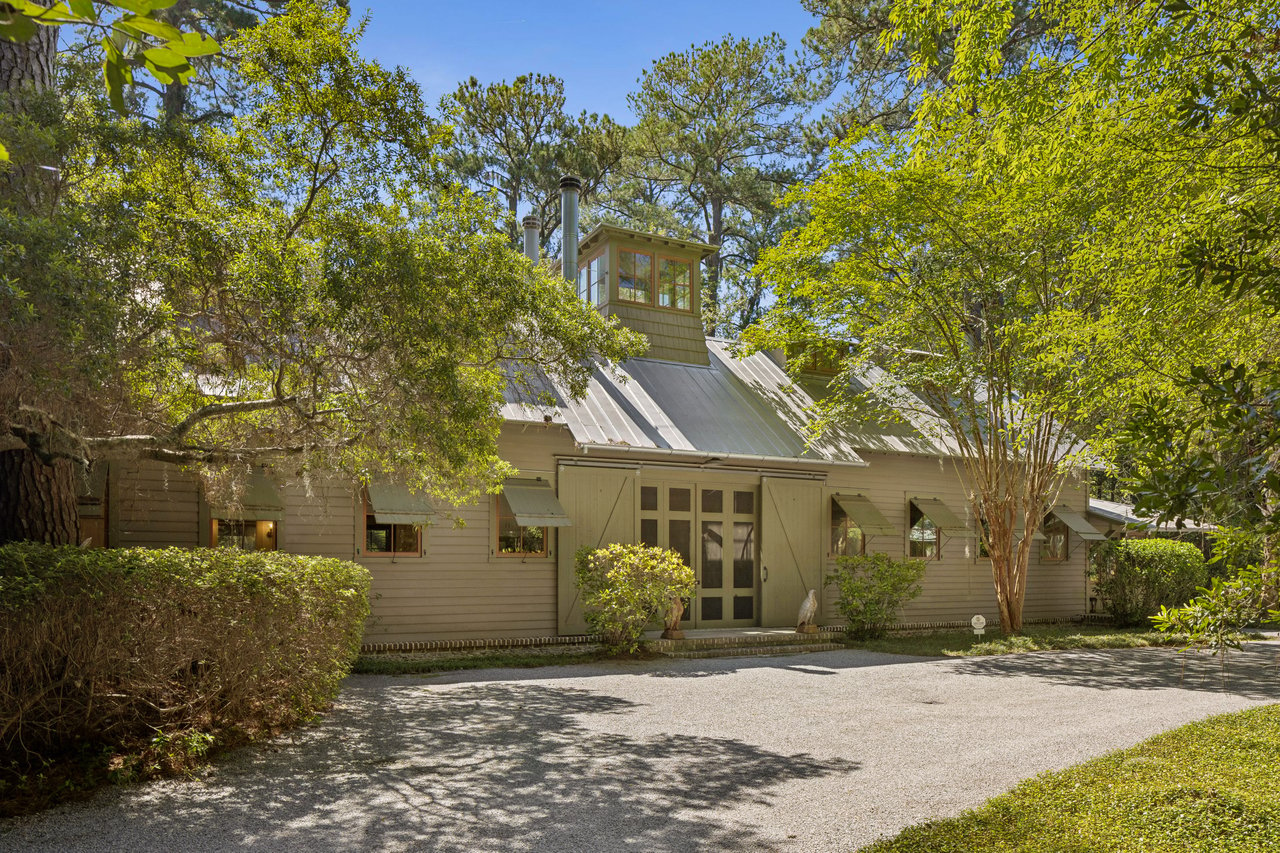
Green barn-style building with a white metal roof, cupola, and fenced gravel driveway.
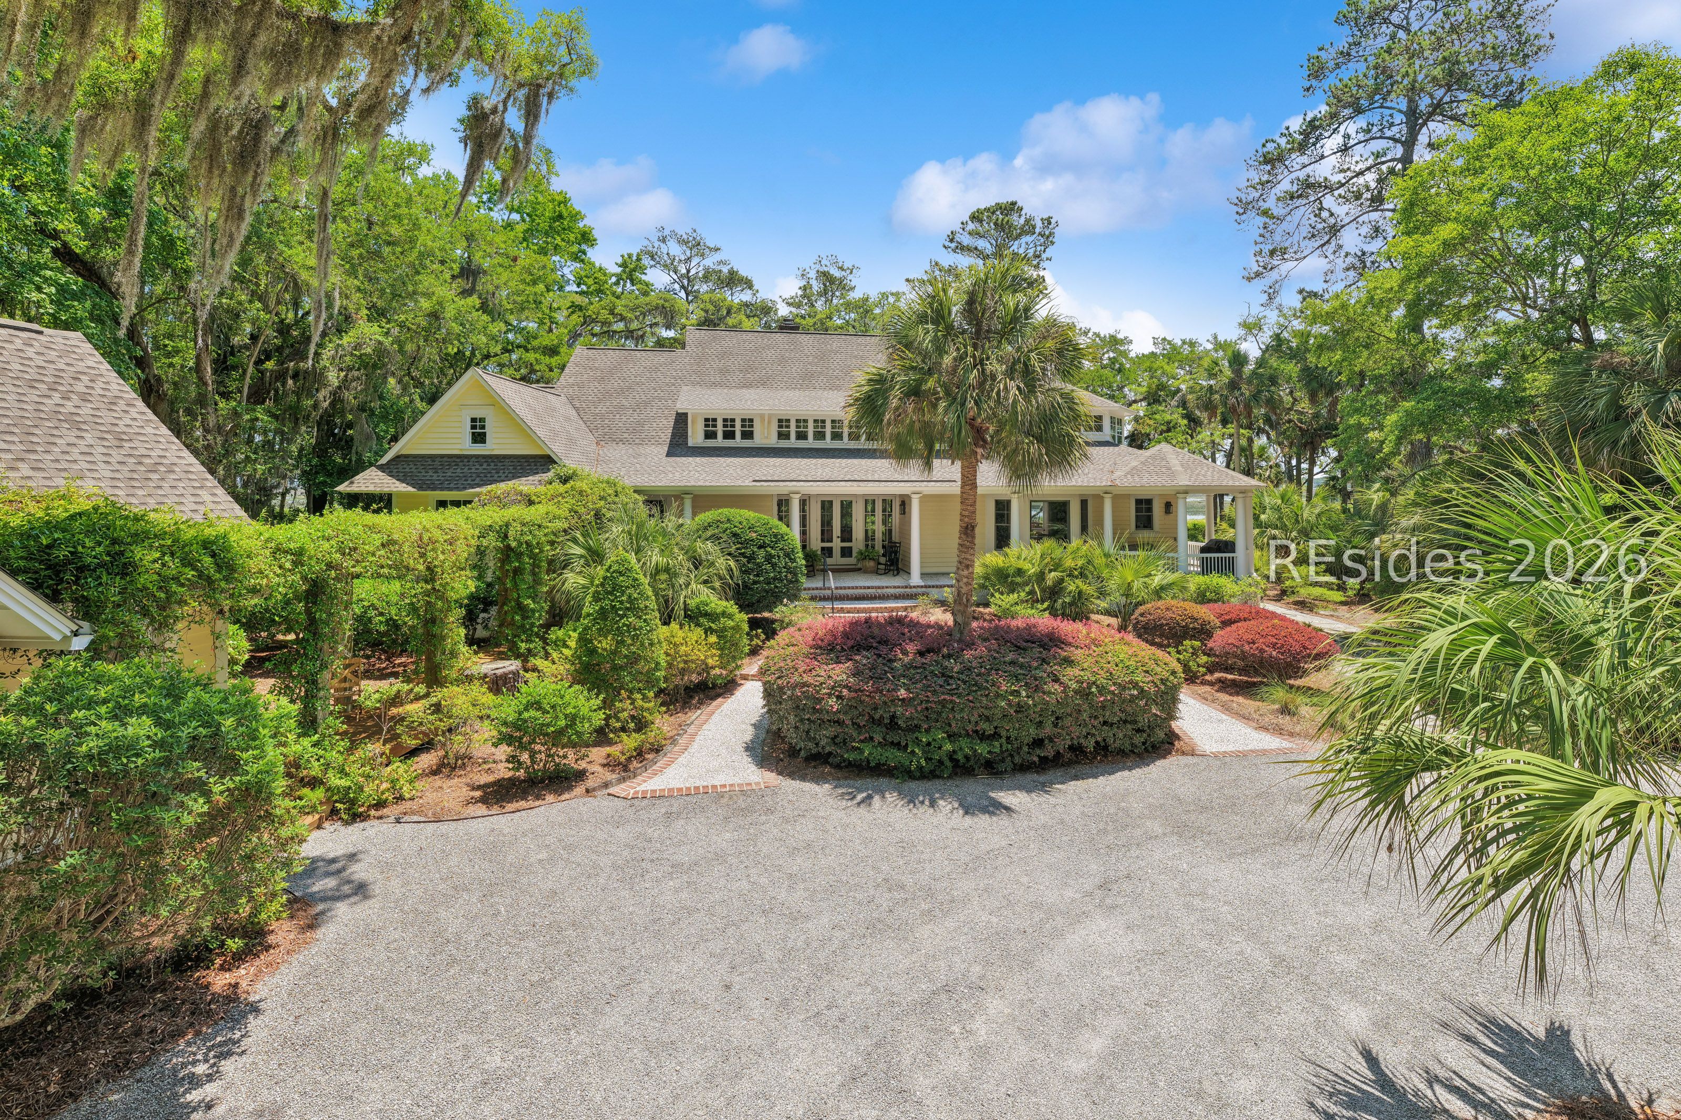
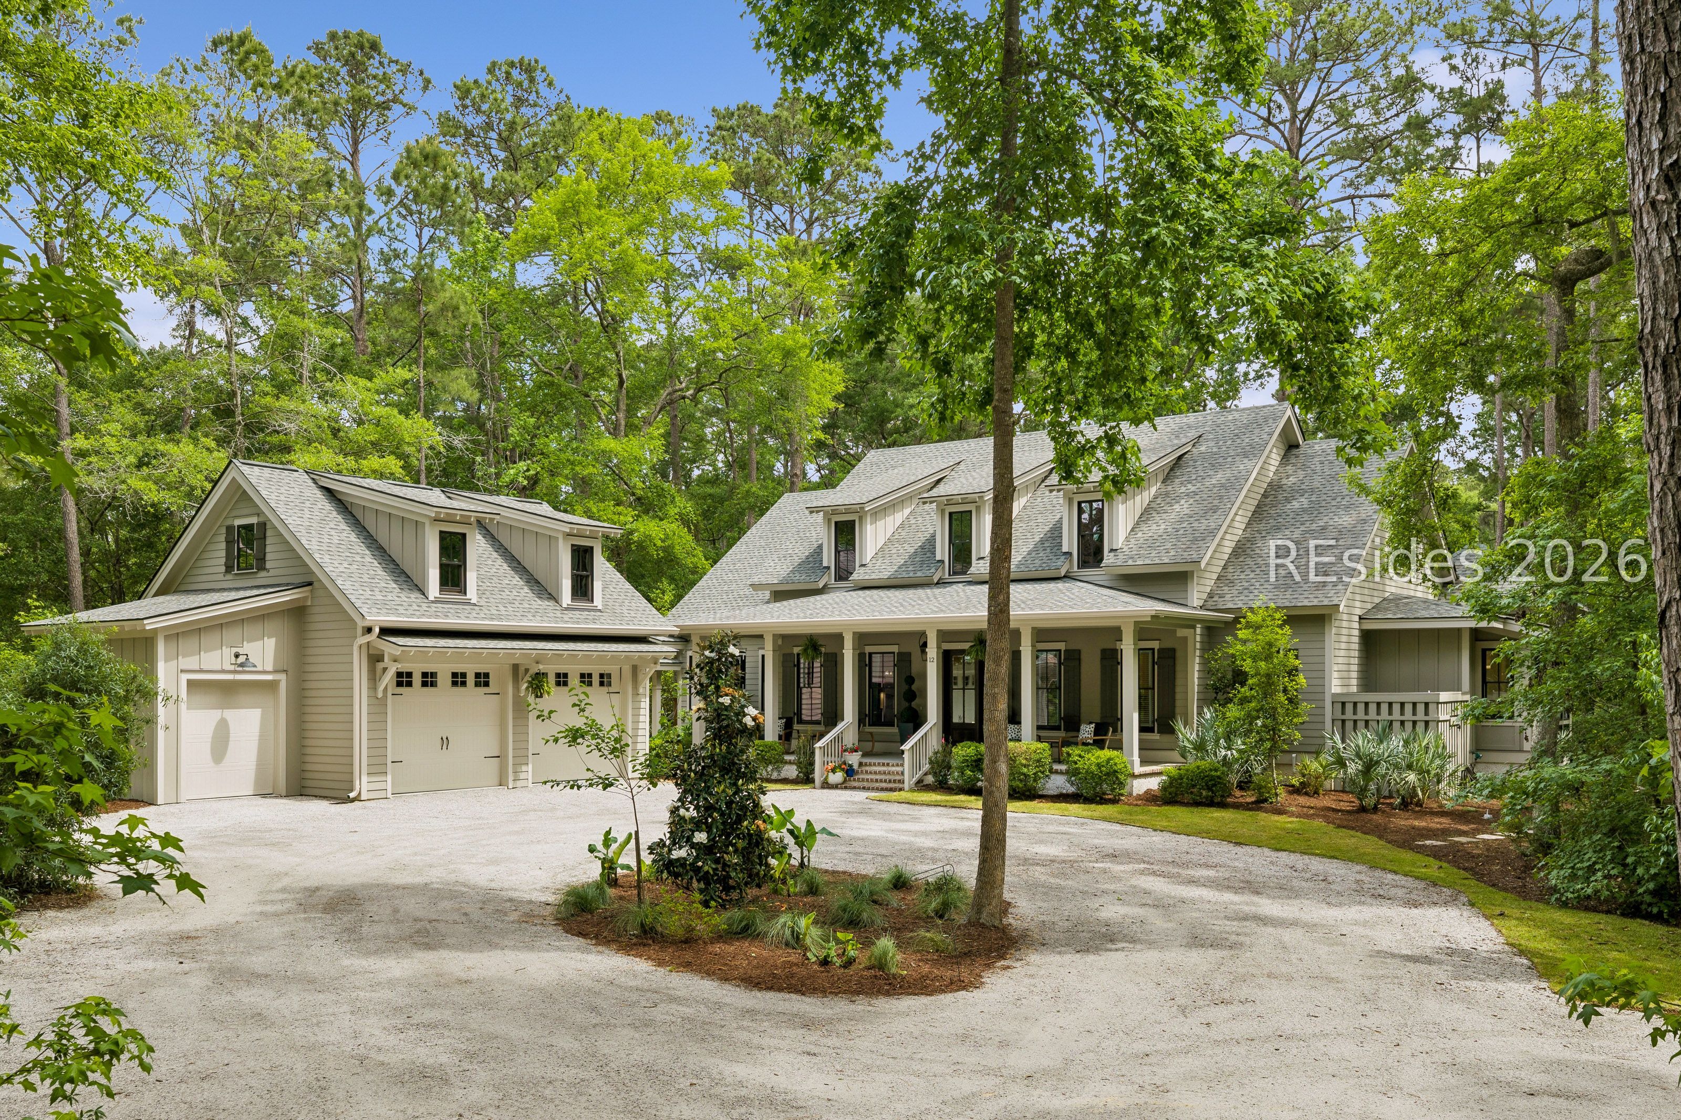
Green two-story house with a light metal roof, dormer windows, and a fenced lawn.
Green equestrian barn with a metal roof, horse stalls, and fenced paddock on expansive grounds.
Green equestrian barn with white metal roof and fenced sandy approach to open stalls.
Covered wood-paneled garage with a green golf cart and a long passage opening toward the yard.
Wooden stable passage with stall doors, opening onto a furnished sitting room.
Wood-paneled garage with a green utility cart, bicycles, and open doors overlooking trees.
Wood-paneled home office with tall windows, a central desk, bookshelves, and antique-style chairs.
Laundry room with washer and dryer, utility sink, and horse tack hanging on pale wood walls.
Bathroom with a glass corner shower, pale wood-plank walls, and a white vanity.
Utility workshop with white cabinets, granite worktop, microwave, and metal storage rack.
Wooden horse stable with open stalls, exposed beams, and a central aisle opening onto a grassy yard.
Wooden stable interior with barred horse stalls and a concrete wash area opening to a grassy yard.
Empty horse stable with wood stall partitions, metal bars, and a high exposed timber ceiling.
Covered patio beside green glass walls, overlooking a fenced sandy area and wooded lawn.
Covered patio with wooden chairs, outdoor shower, and stairs to an upper deck.
Covered screened porch with a vaulted white ceiling, green siding, and sunlit wood-plank flooring.
Unfurnished room with vaulted wood ceiling, exposed beams, and extensive built-in white shelving and cabinets.
Open room with vaulted wood ceiling, white beams, tiled floors, and built-in shelving.
Kitchen with vaulted wood ceiling, white cabinets, stainless appliances, and four windows above the sink.
Empty room with pale wood-paneled vaulted ceiling, tiled floor, and a centered three-part window.
Bathroom with a white subway-tile tub and shower, wood plank walls, and pedestal sink.
Empty wood-paneled room with a vaulted ceiling, dark fan, and open built-in closets.
Detached green garage with two cross-braced doors and a covered RV parking bay.
Greenhouse with a glass front behind a black fence, surrounded by garden beds and mature trees.
Aerial view of a dark equestrian barn with fenced paddocks and a round riding arena.
Fenced riding arena and grassy paddock beside woods, with a horse.
Aerial view of a white-roofed home amid fenced green grounds and pine trees.
Aerial view of a wooded waterfront property outlined in white, with a house, fenced lawns, marsh, and waterways.
Aerial view of a wooded estate with a house, broad lawns, curved drive, and water.
VIEW PHOTOS
$2,100,000

1 Straight Road

1 Bed 2 Baths 1,070 Sq.Ft. 10.54 Acres

Description

1 Straight Road is a meticulously designed 10 acre equestrian estate showcasing exceptional quality throughout. The property features four irrigated Bahia grass paddocks, each equipped with automatic waterers connected to city water. One paddock, conveniently located near the barn, includes a 60 foot round pen. At the heart of the property is an award winning four stall center isle barn with spacious living quarters above. The barn offers two full size 12x14 stalls on each side, all with direct access to outside turnout. The ground level includes equipment and carriage storage, a conditioned office, full bath, tack room, feed room, and a covered wash stall, providing both functionality and comfort. Upstairs, the 1,120 square foot apartment features a living room, dining area, bedroom, bathroom, and a generous screened porch, creating a private and inviting residence overlooking the grounds. Near the entrance to the property is a separate storage barn with two bays and covered horse trailer parking. Attached is a conditioned greenhouse, and nearby sits a well organized garden with fifteen raised beds, all enclosed by an eight foot fence for protection. A tour of 1 Straight Road makes it clear that no detail was overlooked. This is a thoughtfully planned equestrian complex where quality craftsmanship and careful design come together seamlessly.

Share Property

Location

1 Straight Road, Okatie, SC 29909

Status

For Sale
Debbie McCarter

Debbie McCarter

TITLE

Real Estate Agent

LICENSE

9759

Will Stenack

Will Stenack

TITLE

Real Estate Agent

Property Amenities

Interior
Appliances Dryer, Microwave, Oven, Refrigerator, Washer
Flooring Bamboo
Total Bedrooms: 1
Full Bathrooms: 2
Other Interior Features Bookcases, Built-in Features, Ceiling Fan(s), Multiple Closets, Cable TV, Upper Level Primary, Wired for Data
Area & Lot
Lot Area 10.54 Acres
Living area 1,070 Sq.Ft.
MLS® ID 503981
Year Built 2010
View Description Landscaped
Architecture Styles Two Story
Type Residential
Status For Sale
Exterior
Stories 2
Pool Community
Air conditioning Central Air
Heat type Central, Wall Furnace
Water Source Public
Security Features Security System, Fire Alarm, Smoke Detector(s)
Other Exterior Features Balcony
Parking Detached, Garage
Lot Features 10-20 Acres
Roof Metal
Finance
Sales Price $2,100,000

Property Inquiry

Shell-covered shoreline with a shrimp boat and wooden dock beside calm water at sunset.

Work With Us

Reach out to Spring Island Team for expert real estate services. Buy, sell, or rent properties with confidence. Contact us.