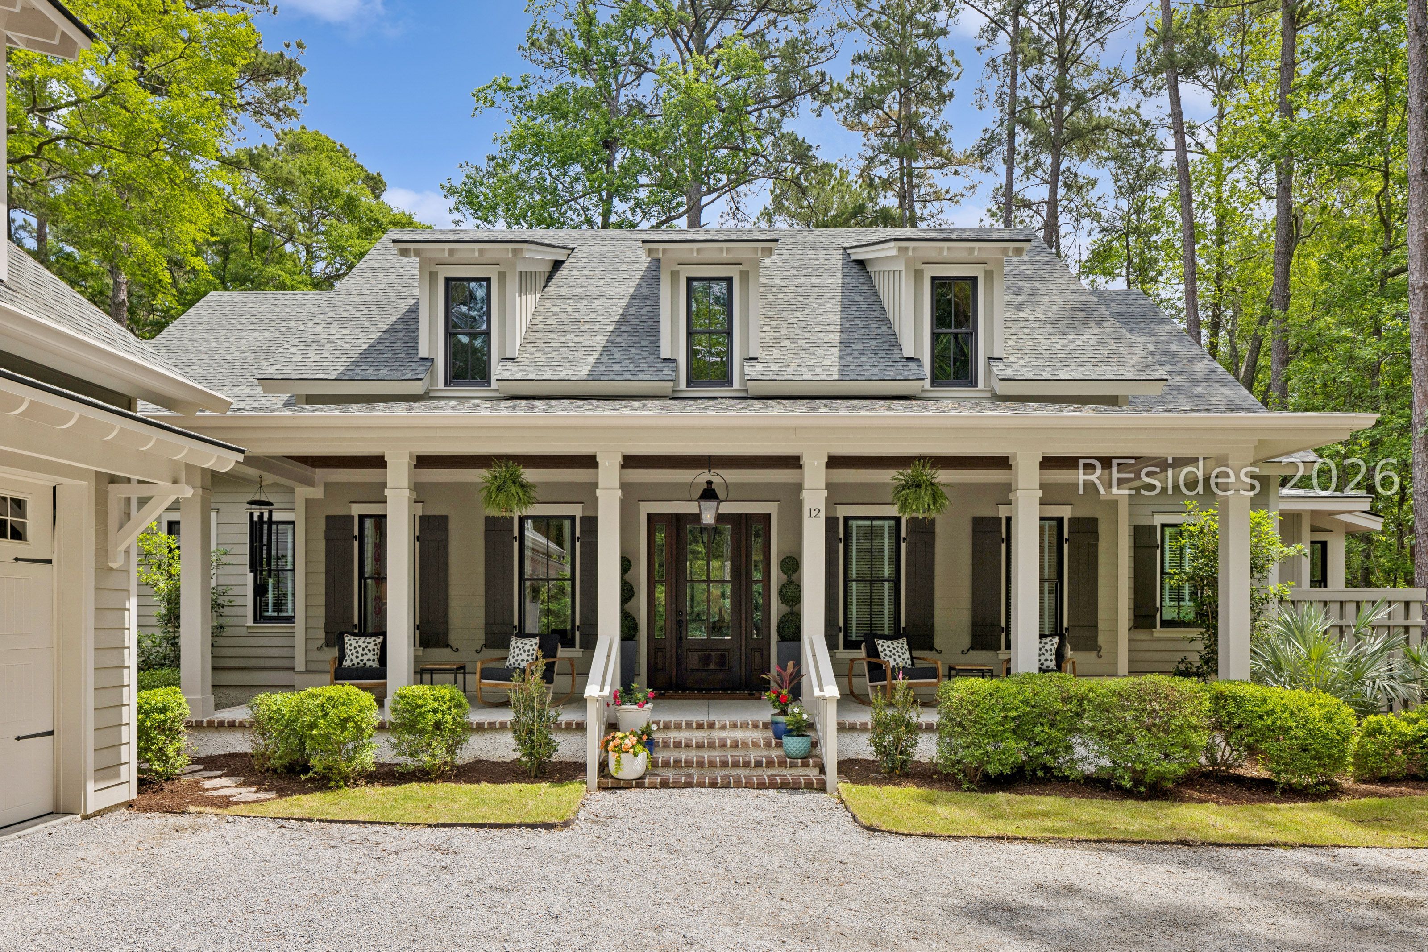
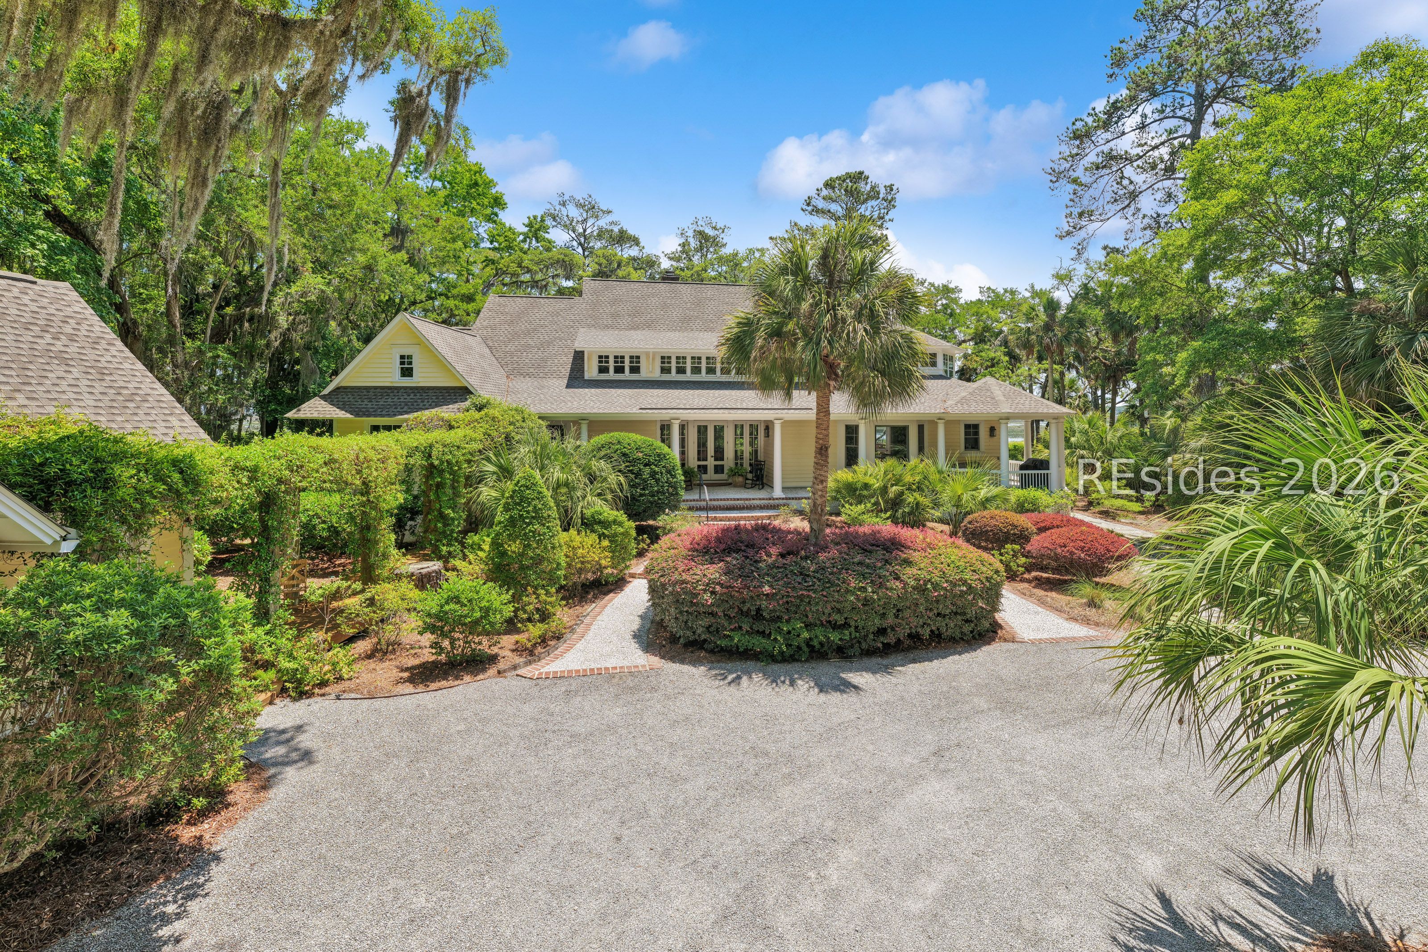
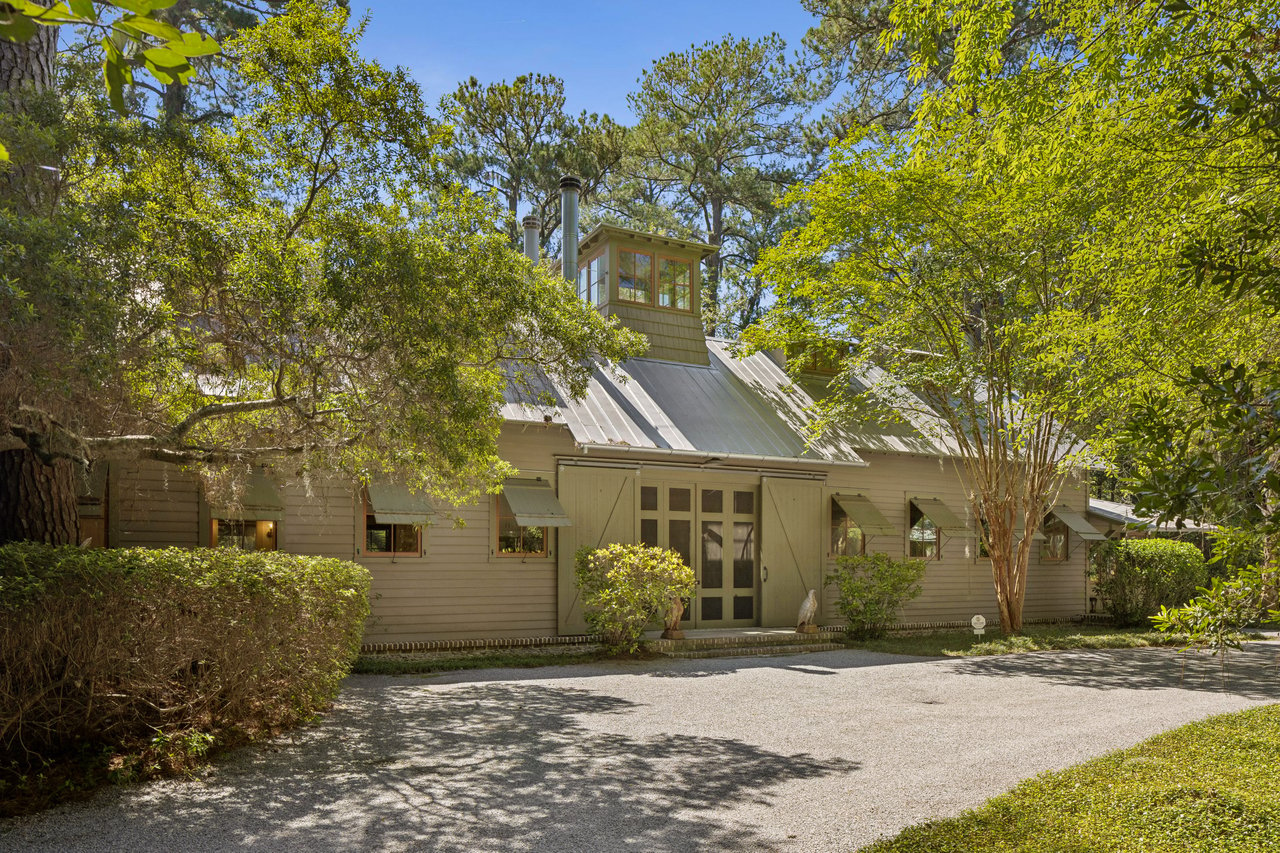
Large gabled home with a covered porch, attached garages, and a circular gravel driveway beneath mature trees.
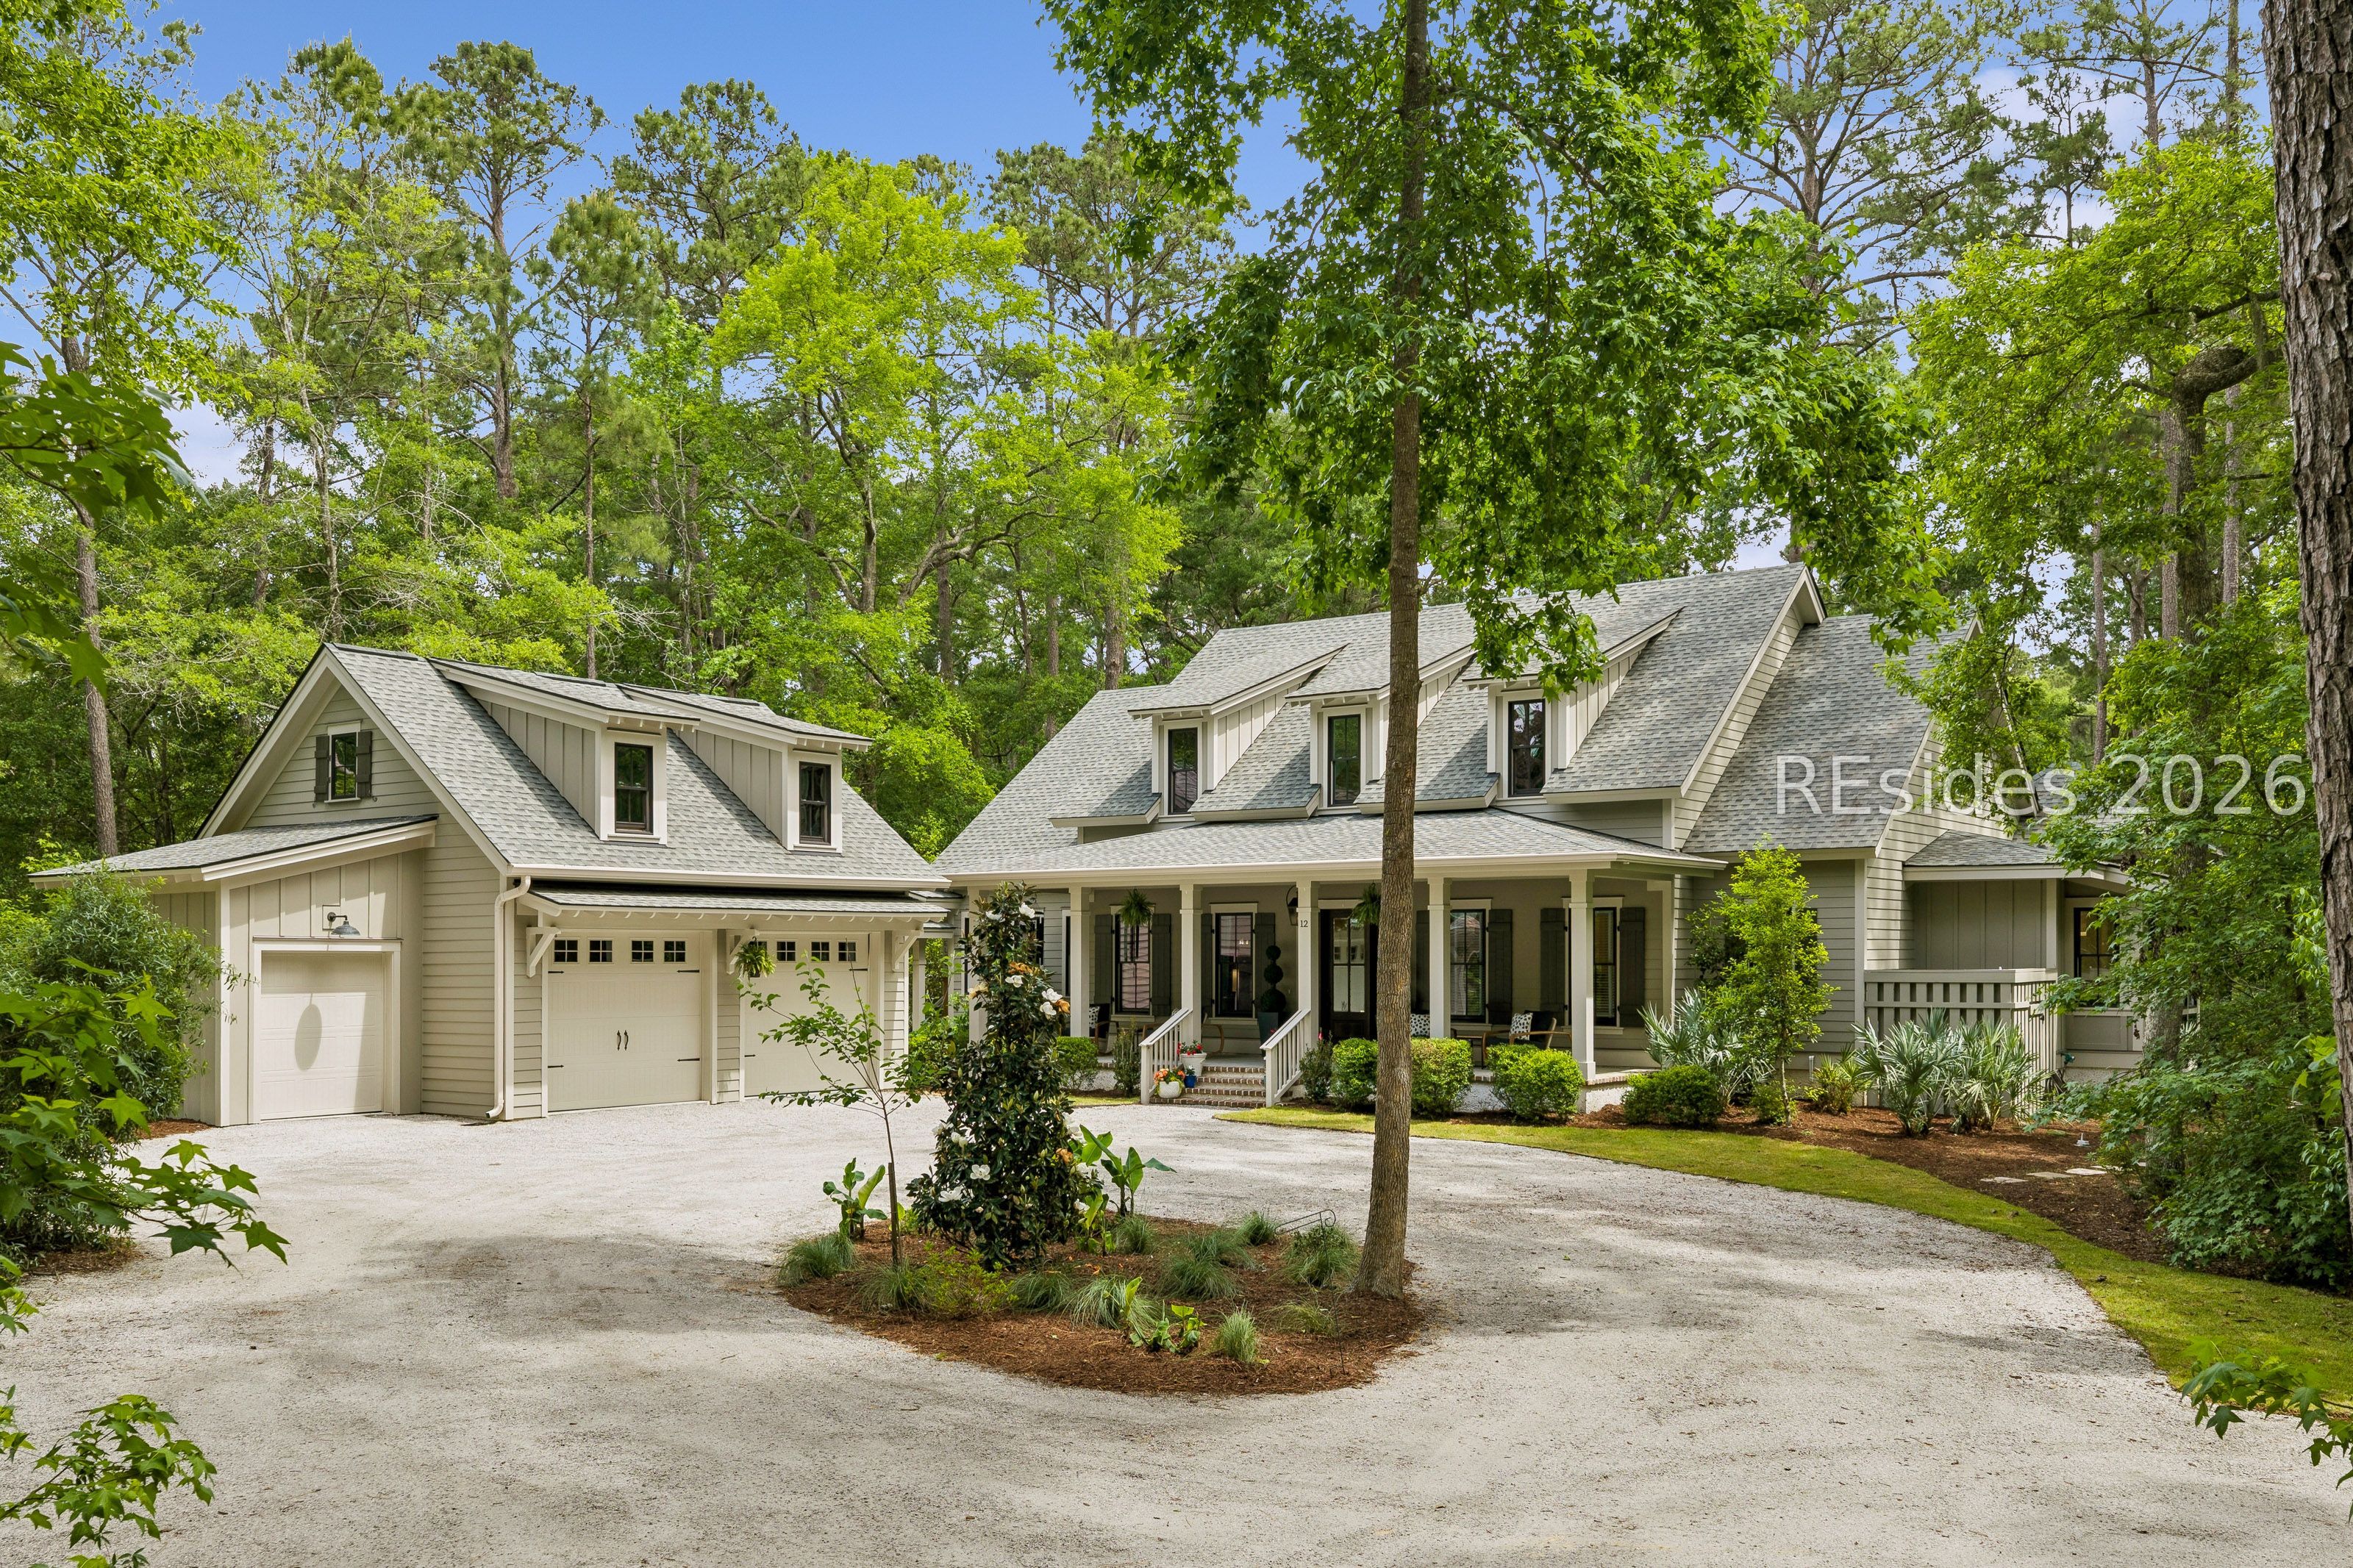
Front exterior of a two-story home with a broad columned porch and dormer windows.
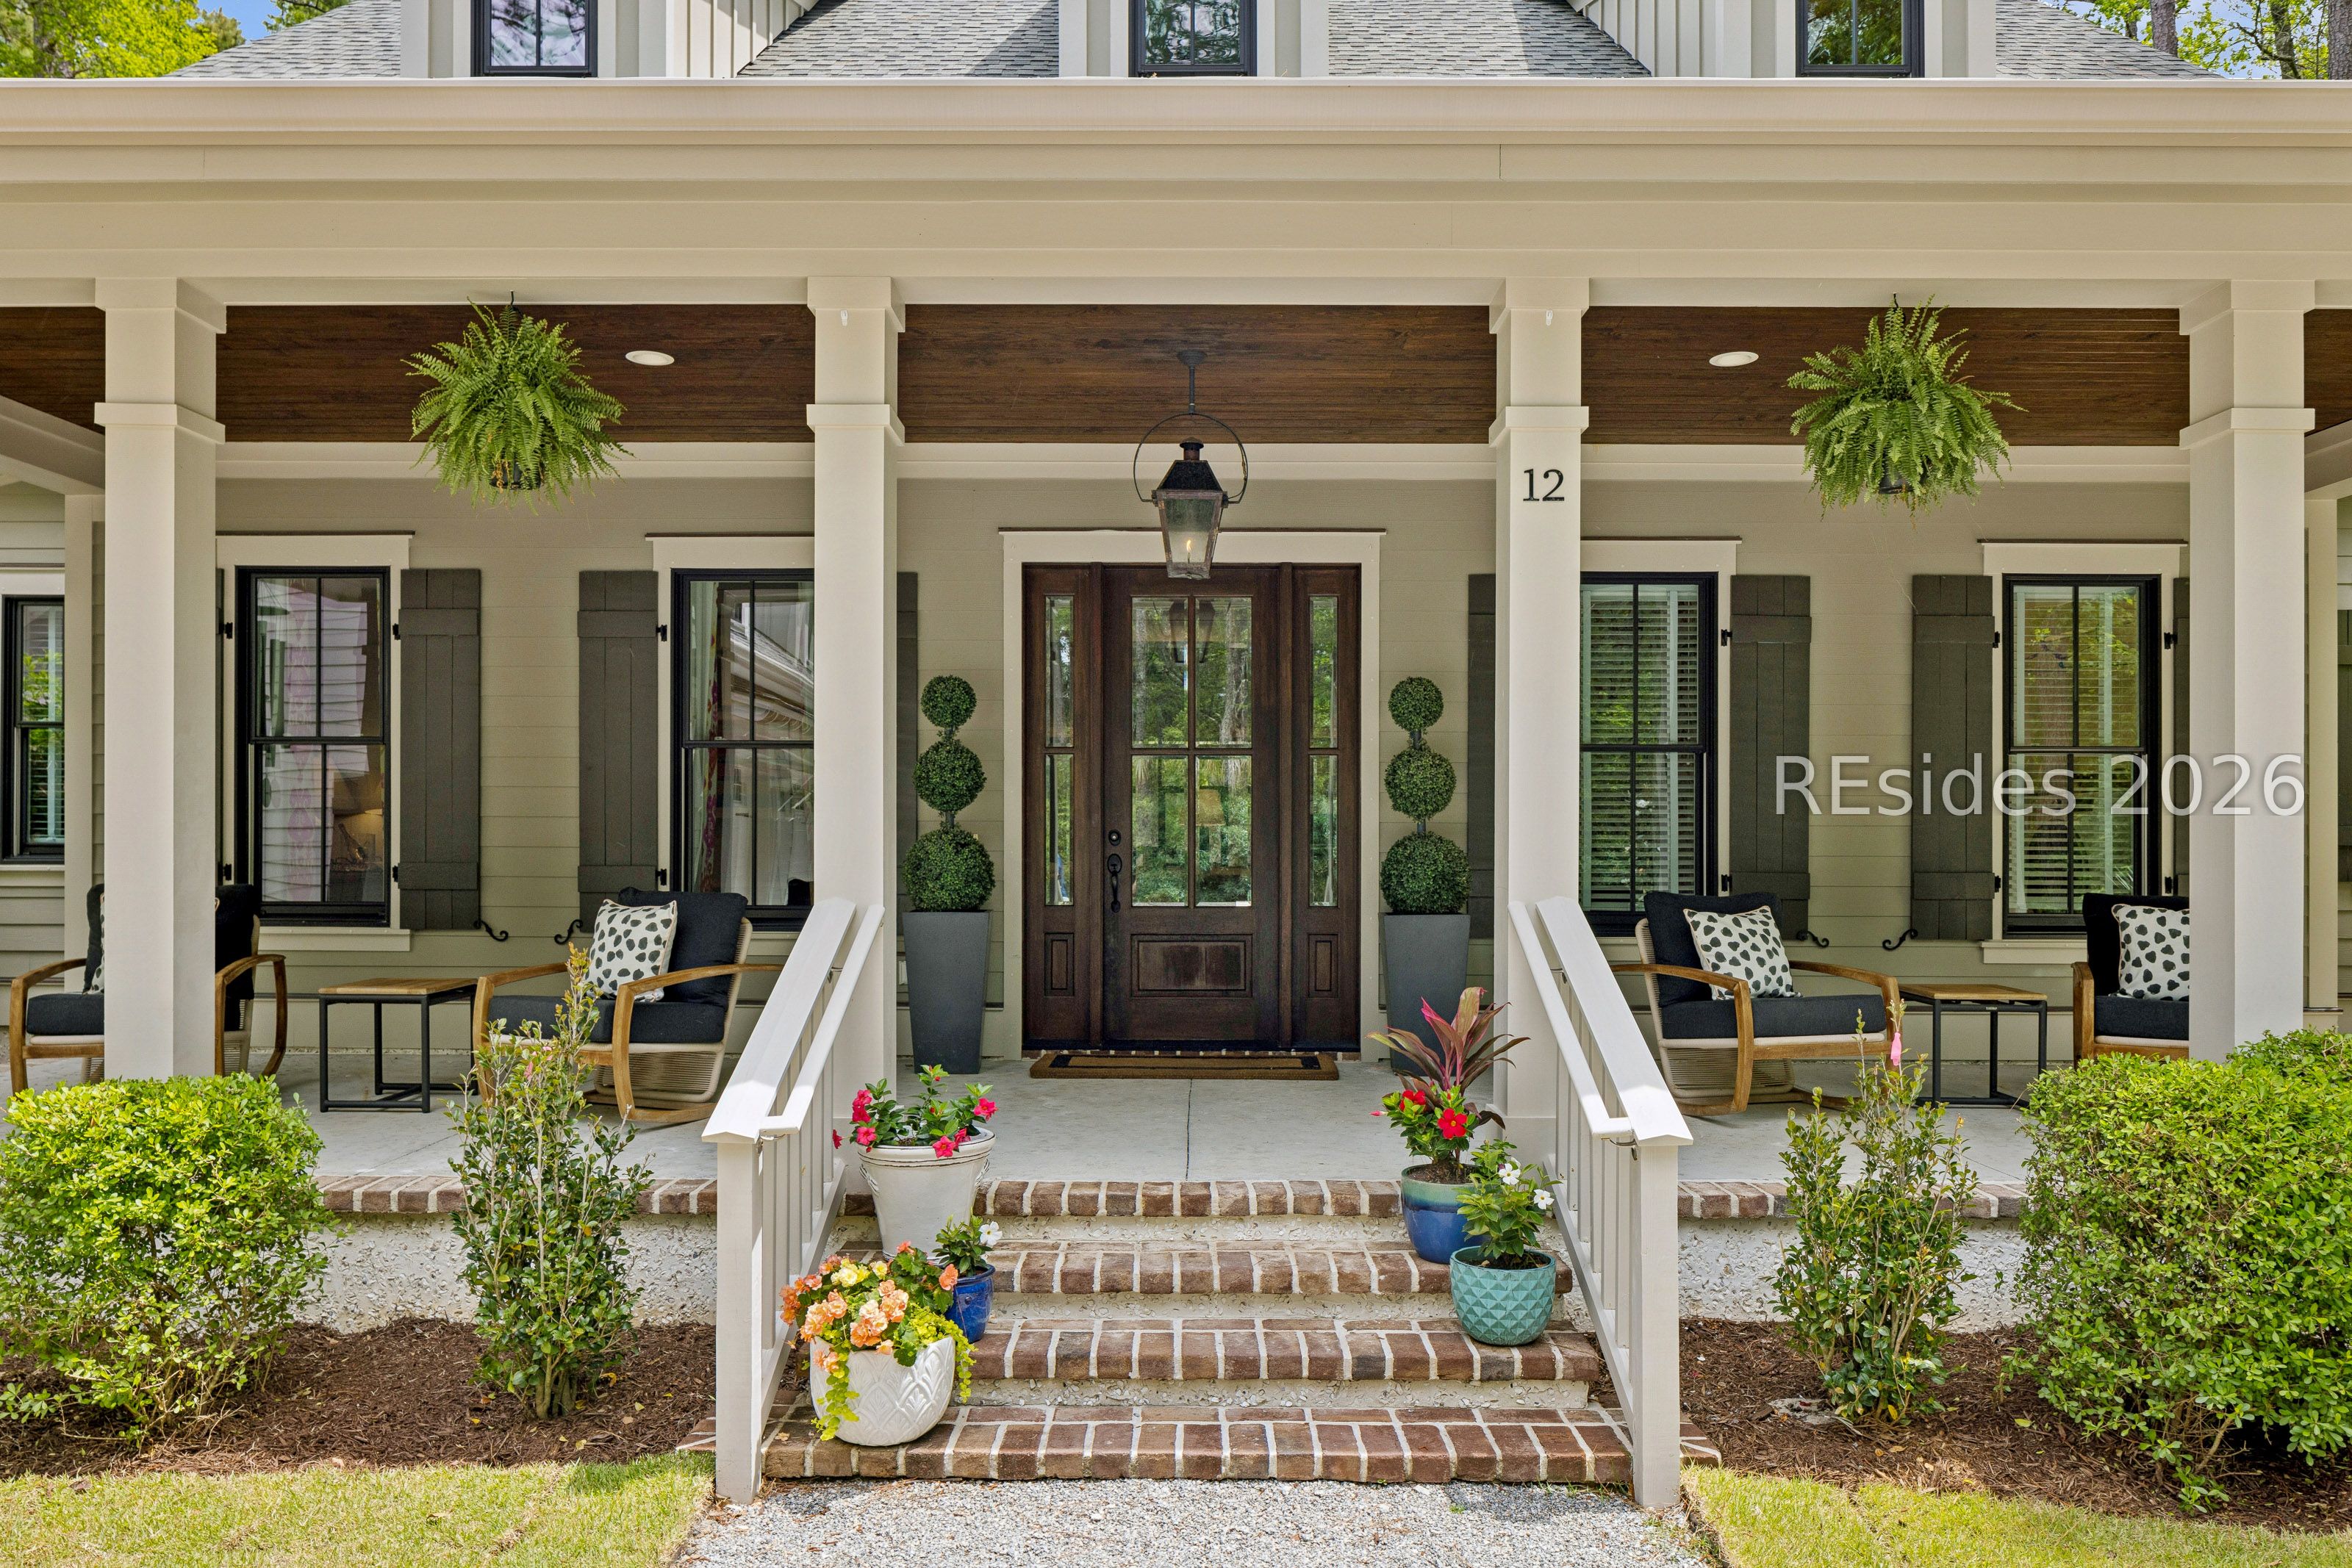
Home entrance with a covered porch, brick steps, dark wood door, and hanging ferns.
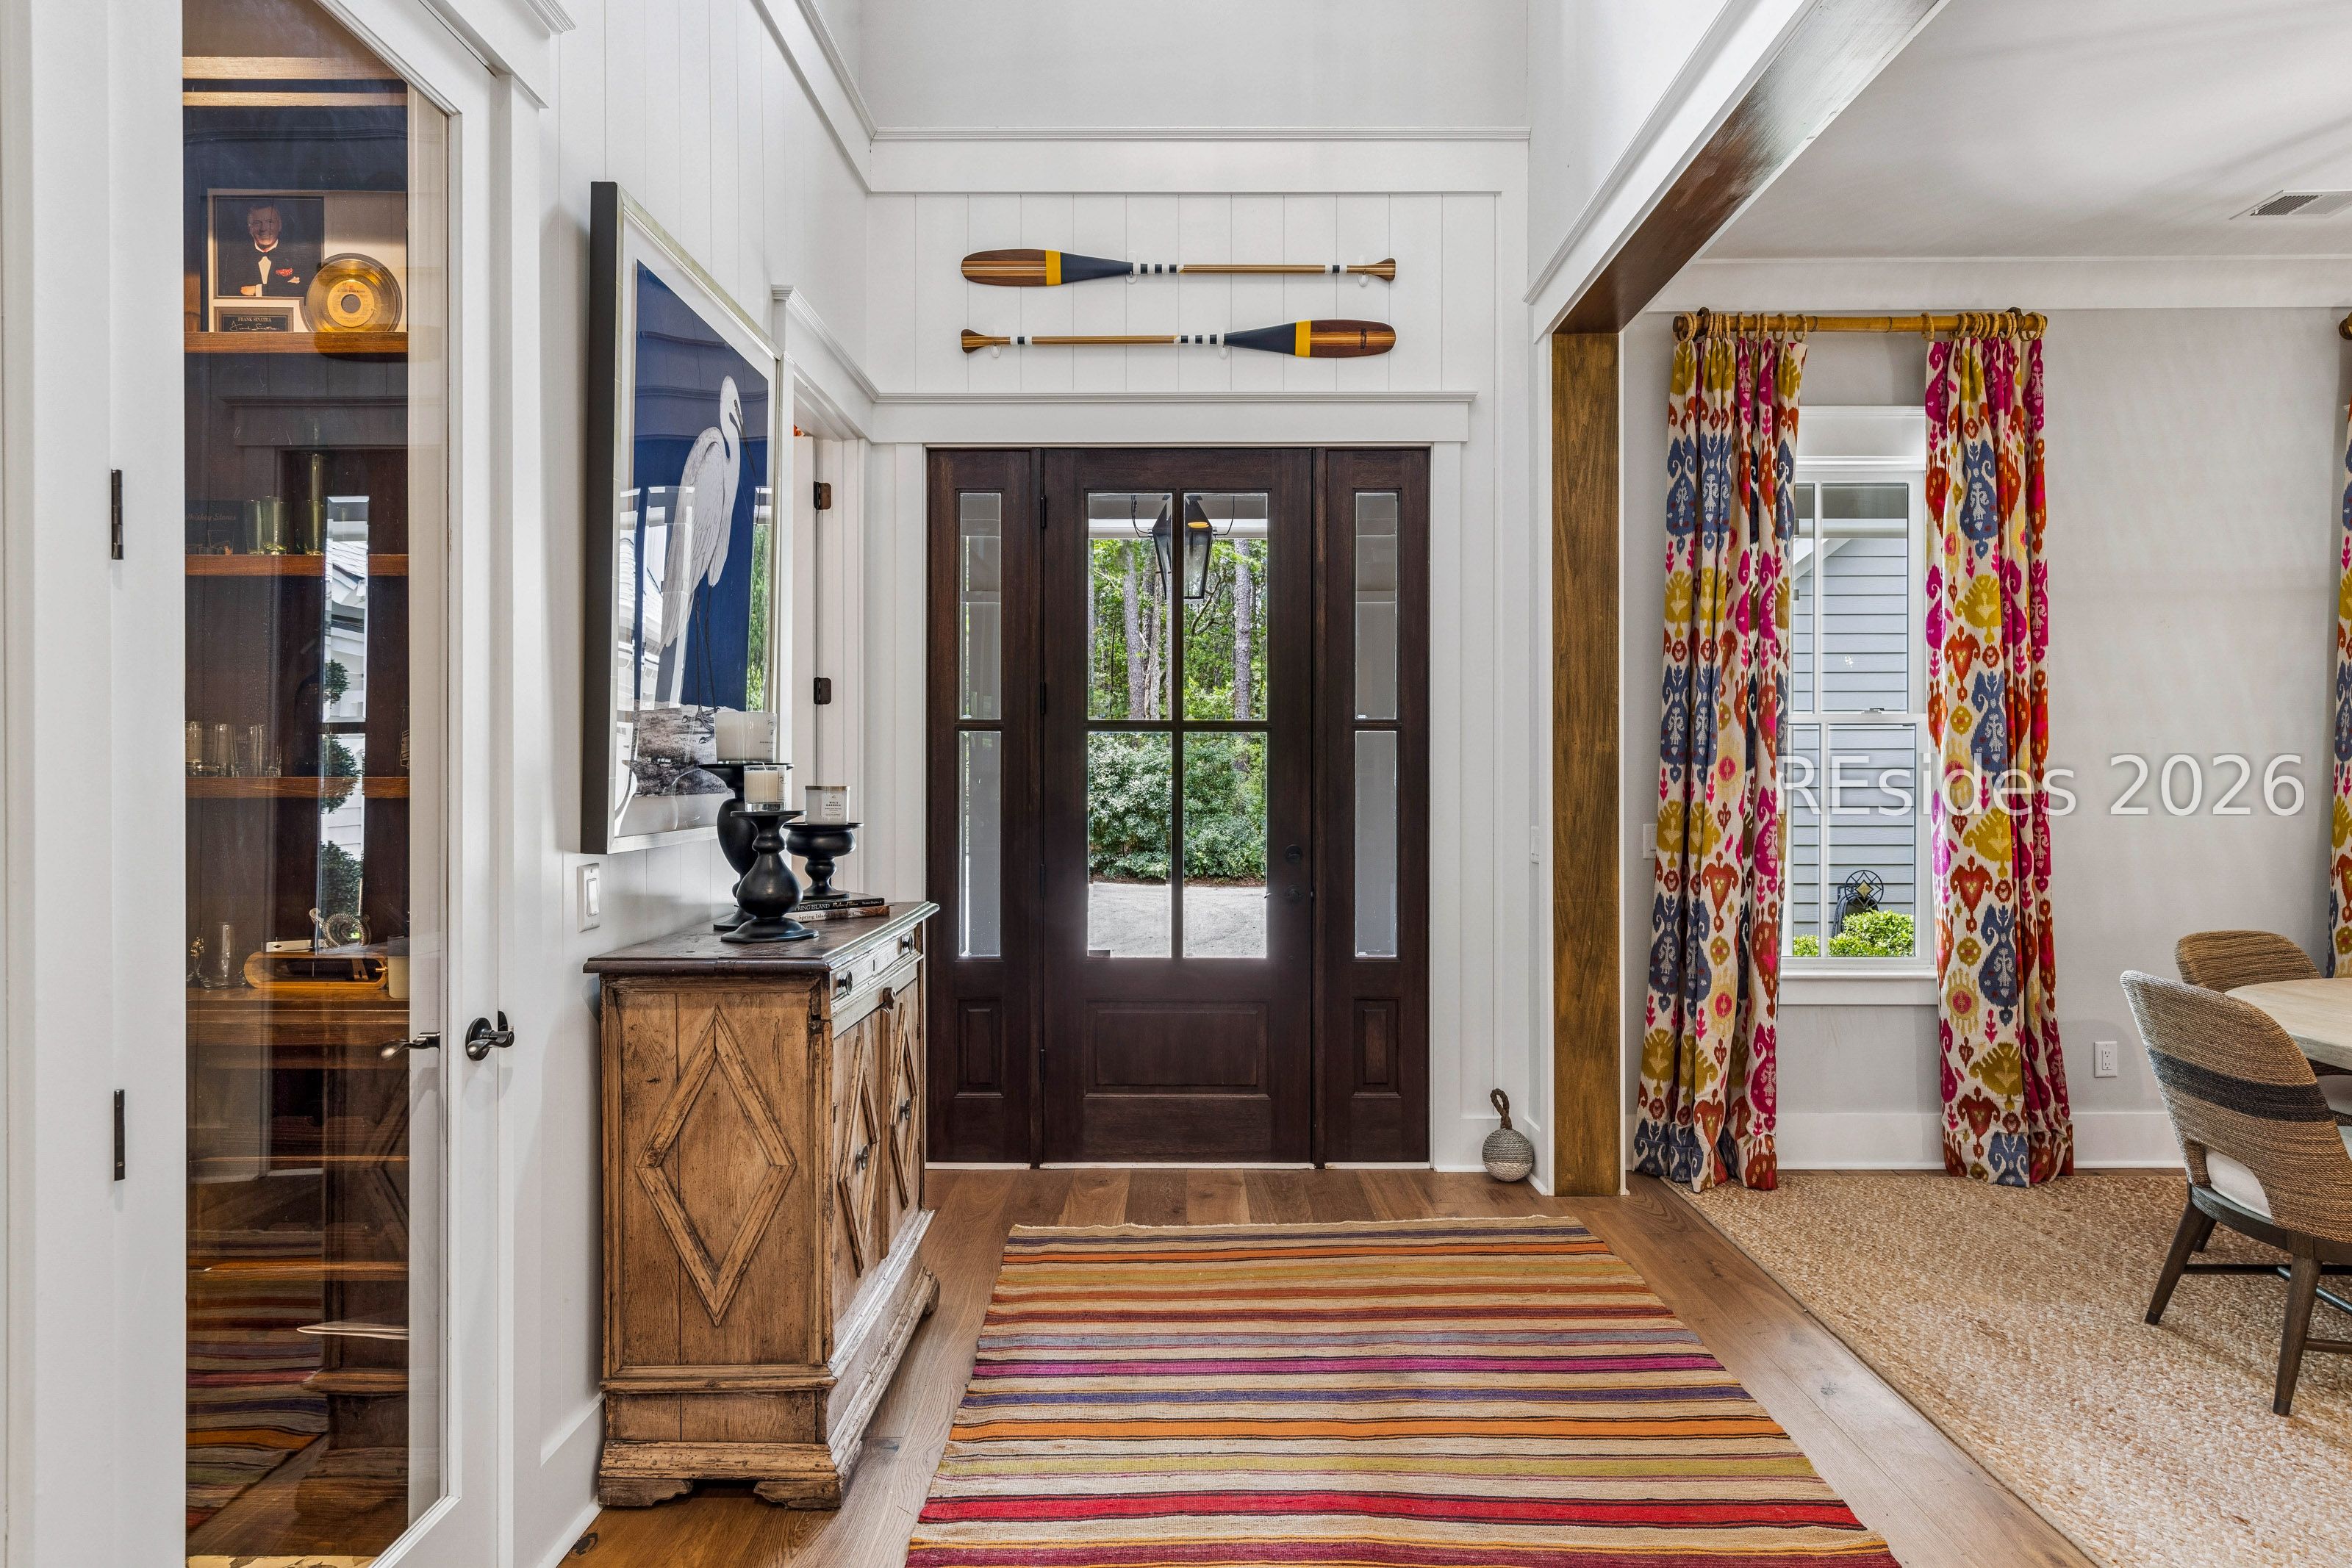
Entry foyer with dark double doors, colorful striped rug, and built-in glass display cabinet.
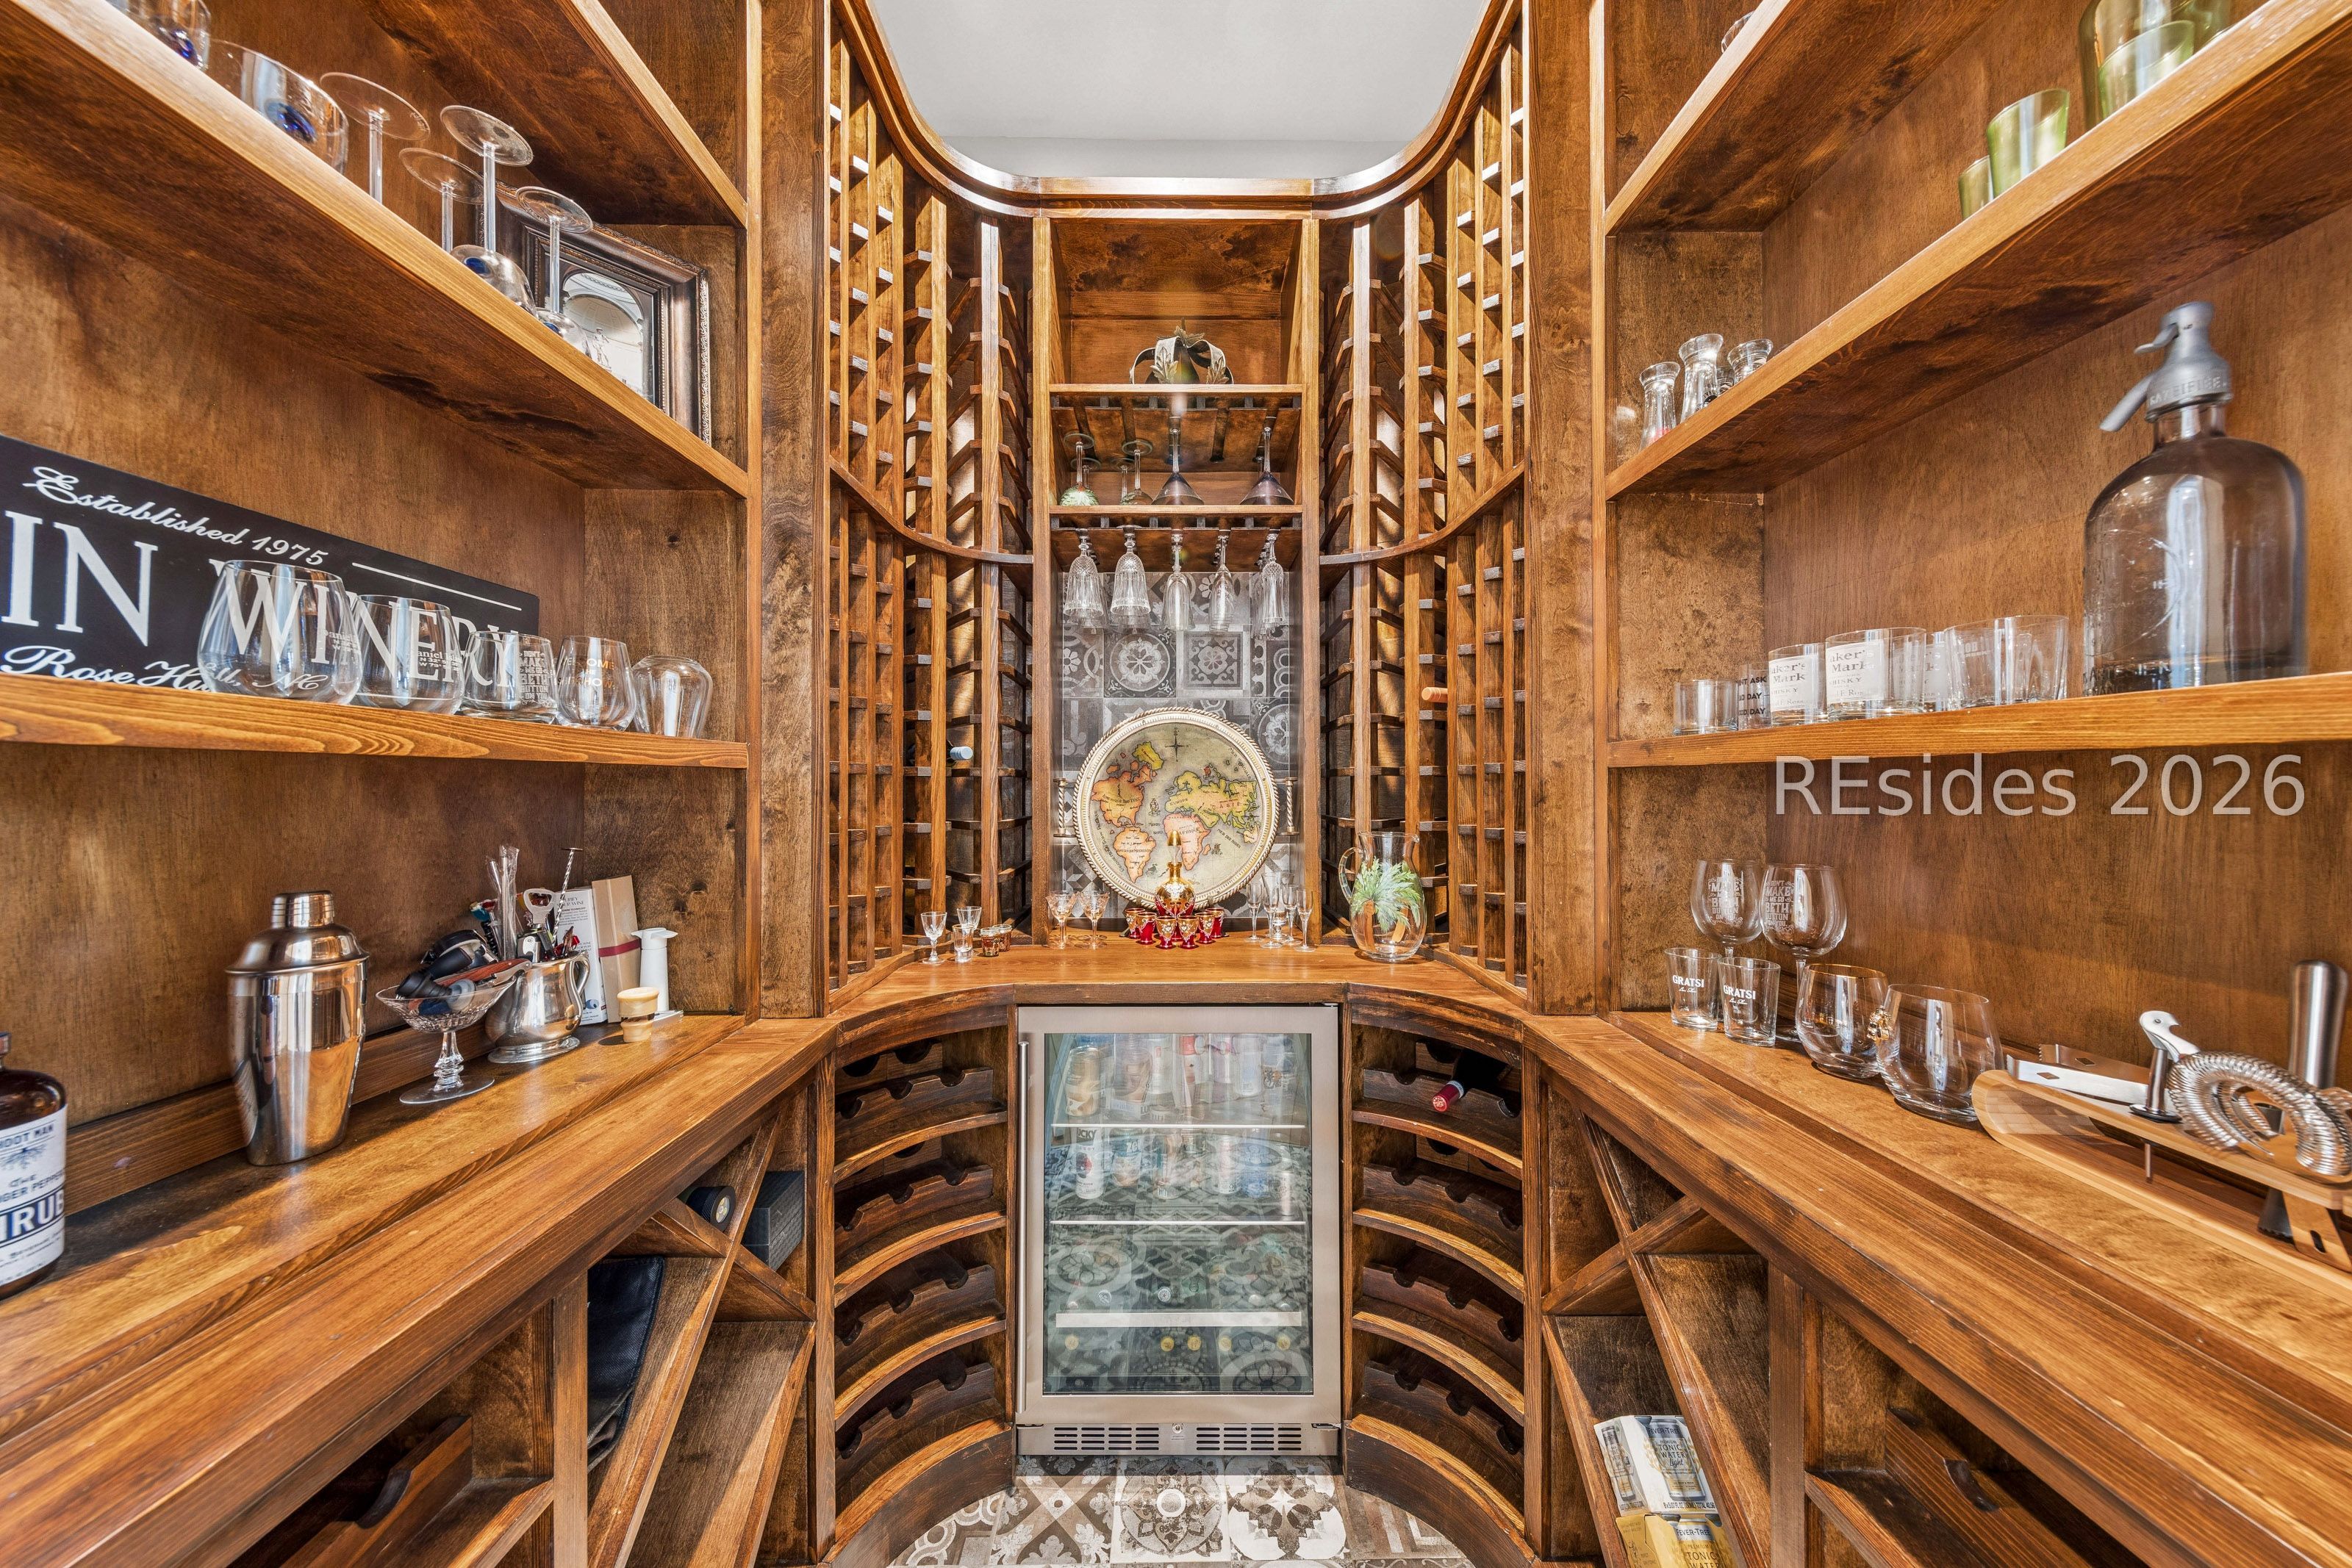
Wine cellar with curved wooden bottle racks, a glass-front beverage refrigerator, and a tiled display niche.
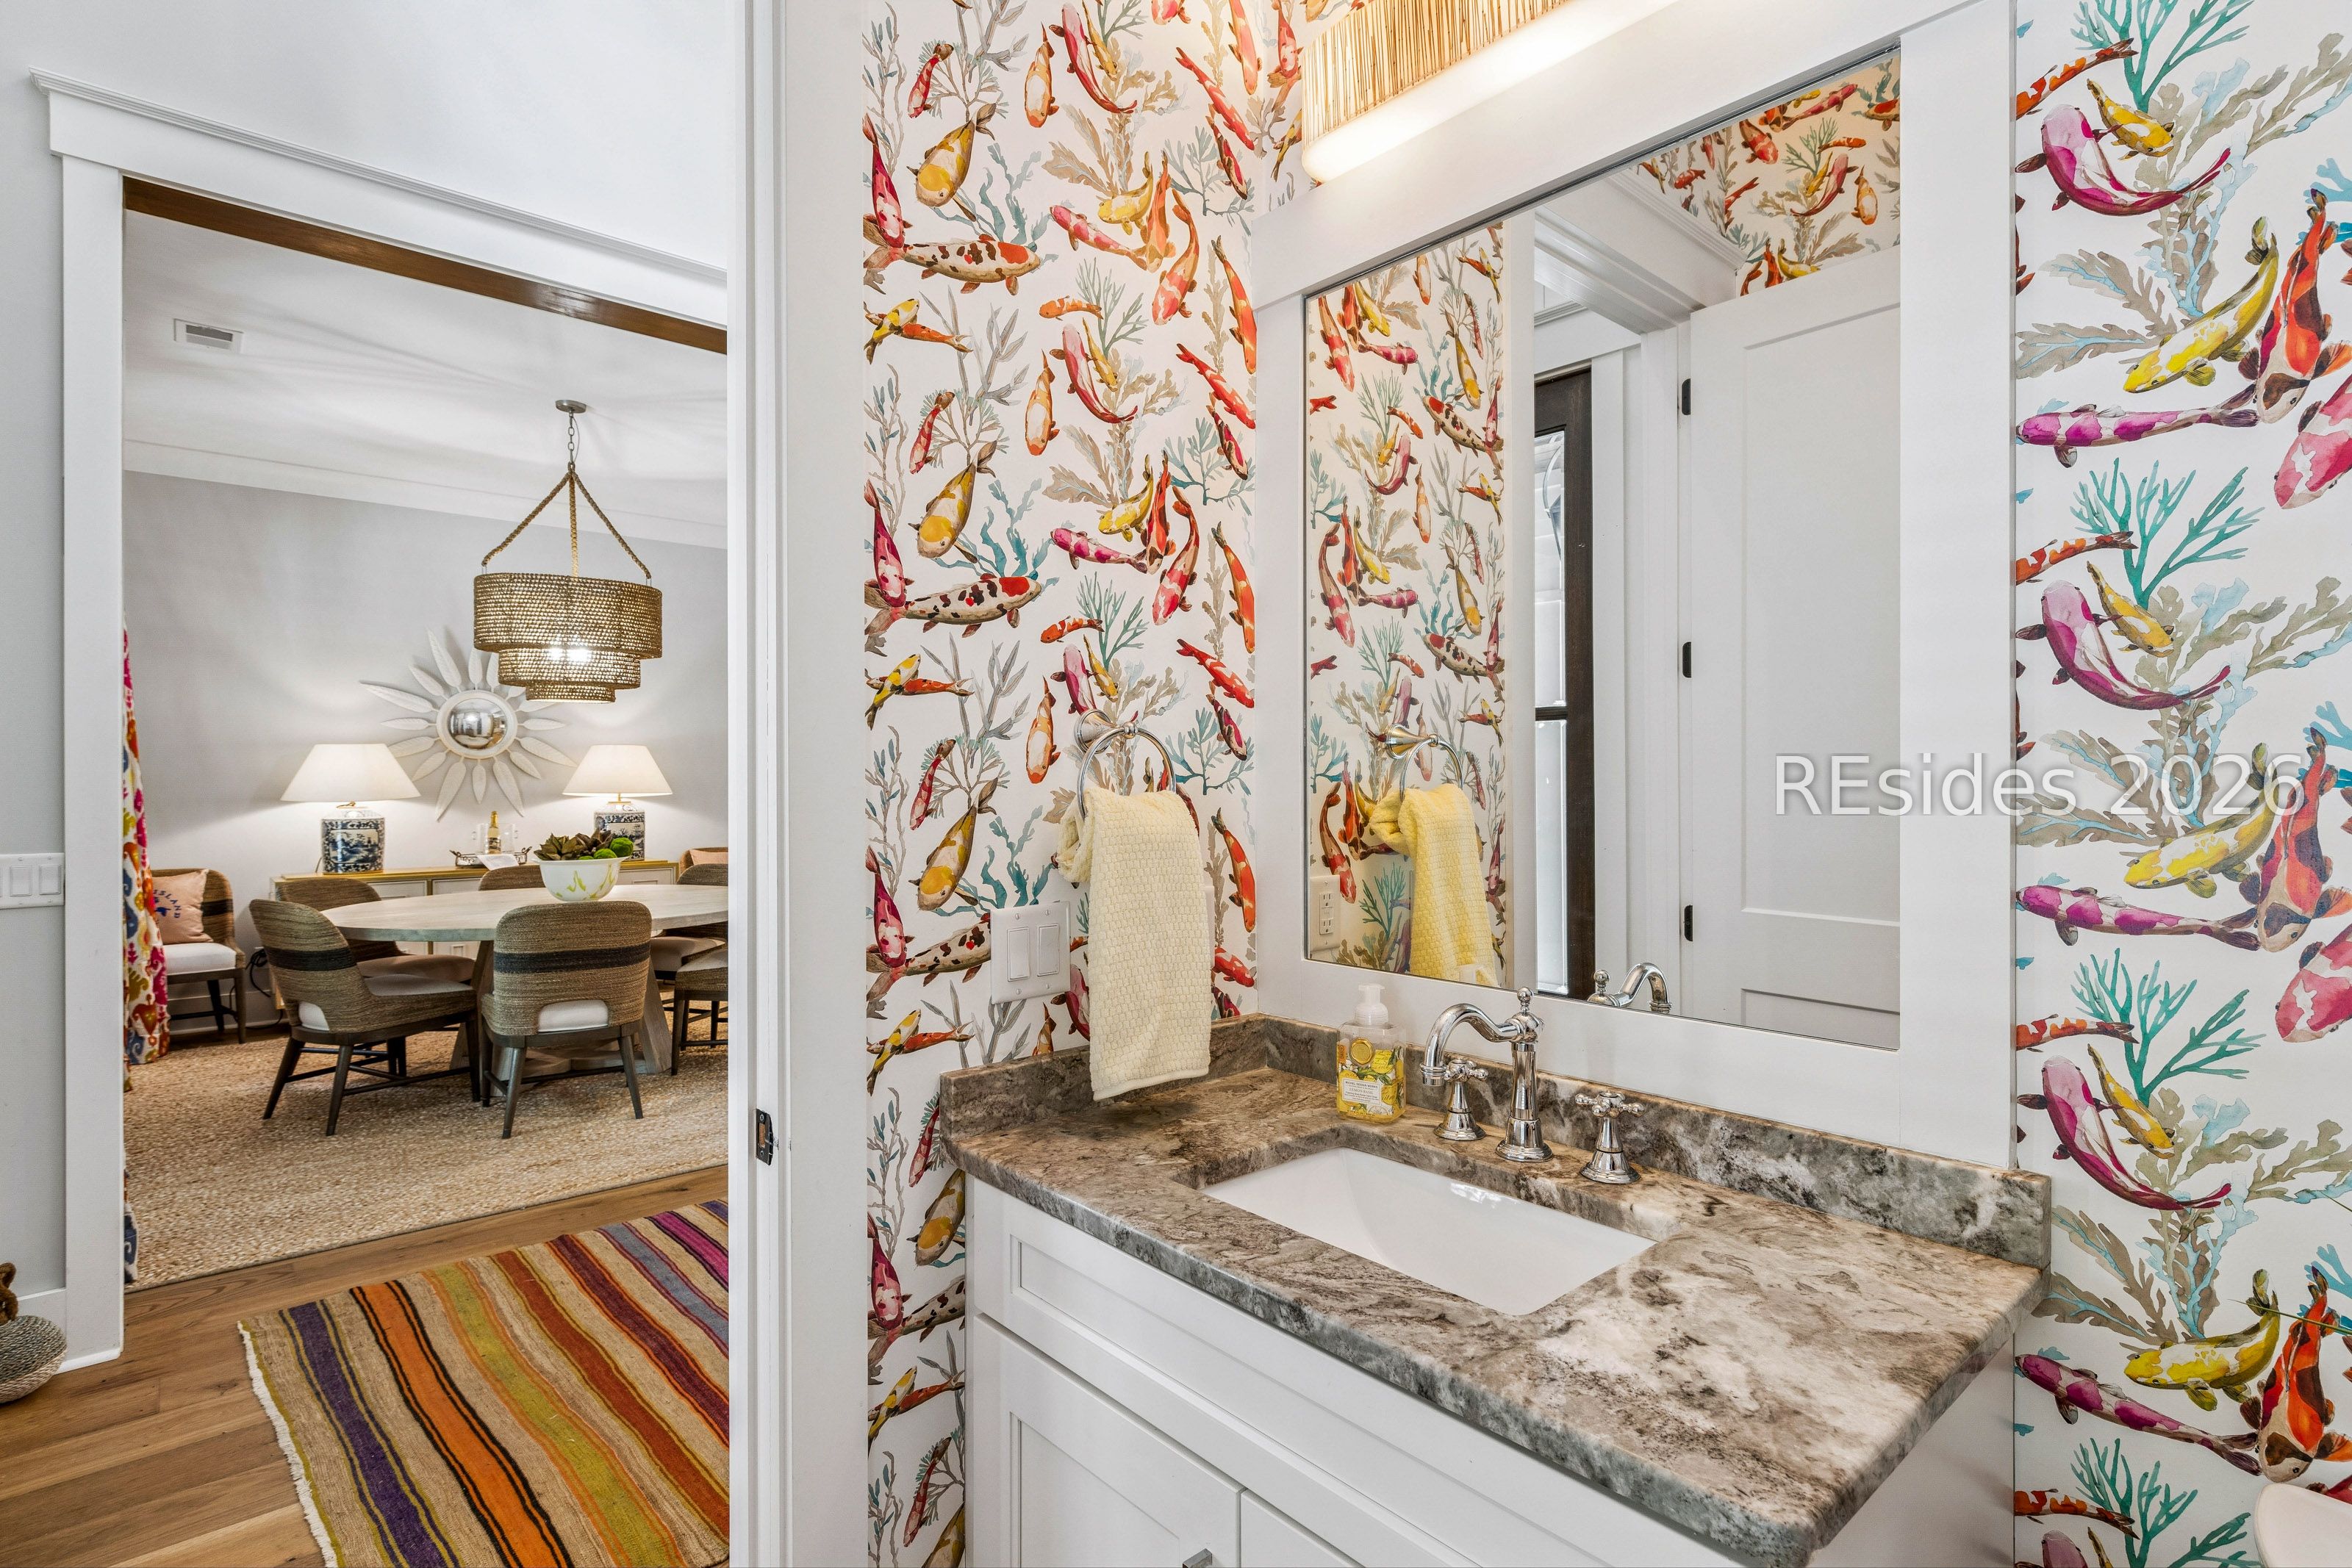
Bathroom vanity with colorful koi wallpaper and stone countertop, overlooking a furnished dining room.
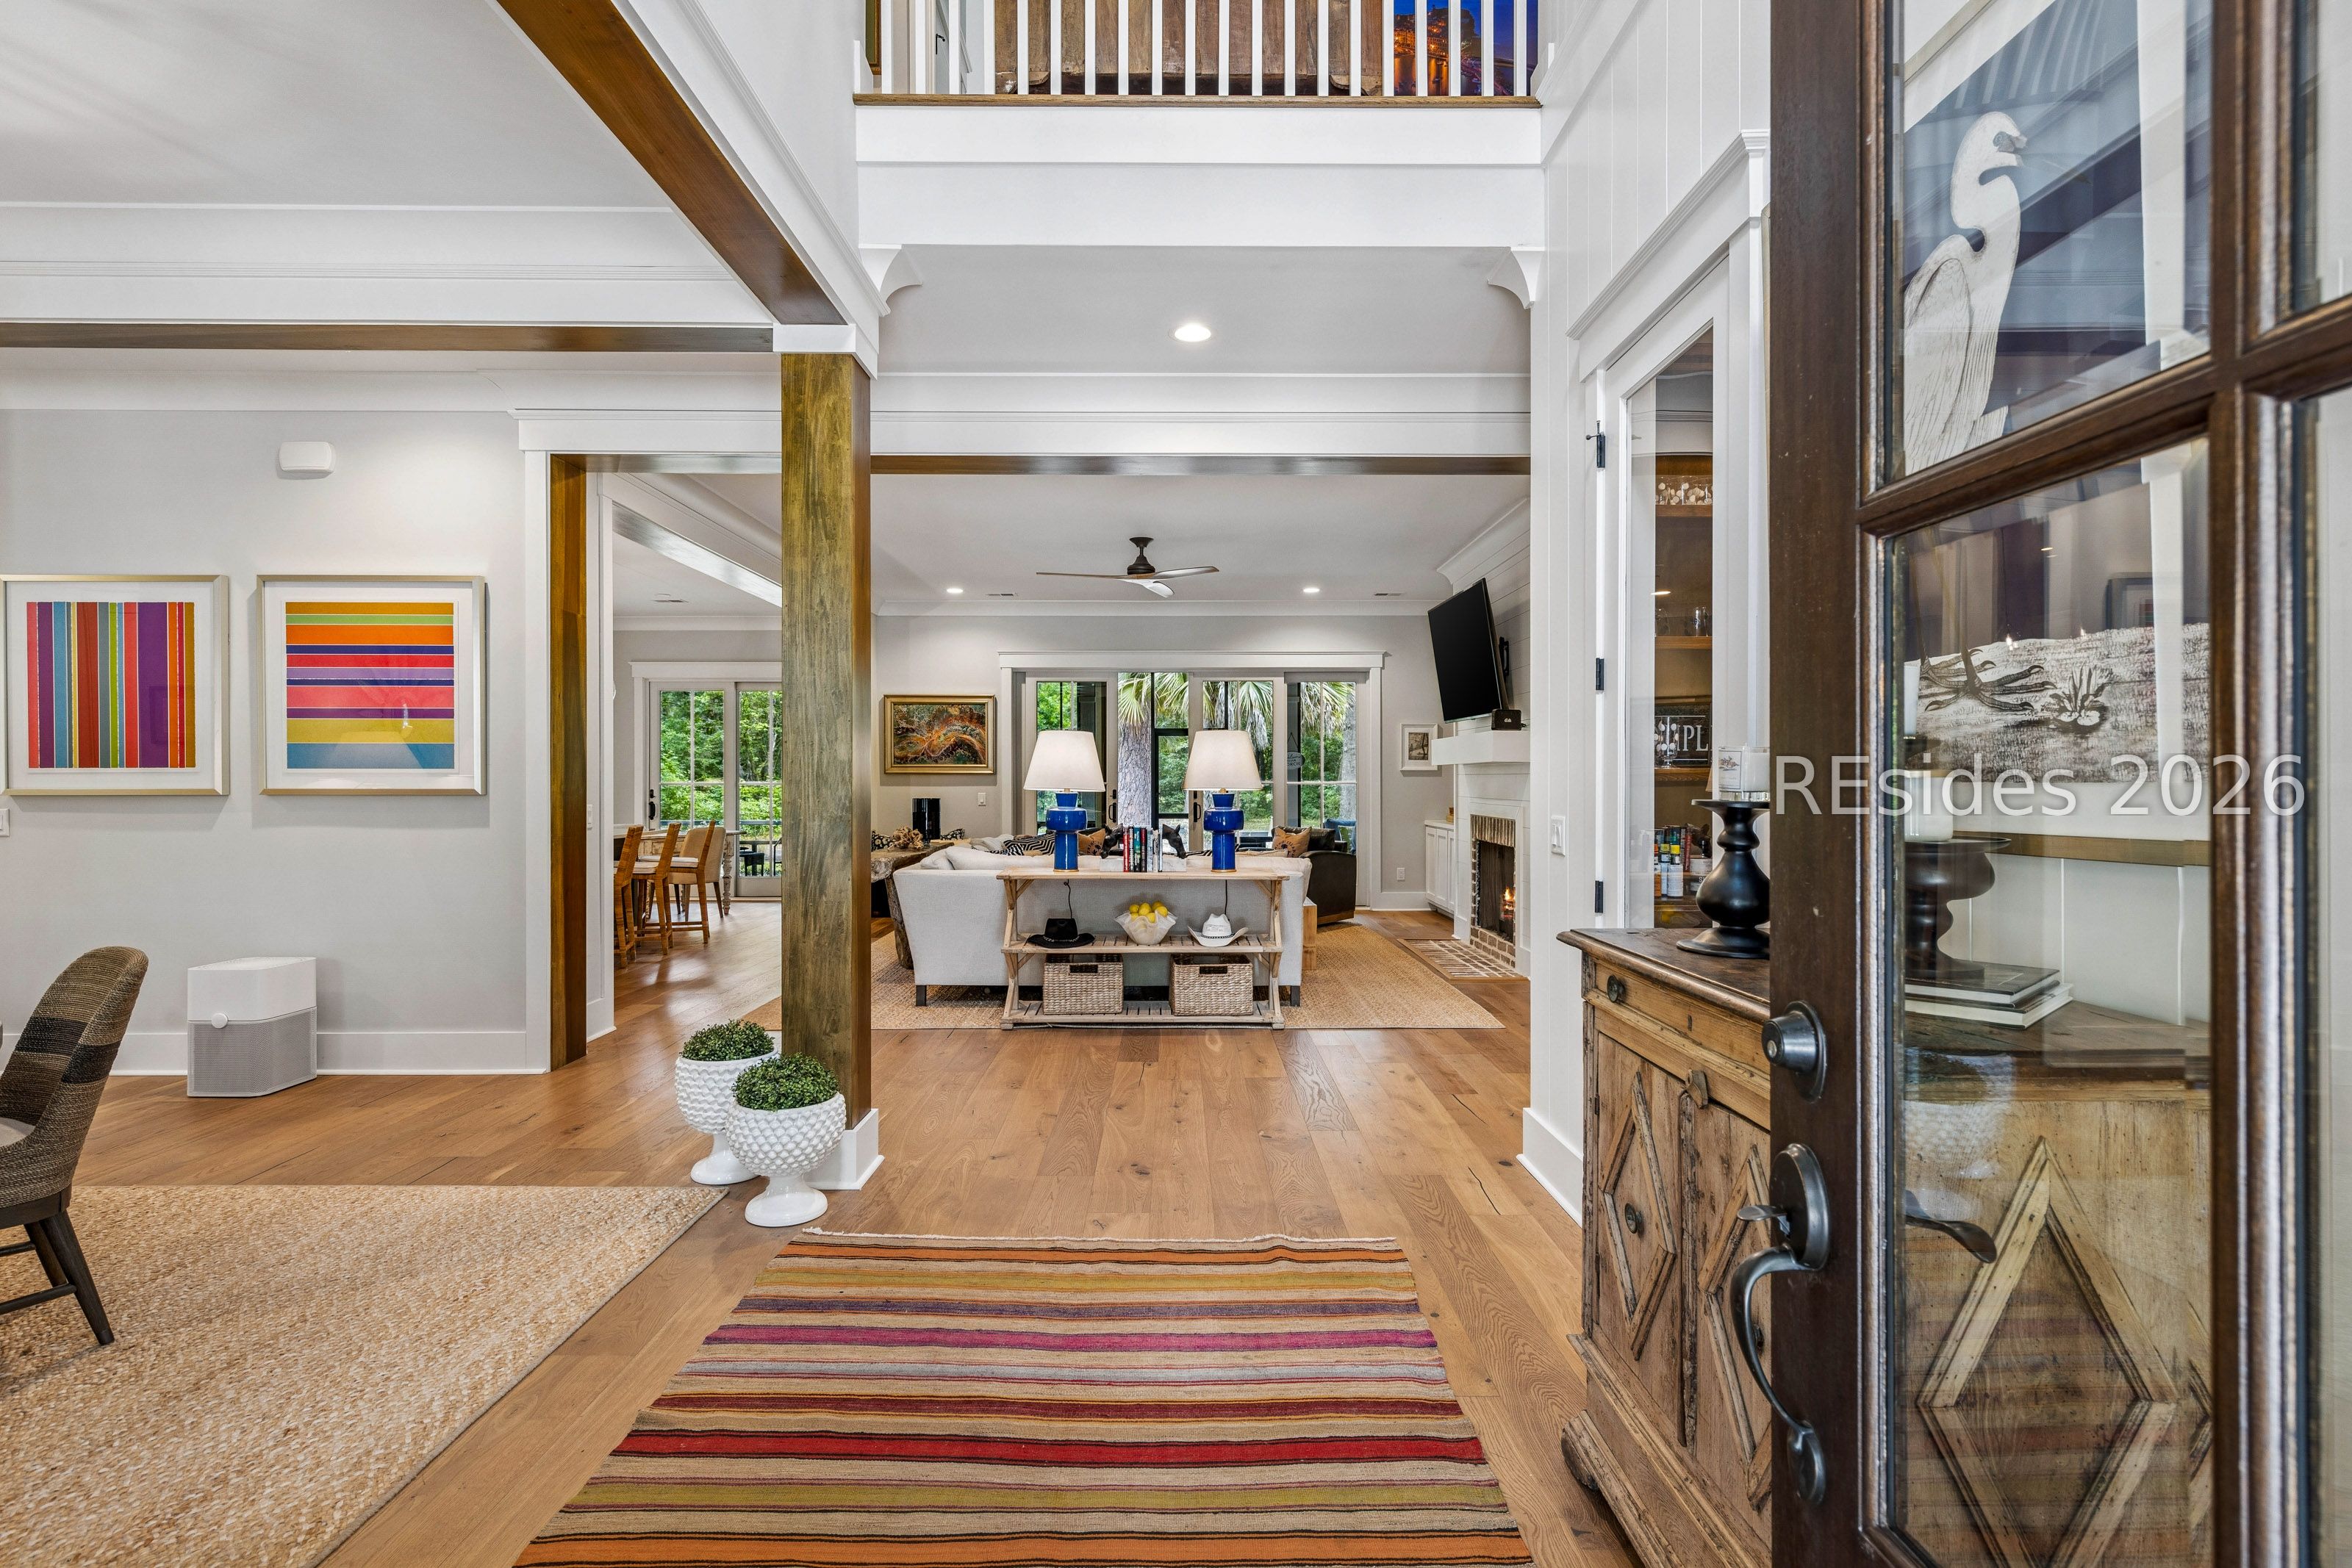
Furnished entry hall opening to a living room, with exposed beams, hardwood floors, and a colorful striped rug.
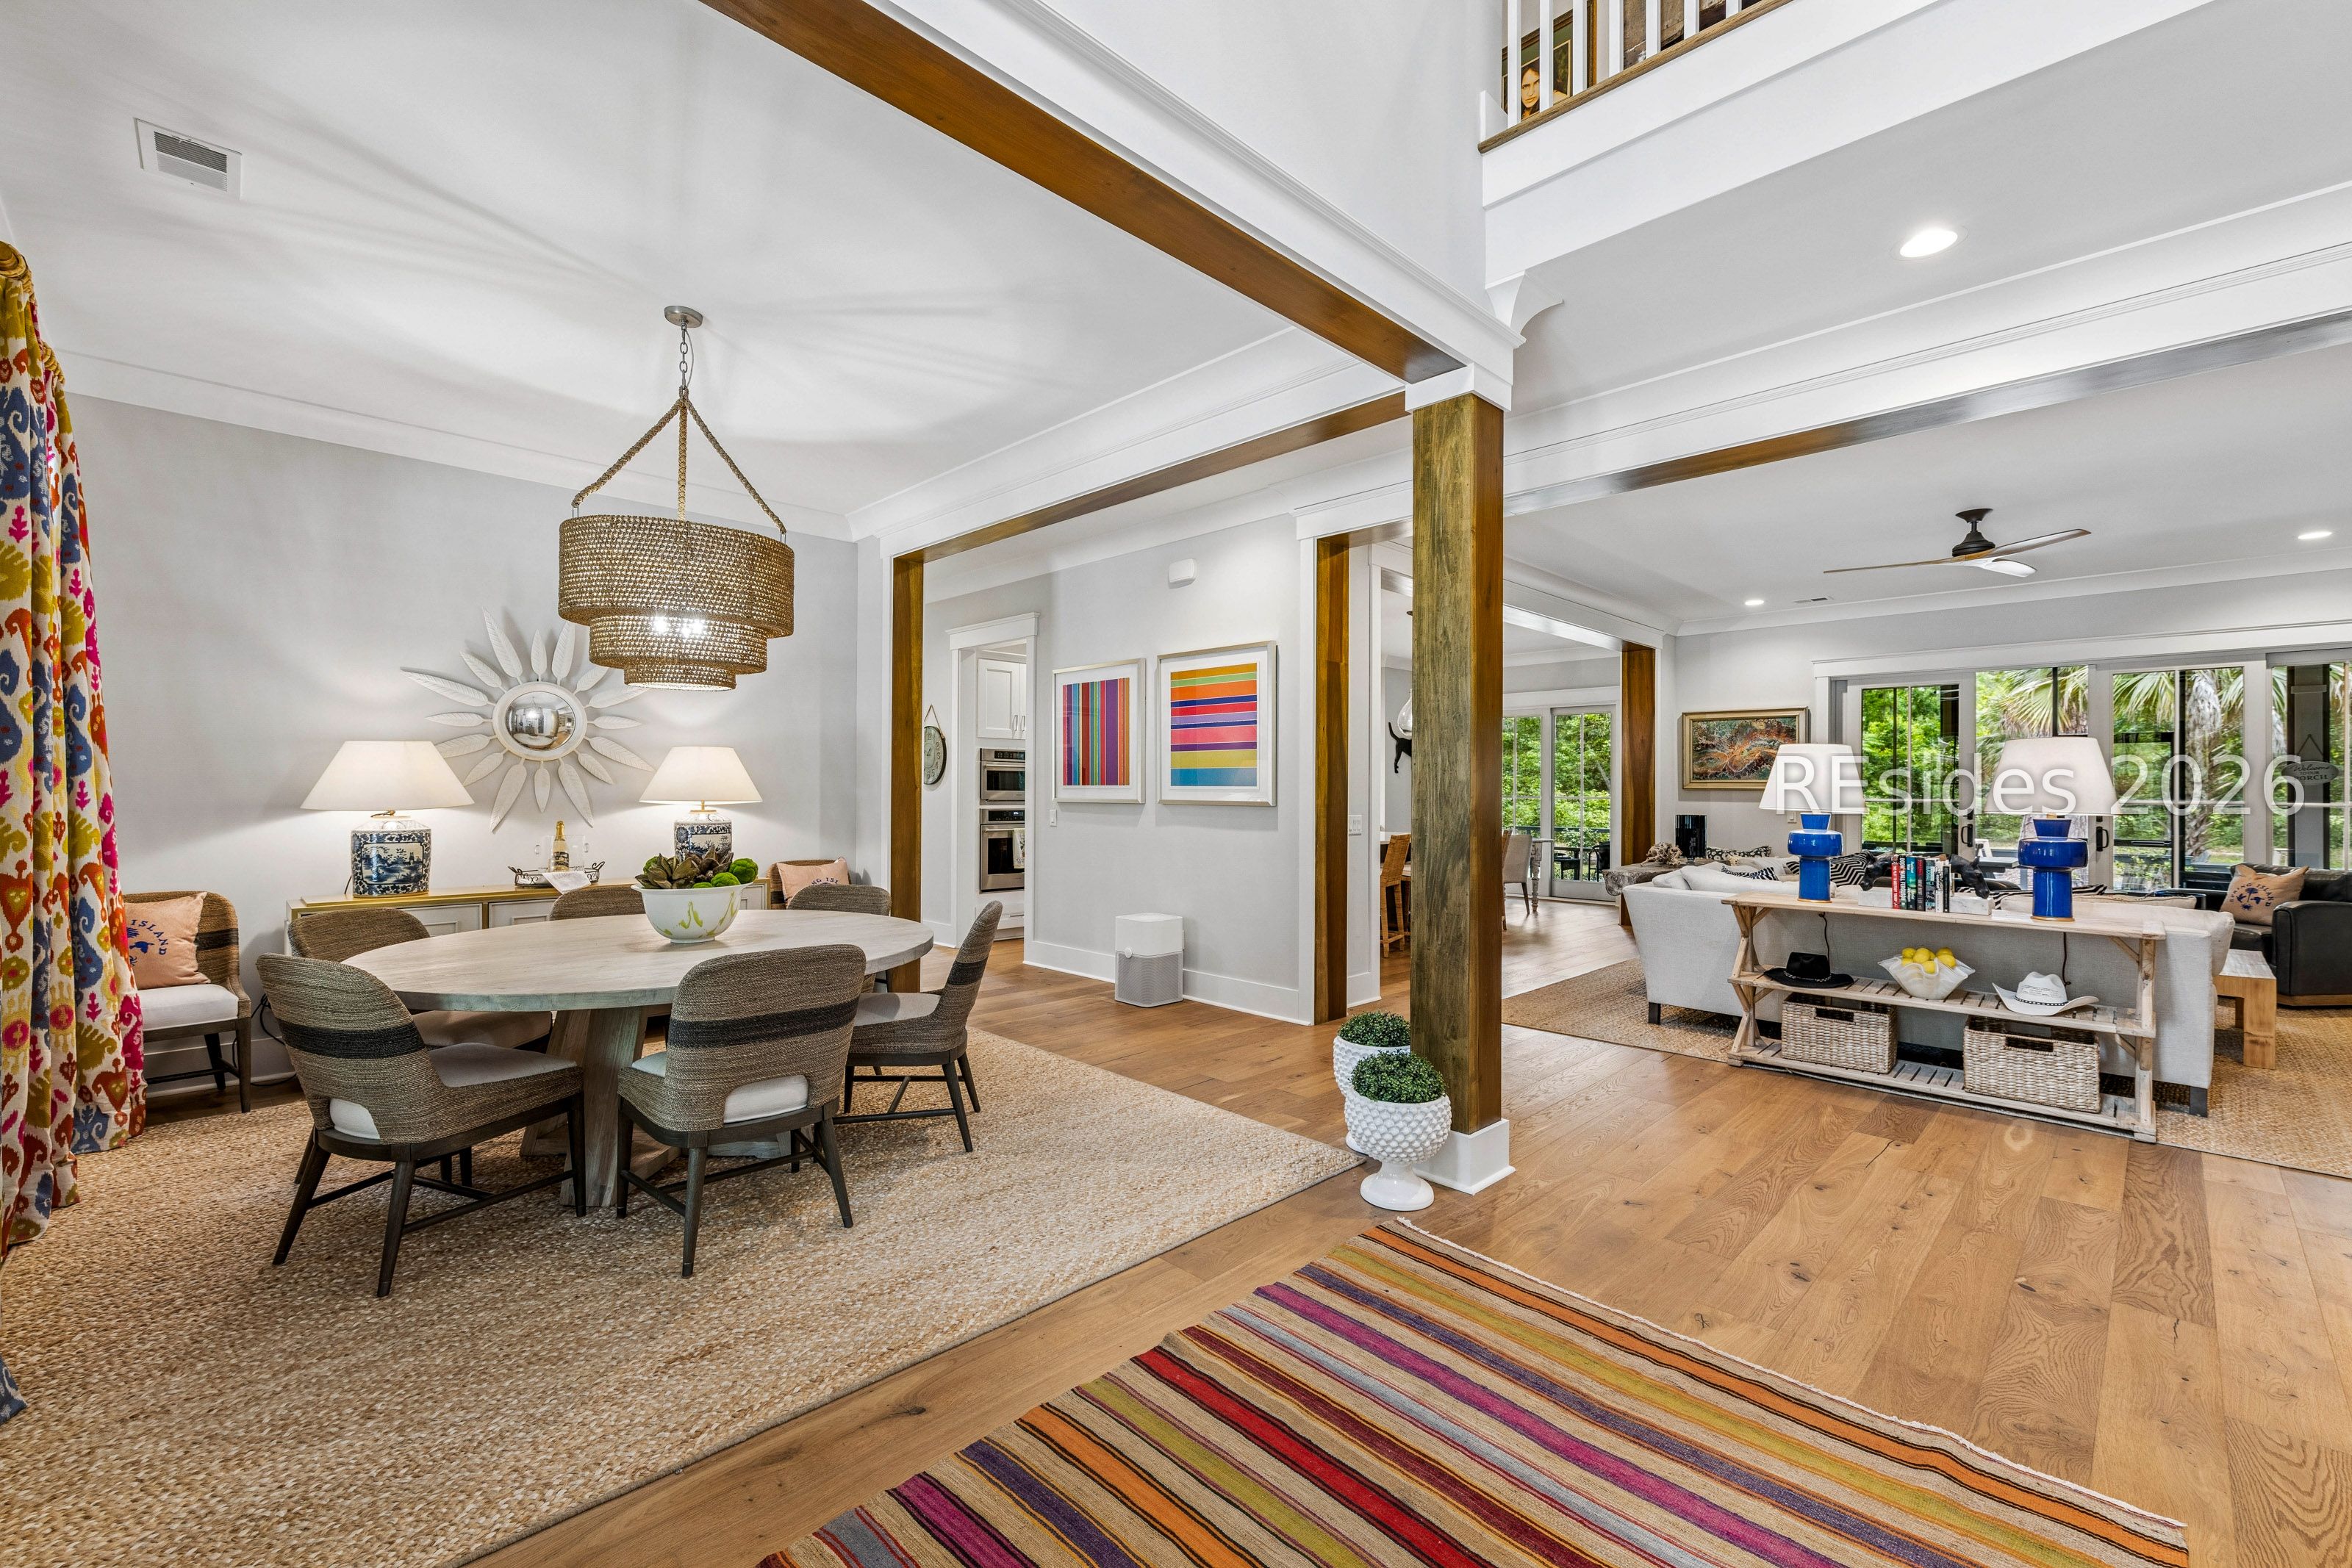
Open-plan dining and living room with exposed wood beams, colorful rugs, and large windows.
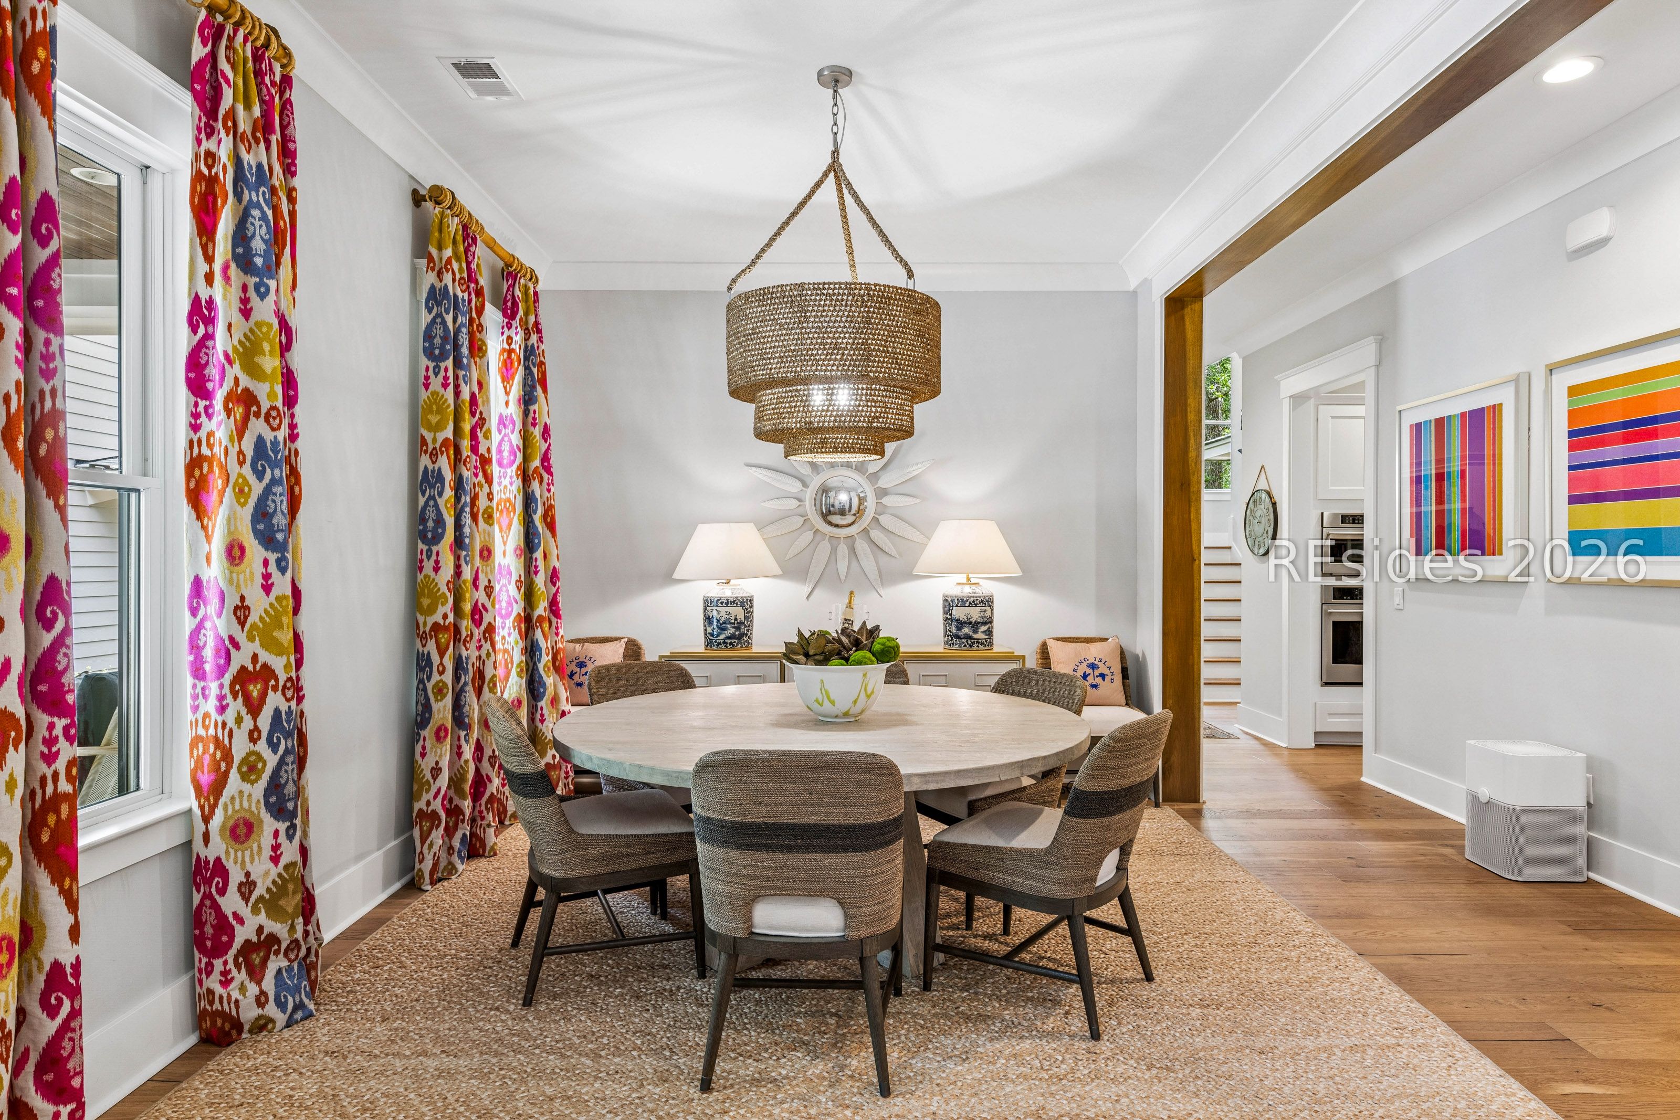
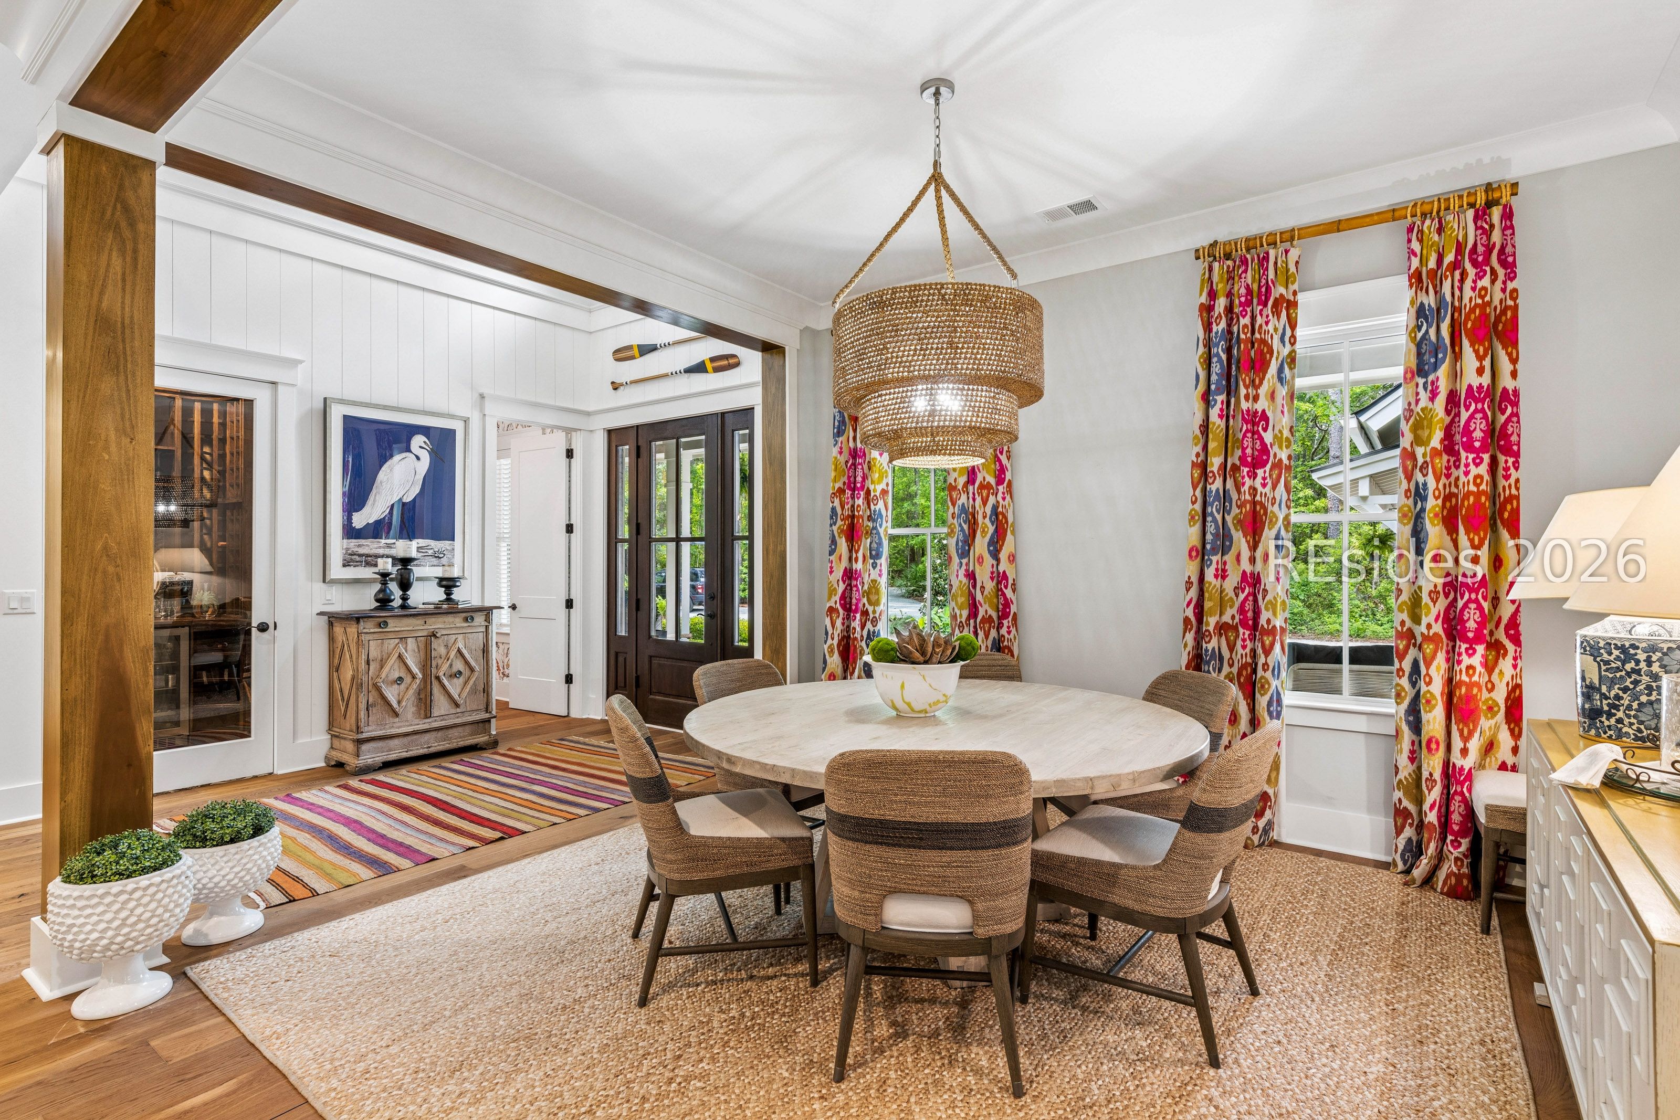
Dining room with a round table, woven chairs, colorful patterned curtains, and a woven pendant light.
Dining room with a round table, woven chairs, colorful curtains, and a woven pendant light.
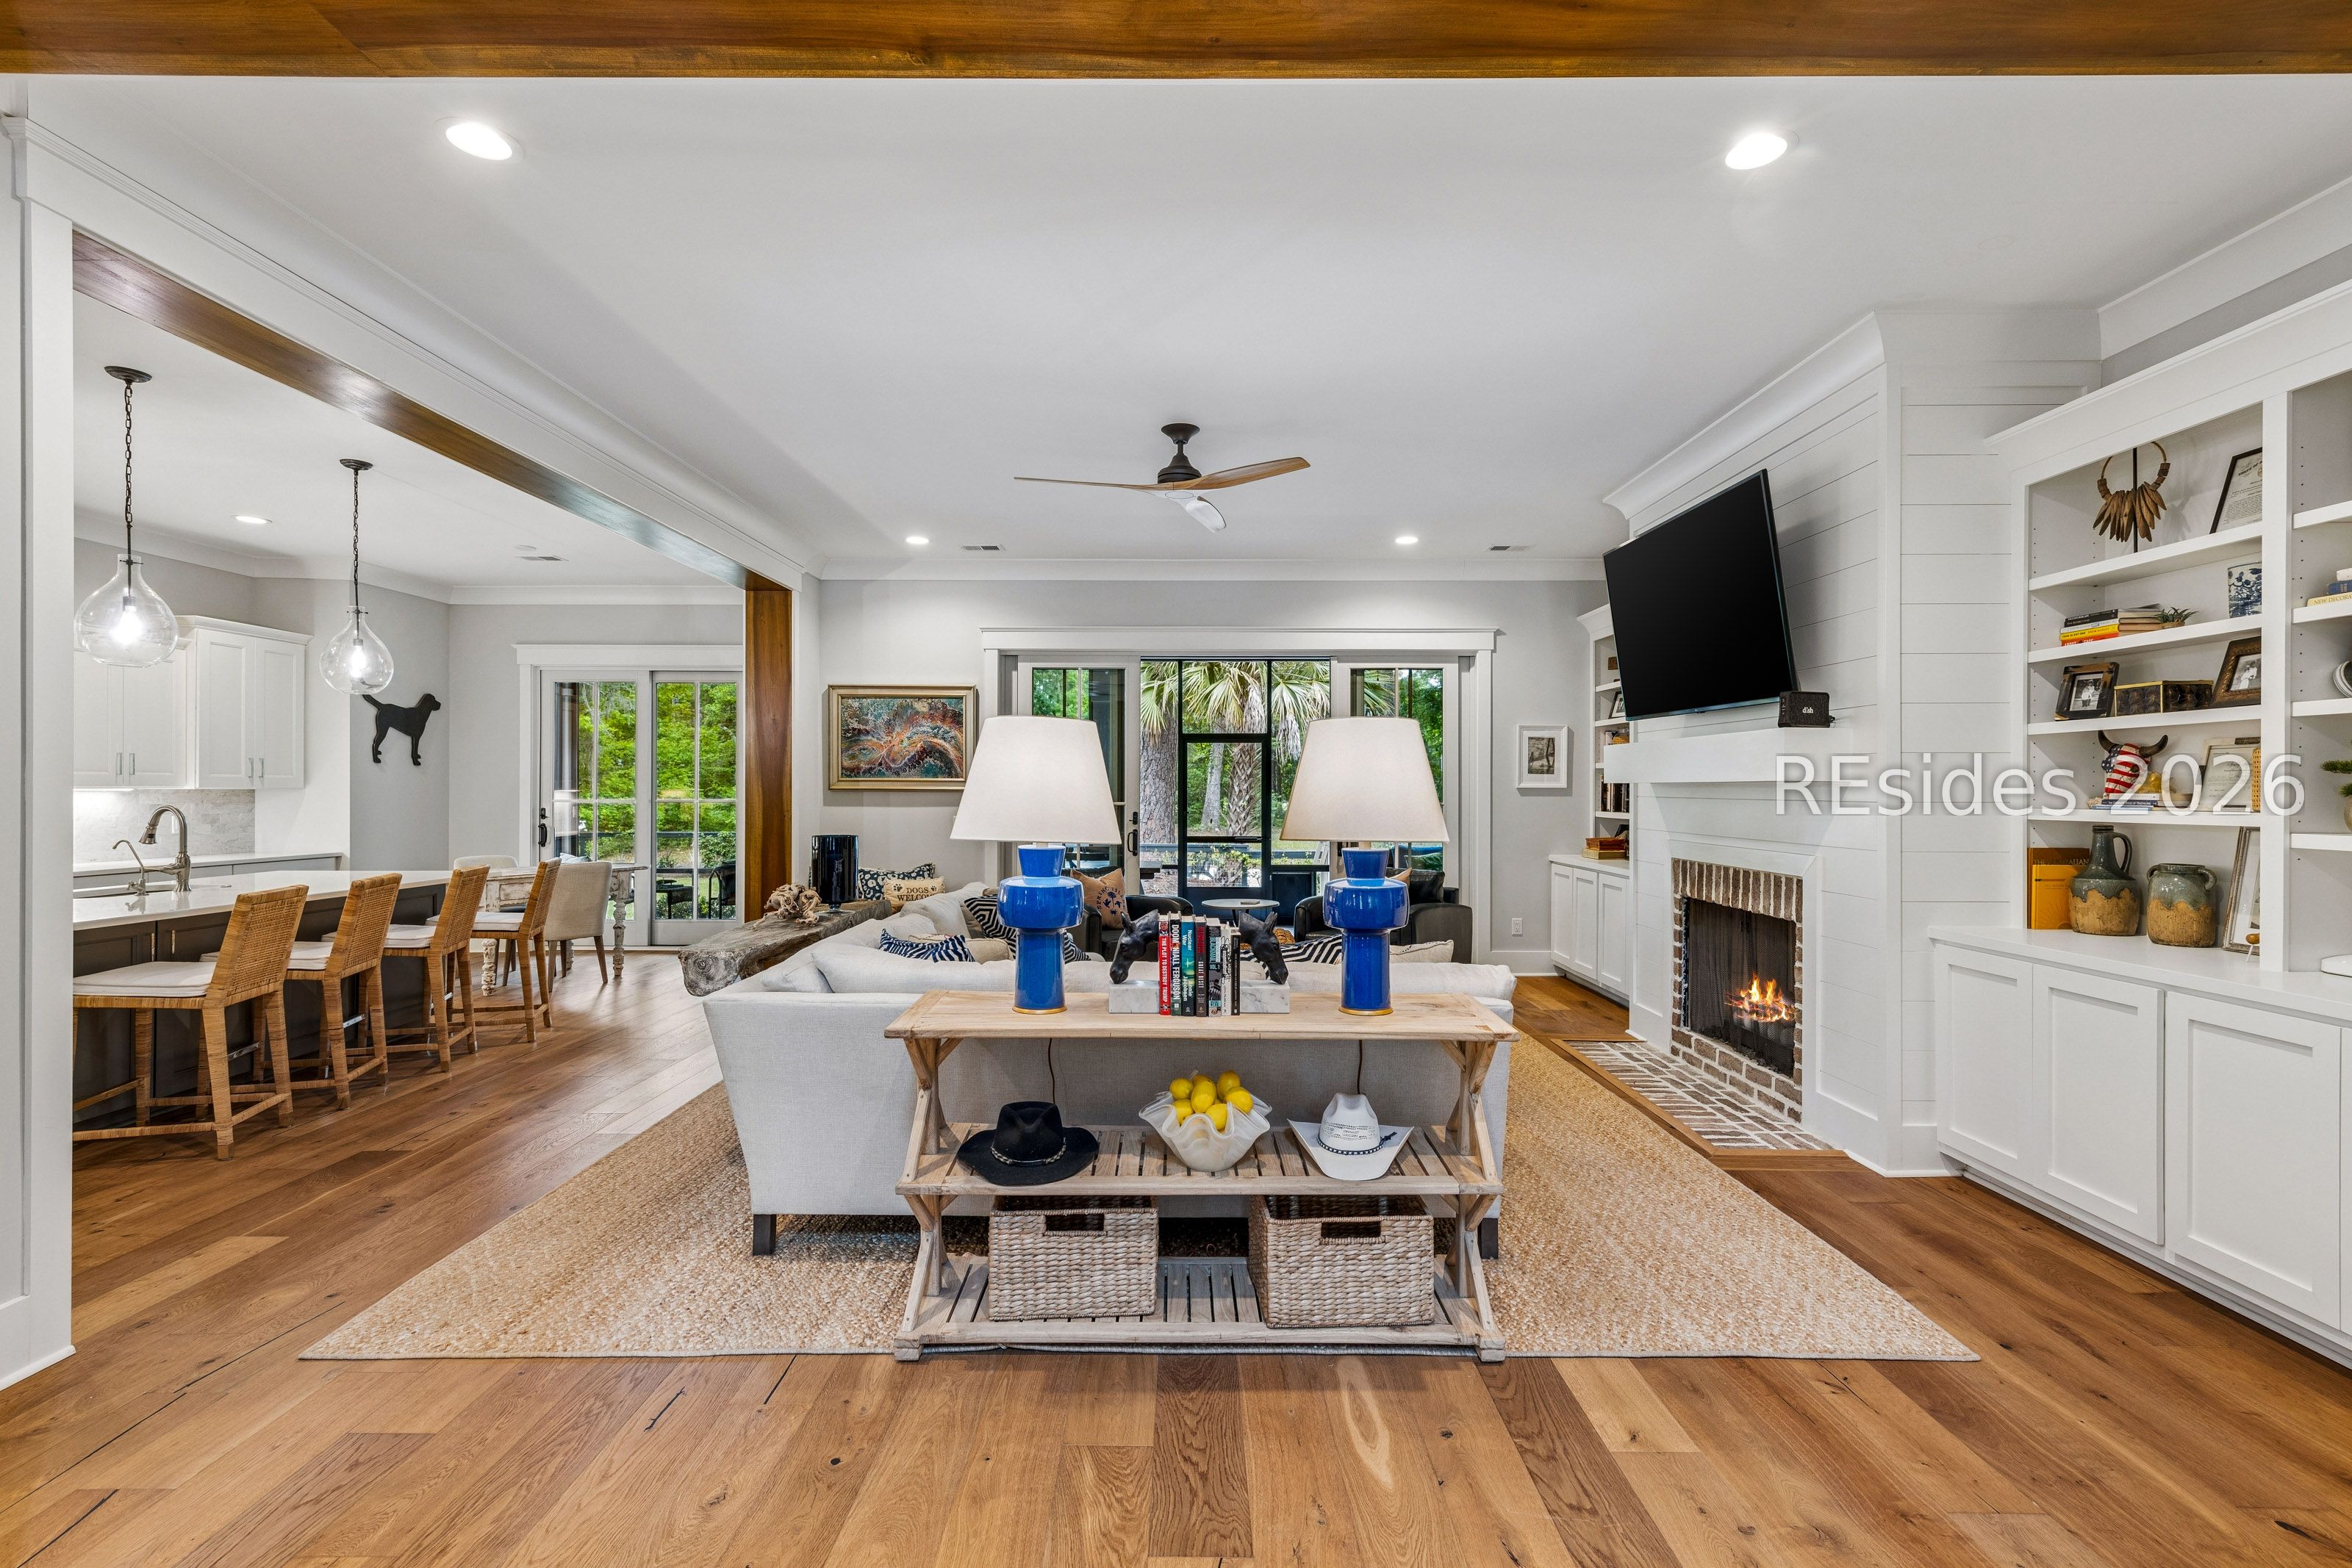
Open-plan living room with built-in shelves, fireplace, and dining area.
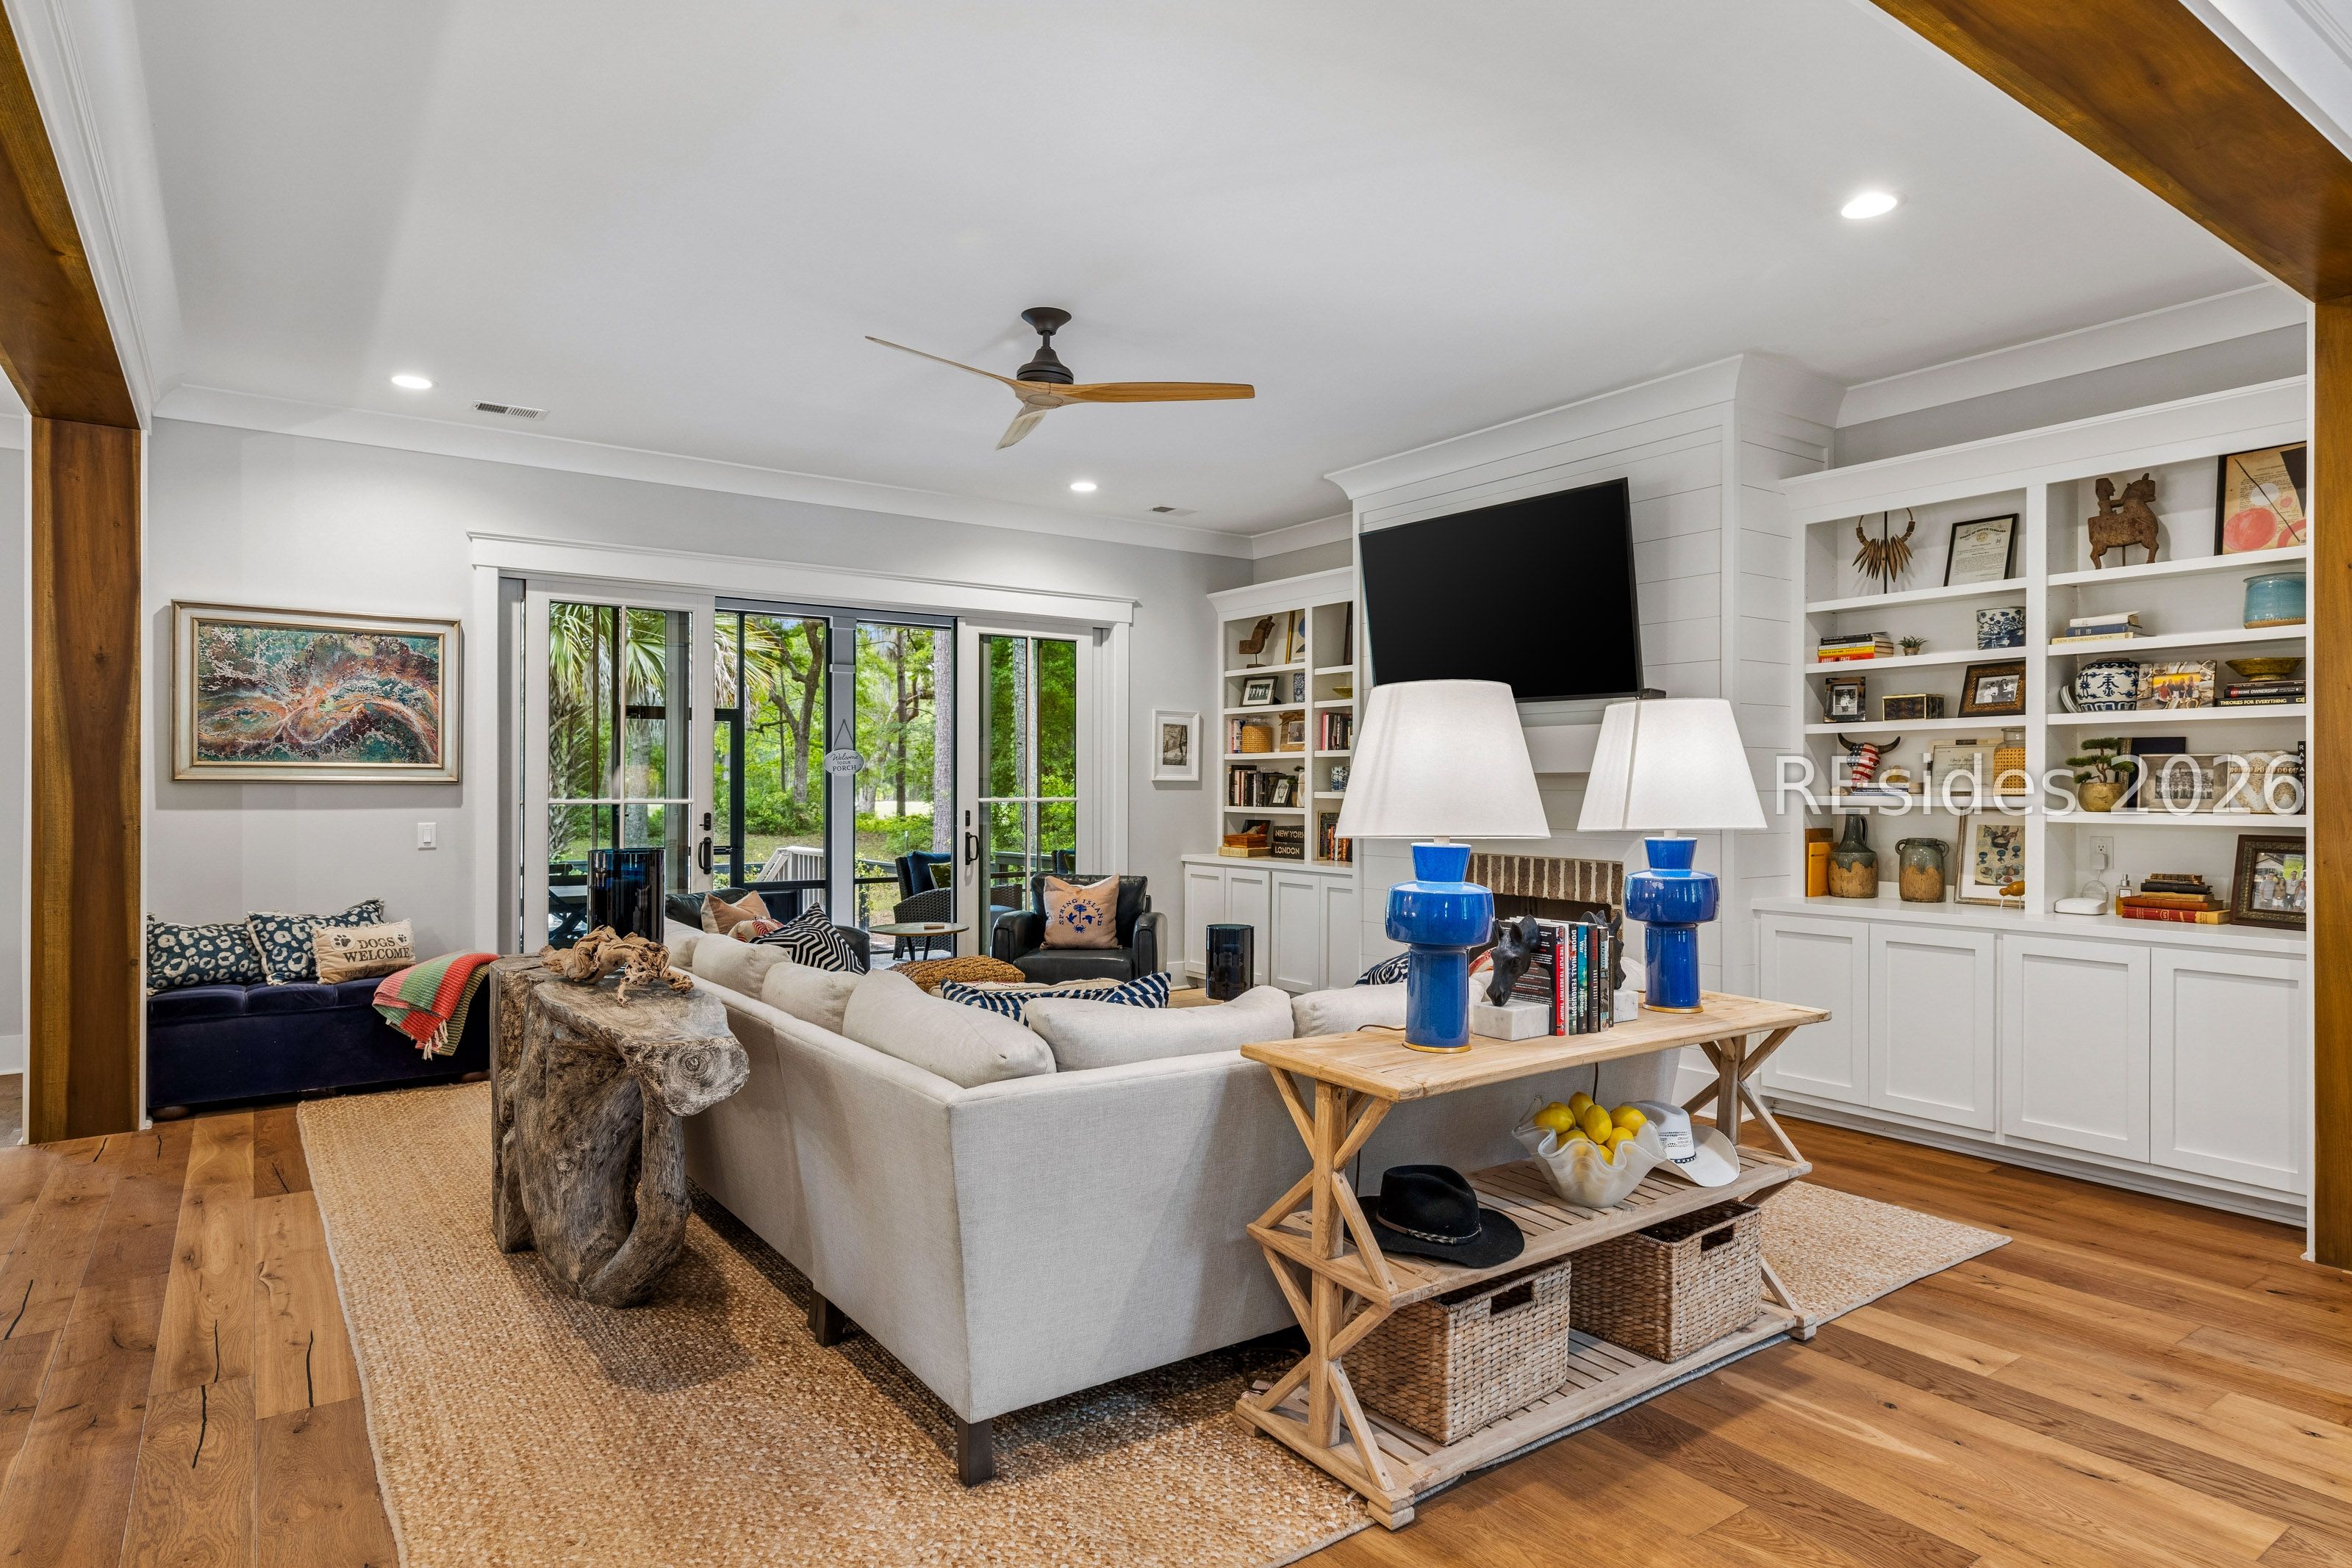
Living room with built-in bookshelves, a large sectional, and glass doors opening to greenery.
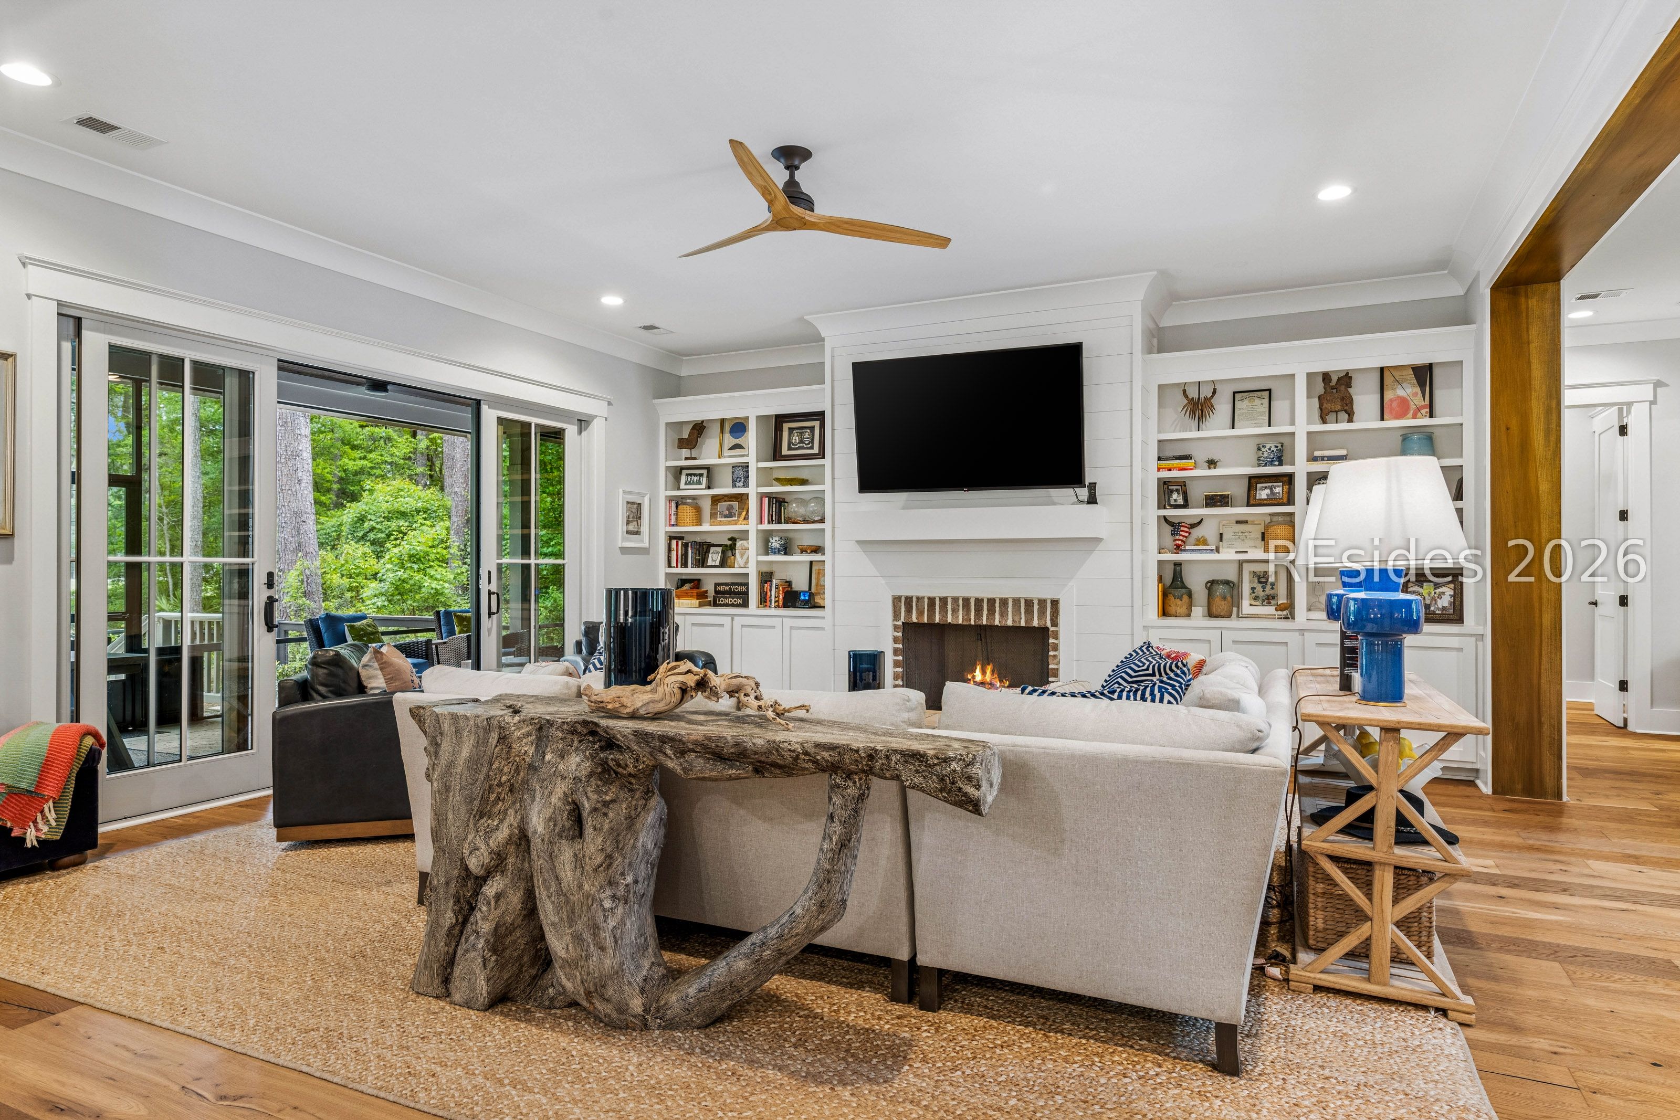
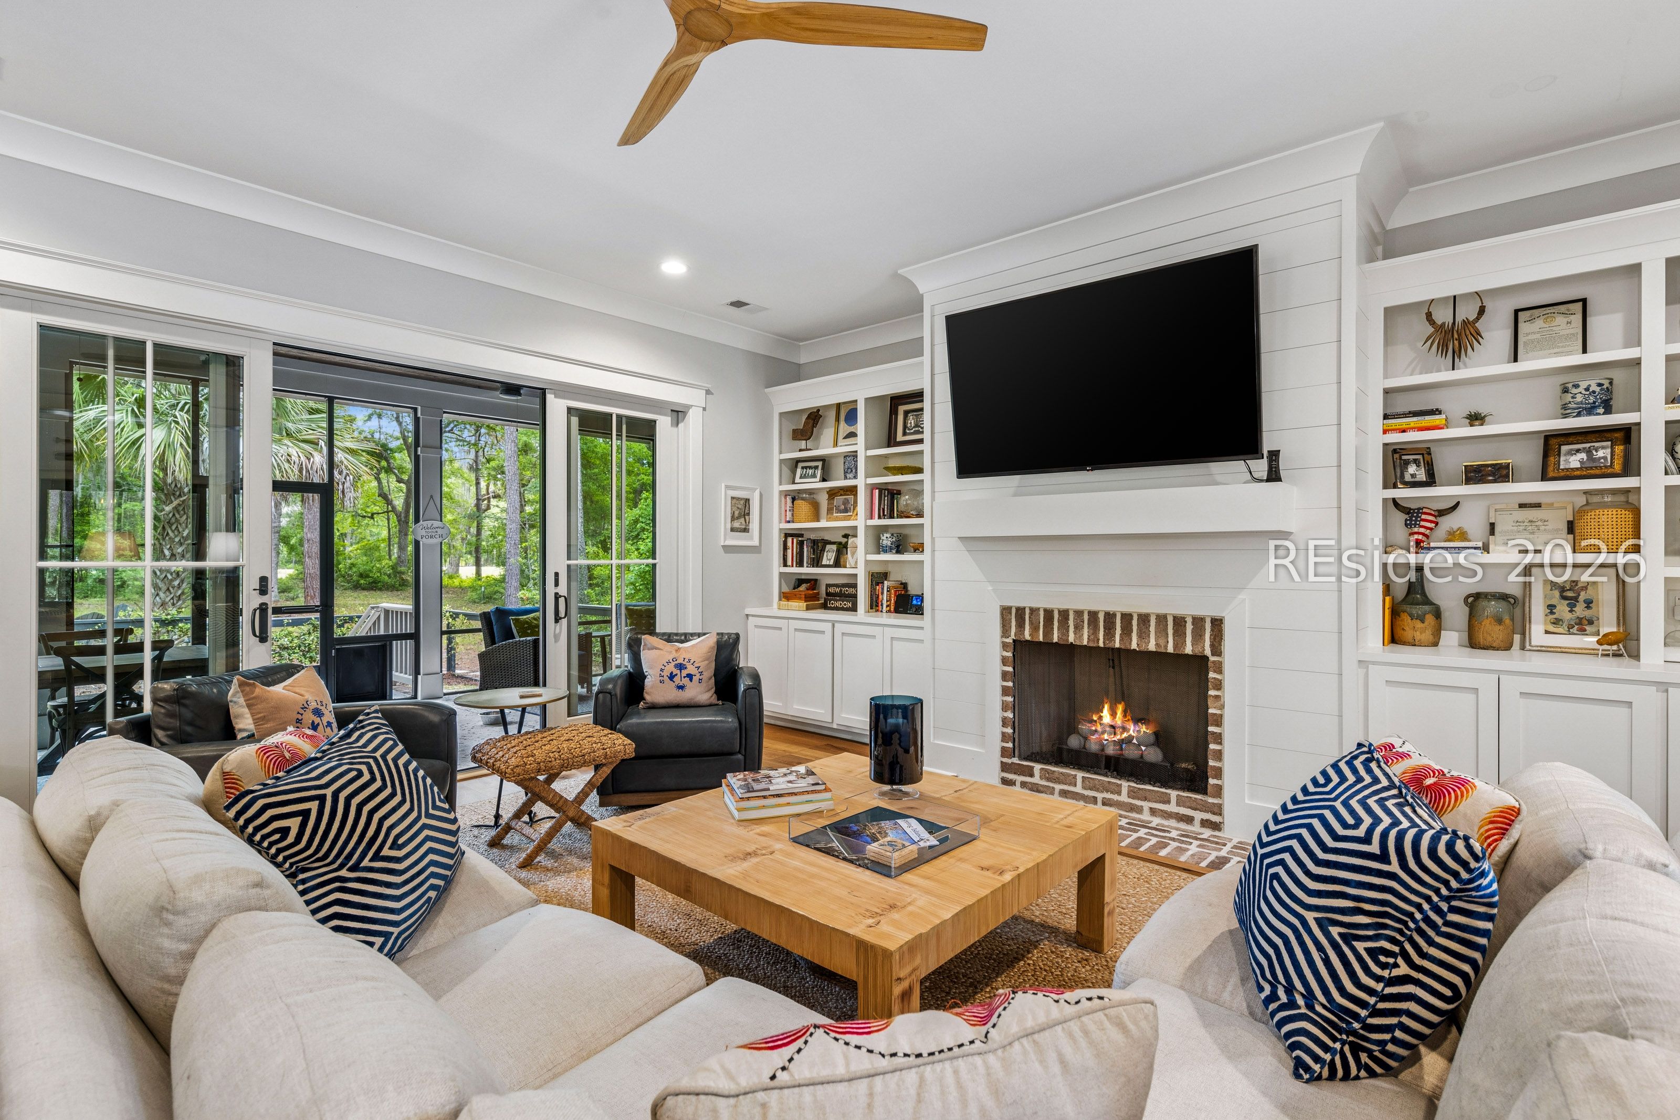
Living room with built-in bookshelves, a fireplace, and sliding glass doors opening to greenery.
Living room with a brick fireplace, built-in shelves, and glass doors opening to a wooded porch.
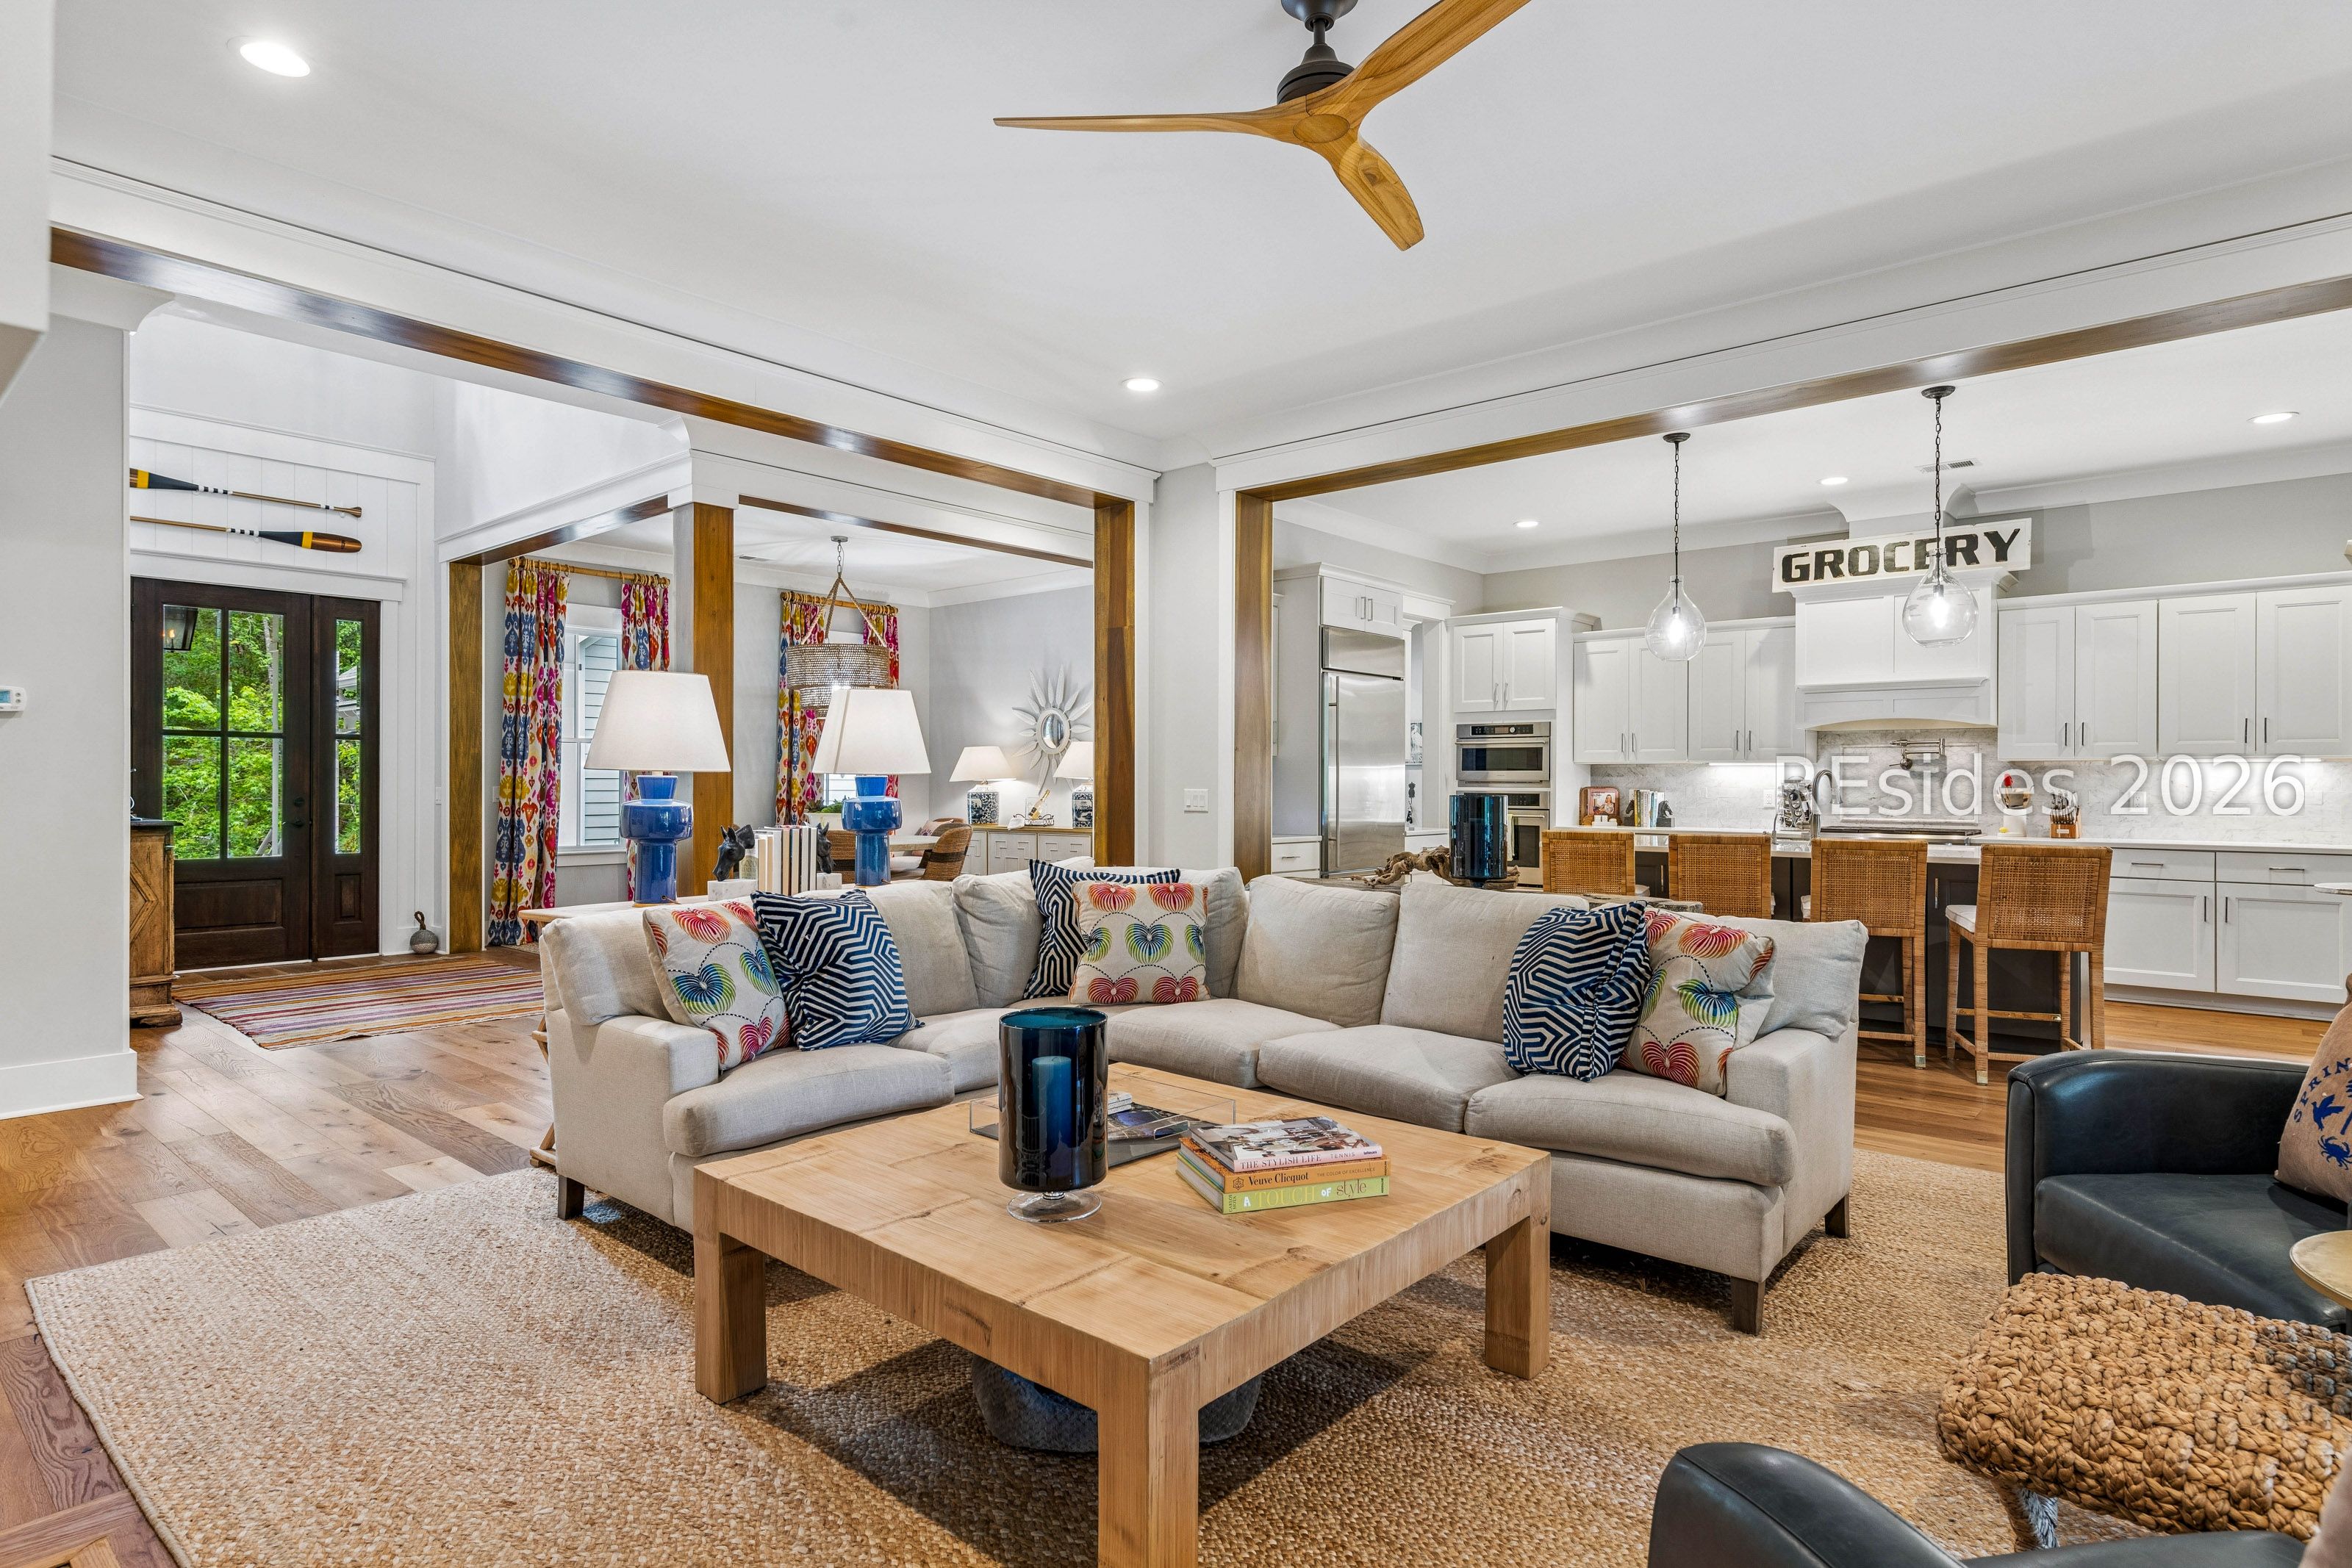
Furnished living room opening to a white kitchen, with a large sectional and exposed wood trim.
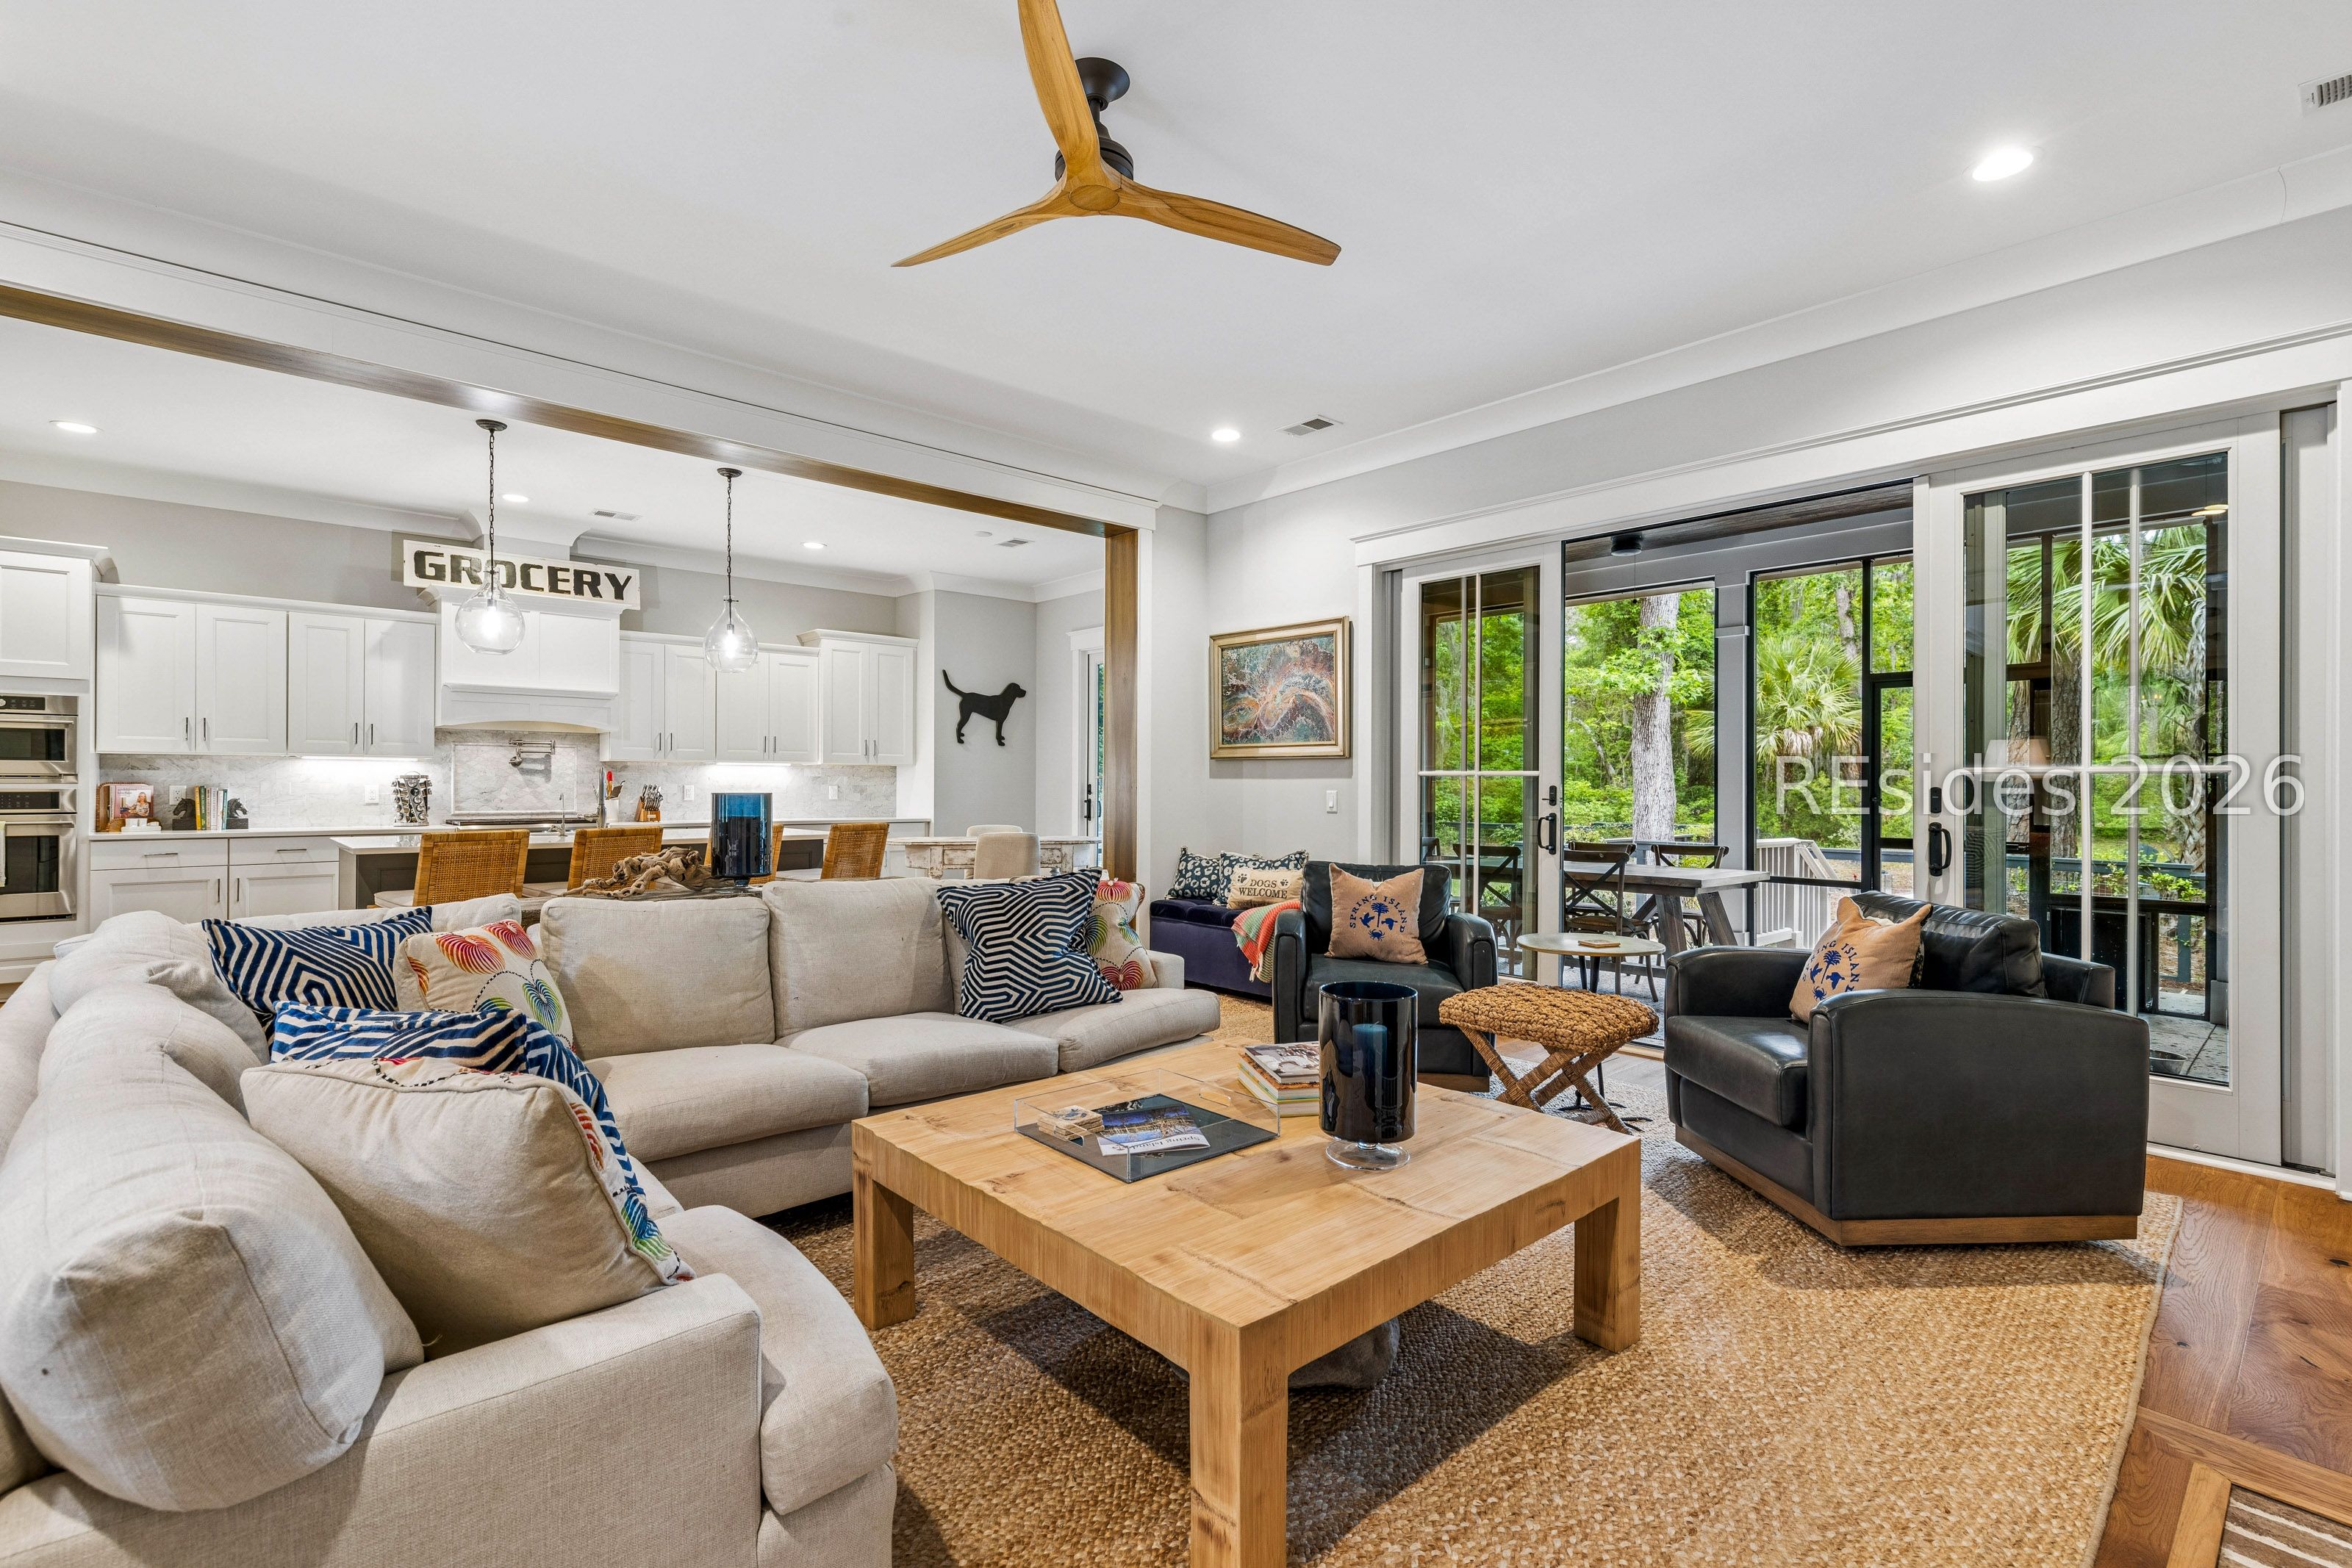
Furnished living room with an open kitchen, wood coffee table, and glass doors overlooking greenery.
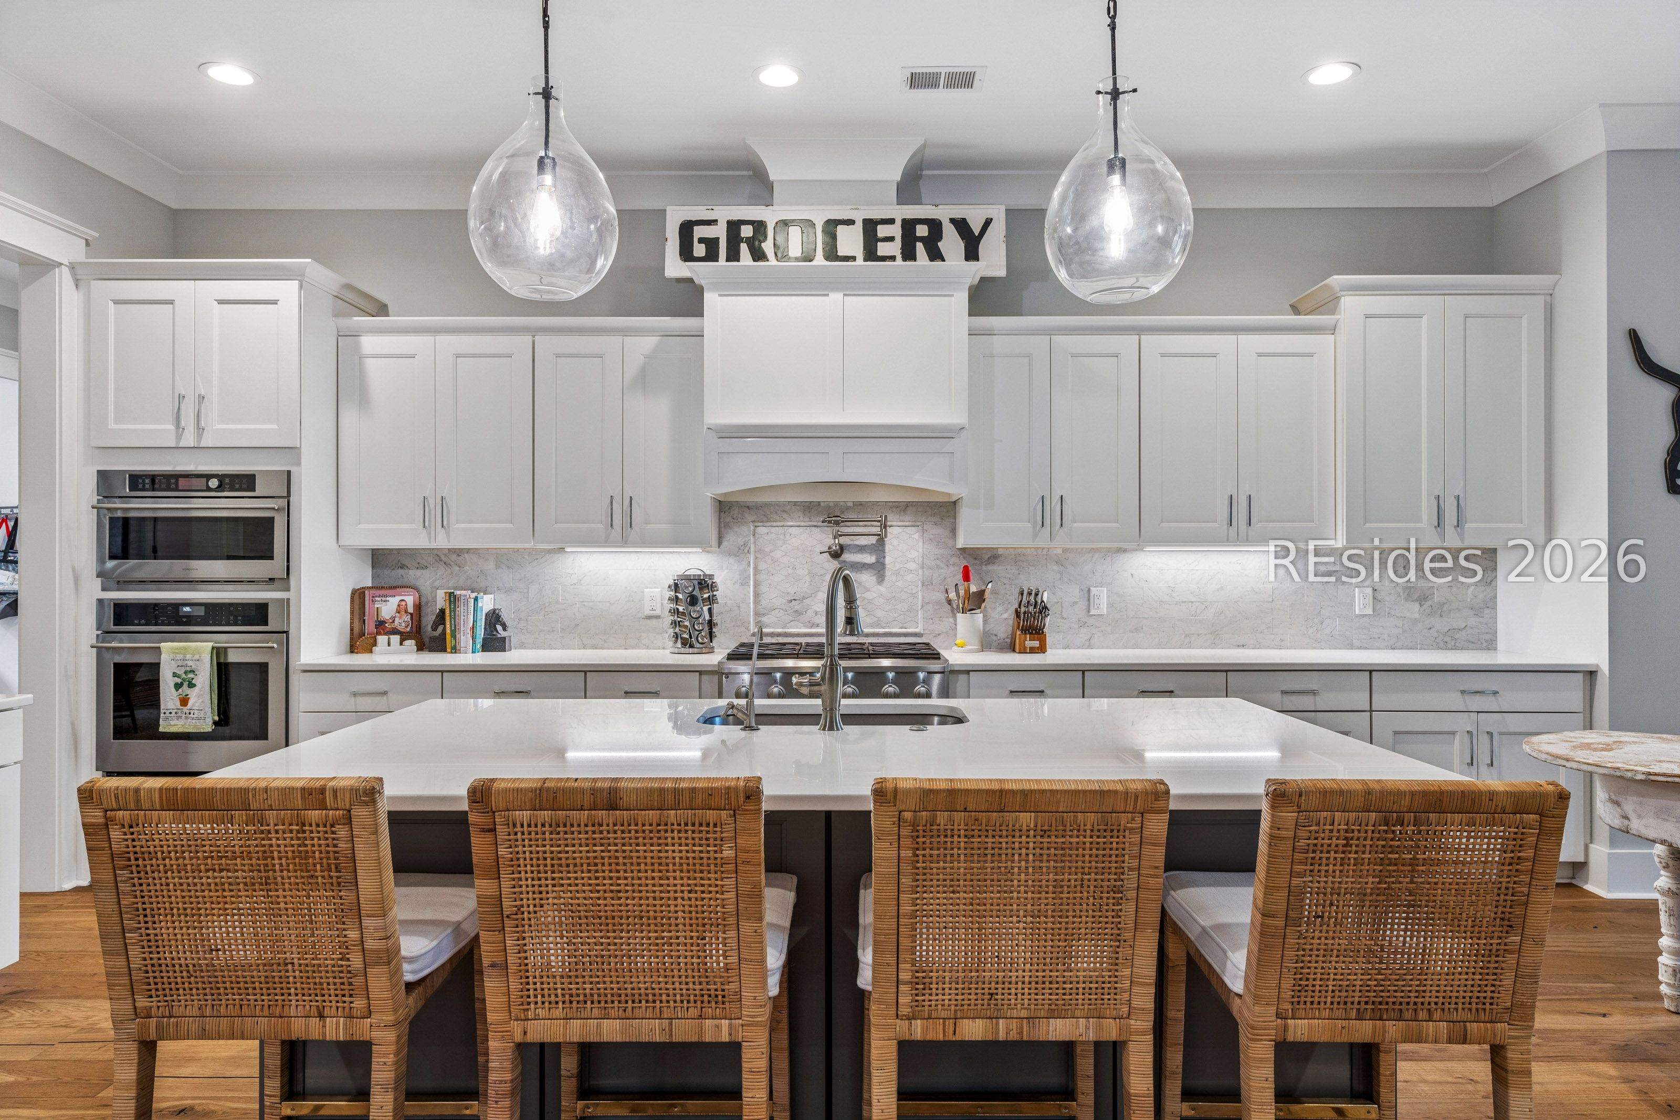
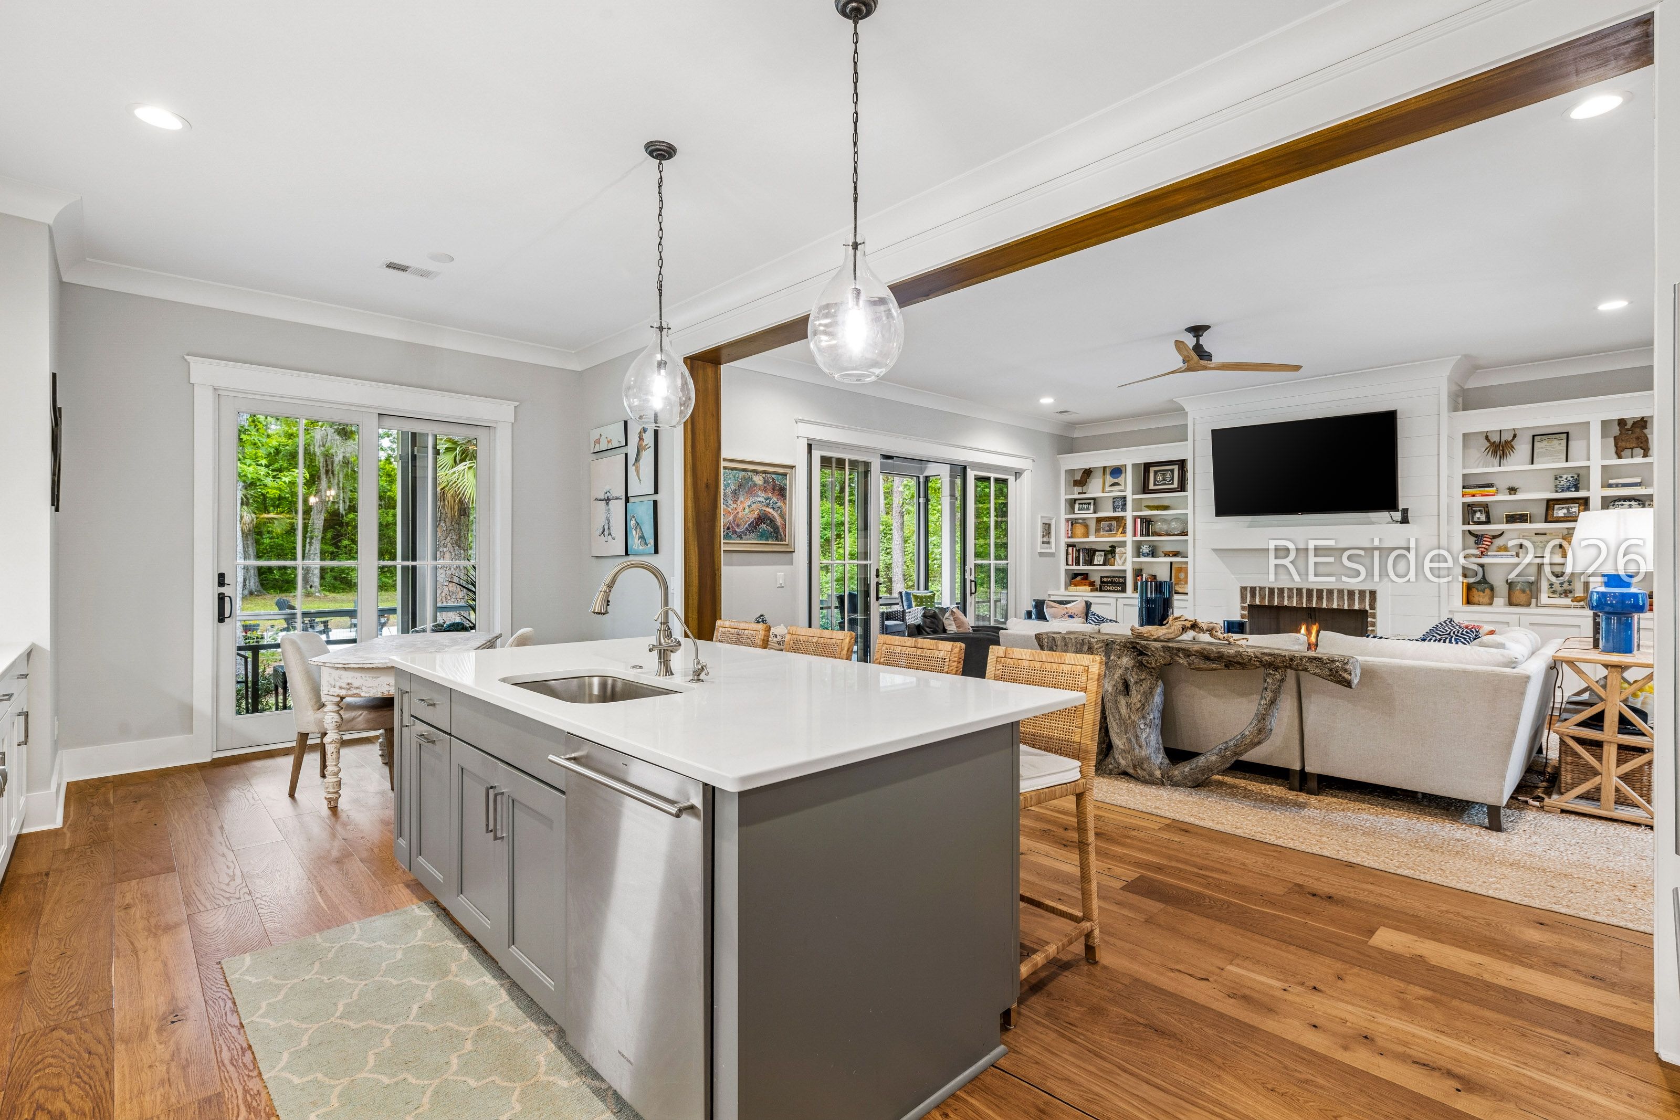
Bright white kitchen with a large island, woven bar stools, stainless steel appliances, and wood floors.
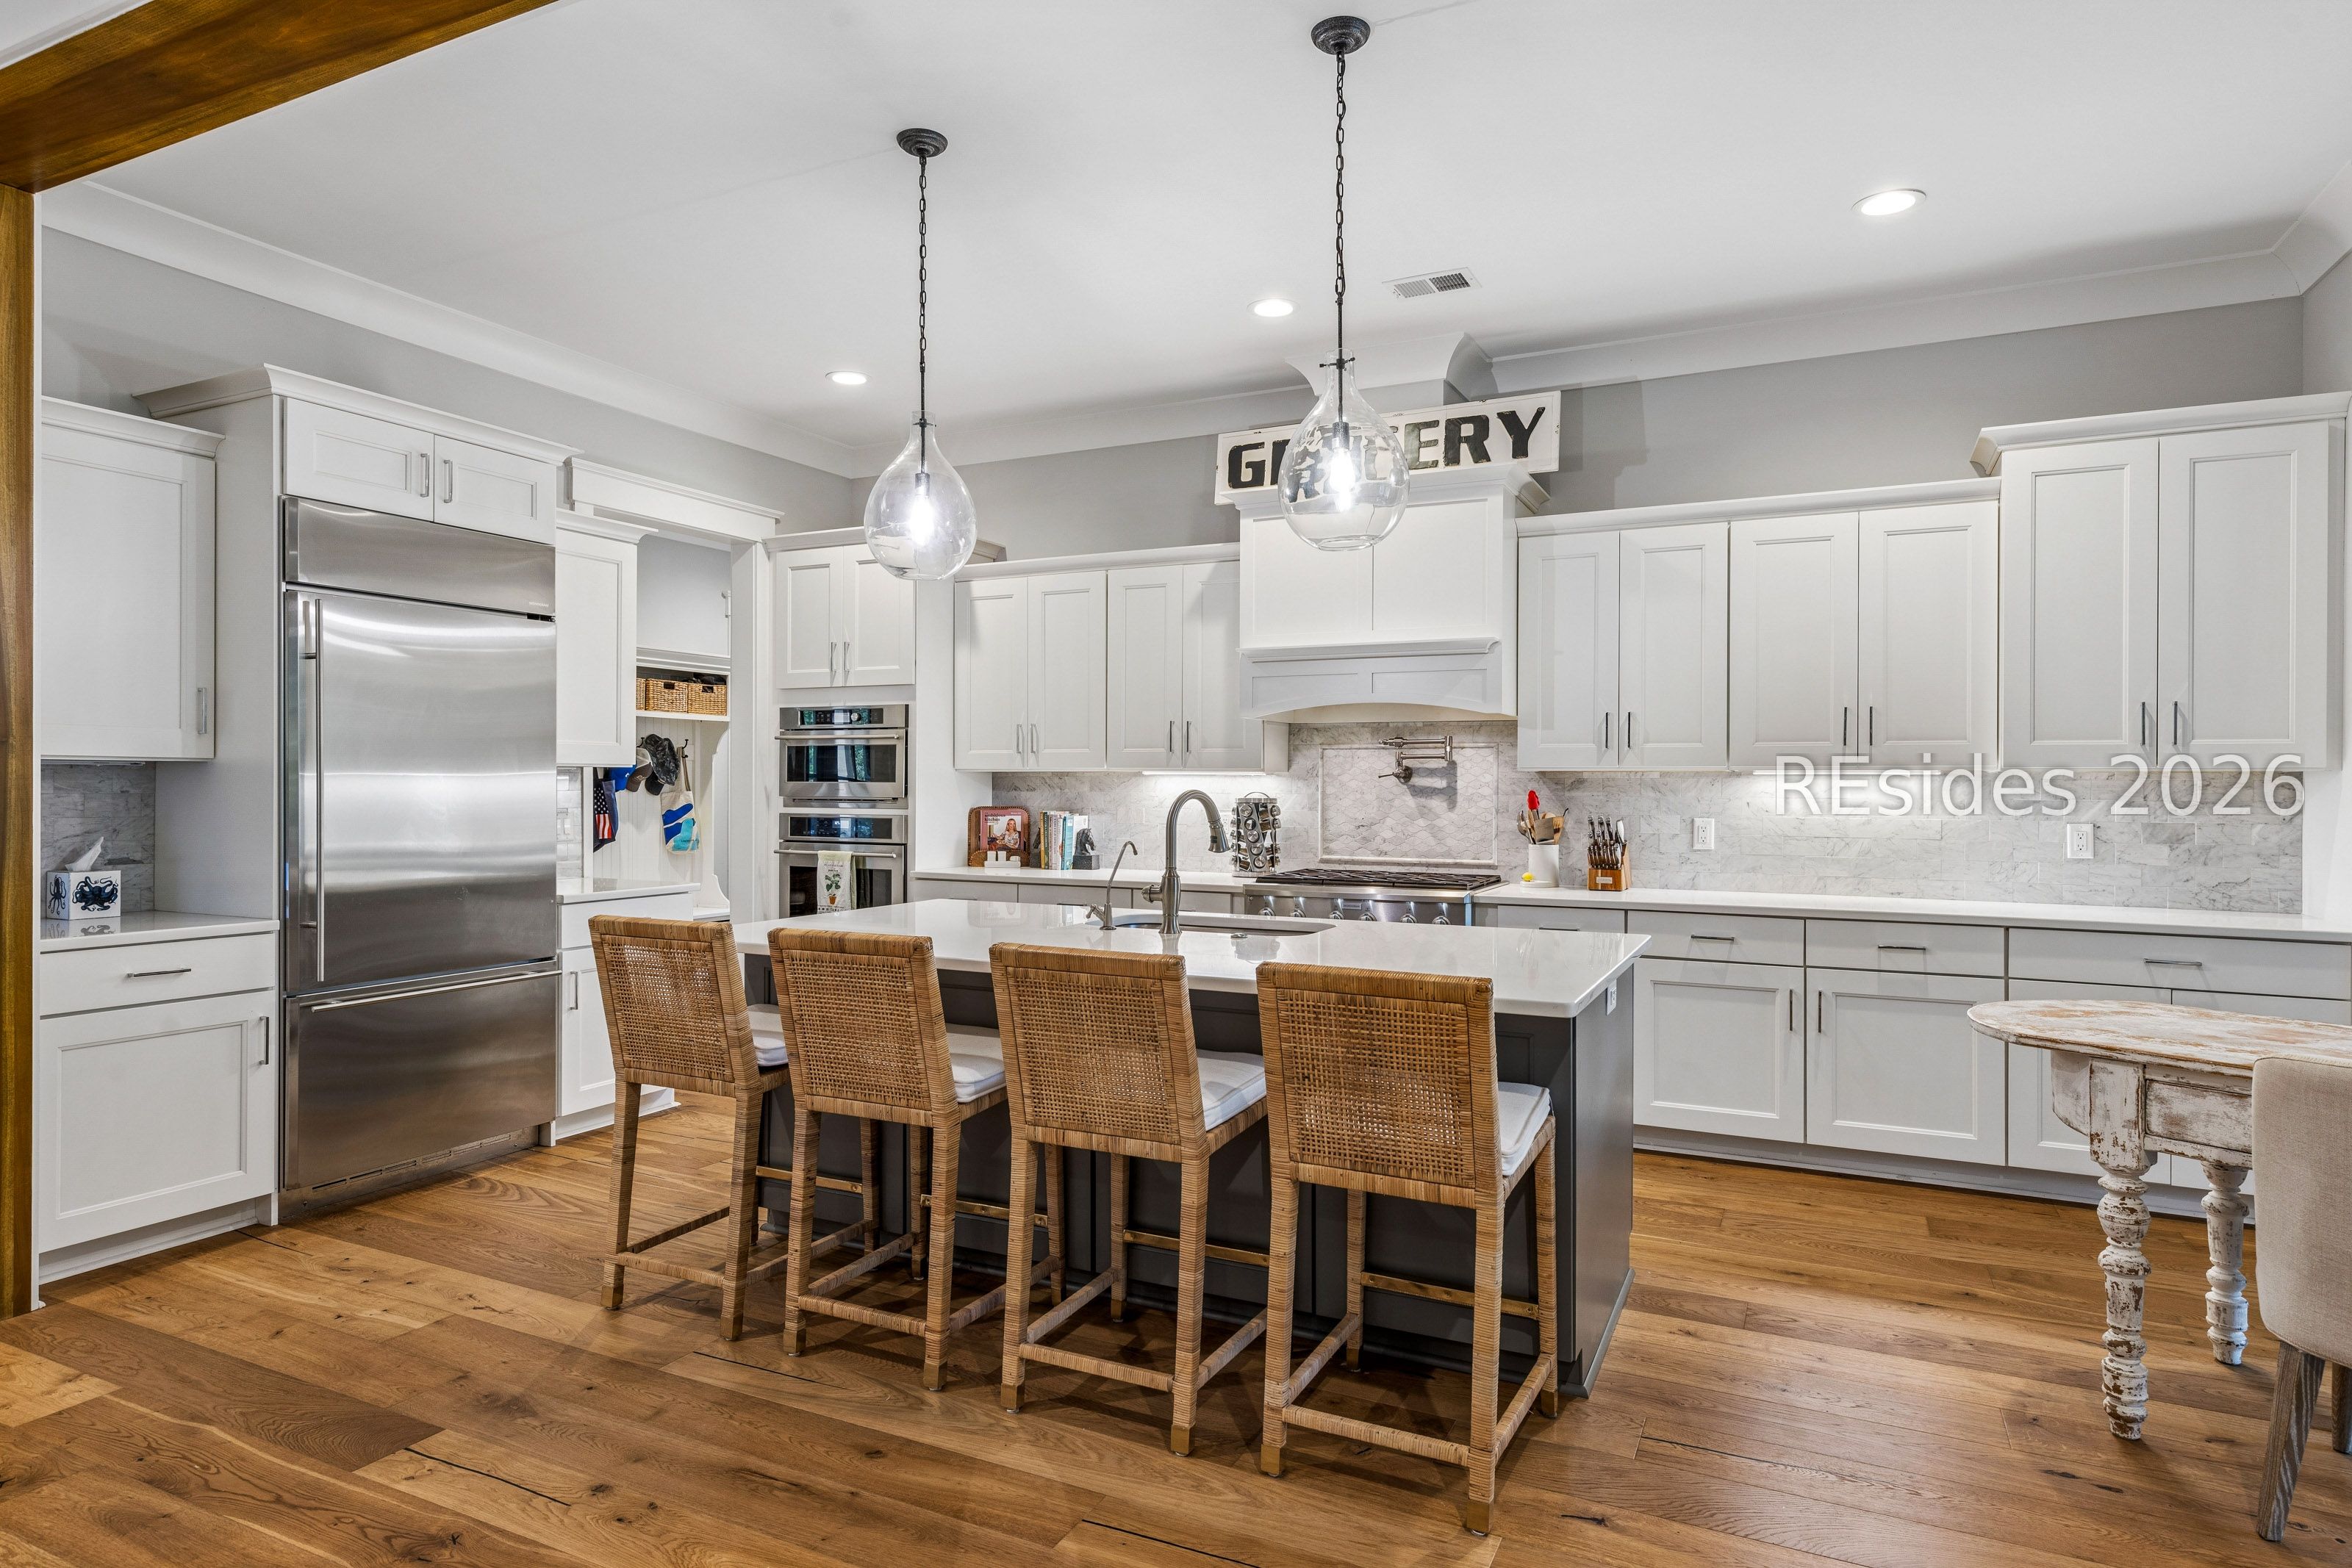
Bright kitchen with a large island, woven bar chairs, white cabinetry, and a sign reading “GROCERY.”
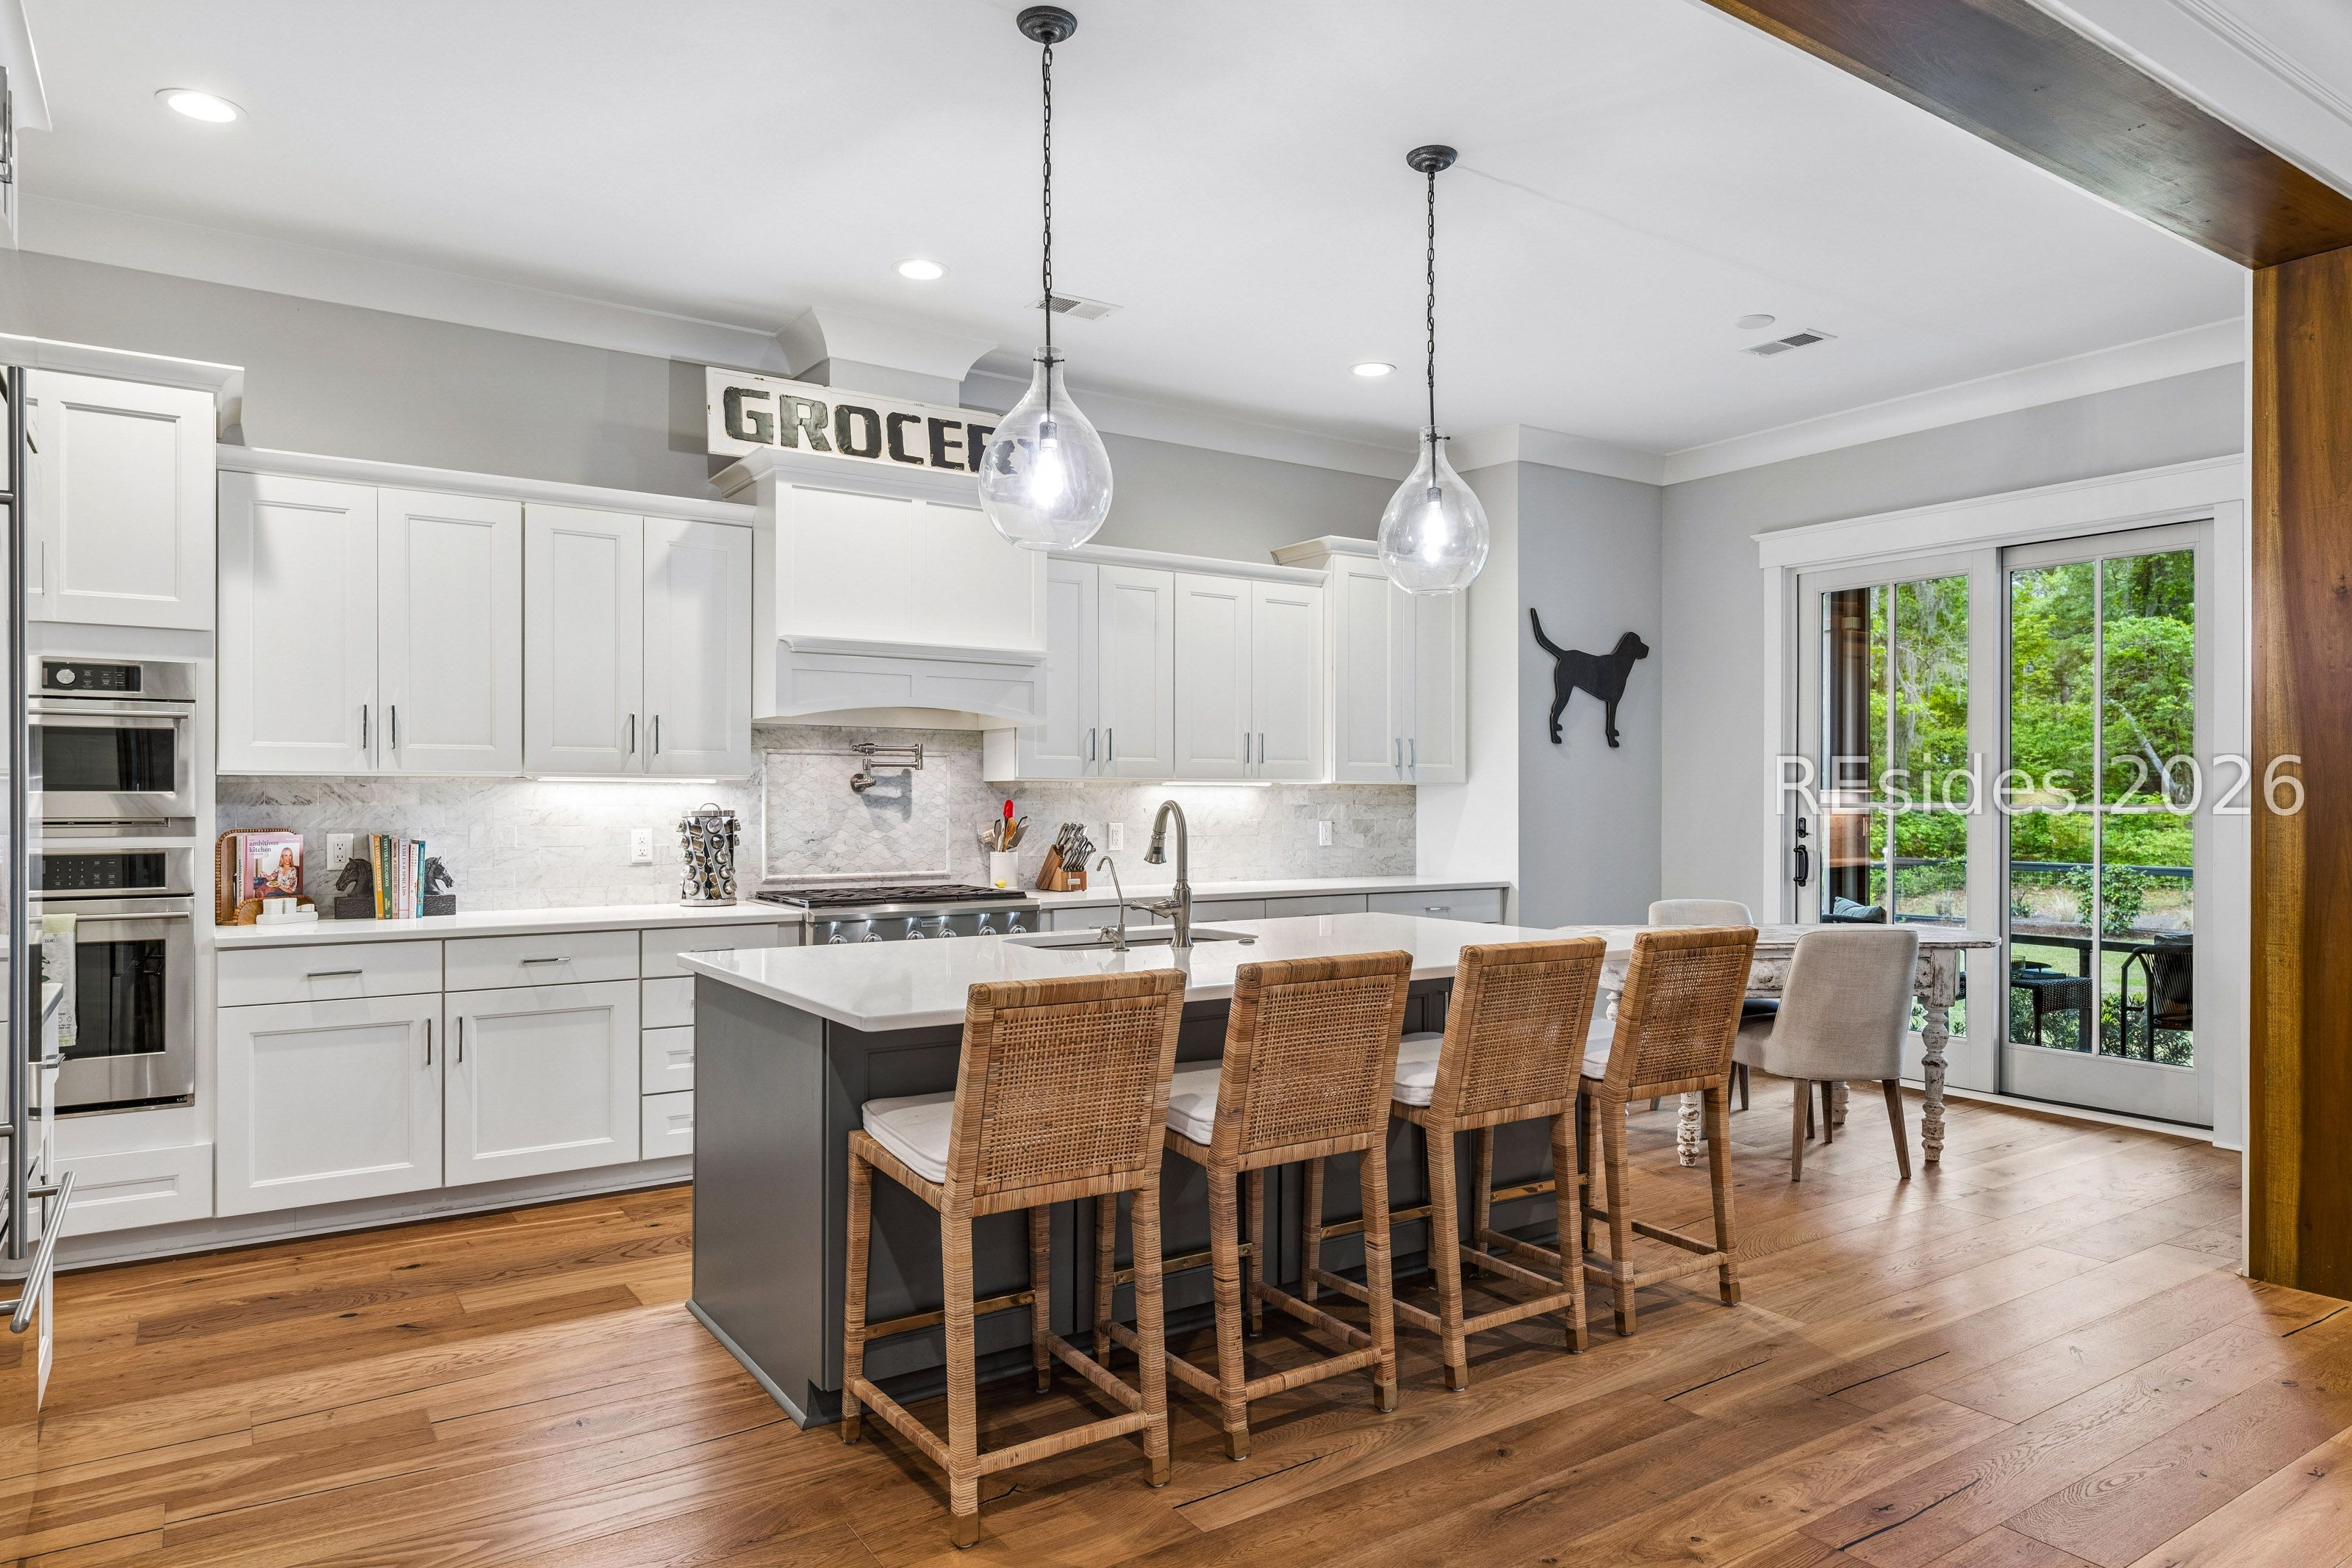
Bright kitchen with a large island, woven bar stools, white cabinetry, and doors opening to greenery.
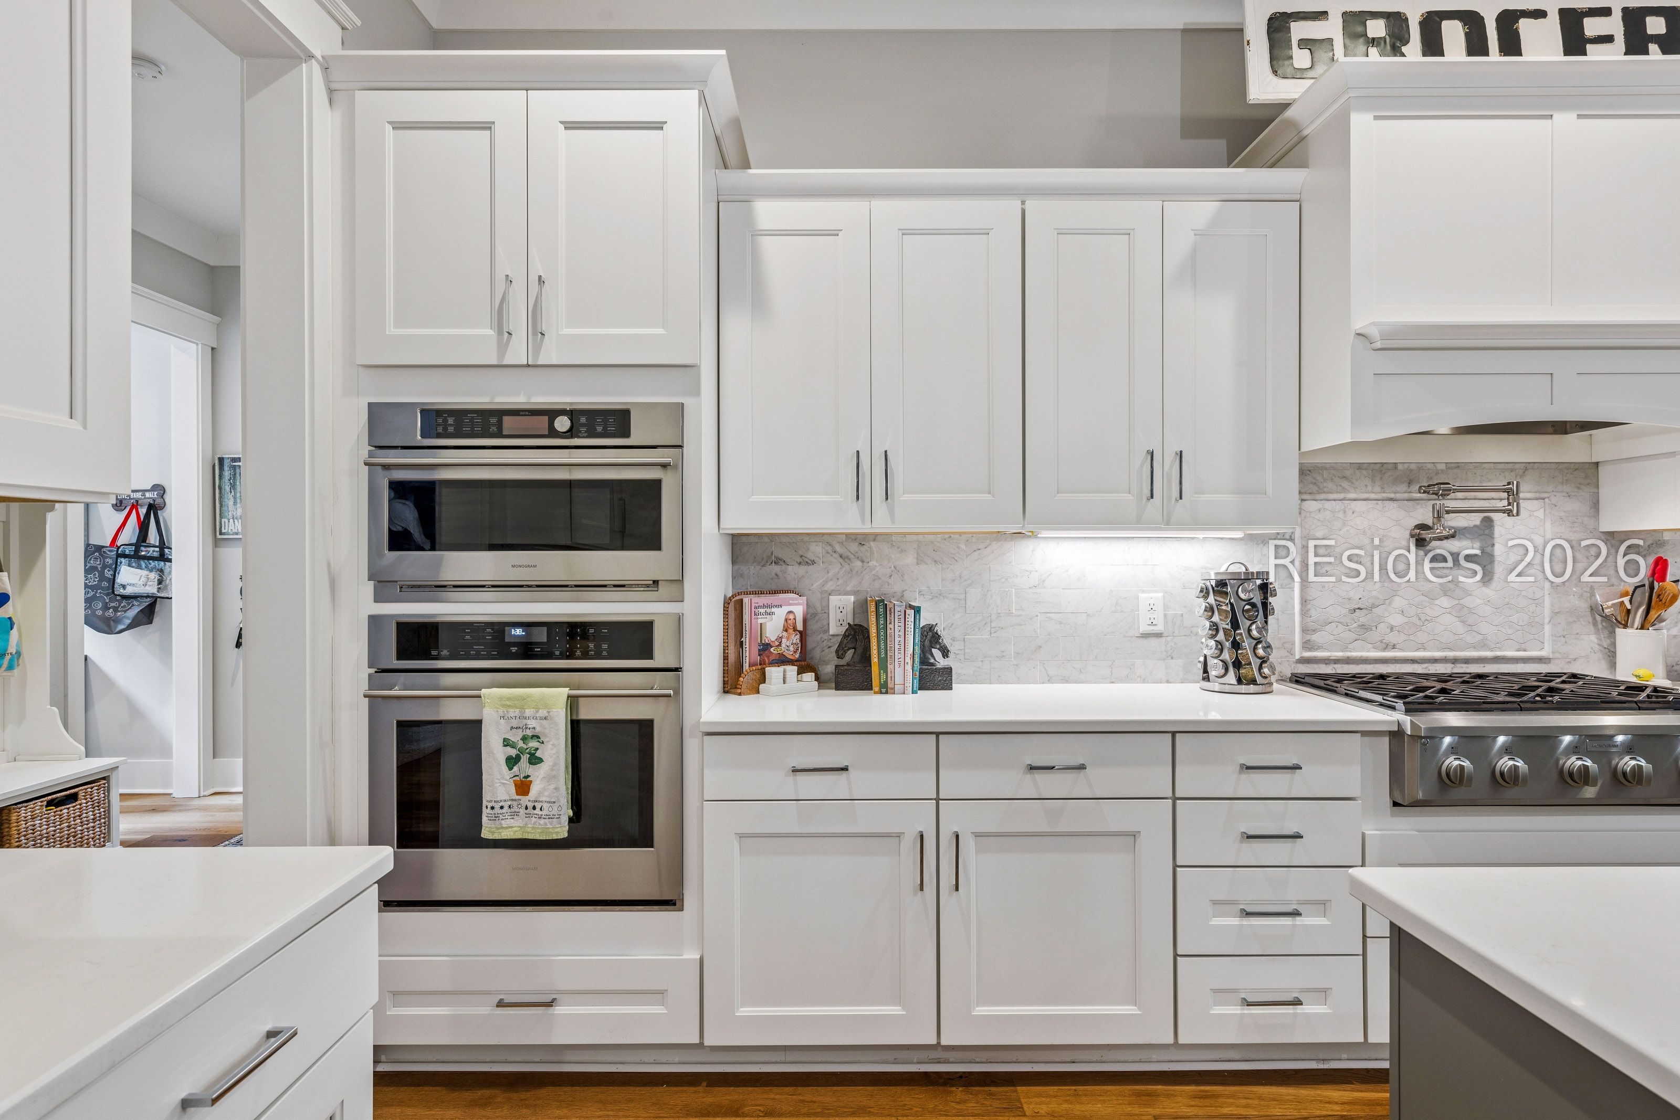
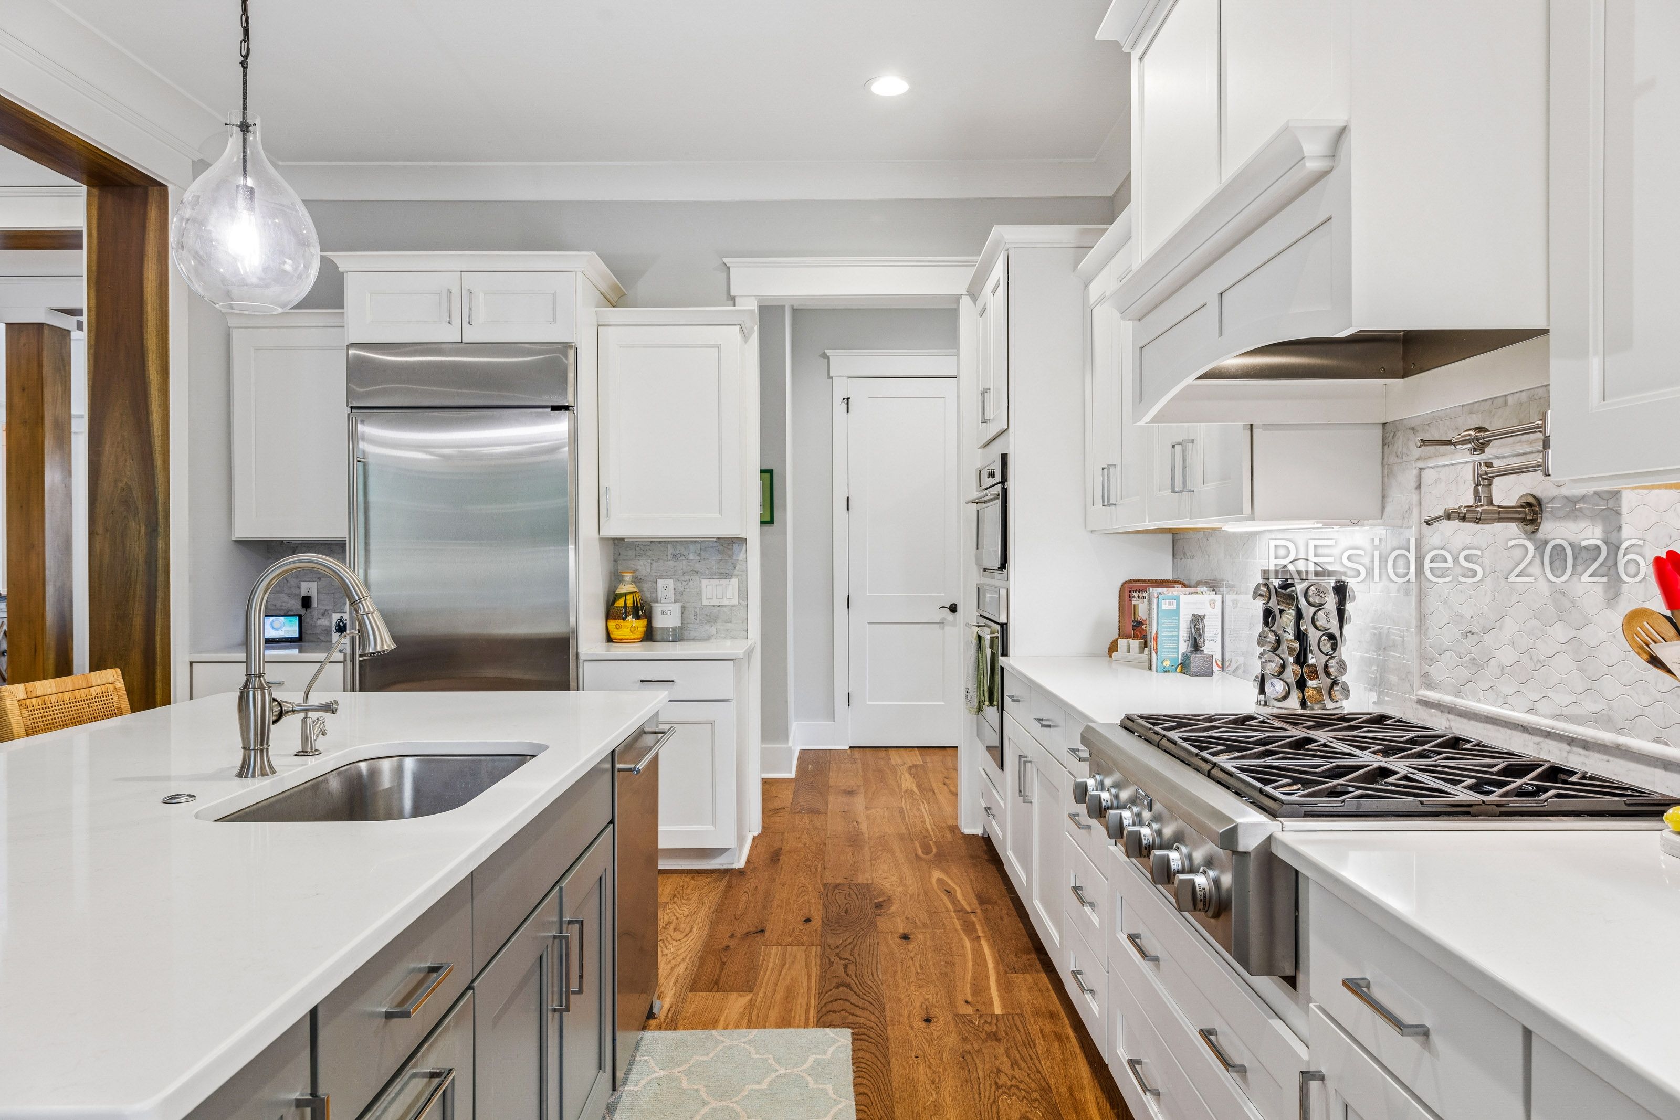
White kitchen with double wall ovens, a large gas range, and marble backsplash.
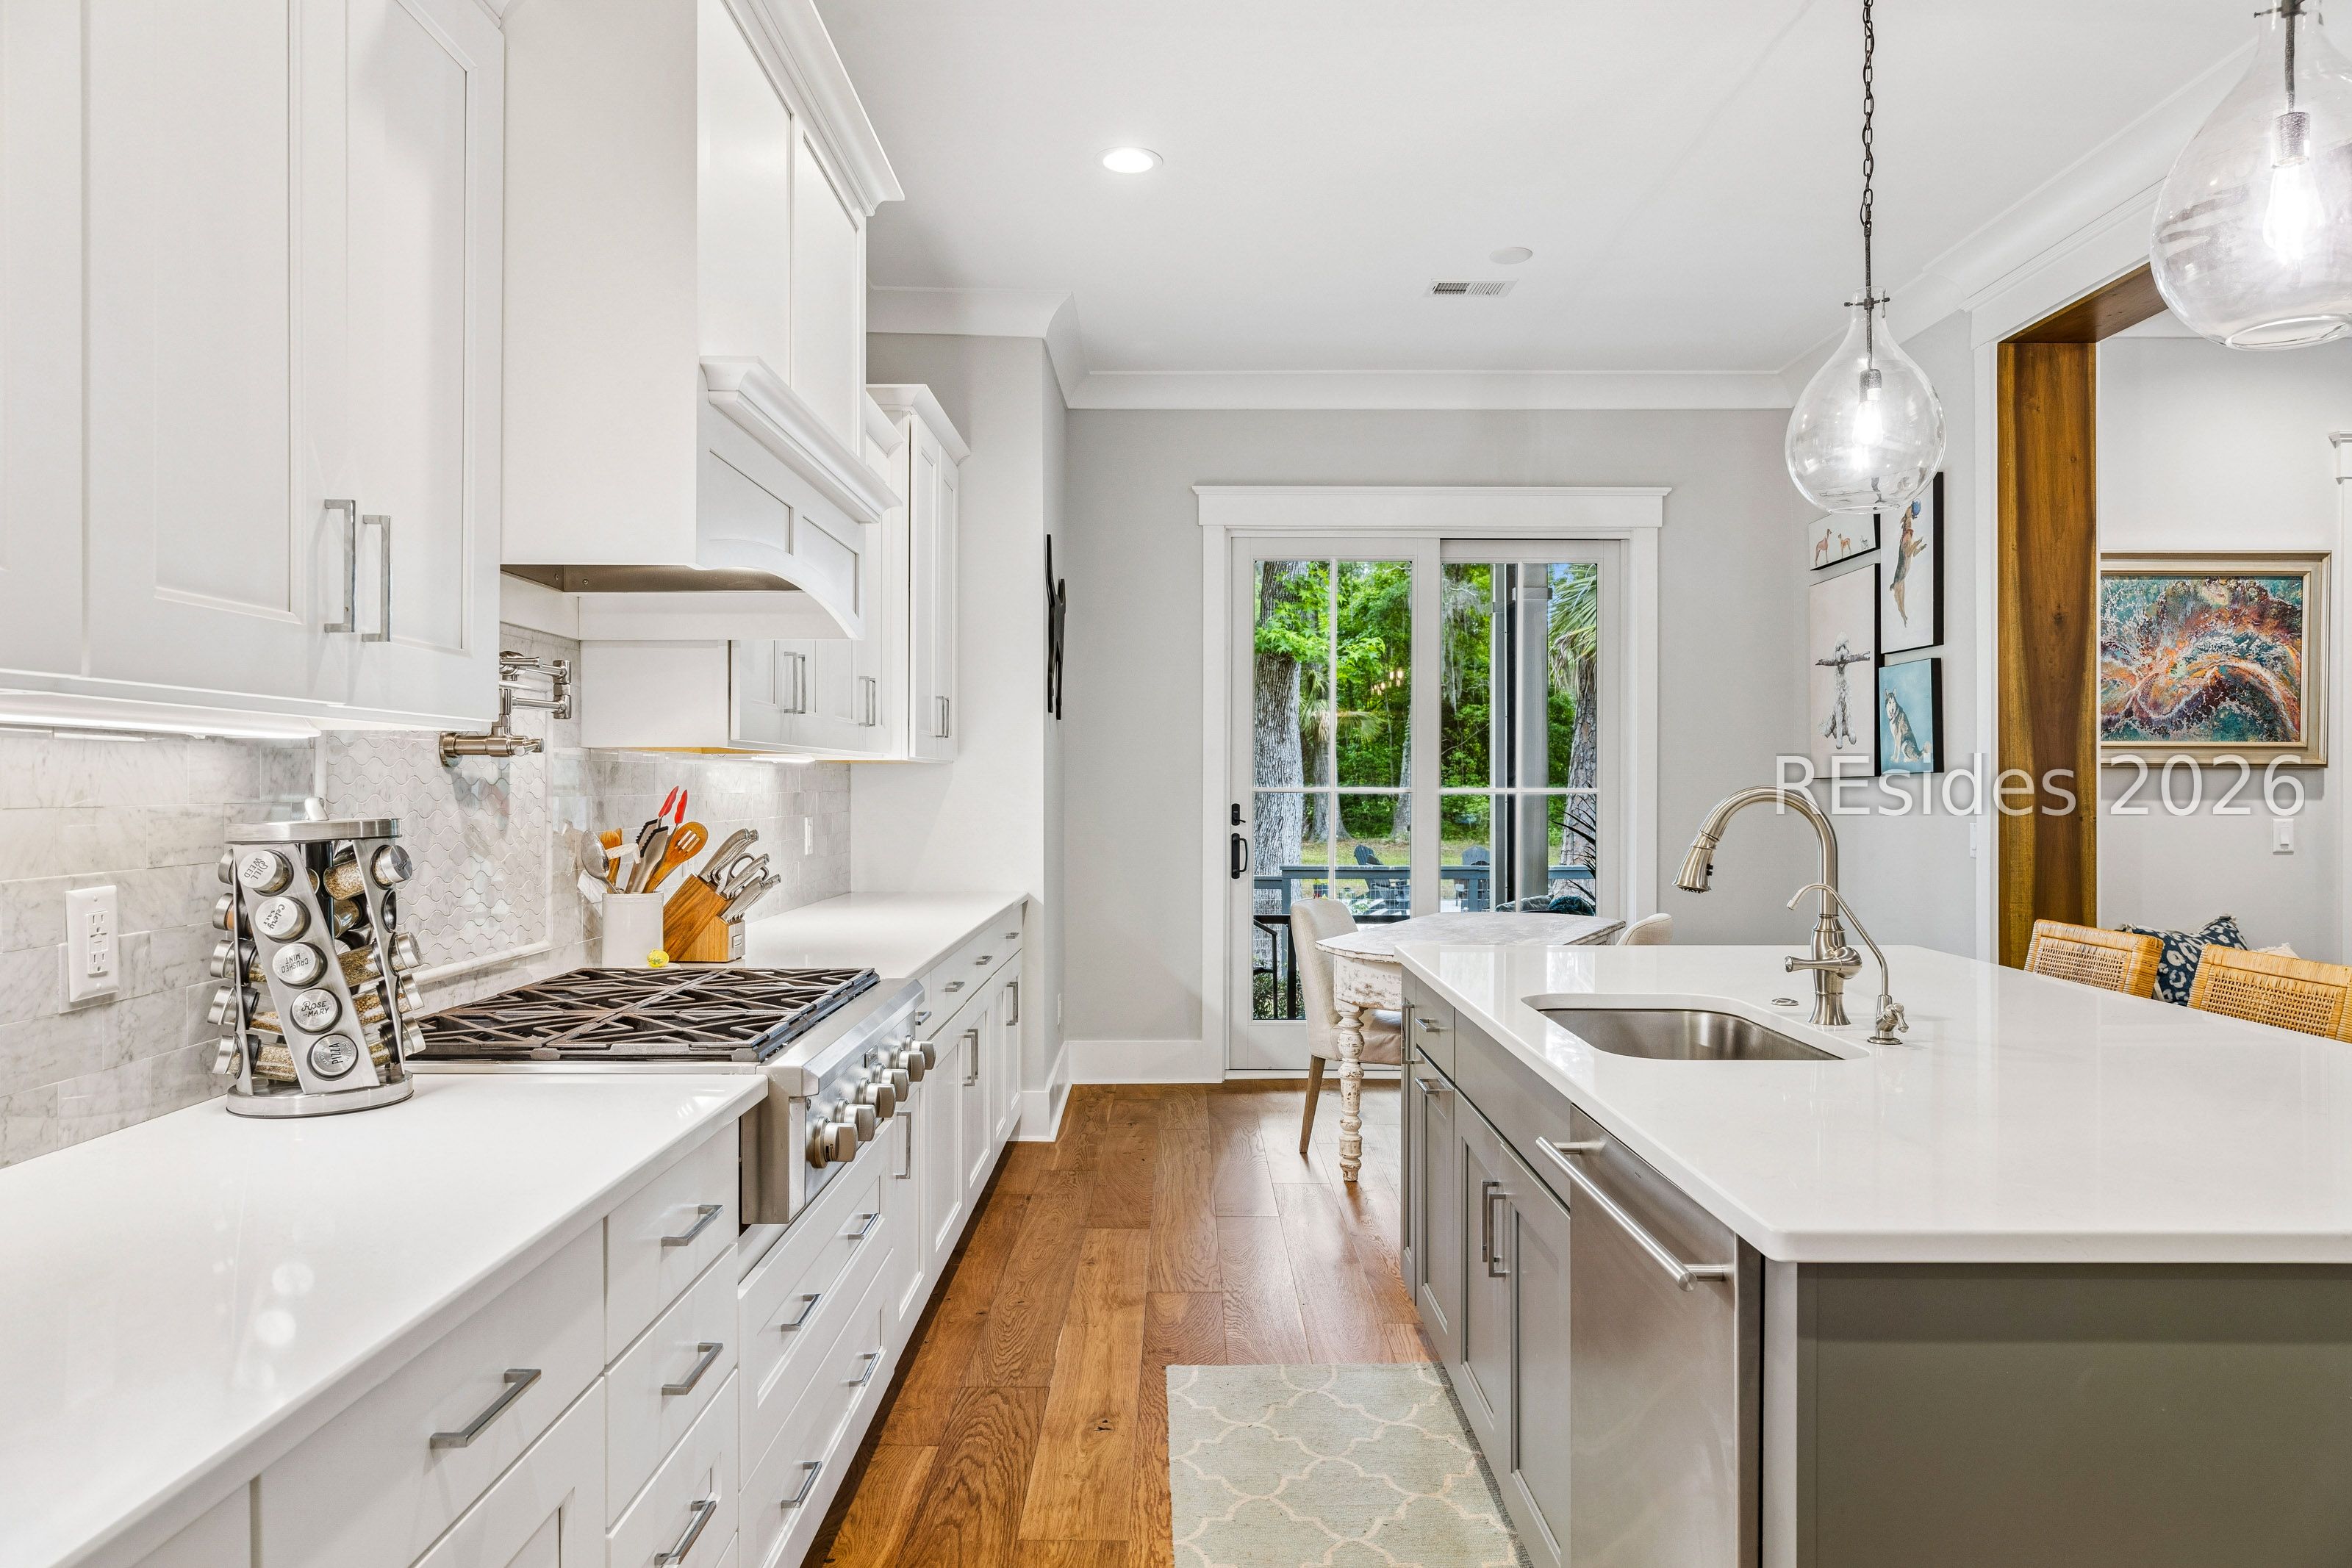
Bright white kitchen with marble backsplash, large island, stainless appliances, and glass doors to greenery.
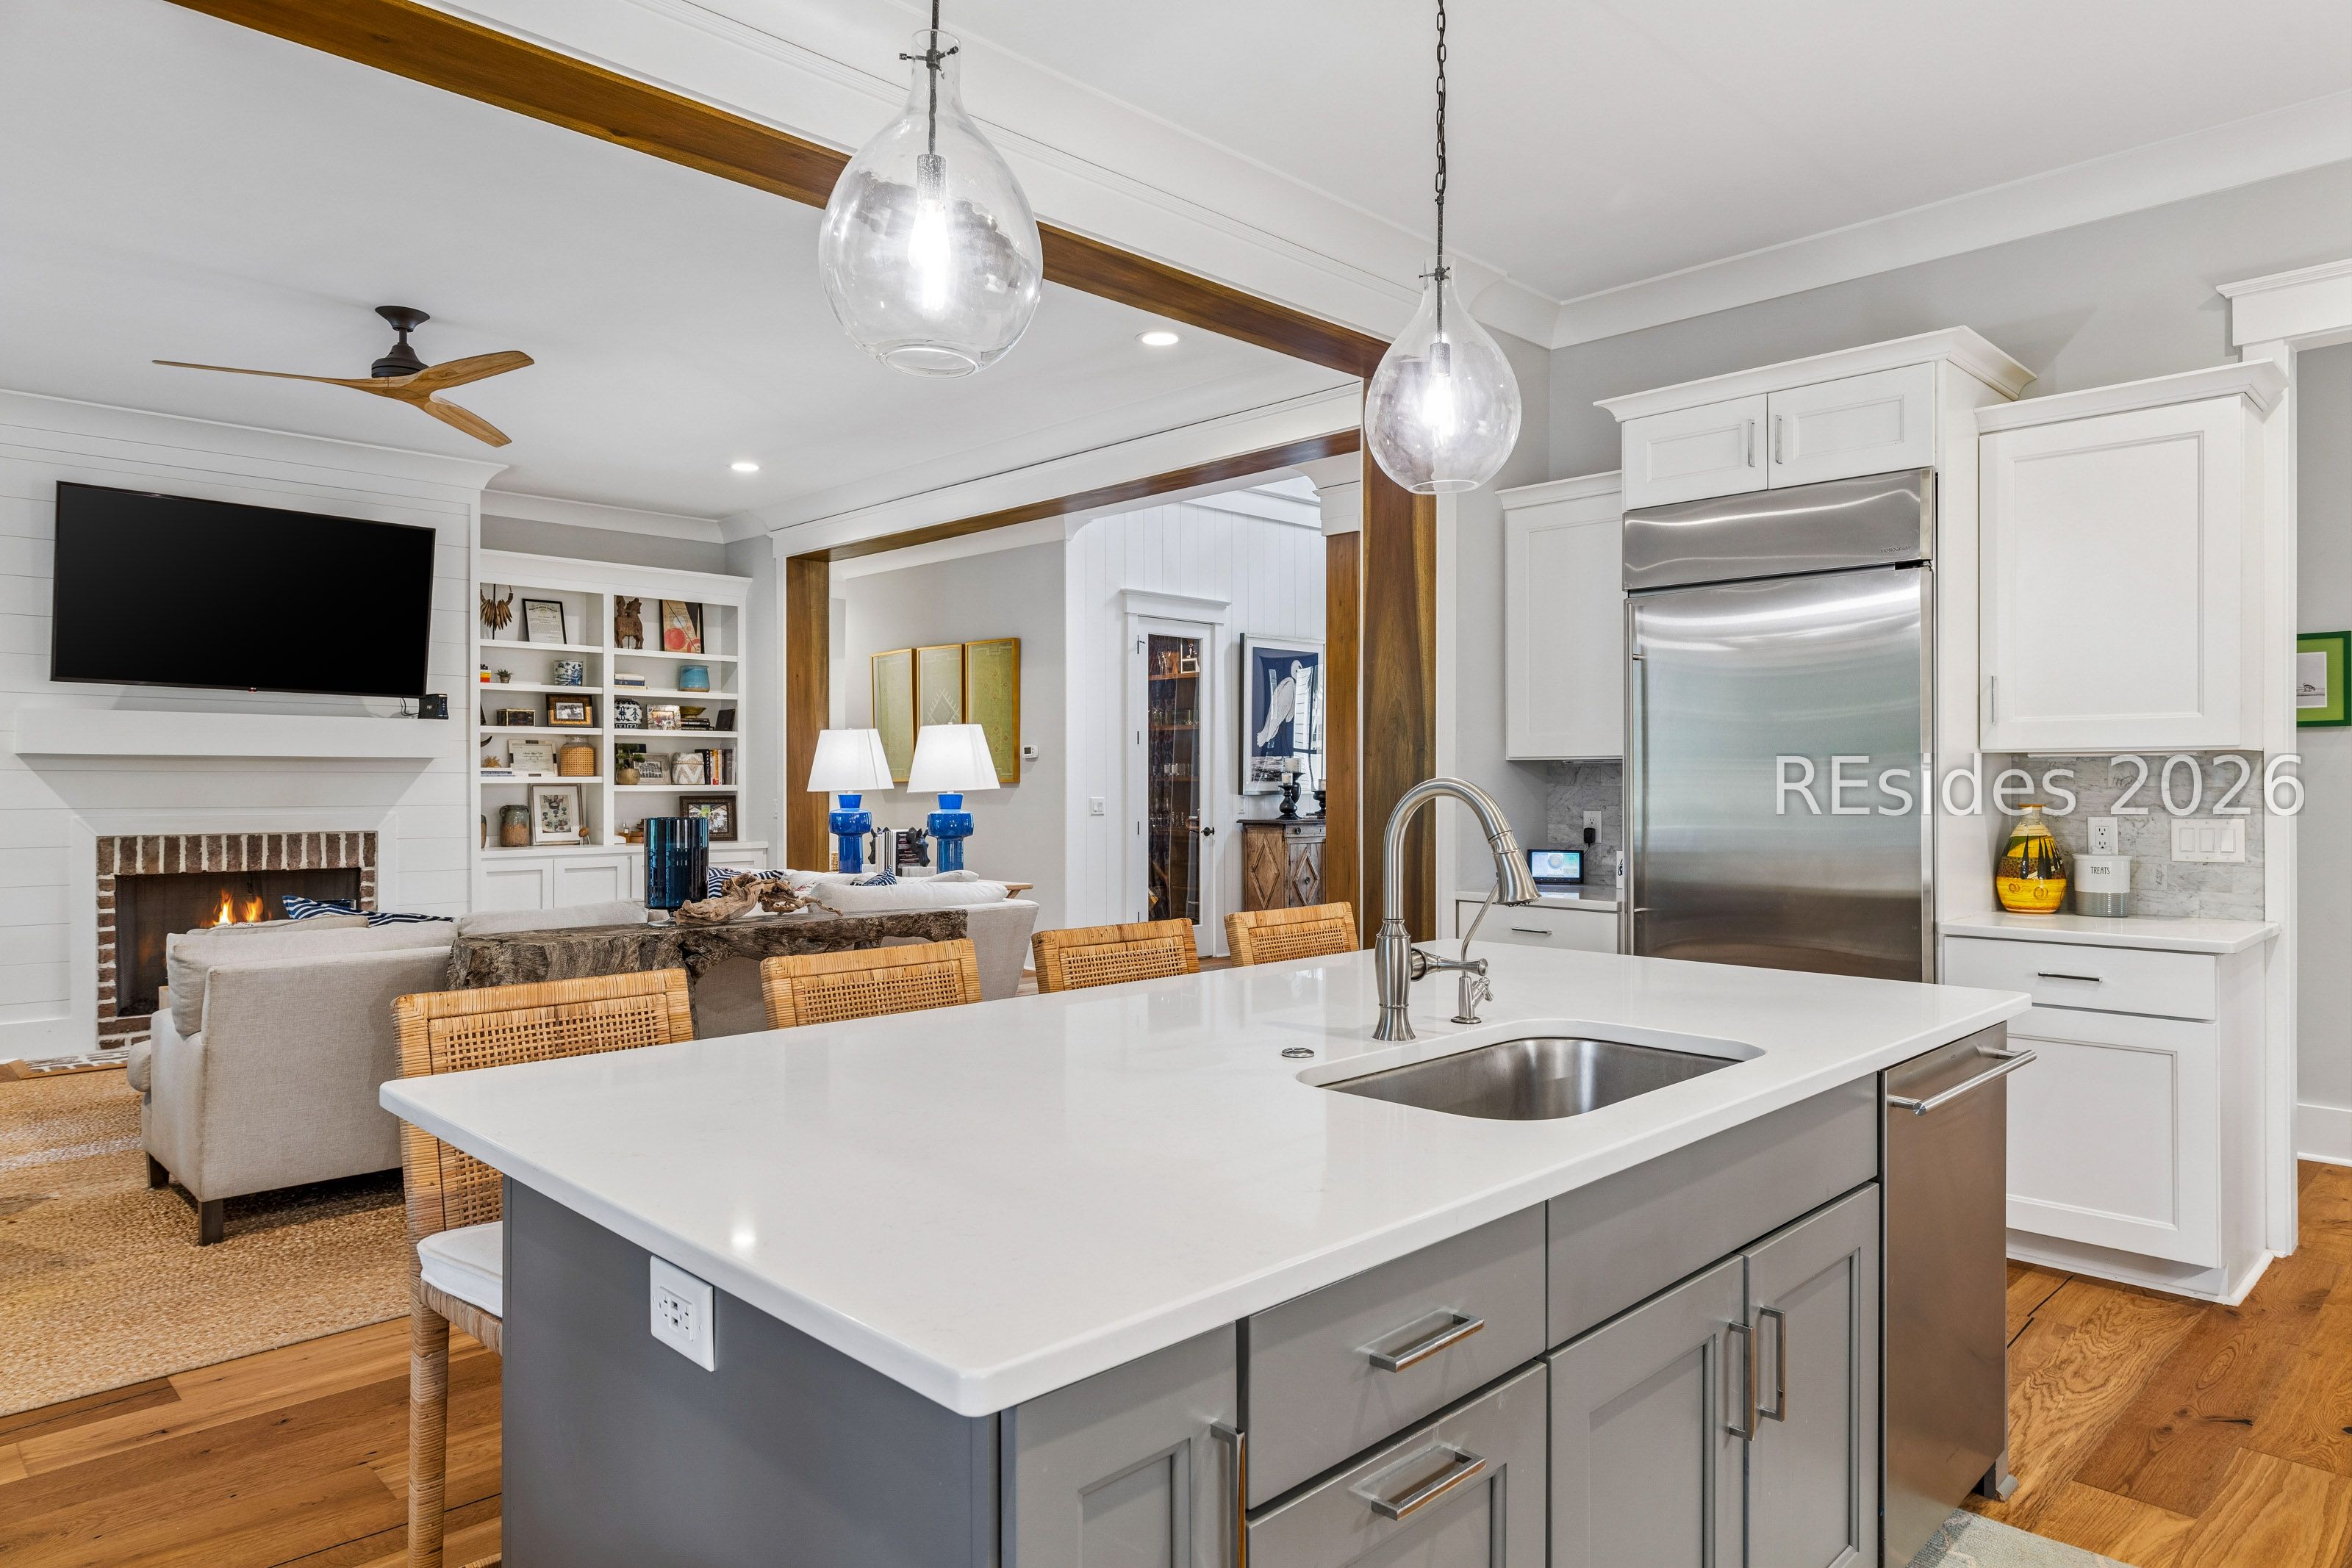
Kitchen island opens to a furnished living room with fireplace and built-in bookshelves.
White kitchen with a large island, stainless steel appliances, and warm wood flooring.
Bright kitchen with a large white island, opening to a living room with a brick fireplace.
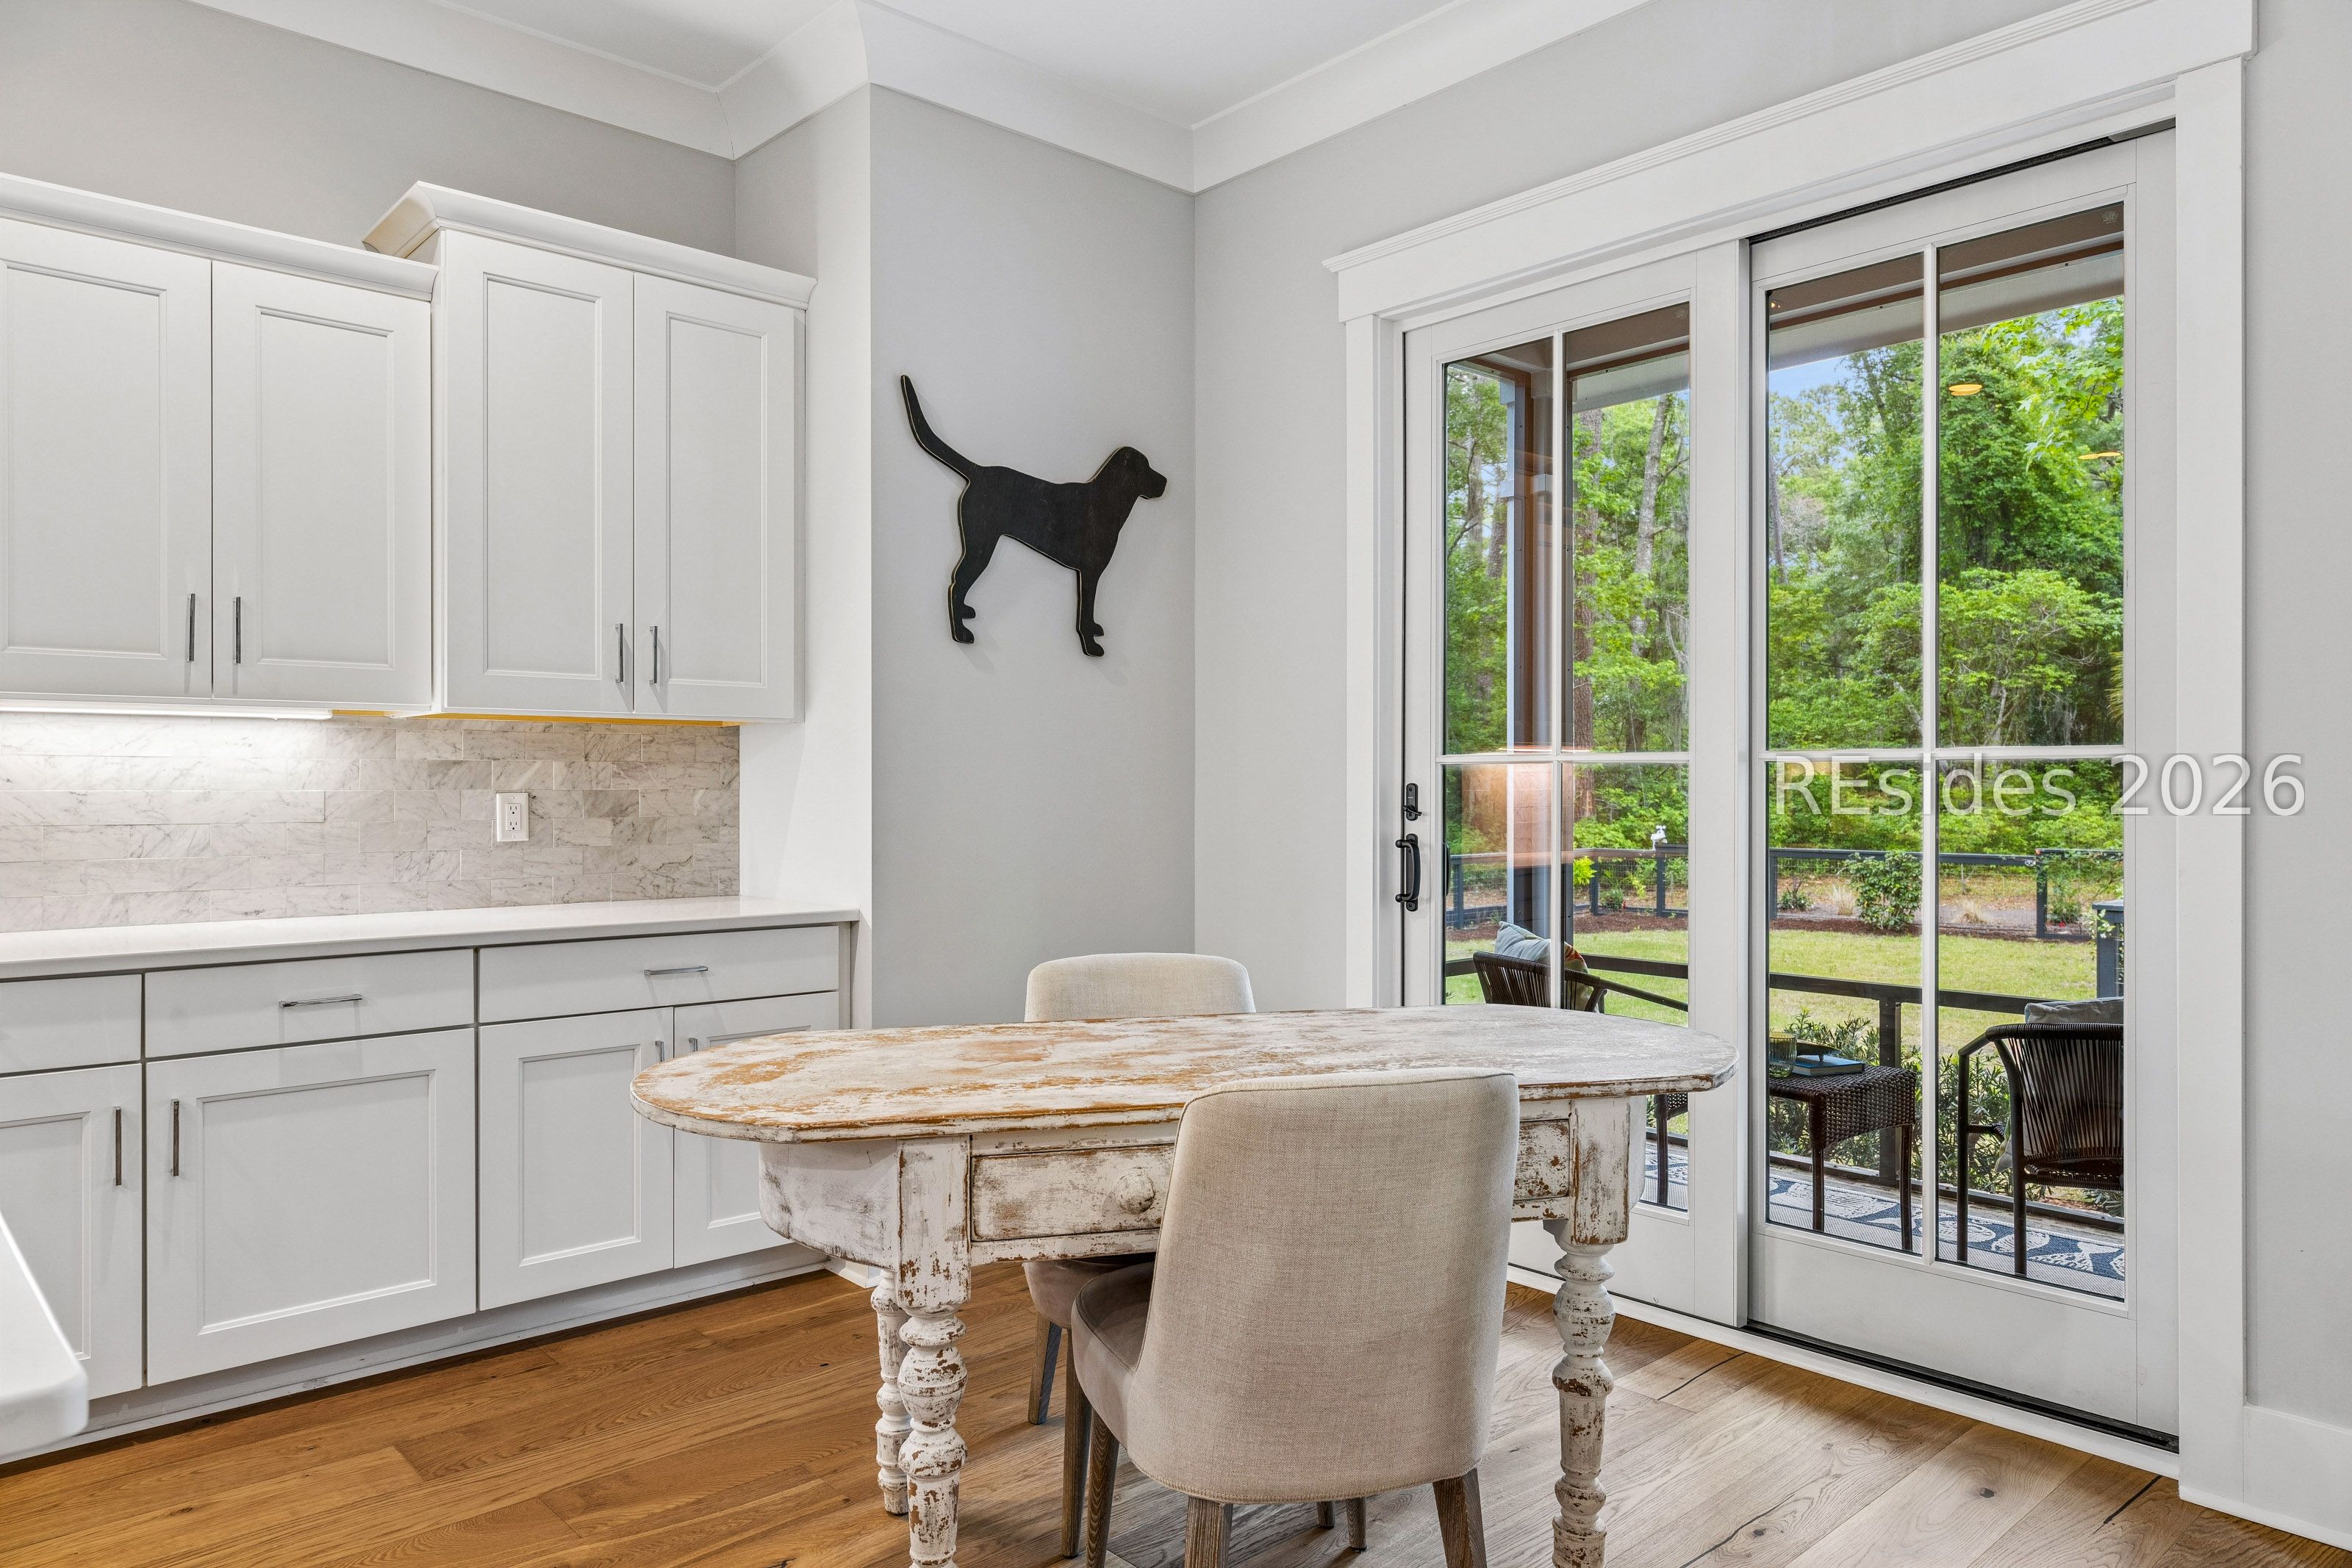
Dining area with a distressed farmhouse table beside glass doors opening to a wooded yard.
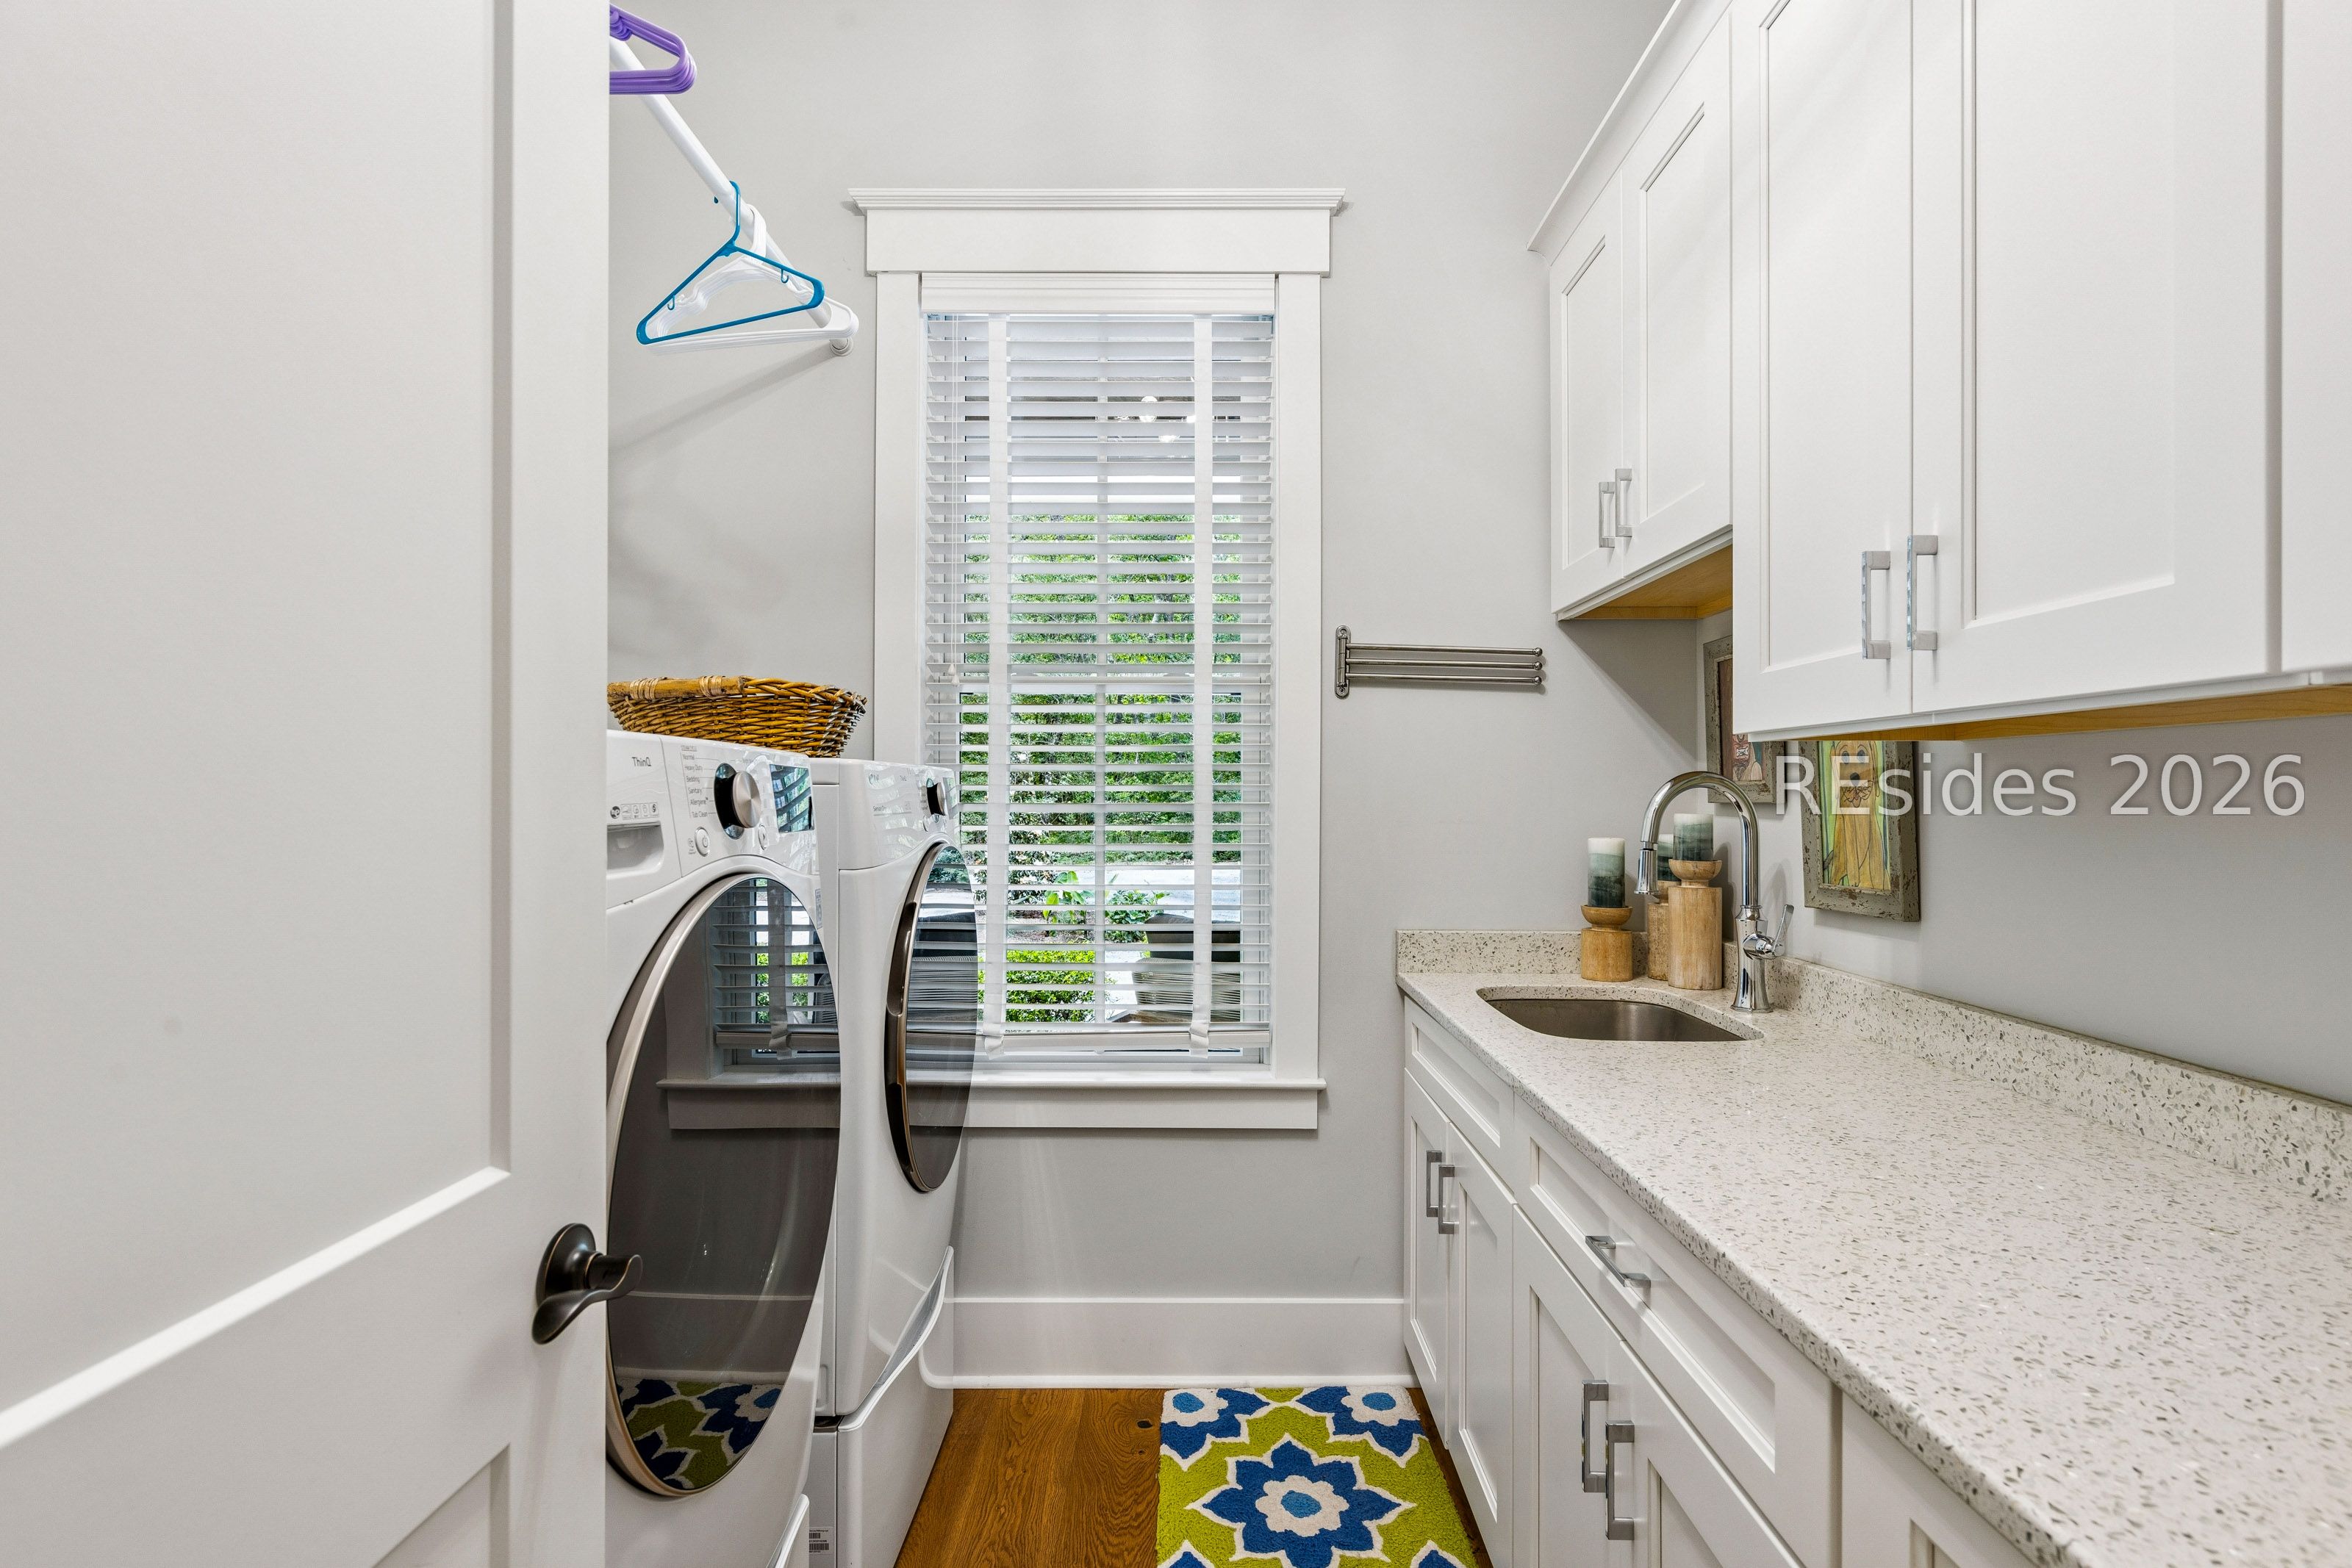
Laundry room with front-loading washer and dryer, white cabinetry, and a long counter with utility sink.
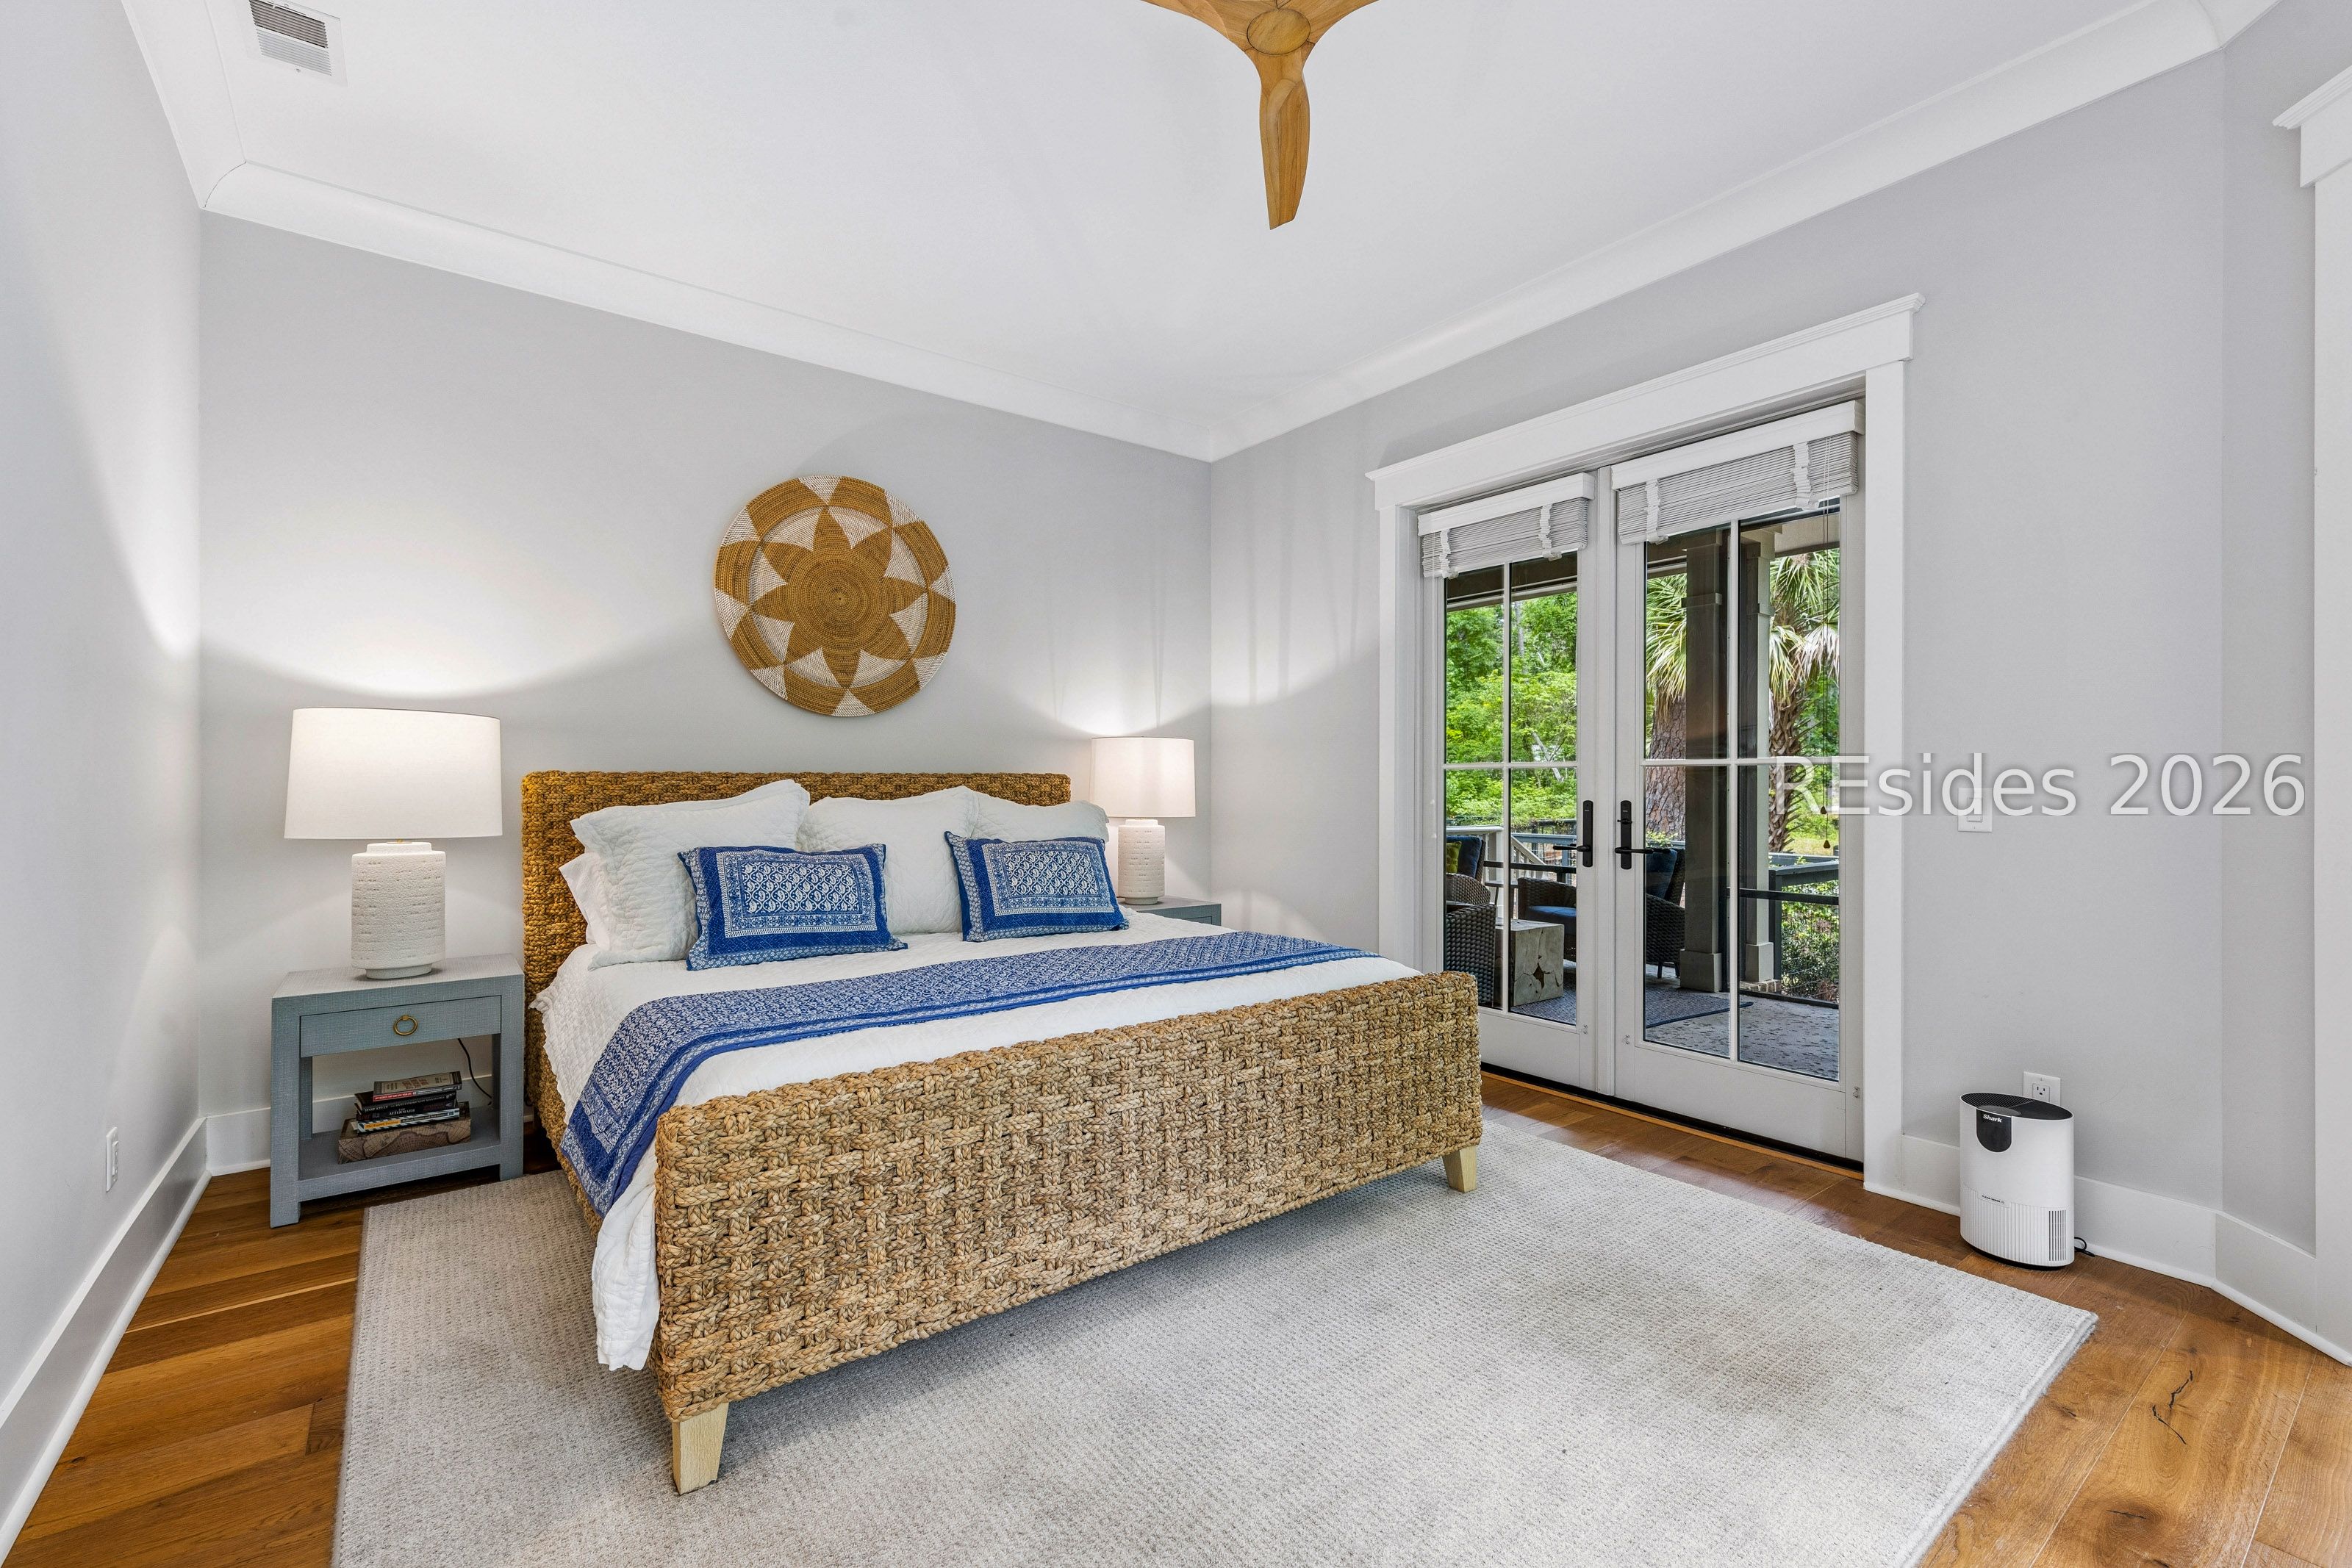
Bedroom with a woven bed frame, blue-and-white bedding, and French doors opening to a leafy patio.
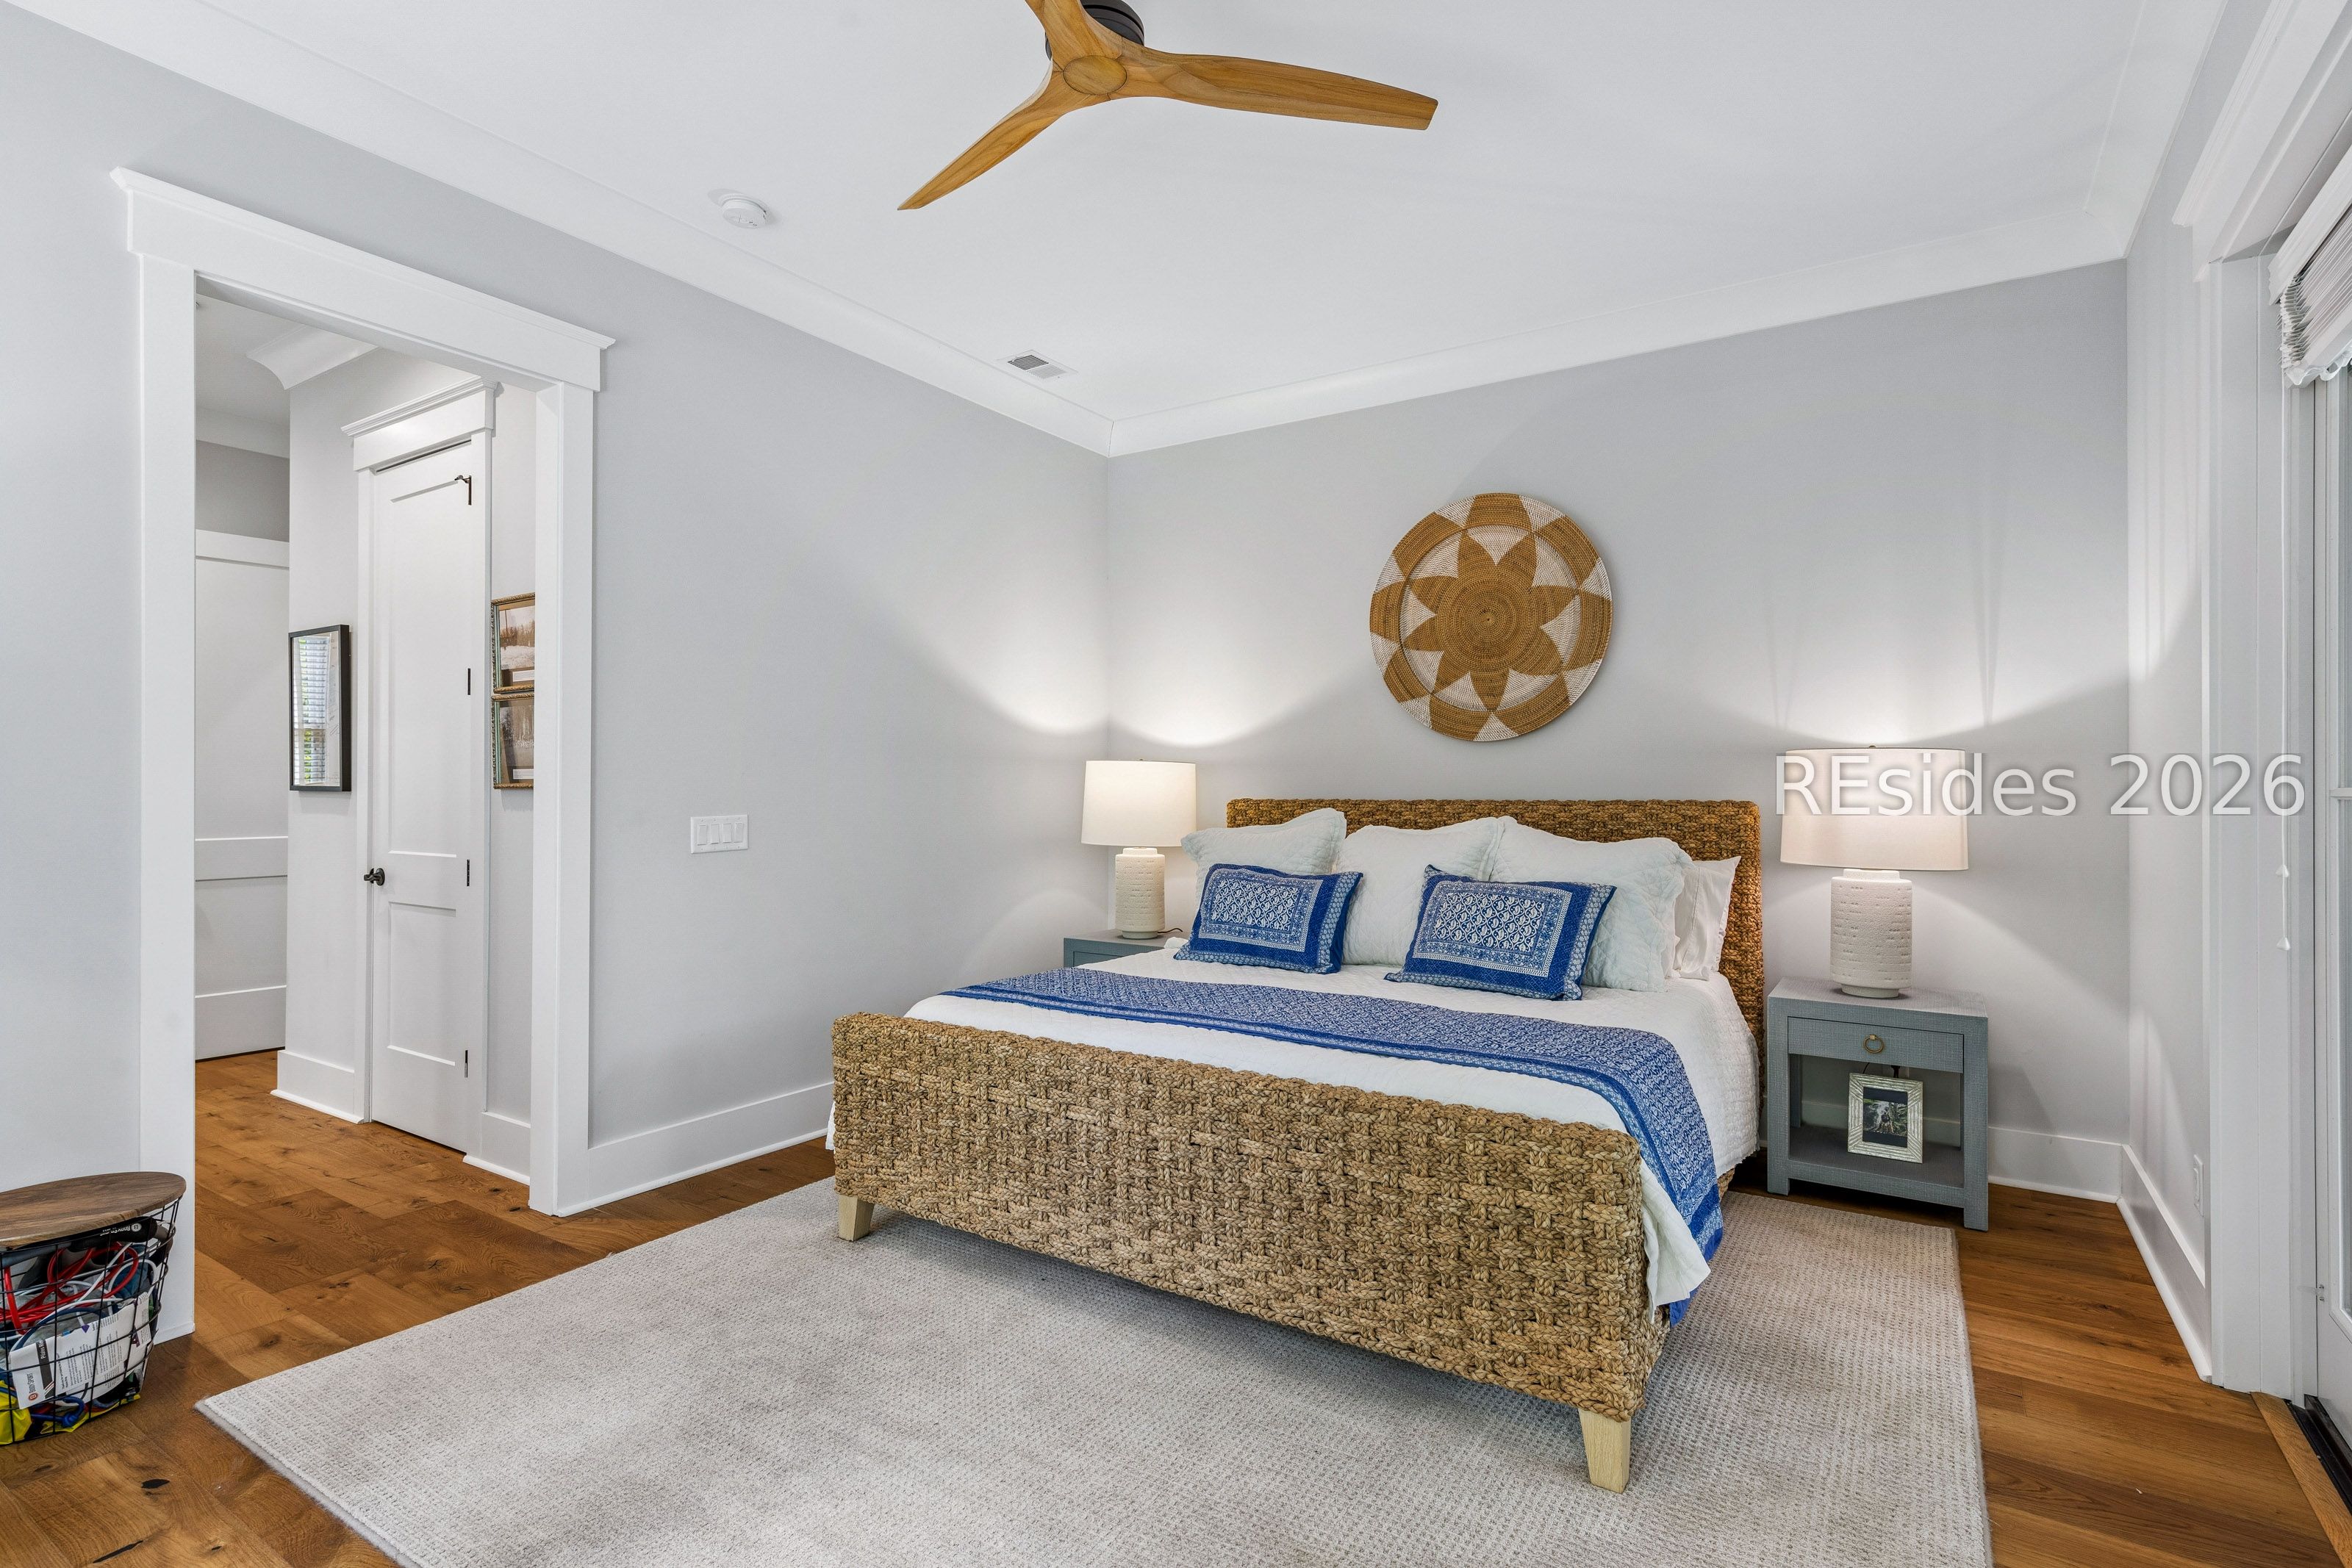
Bedroom with a woven bed frame, blue bedding, matching bedside lamps, and a ceiling fan.
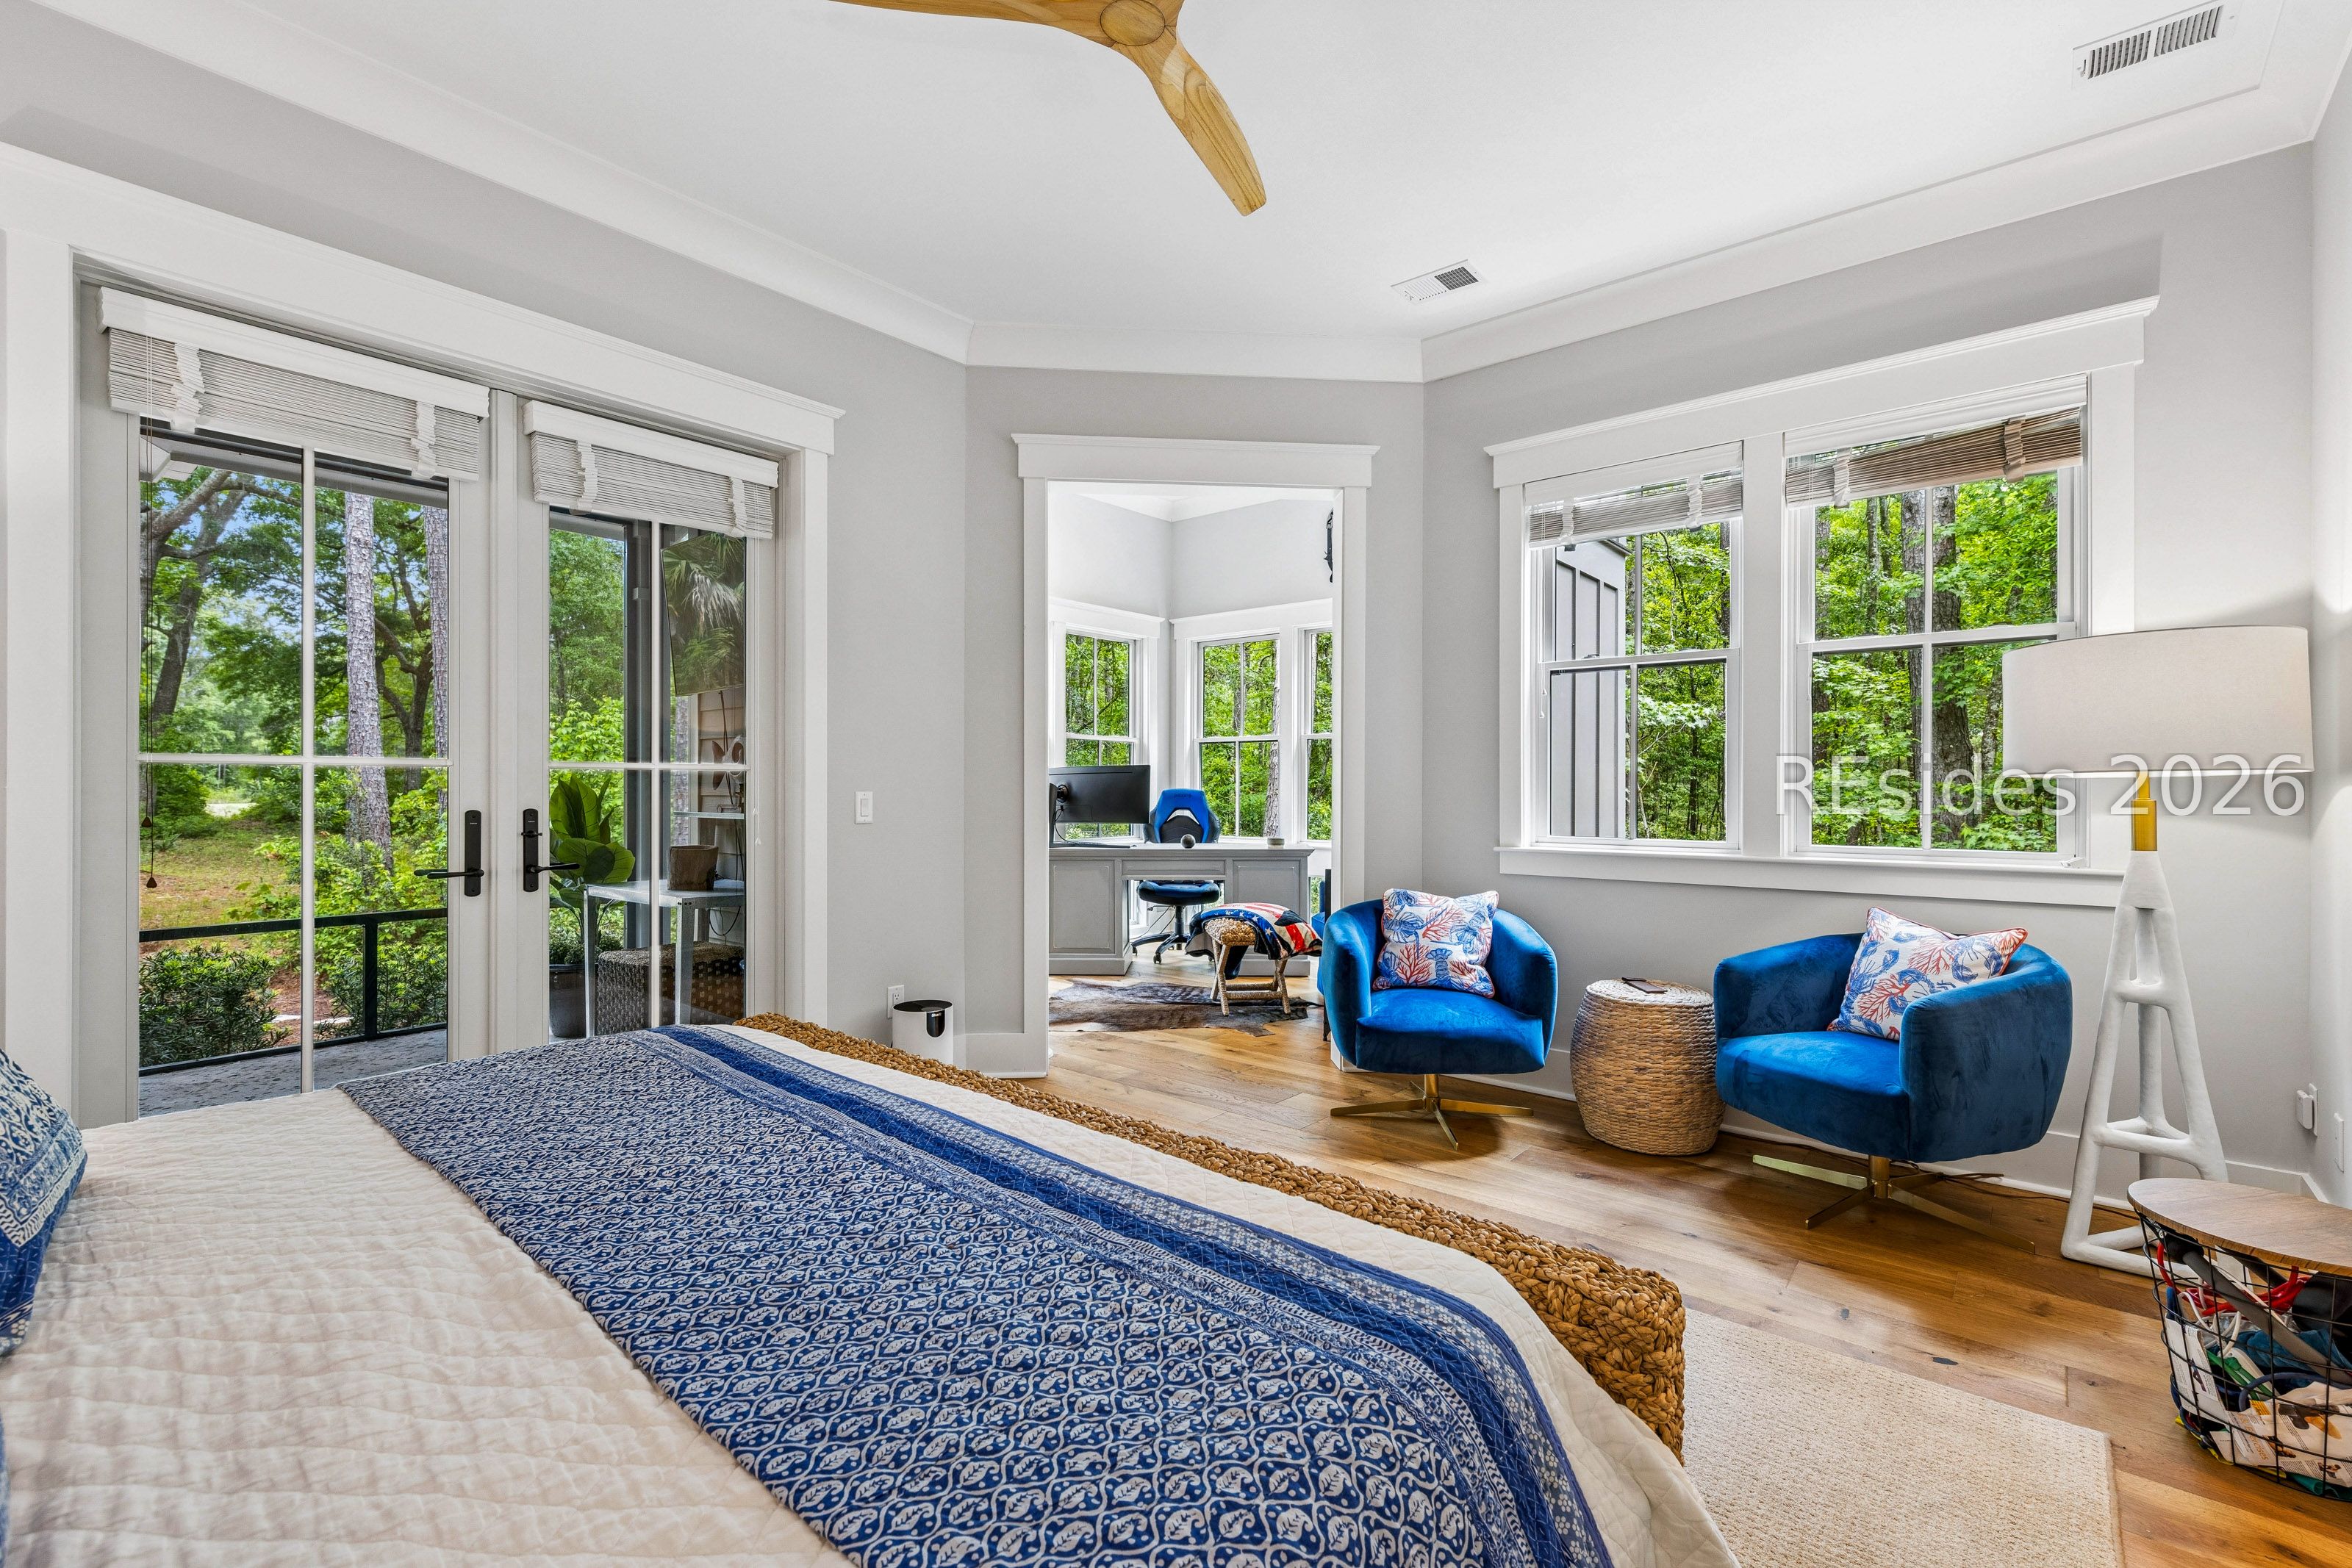
Bedroom with a blue patterned bedspread, velvet chairs, and windows overlooking trees.
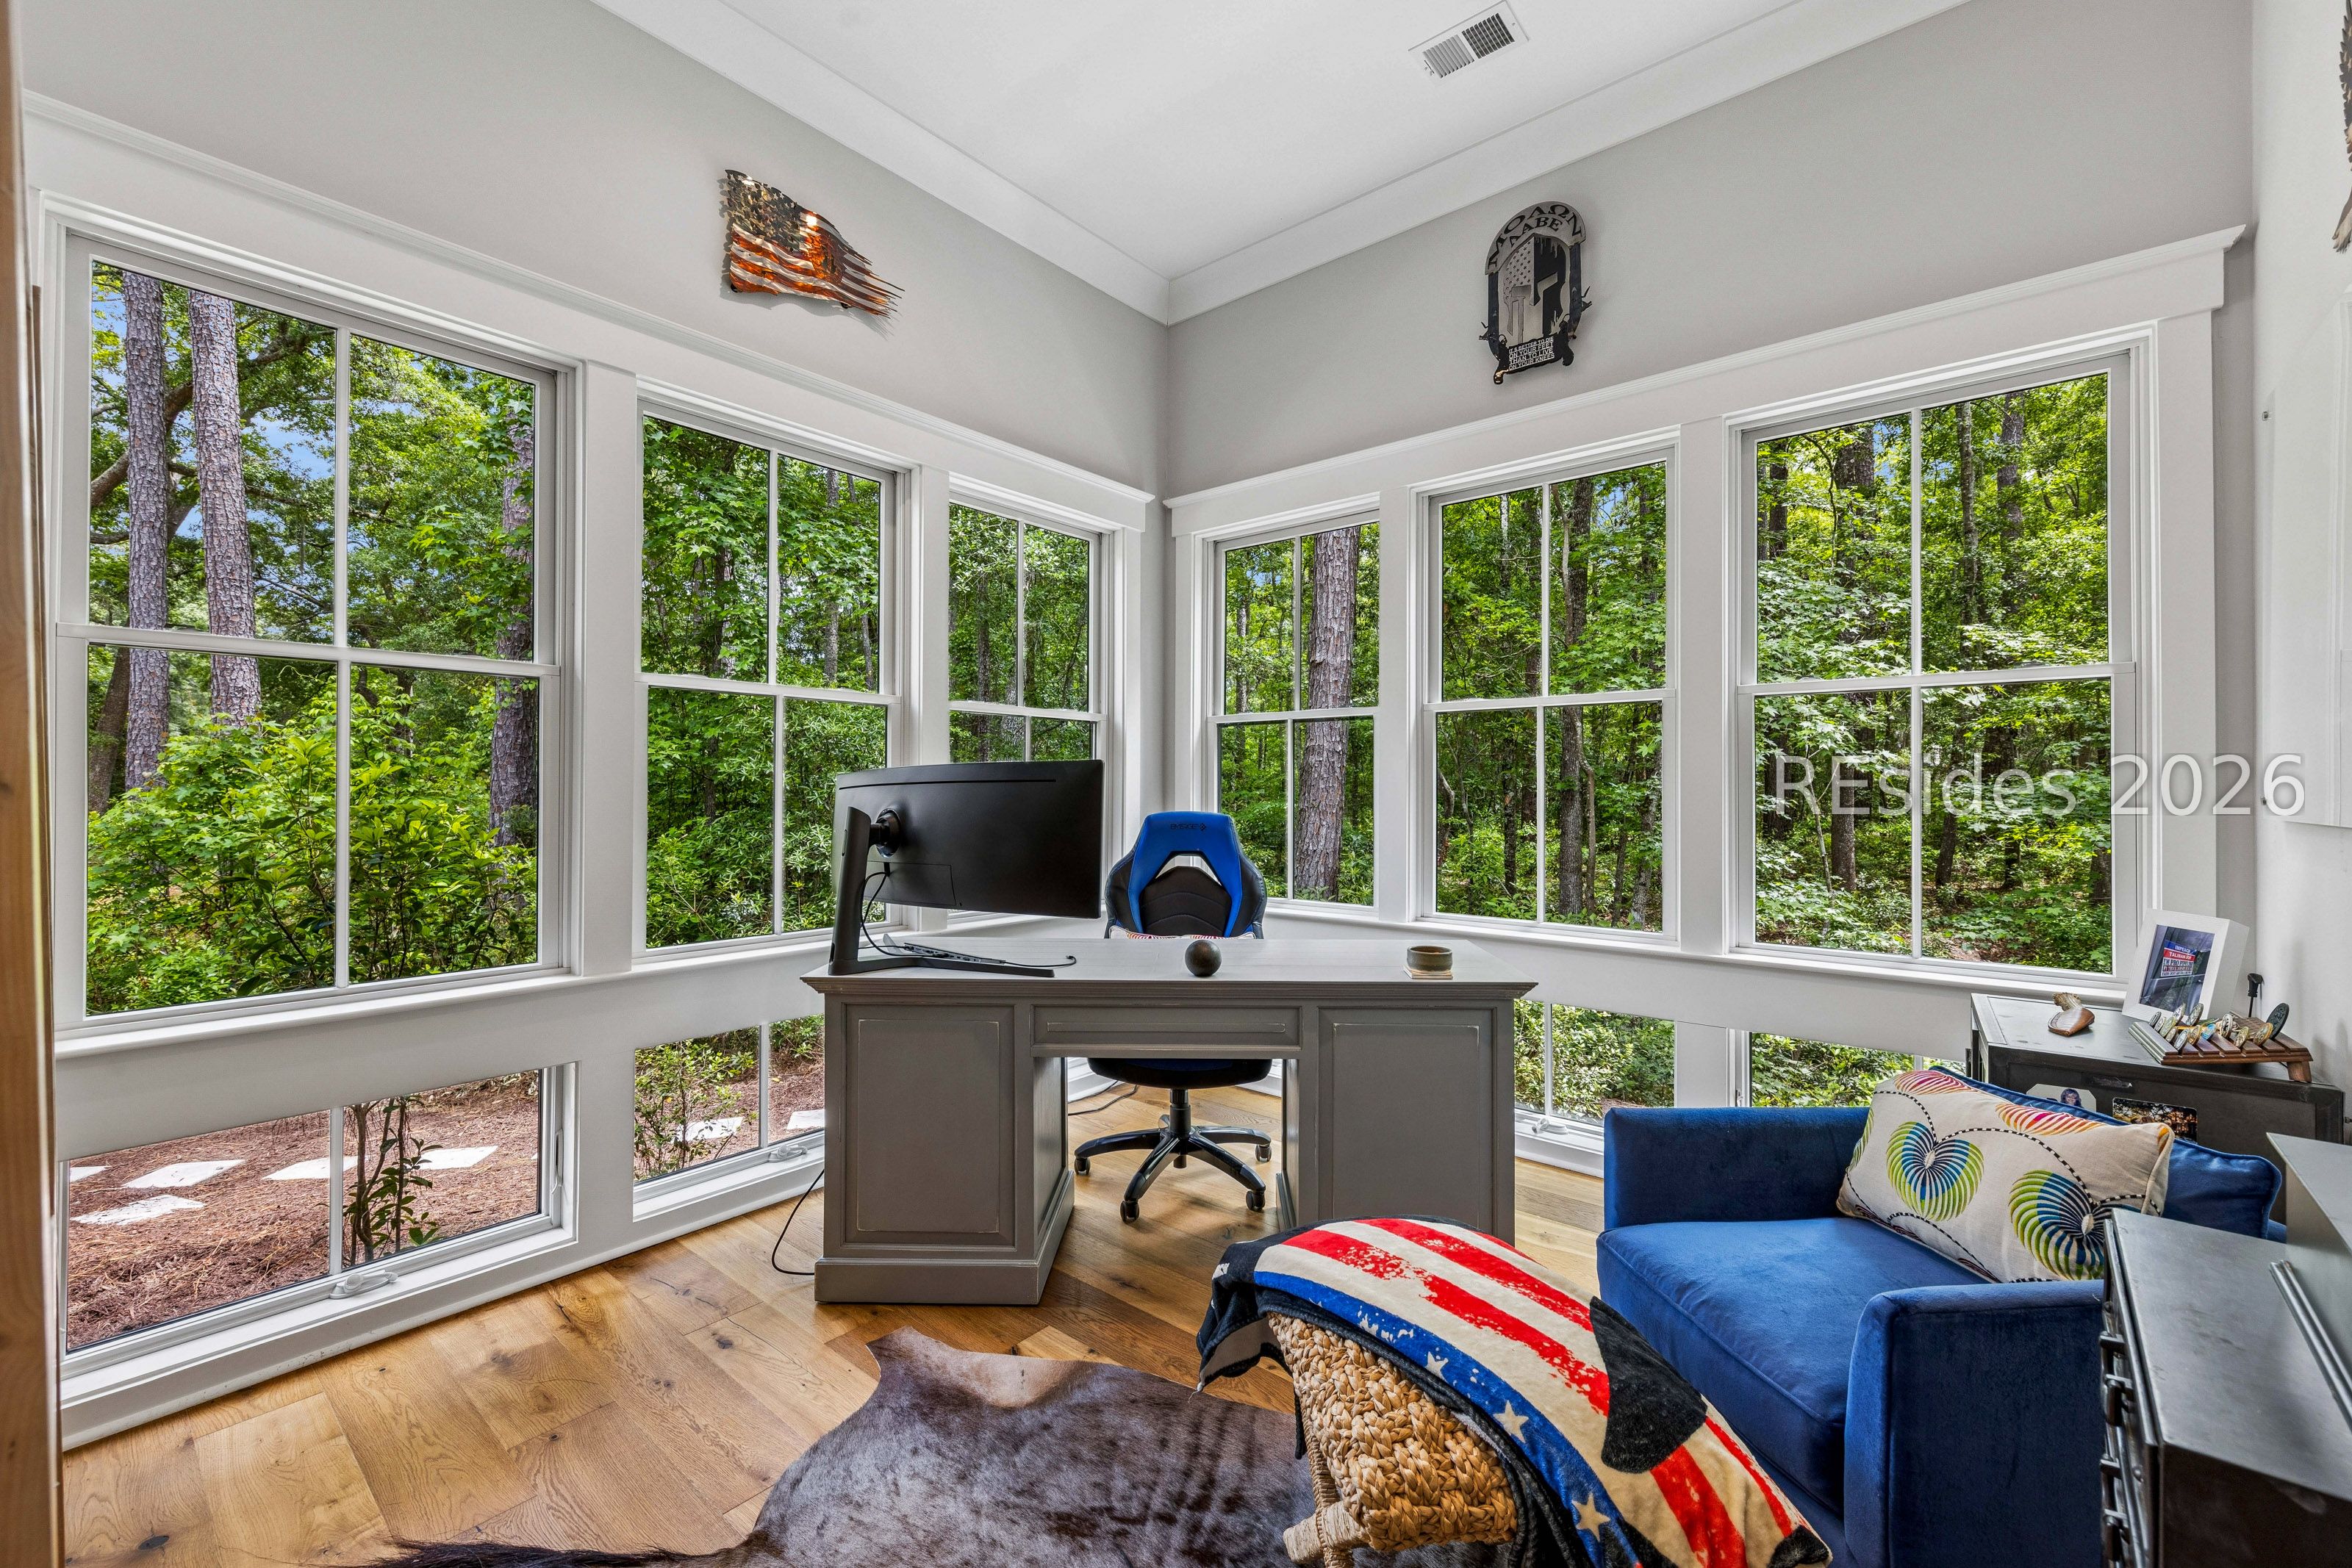
Bright home office with a desk, blue seating, and windows overlooking wooded greenery.
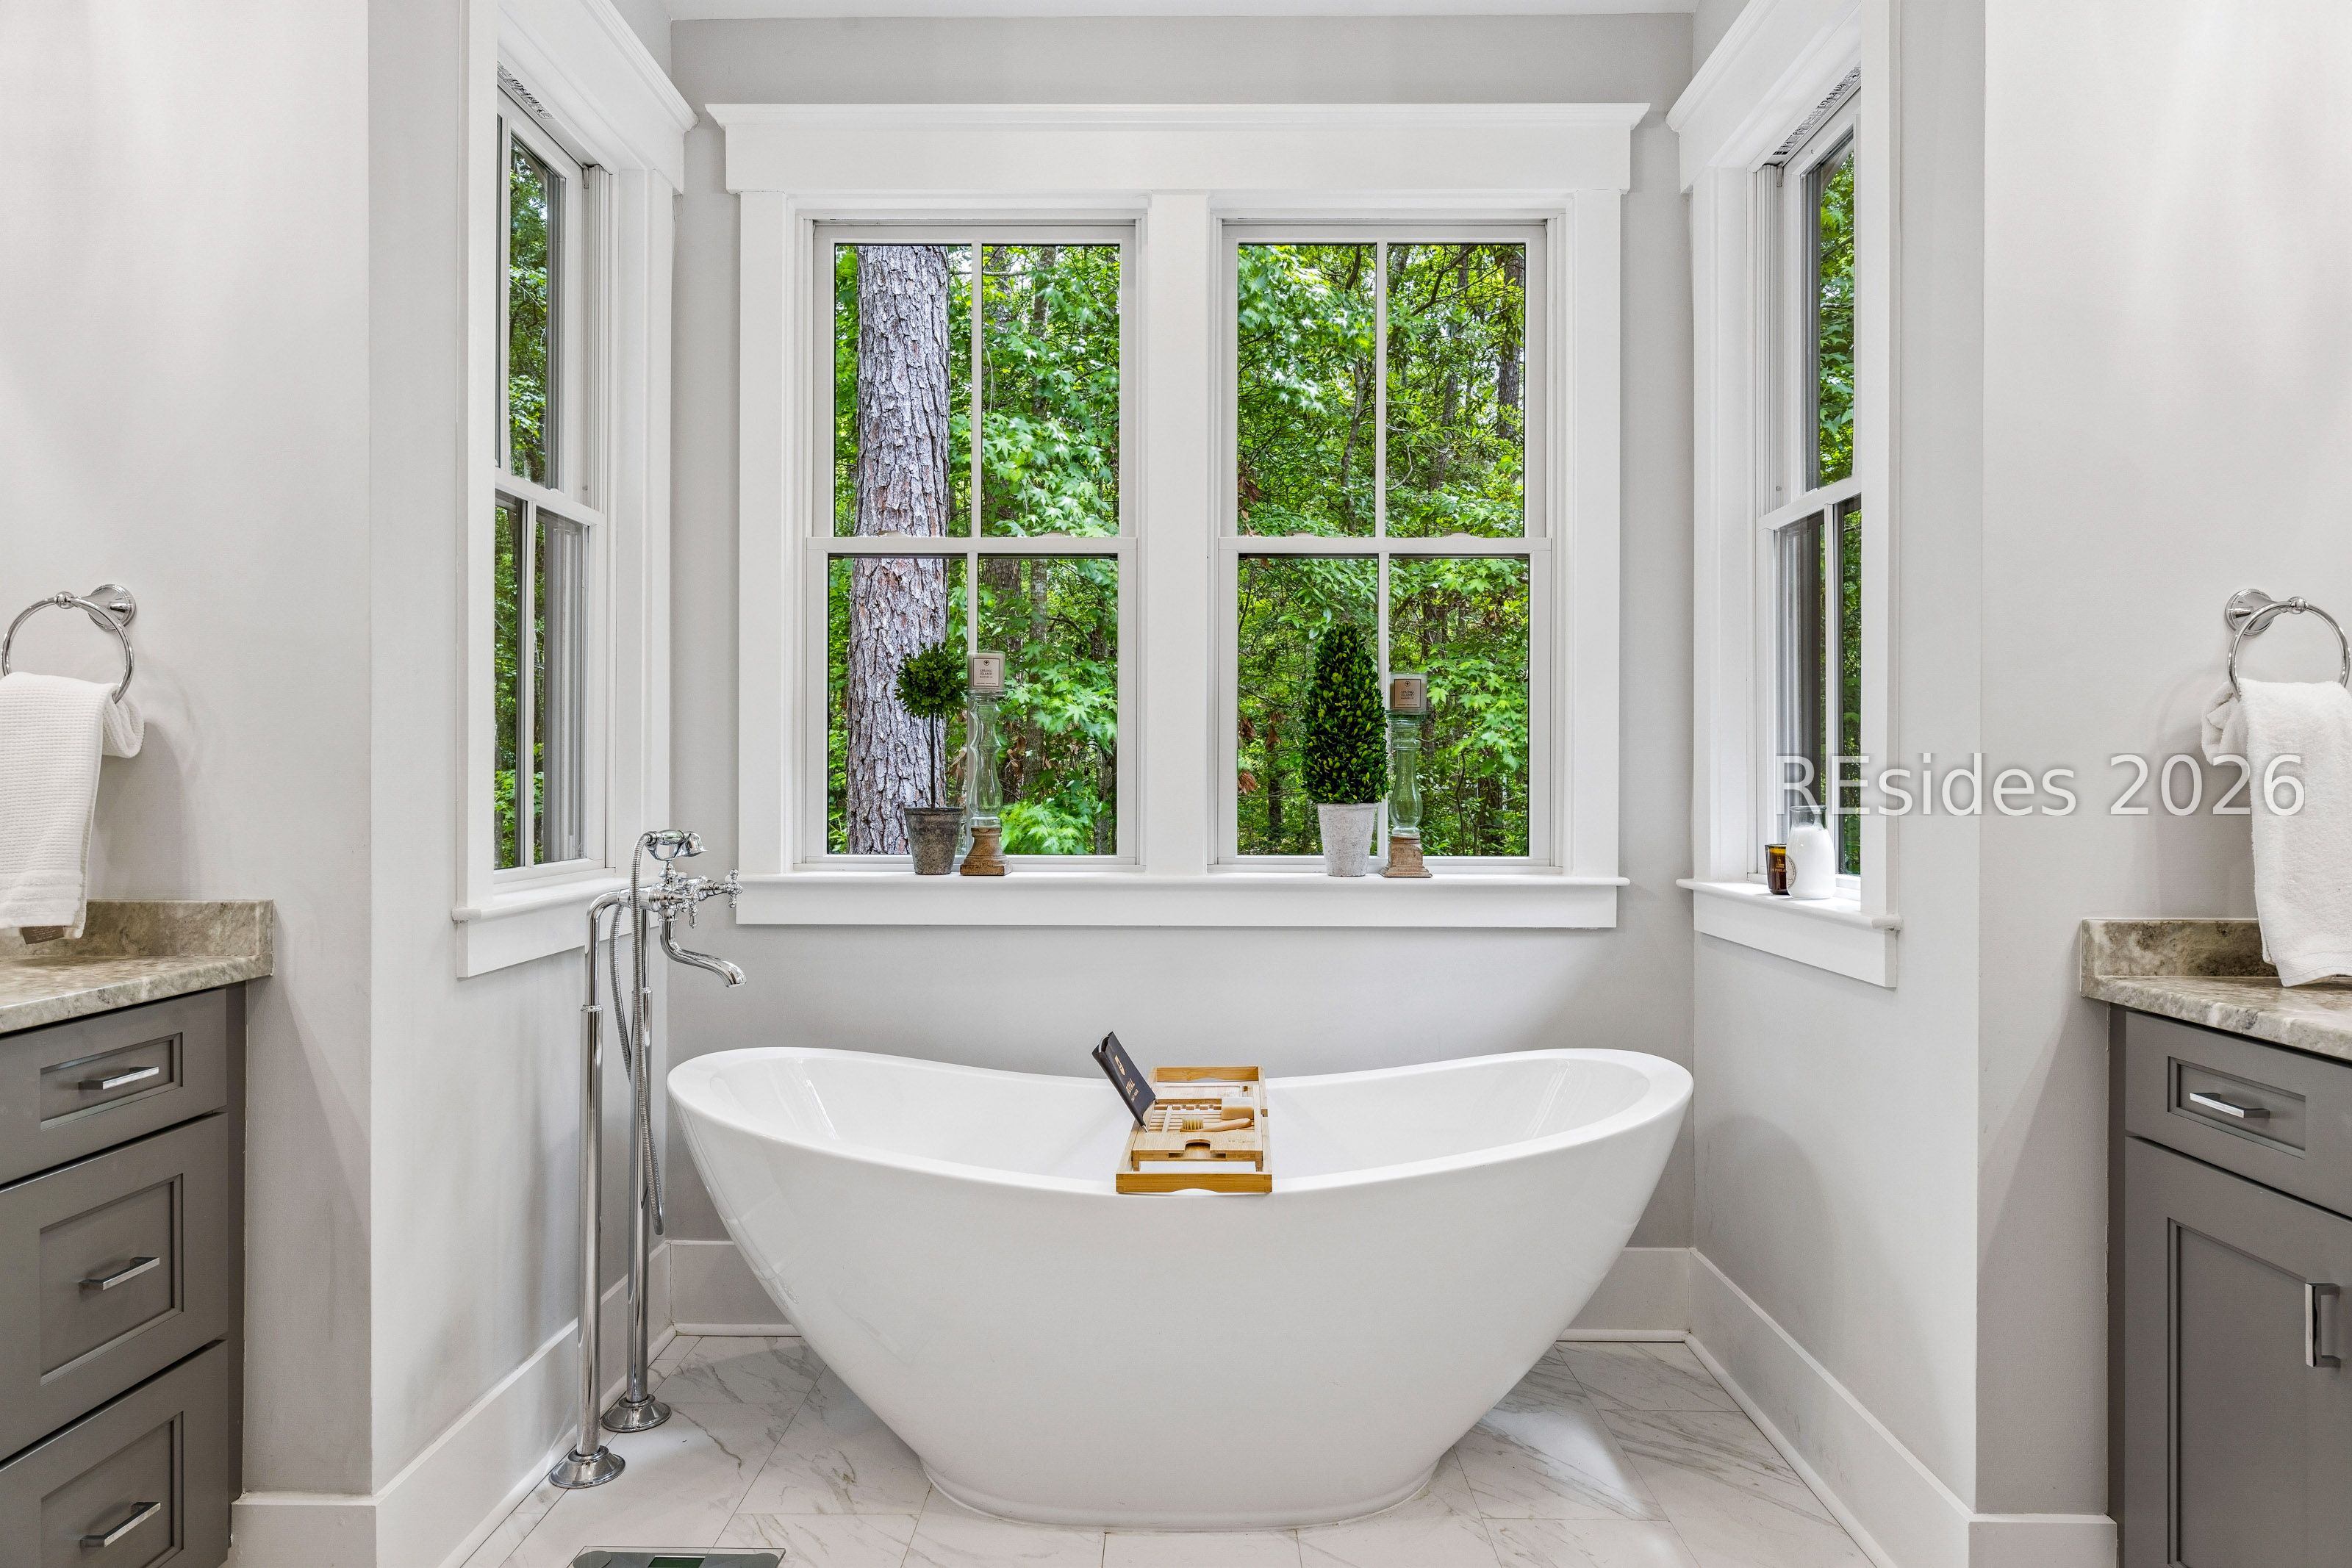
Bathroom with a freestanding tub beneath large windows overlooking leafy trees.
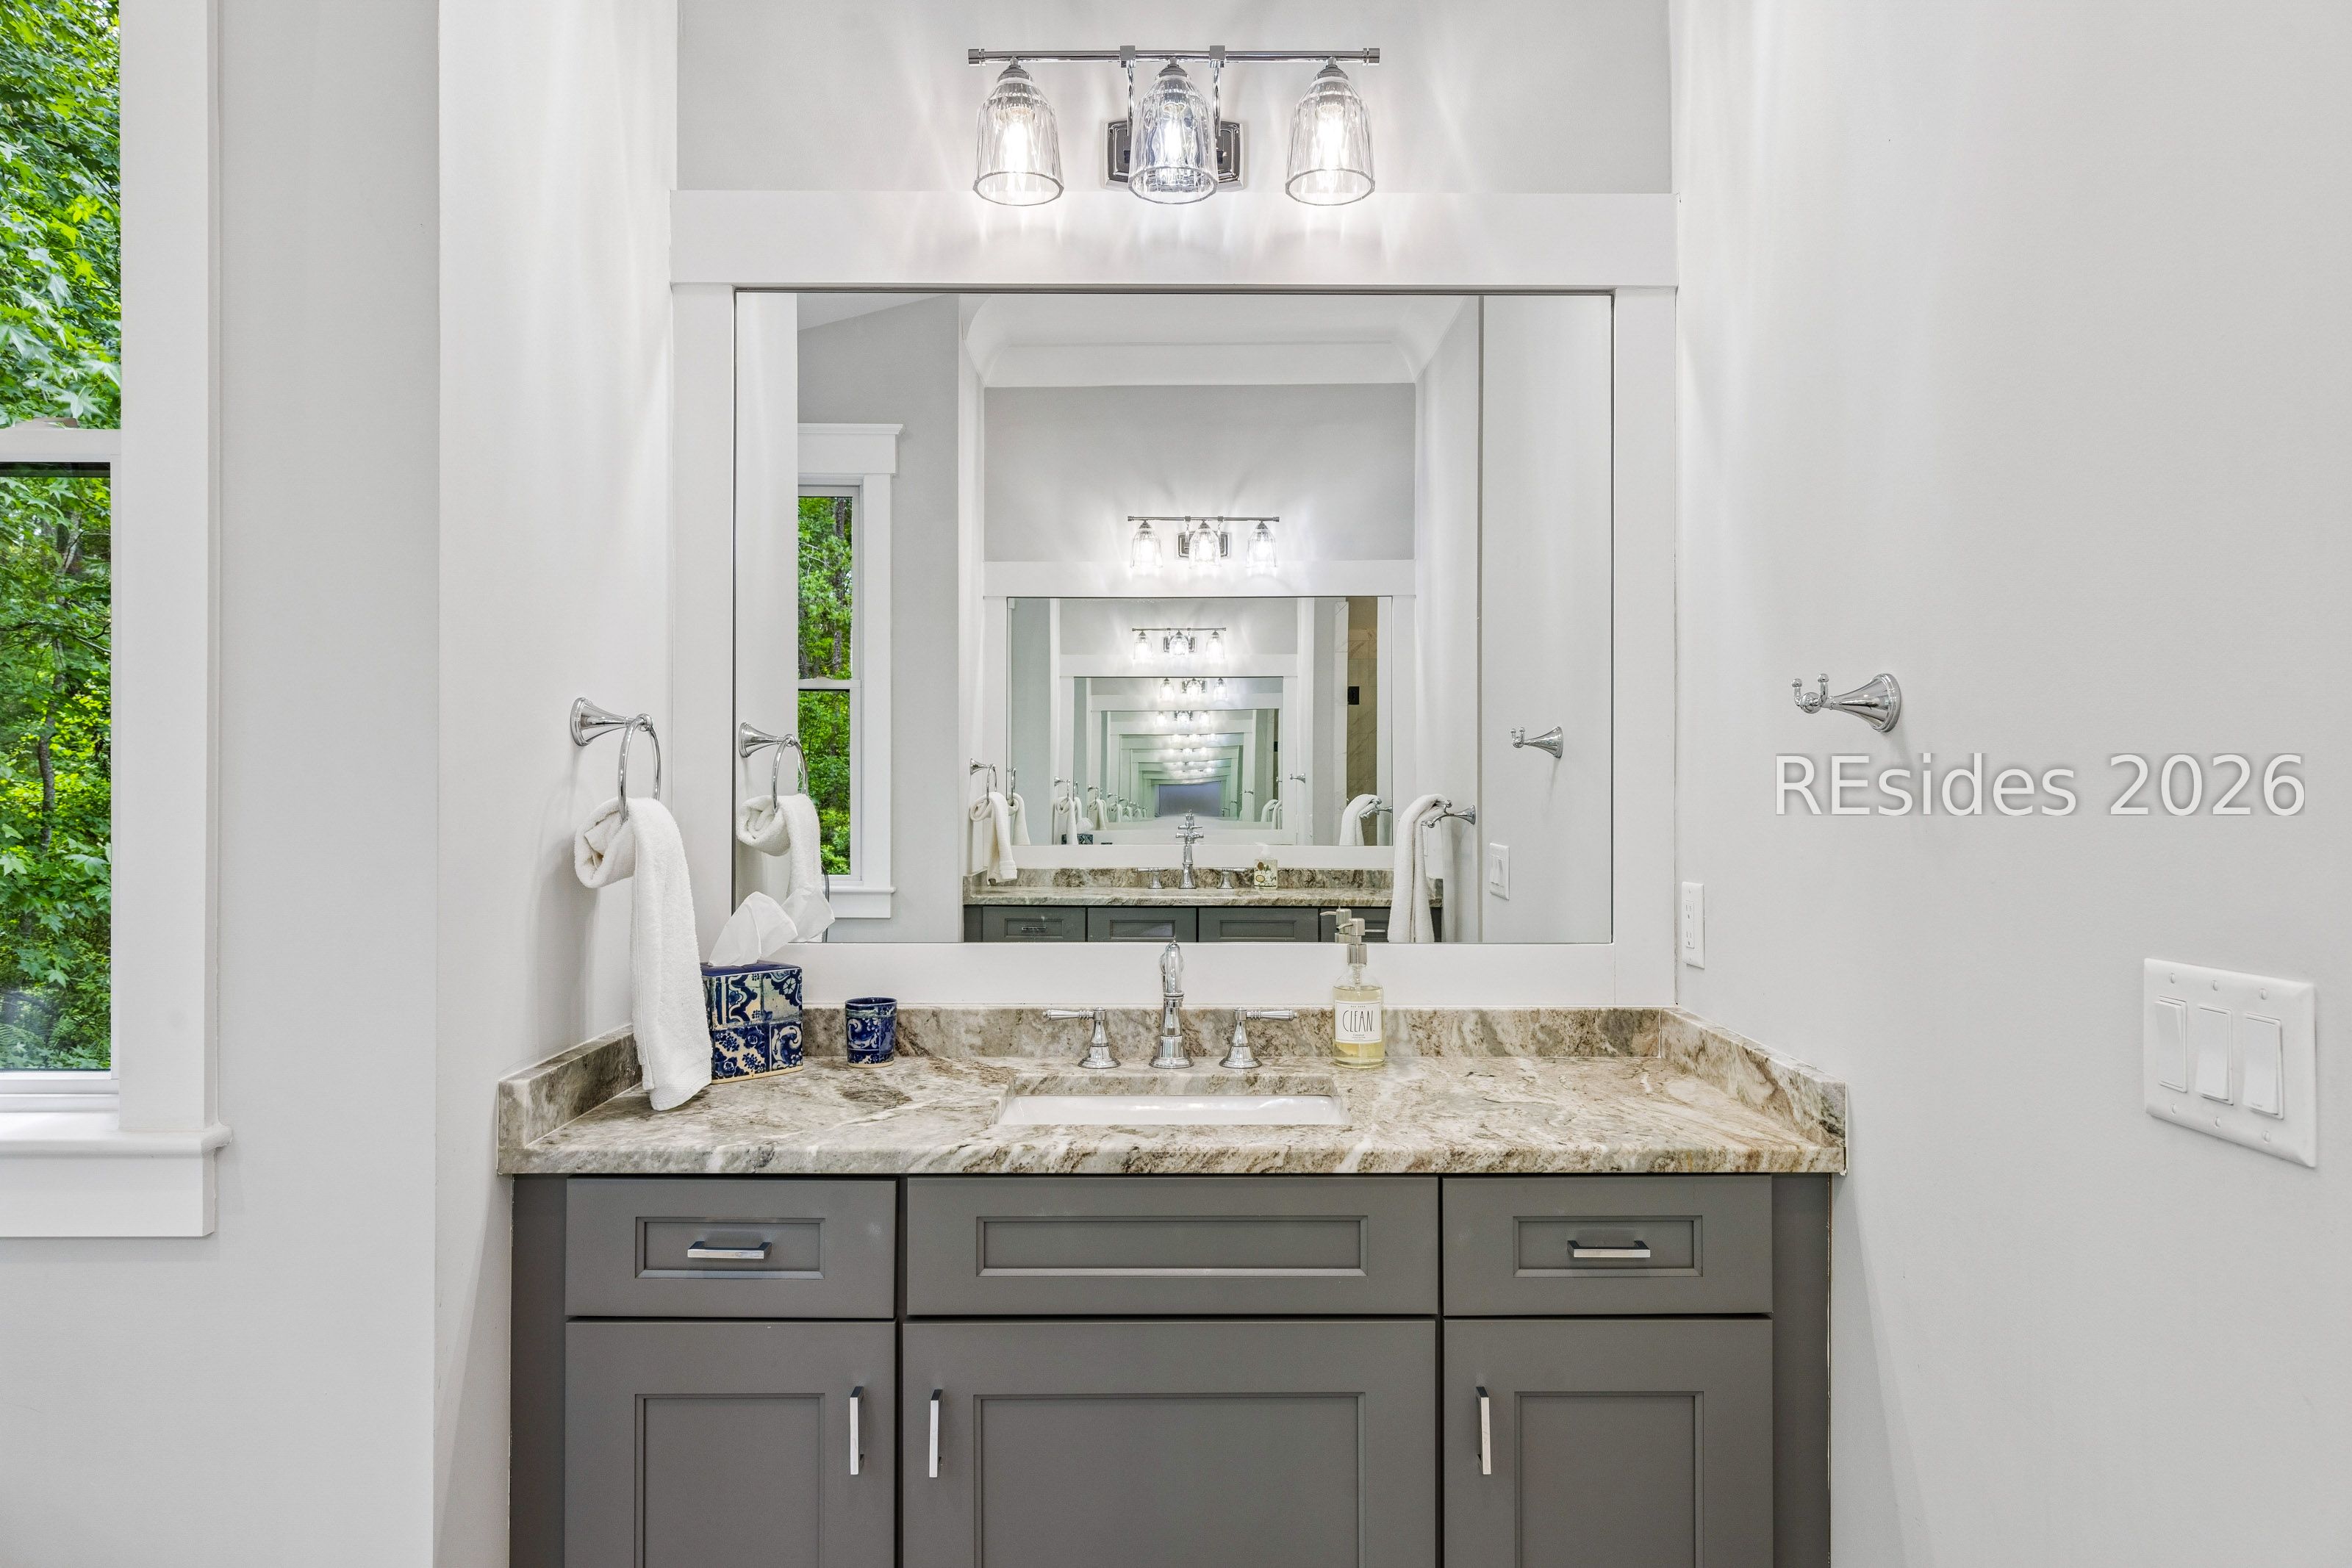
Bathroom vanity with gray cabinets, stone countertop, large mirror, and window overlooking greenery.
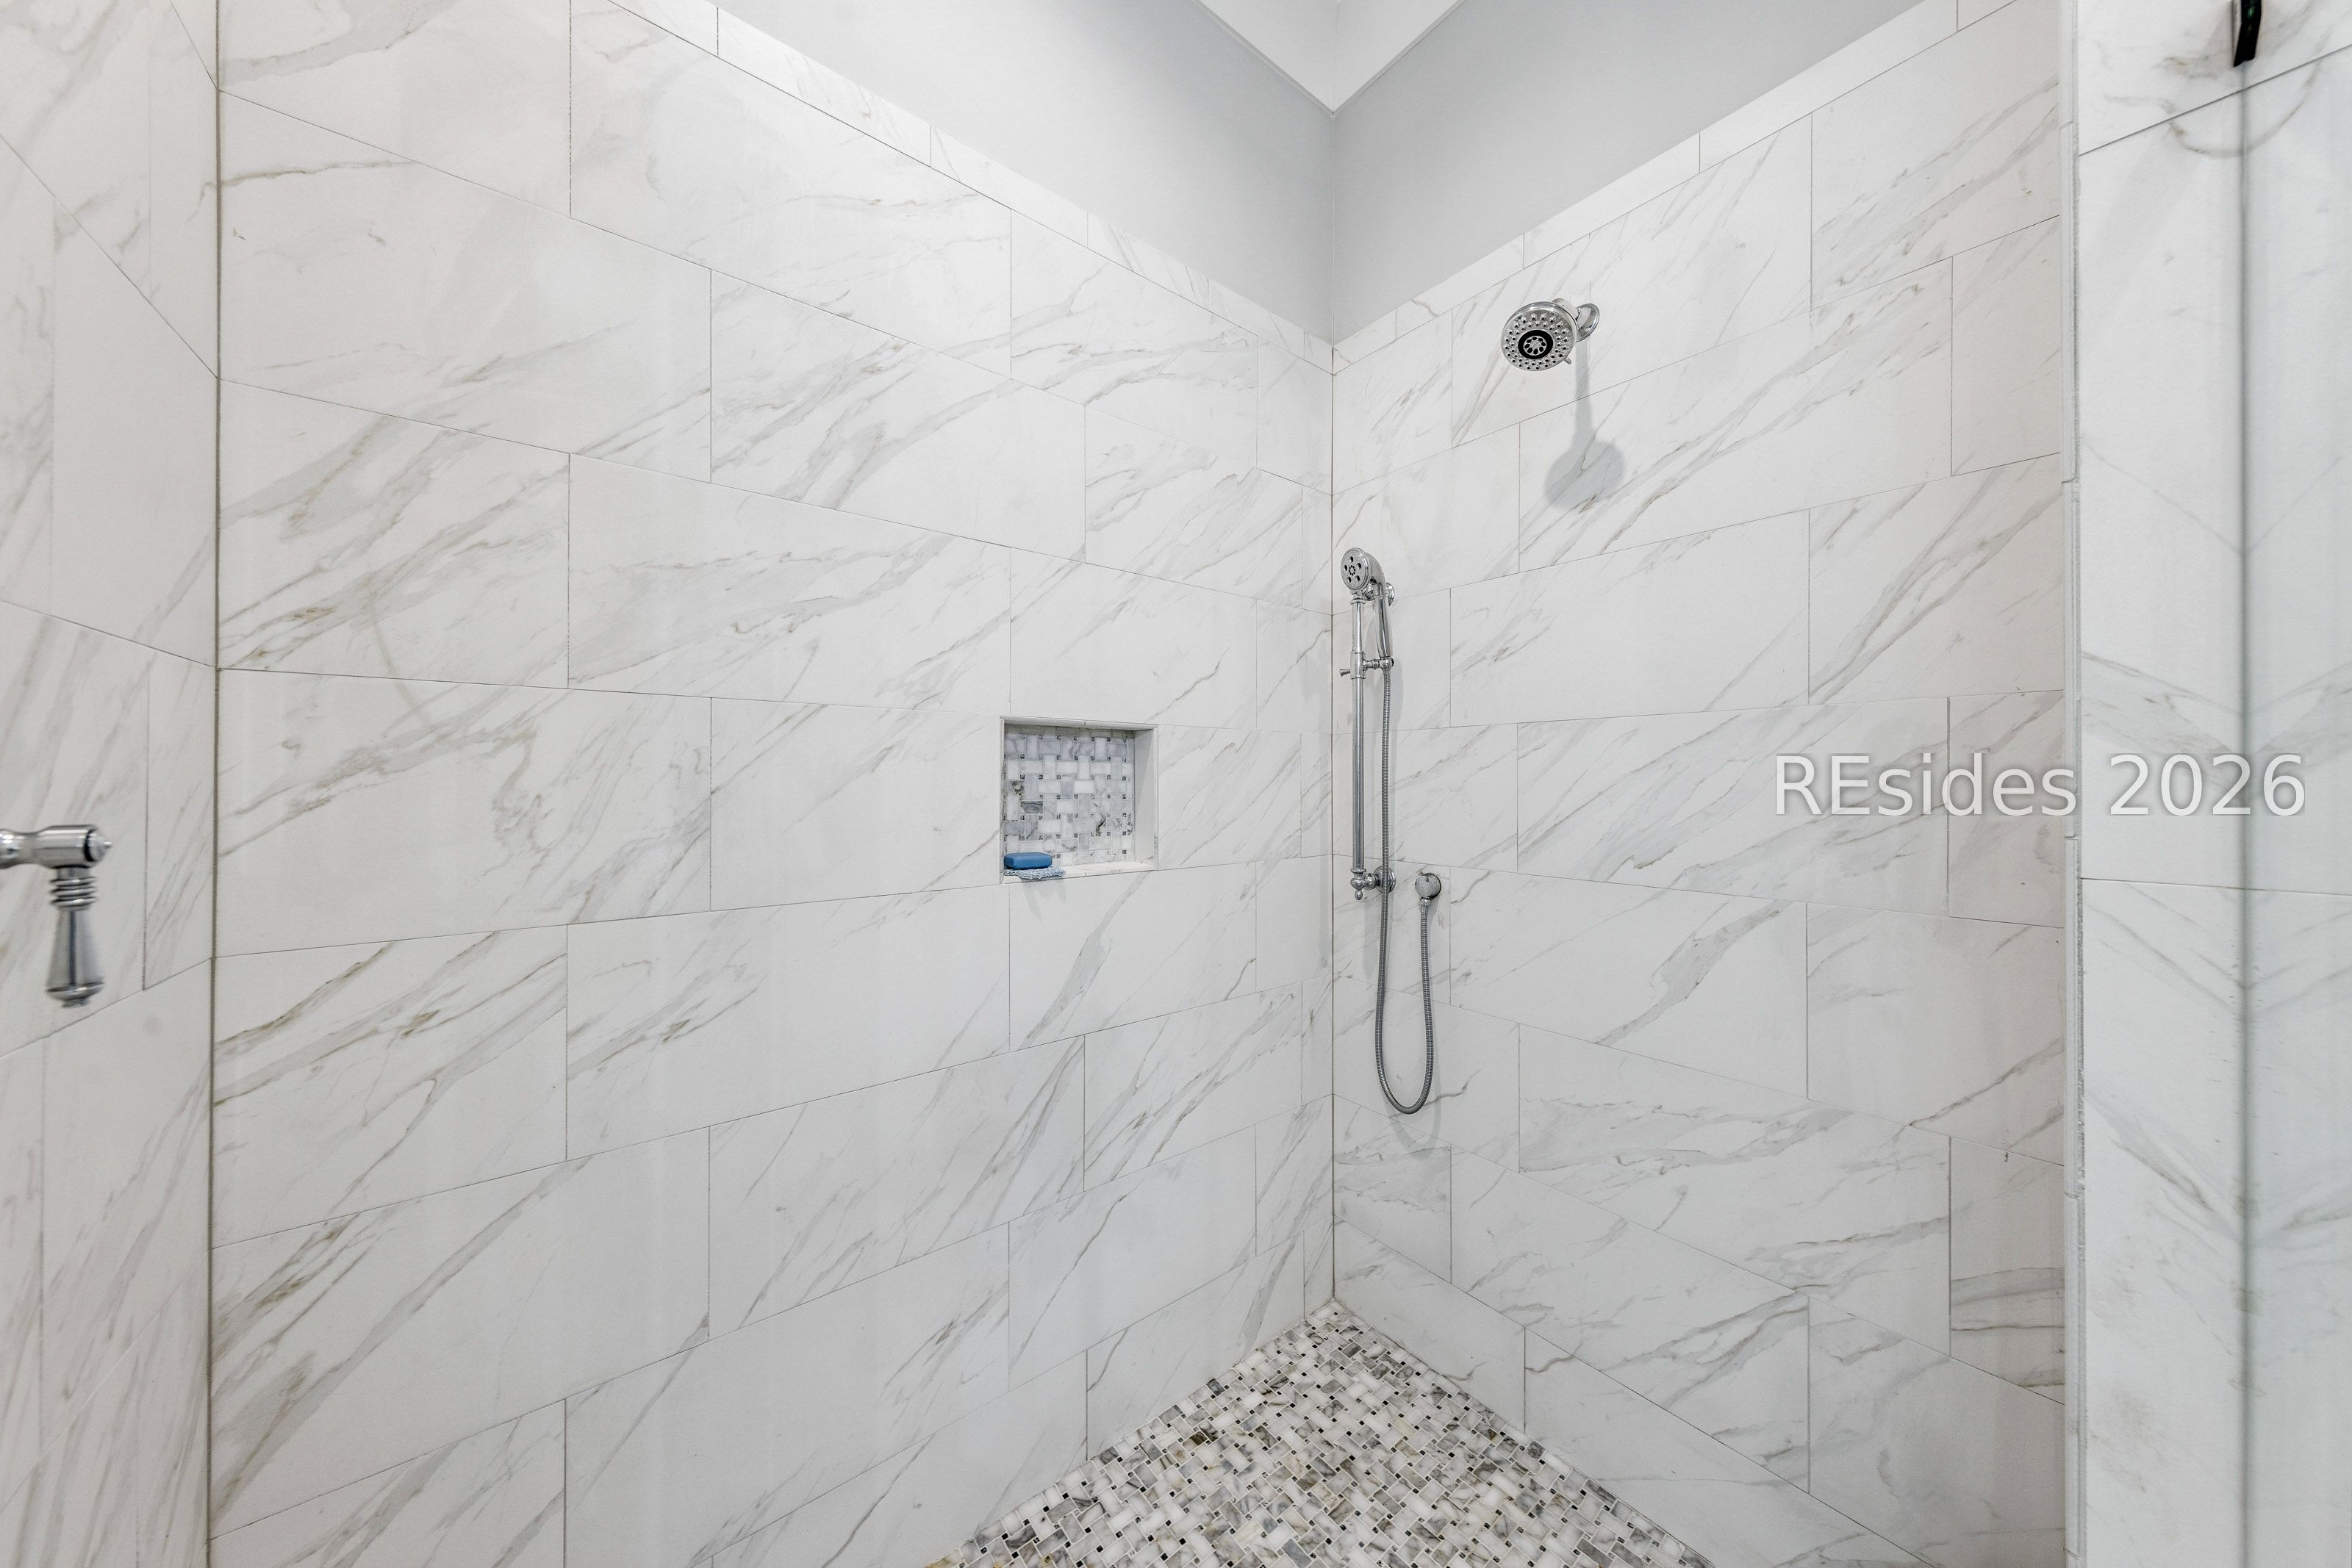
Walk-in shower with veined marble tile, a handheld showerhead, recessed niche, and mosaic floor.
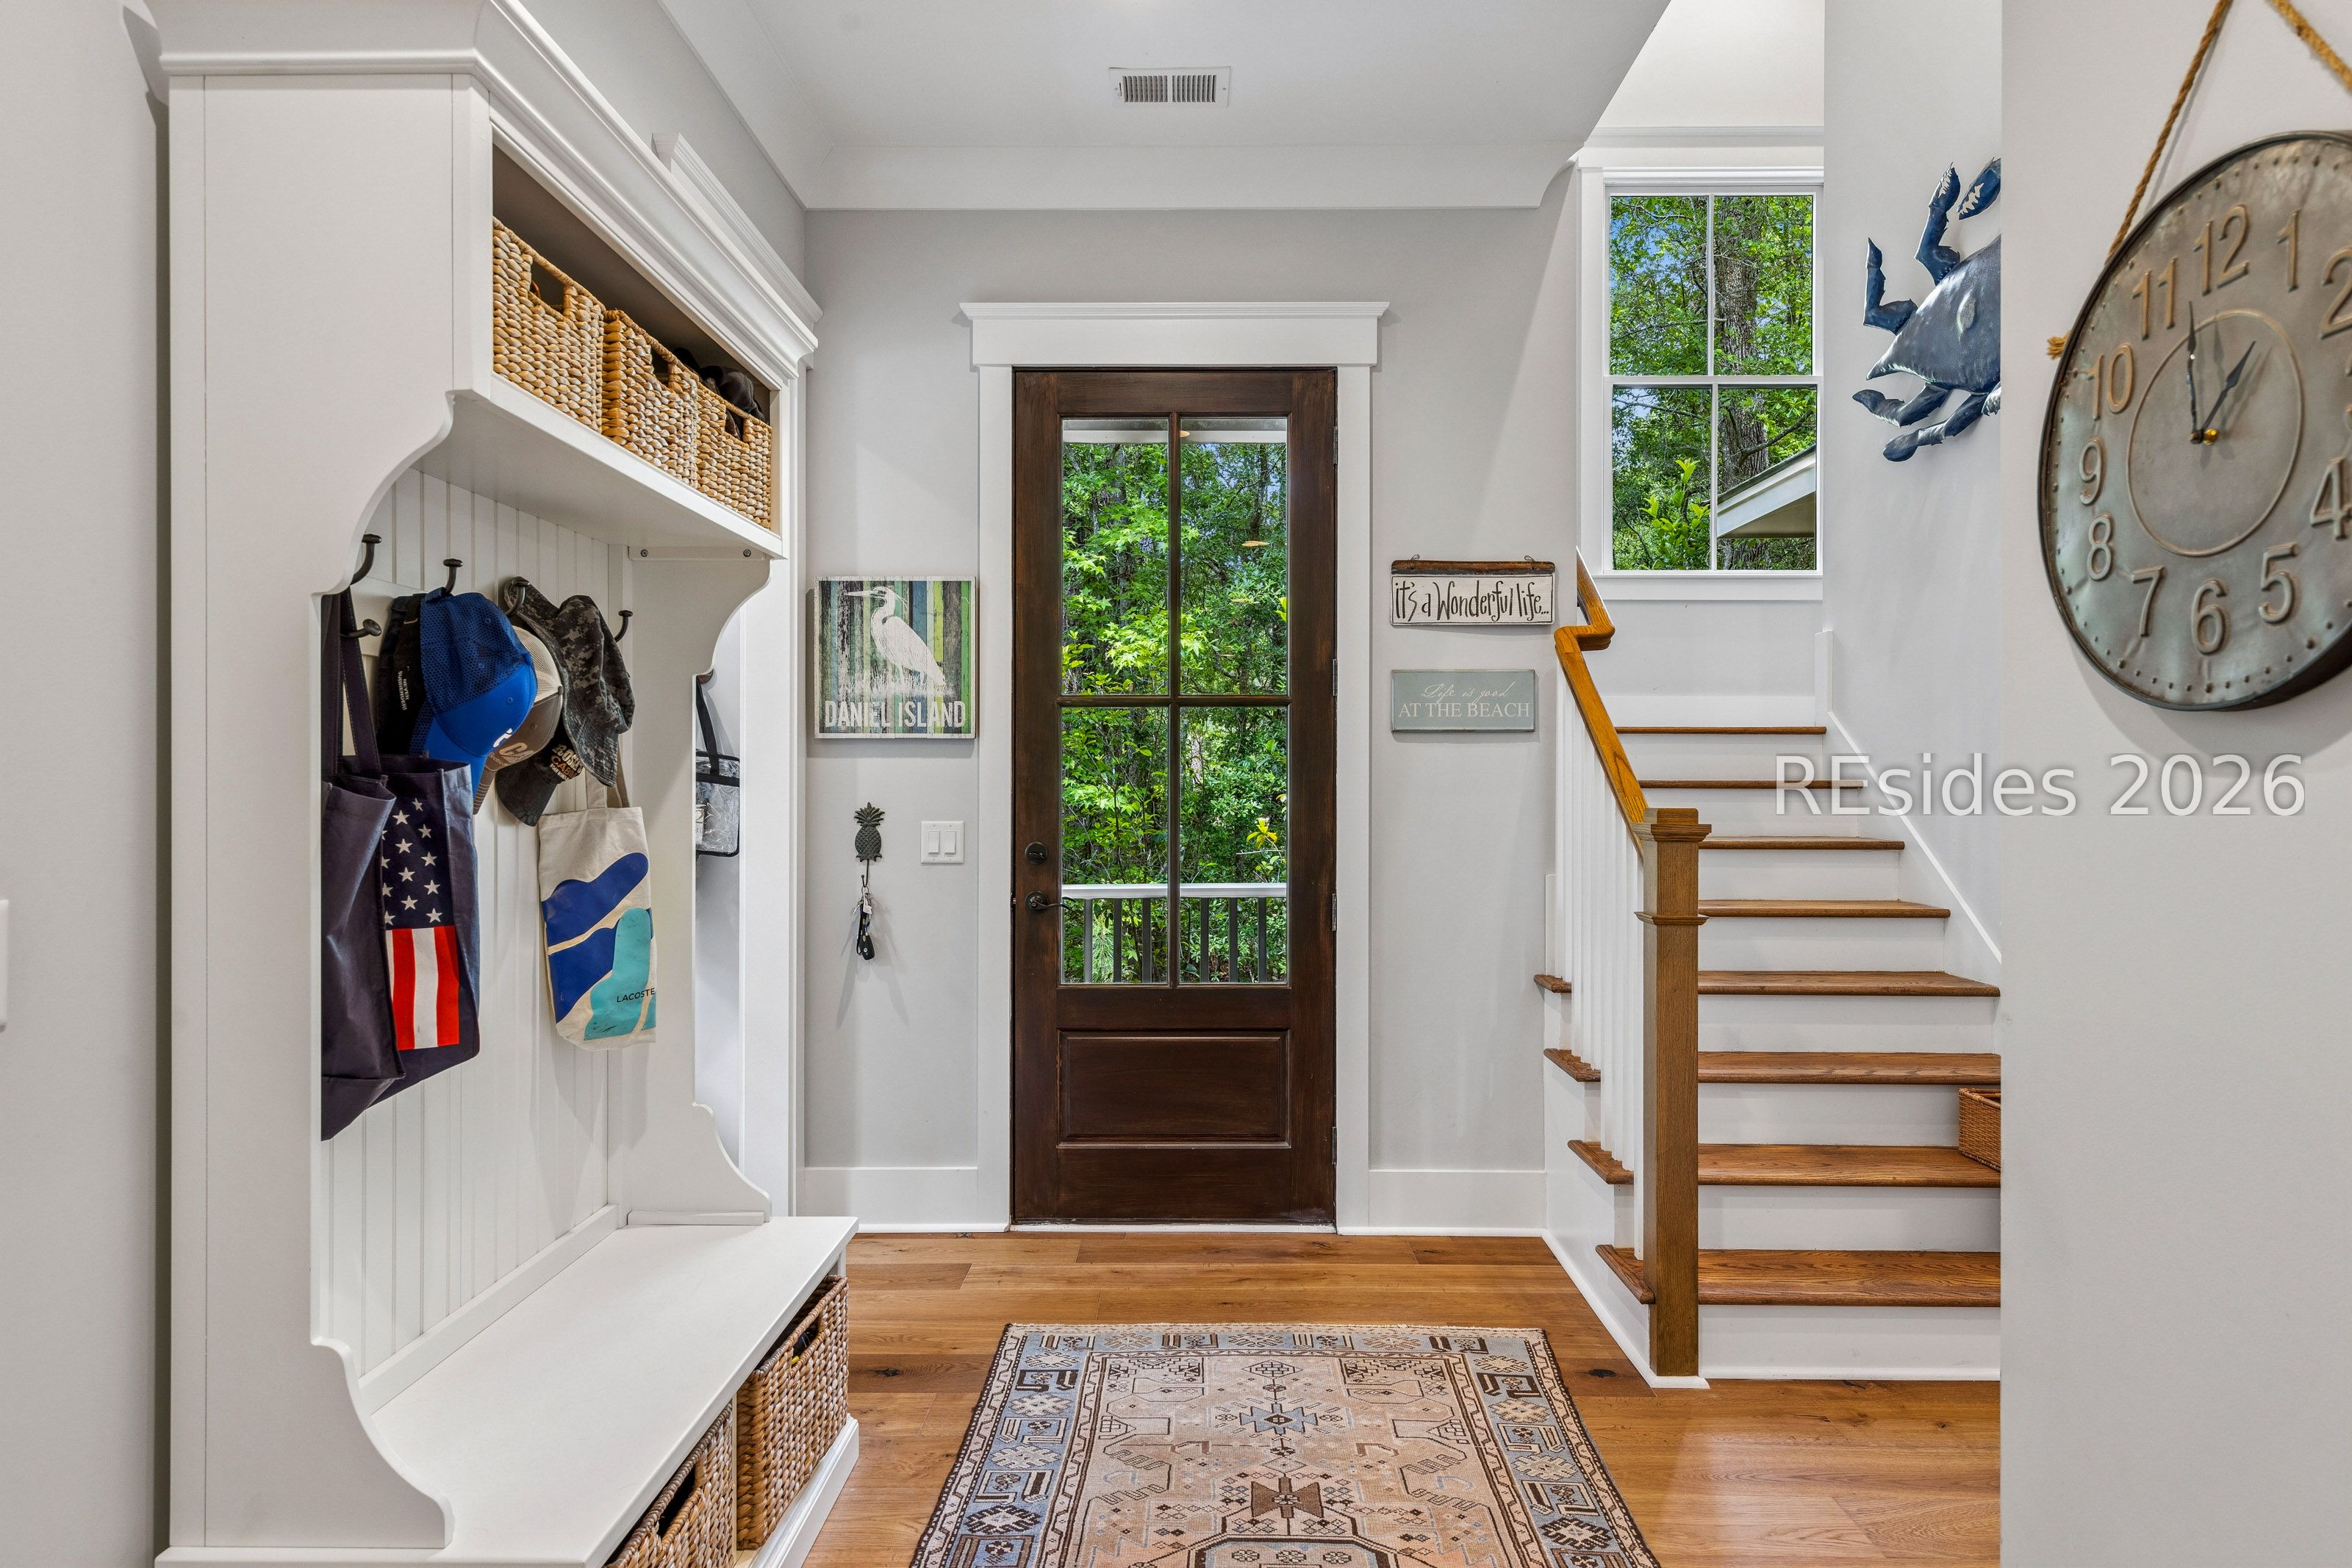
Entryway with a dark wood glass-paneled front door, built-in bench and coat storage, and a staircase.
Entry foyer with a glass-paneled dark wood door, hardwood floors, and a staircase with white balusters.
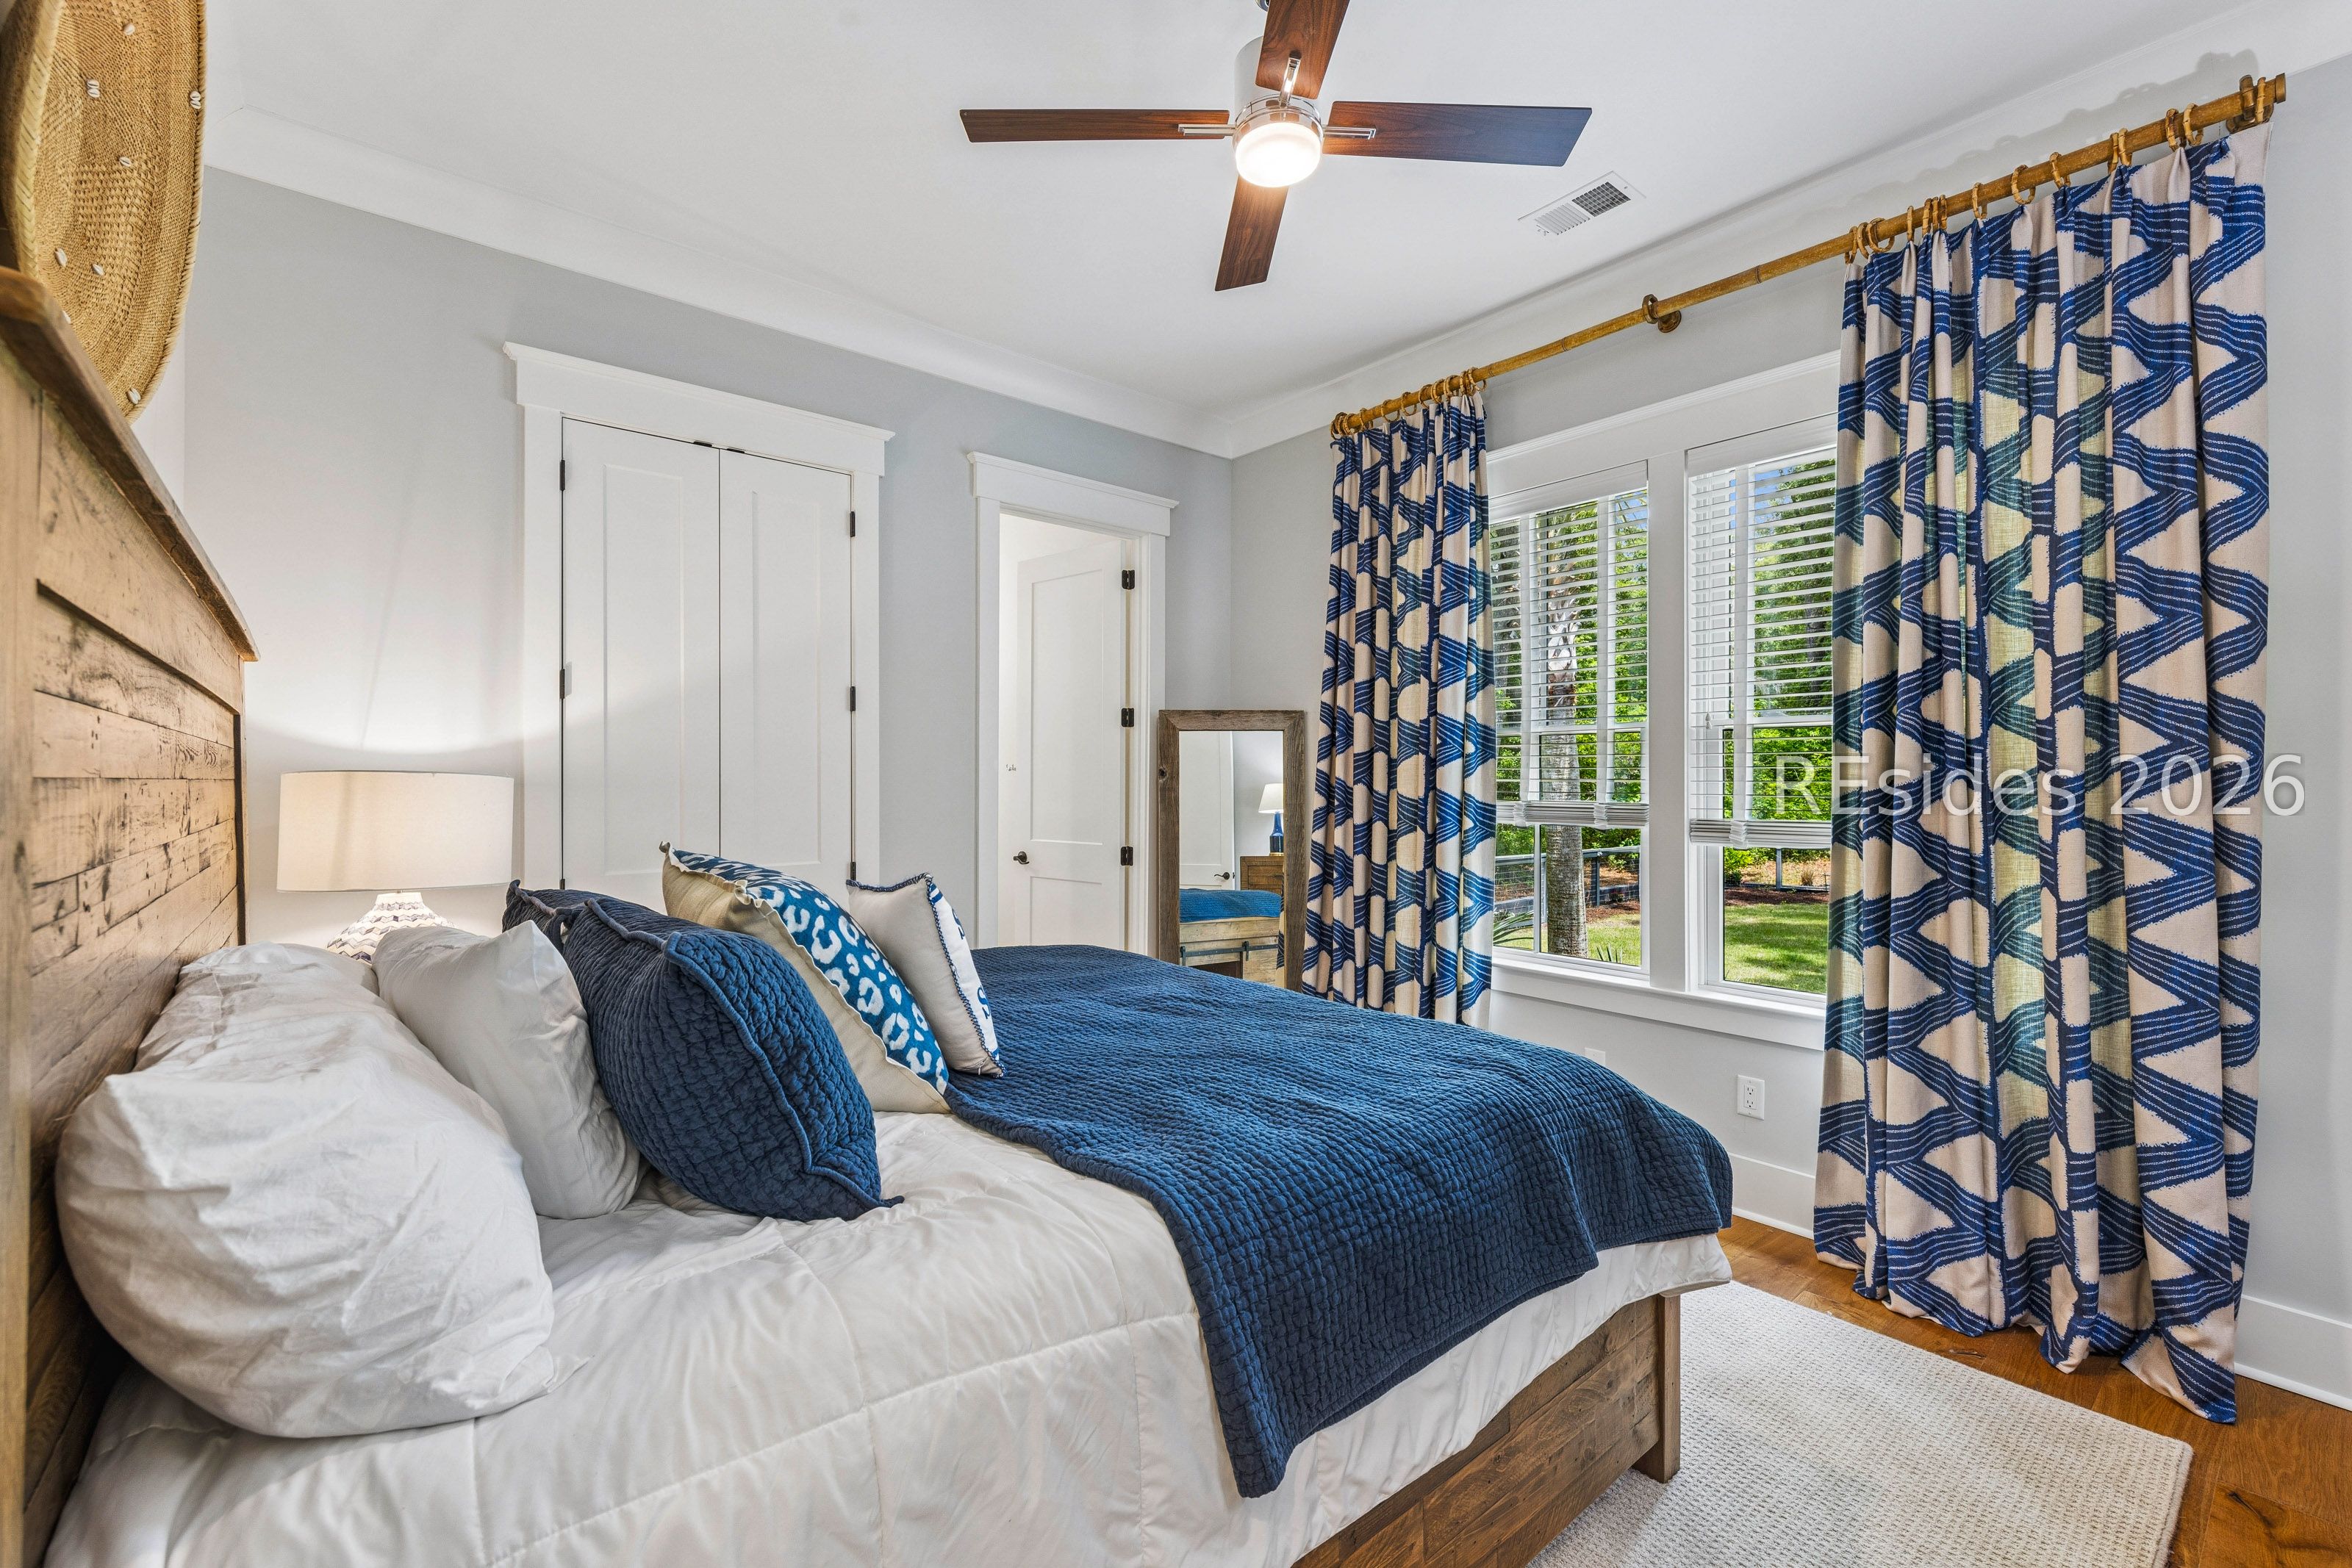
Bedroom with a wood bed, blue quilt, patterned curtains, and windows overlooking greenery.
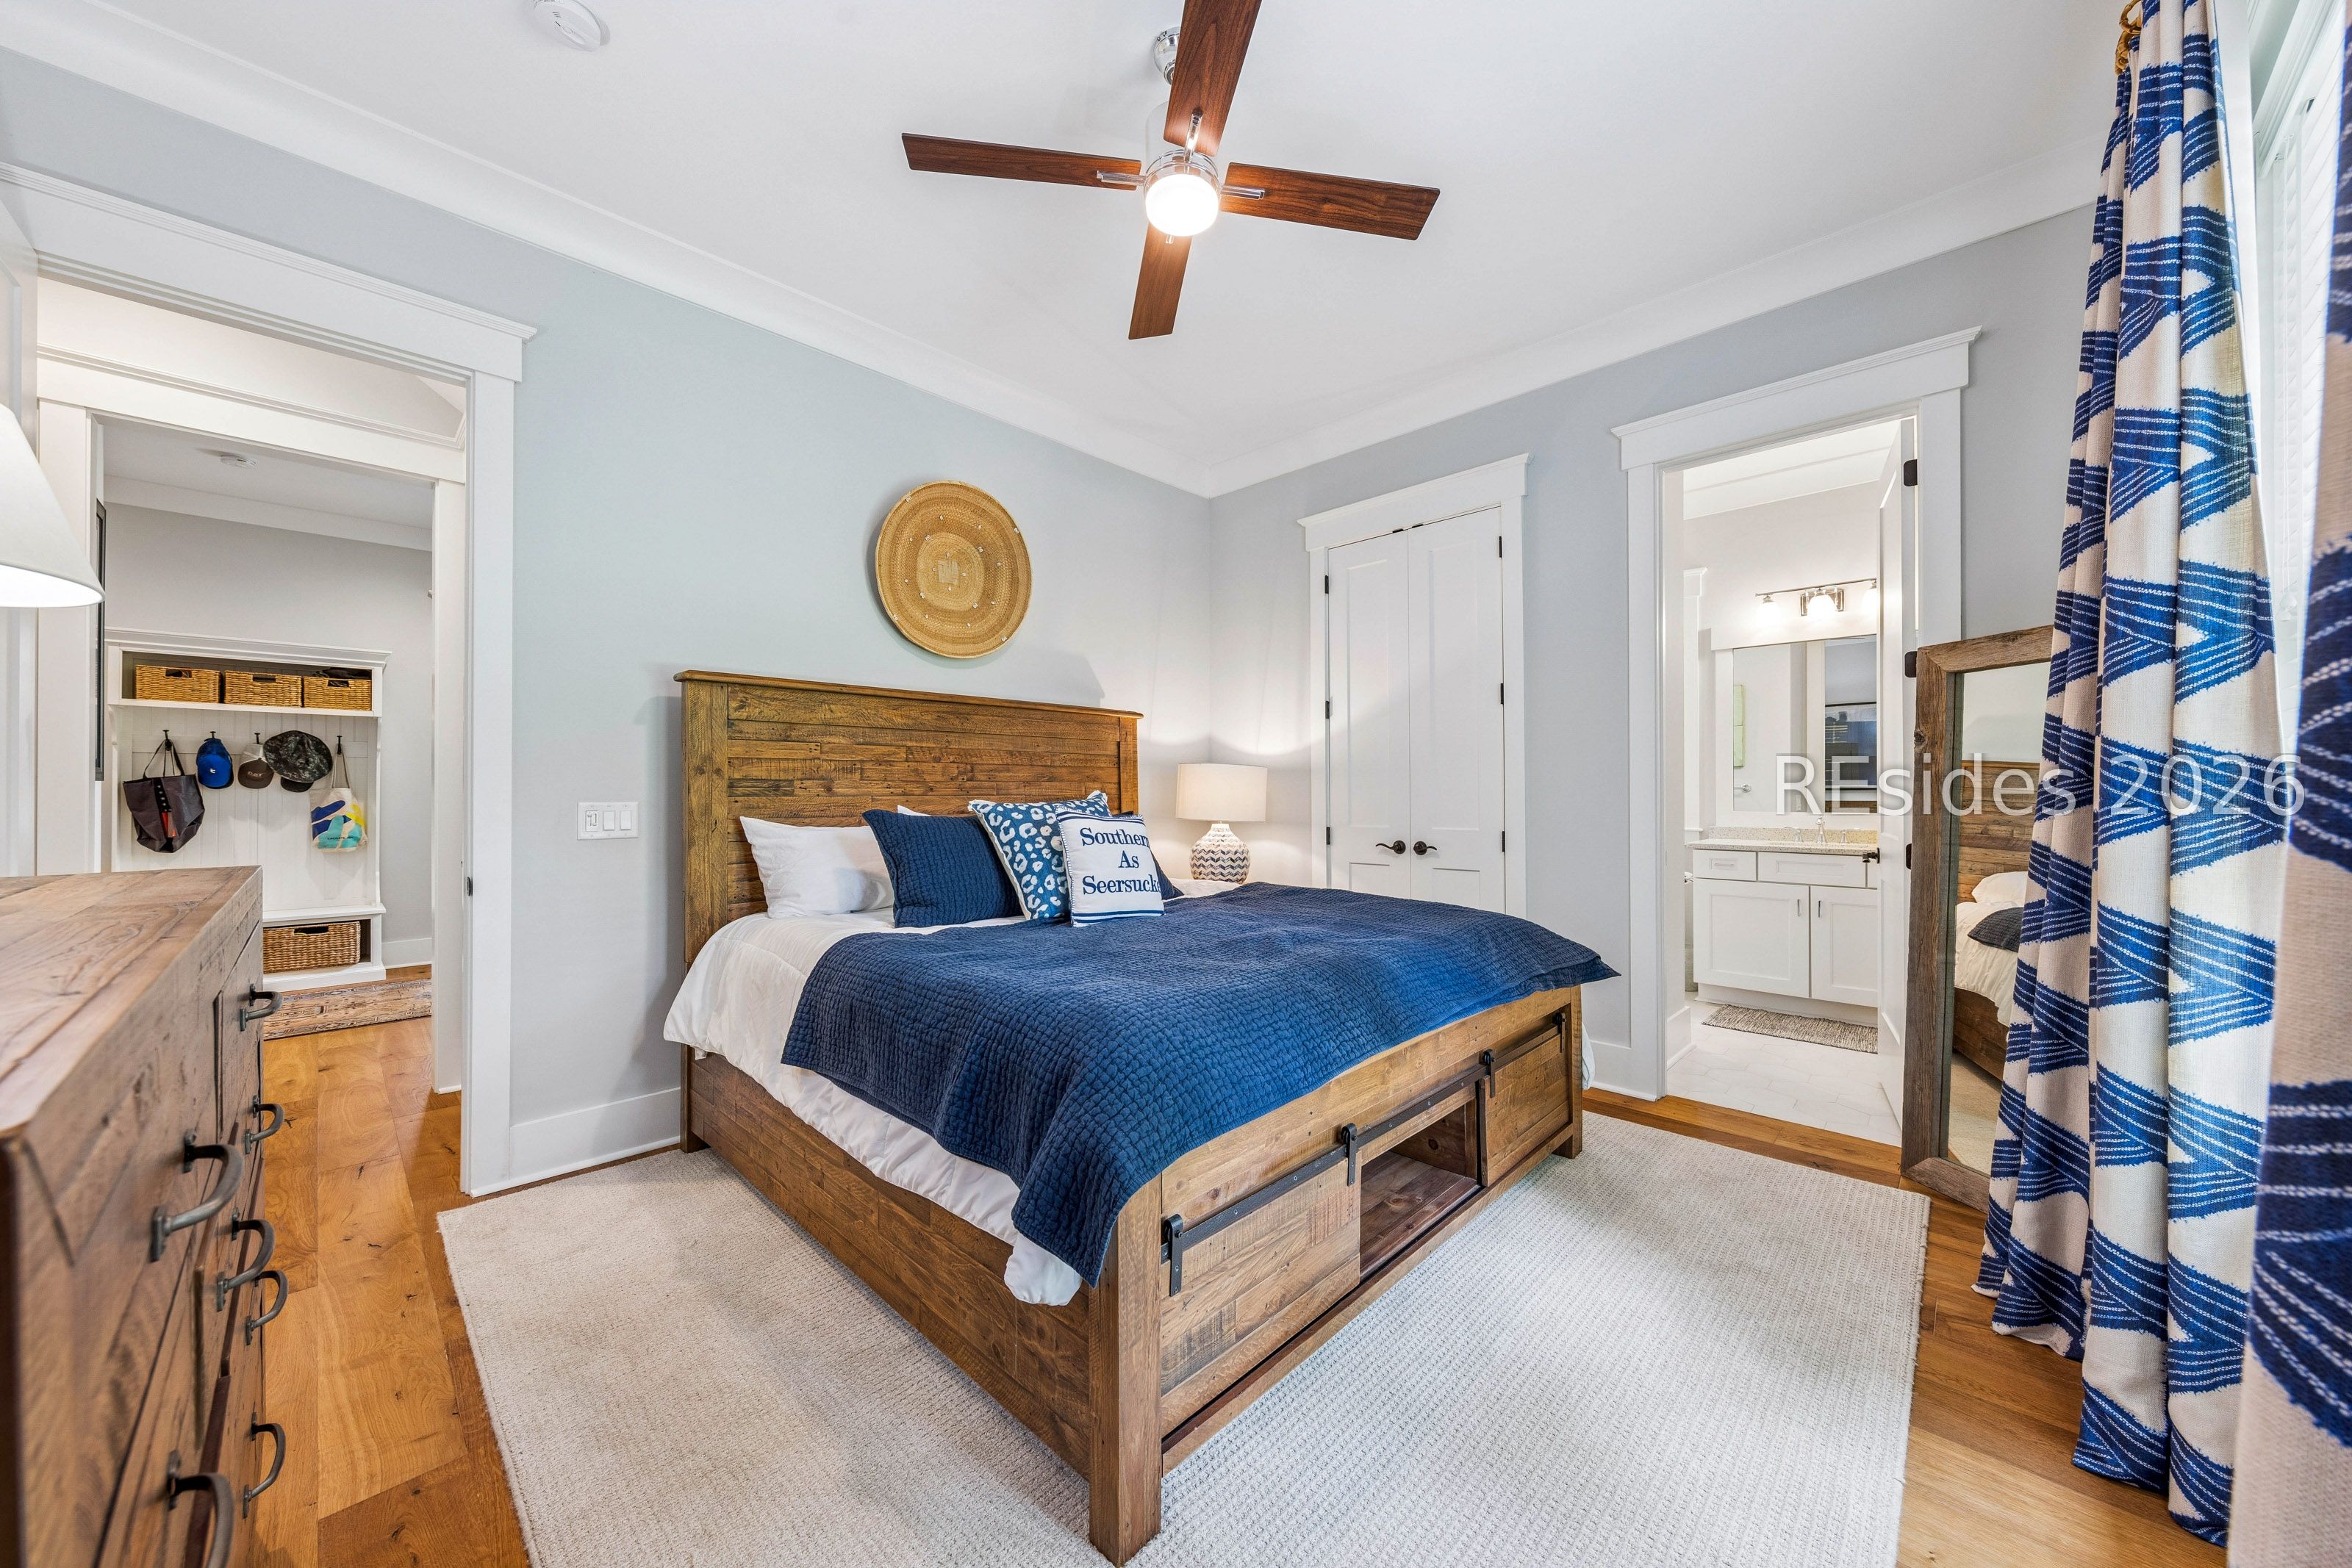
Bedroom with a rustic wooden bed, blue quilt, and adjoining bathroom and closet.
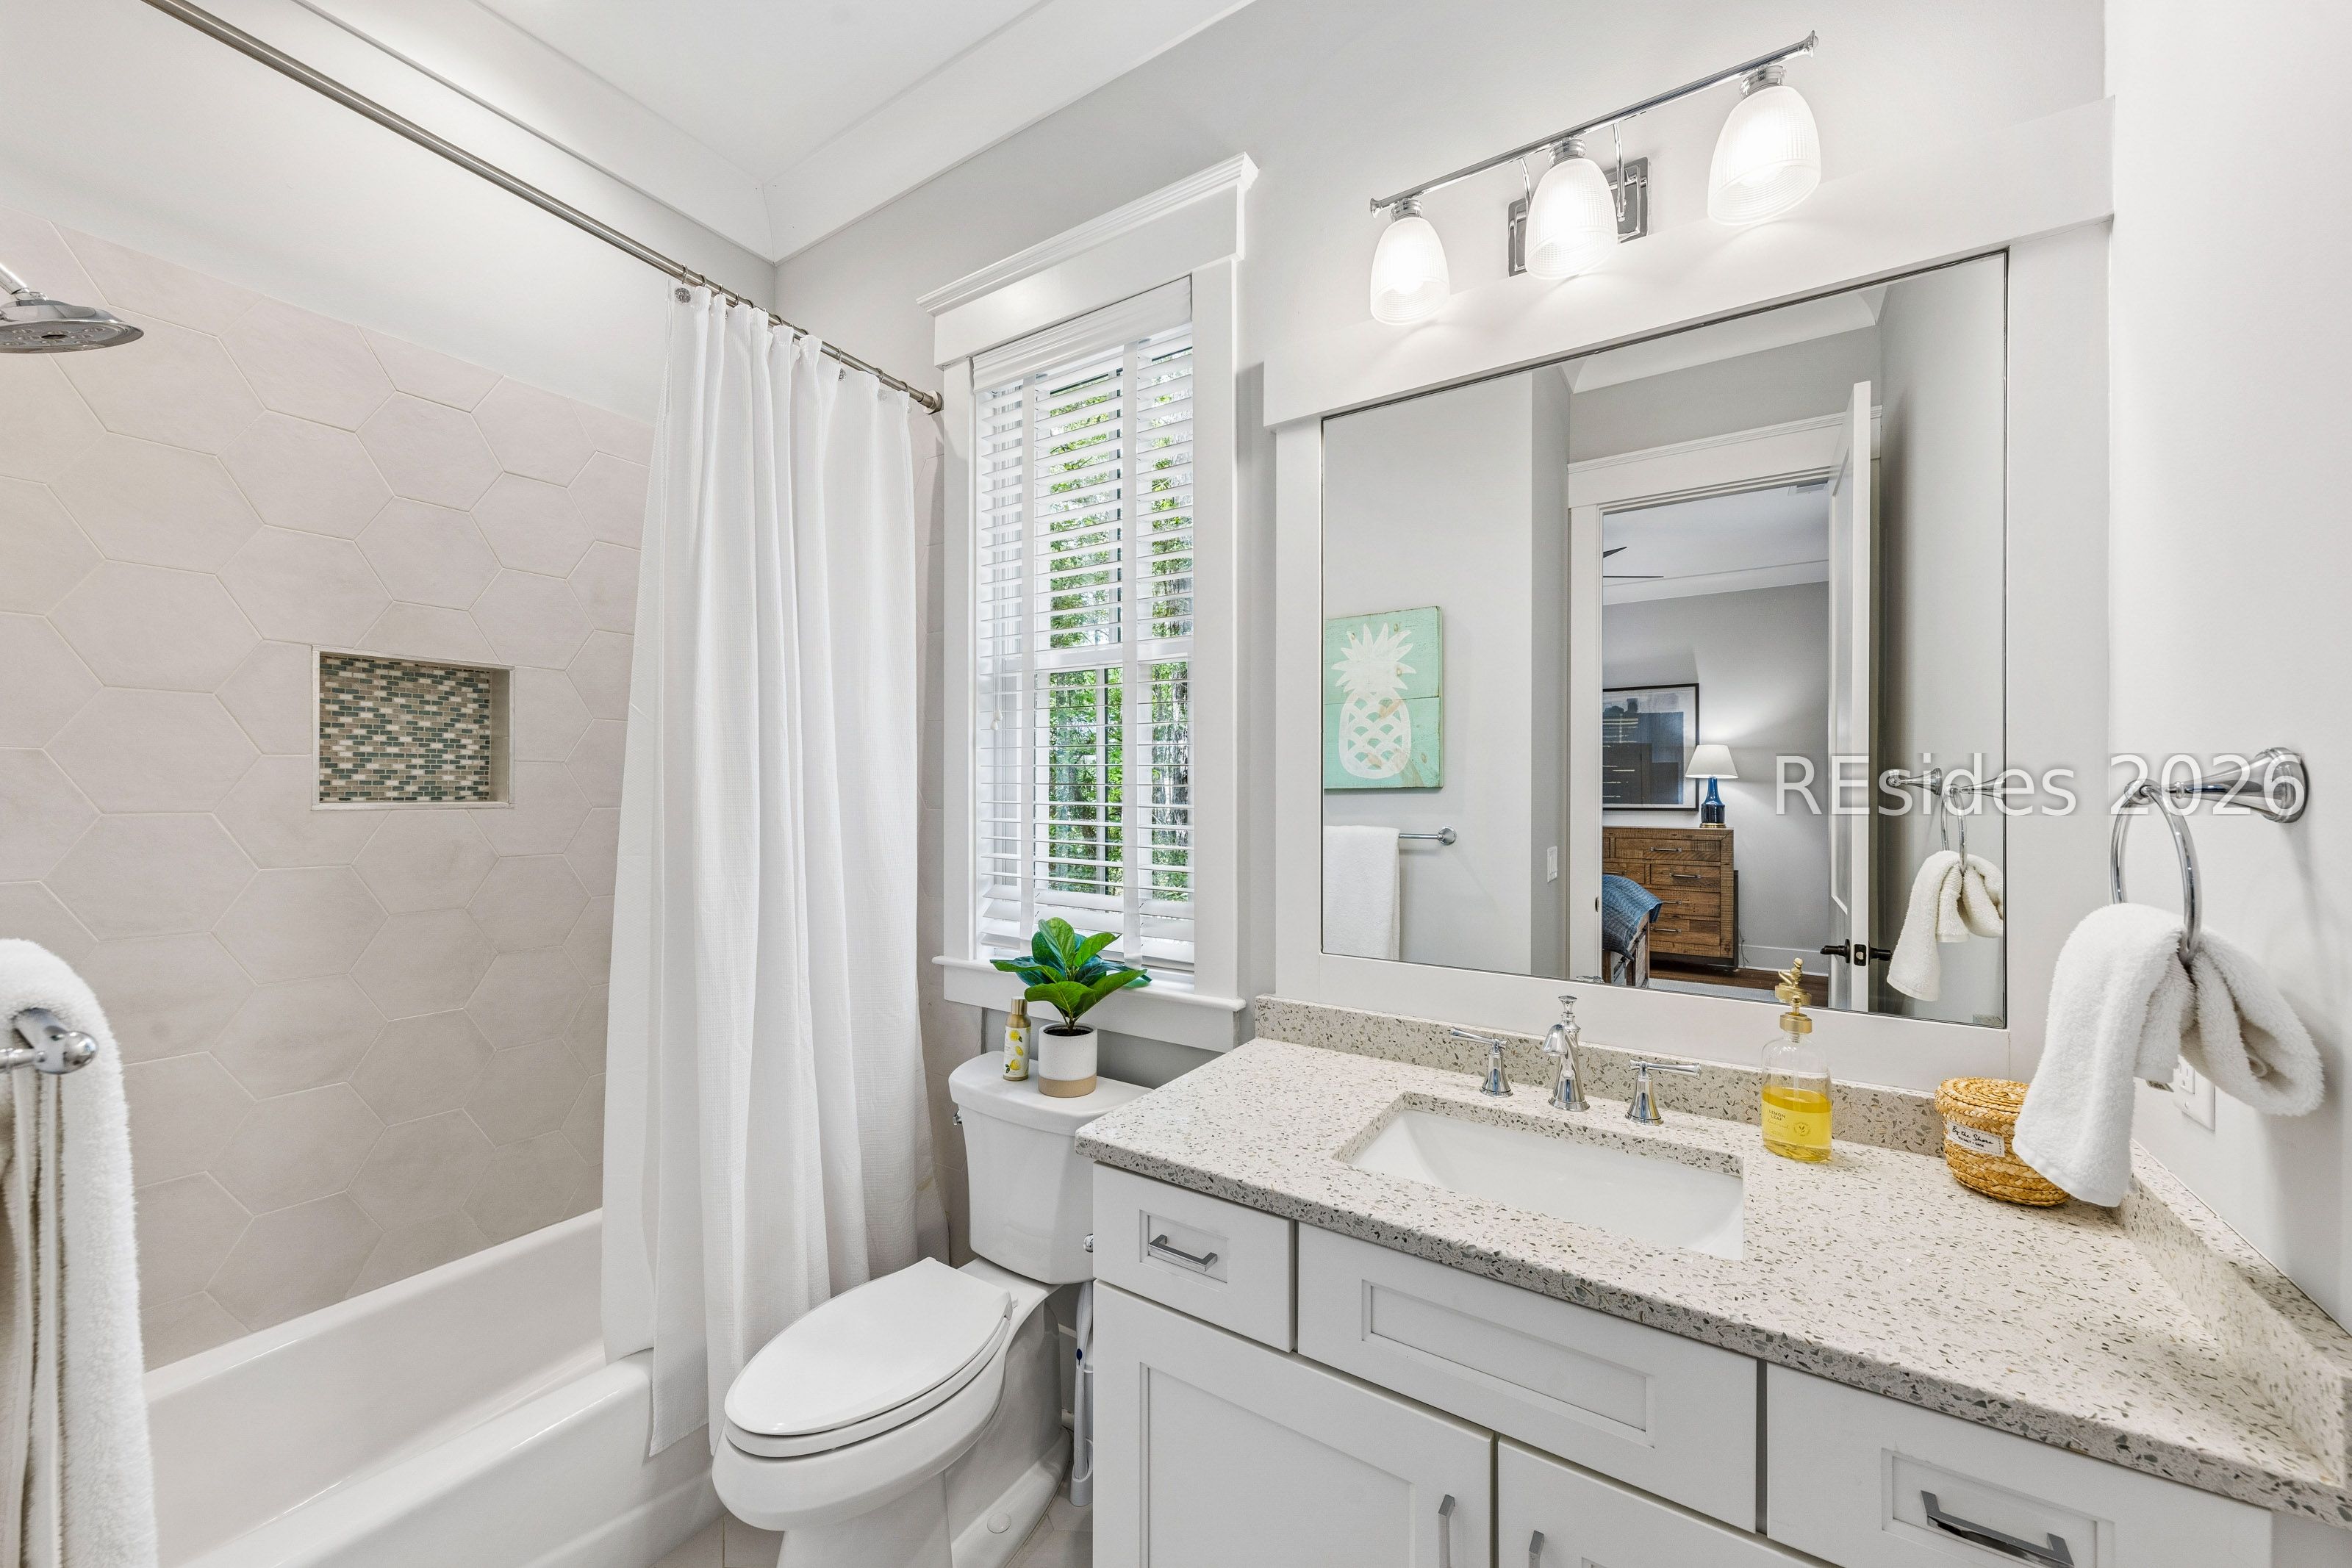
Bathroom with a white double vanity, hexagonal shower tile, and a window with plantation shutters.
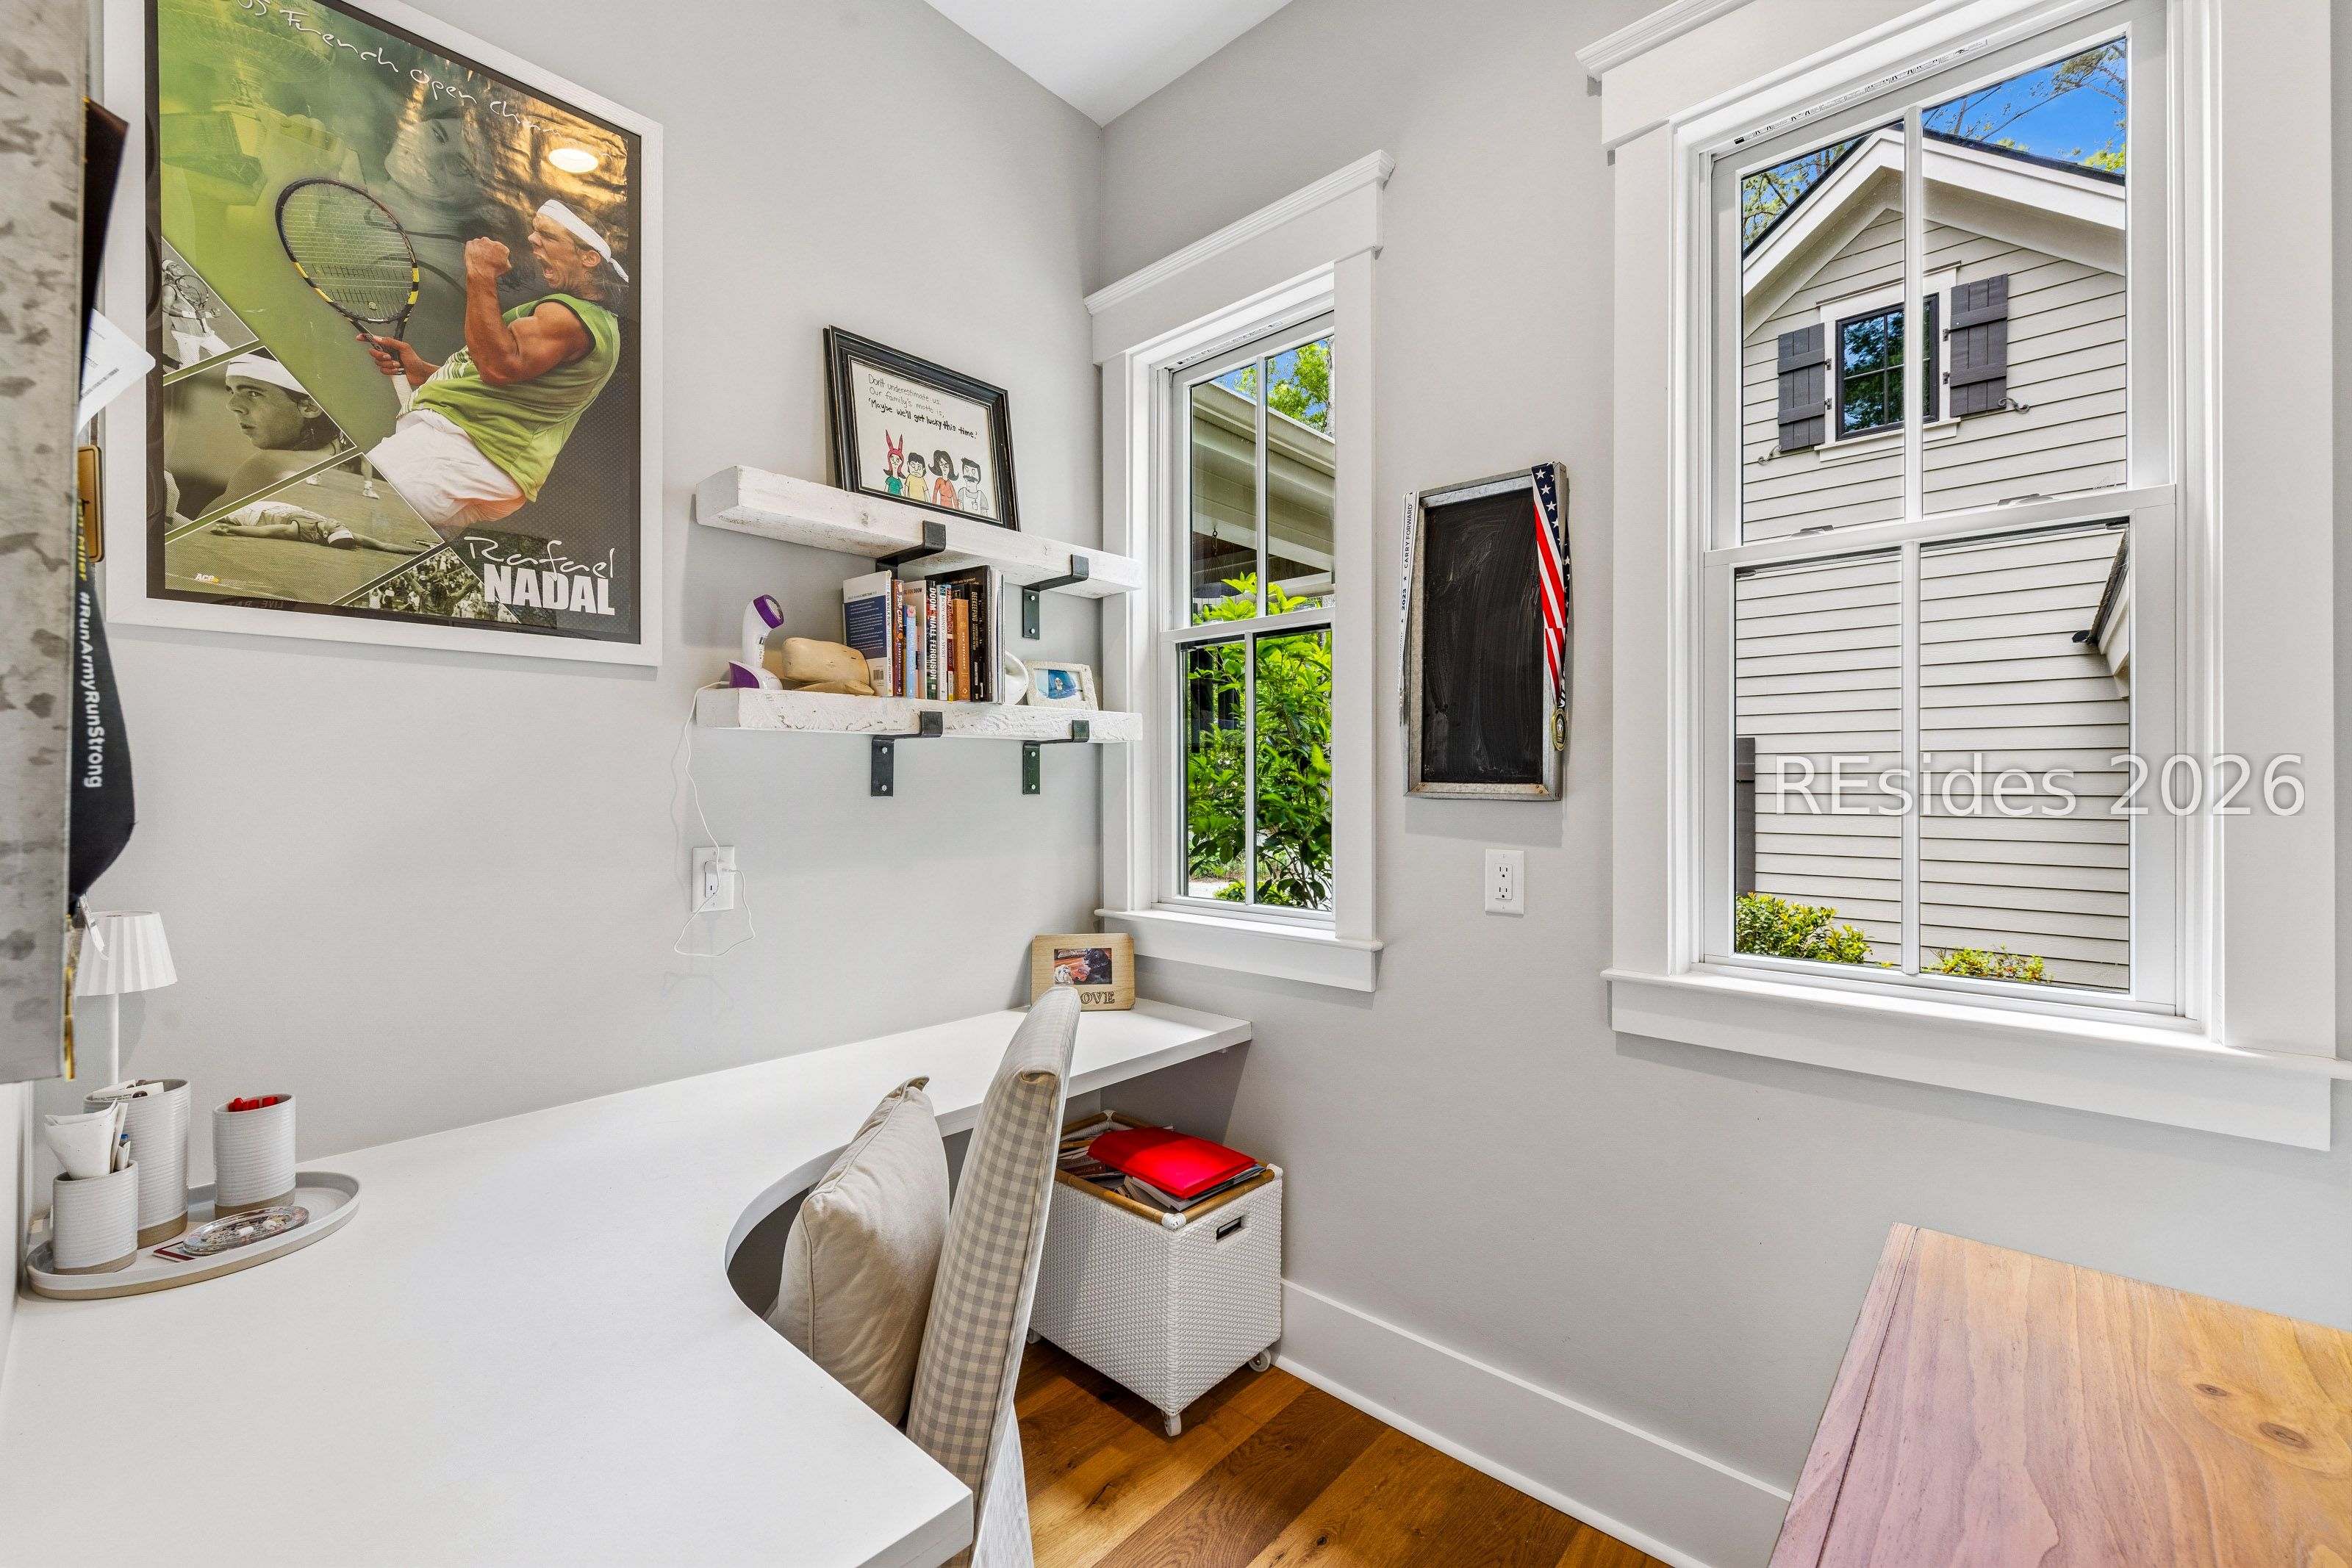
Home office with a white desk, built-in shelves, and two windows overlooking greenery and a neighboring house.
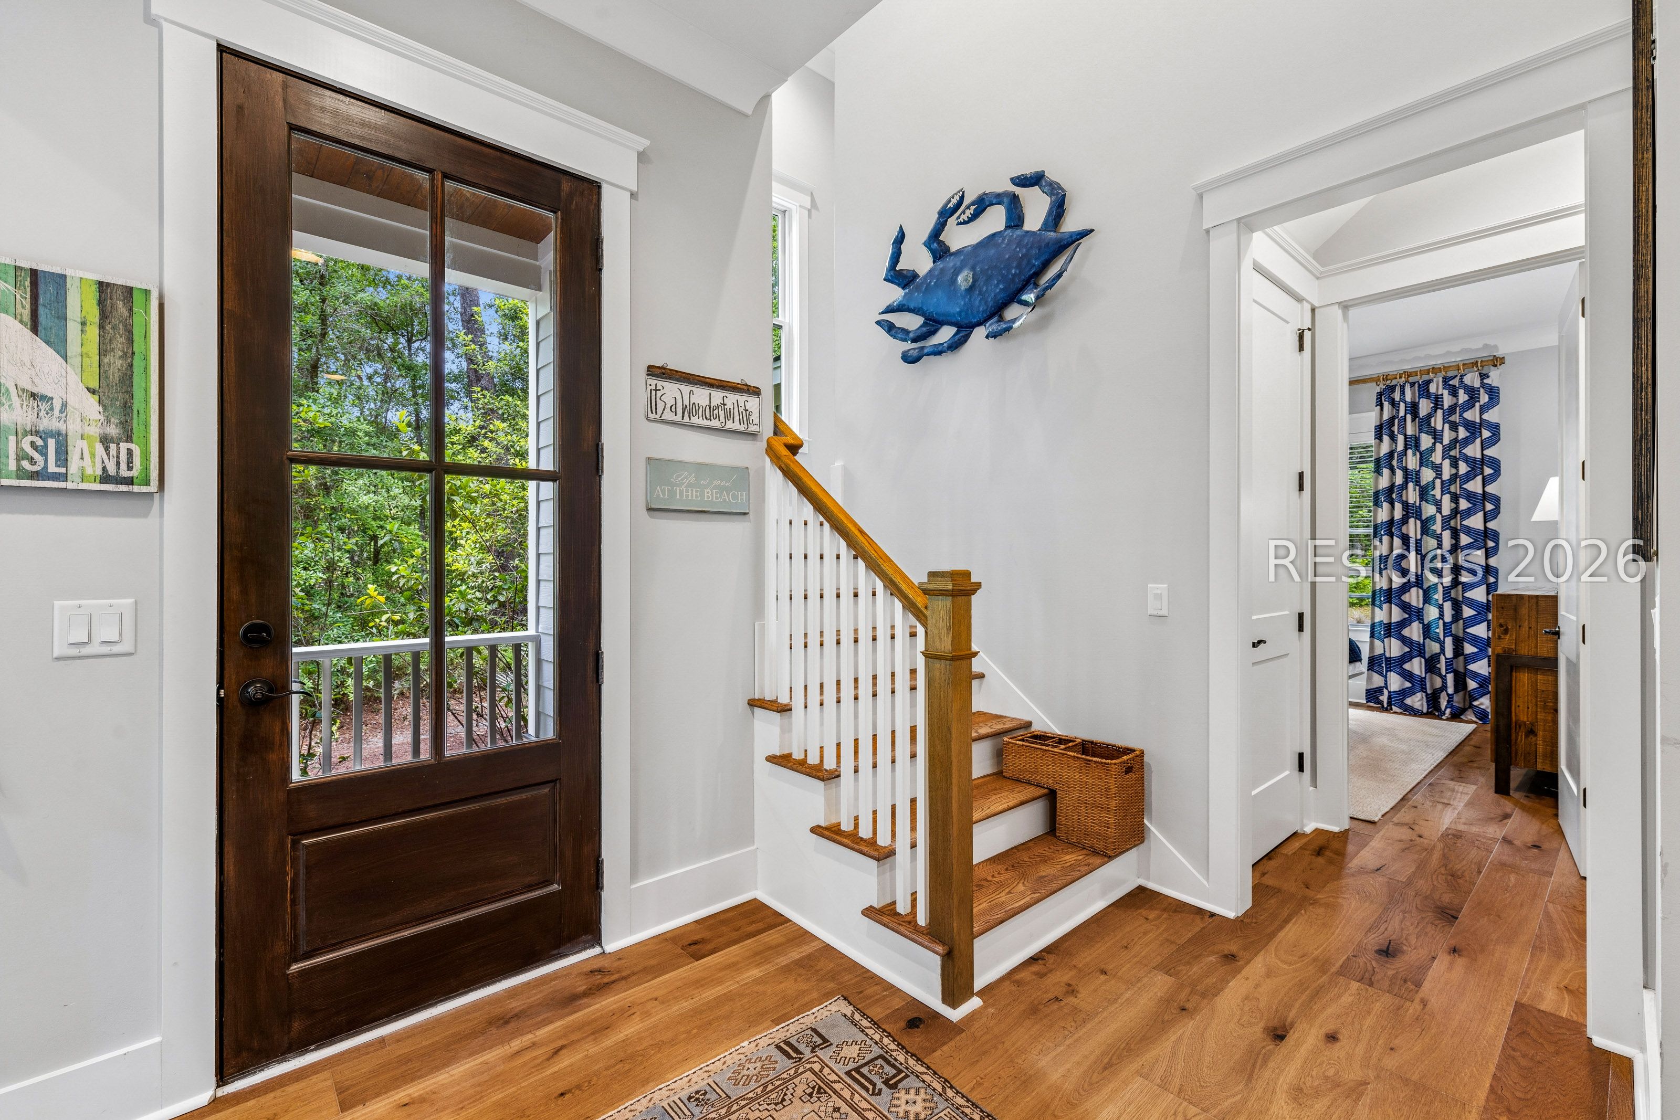
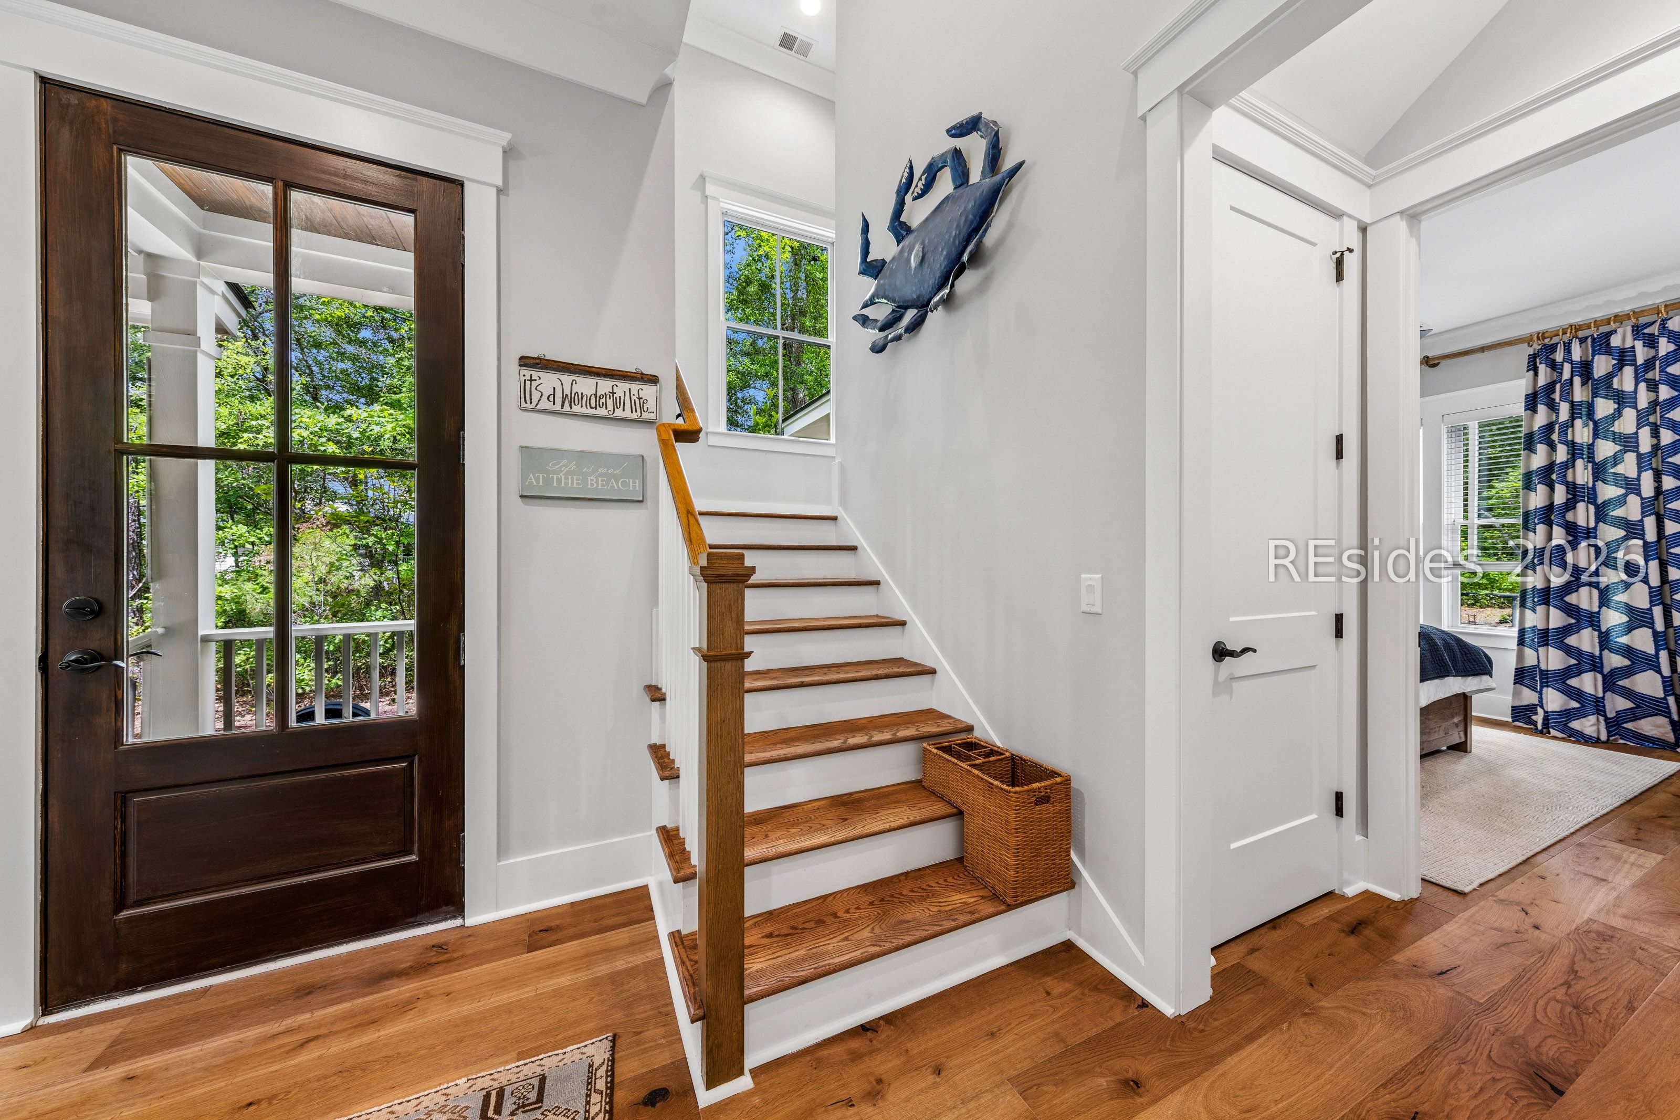
Bright entry foyer with a wood staircase, dark glass-paneled front door, and ocean-themed decor.
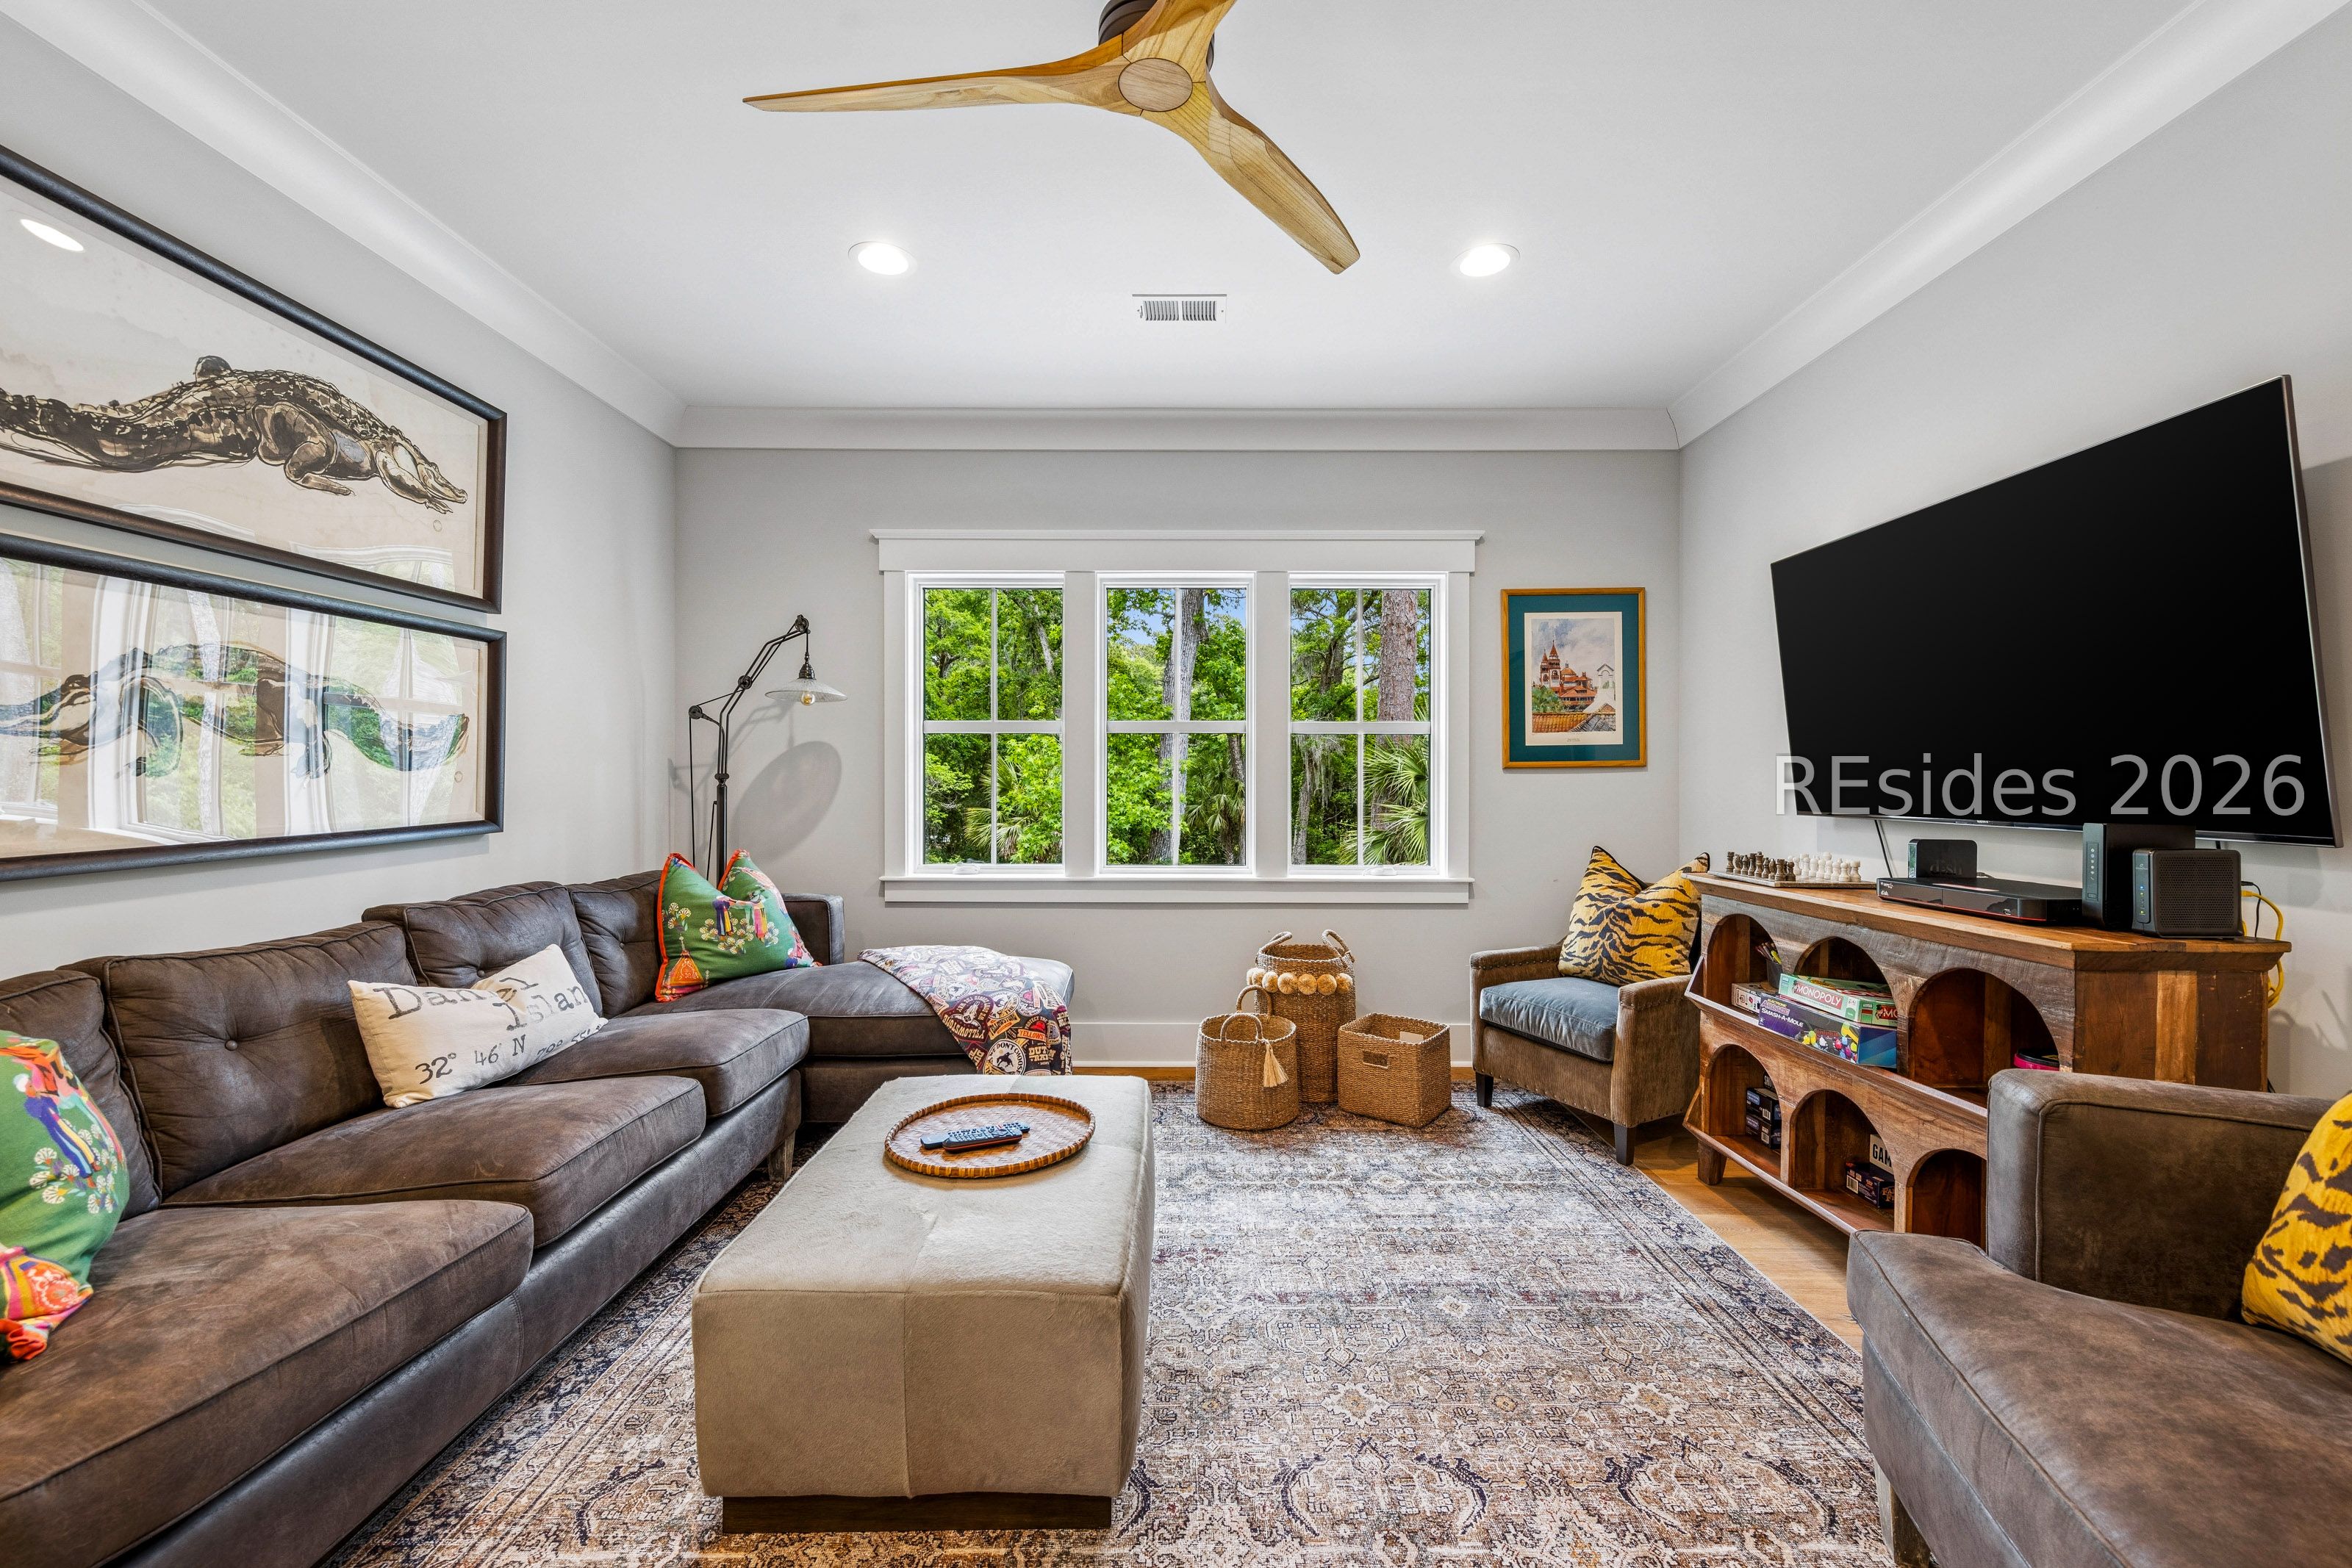
Living room with three large windows, a sectional sofa, and a television above a wooden game cabinet.
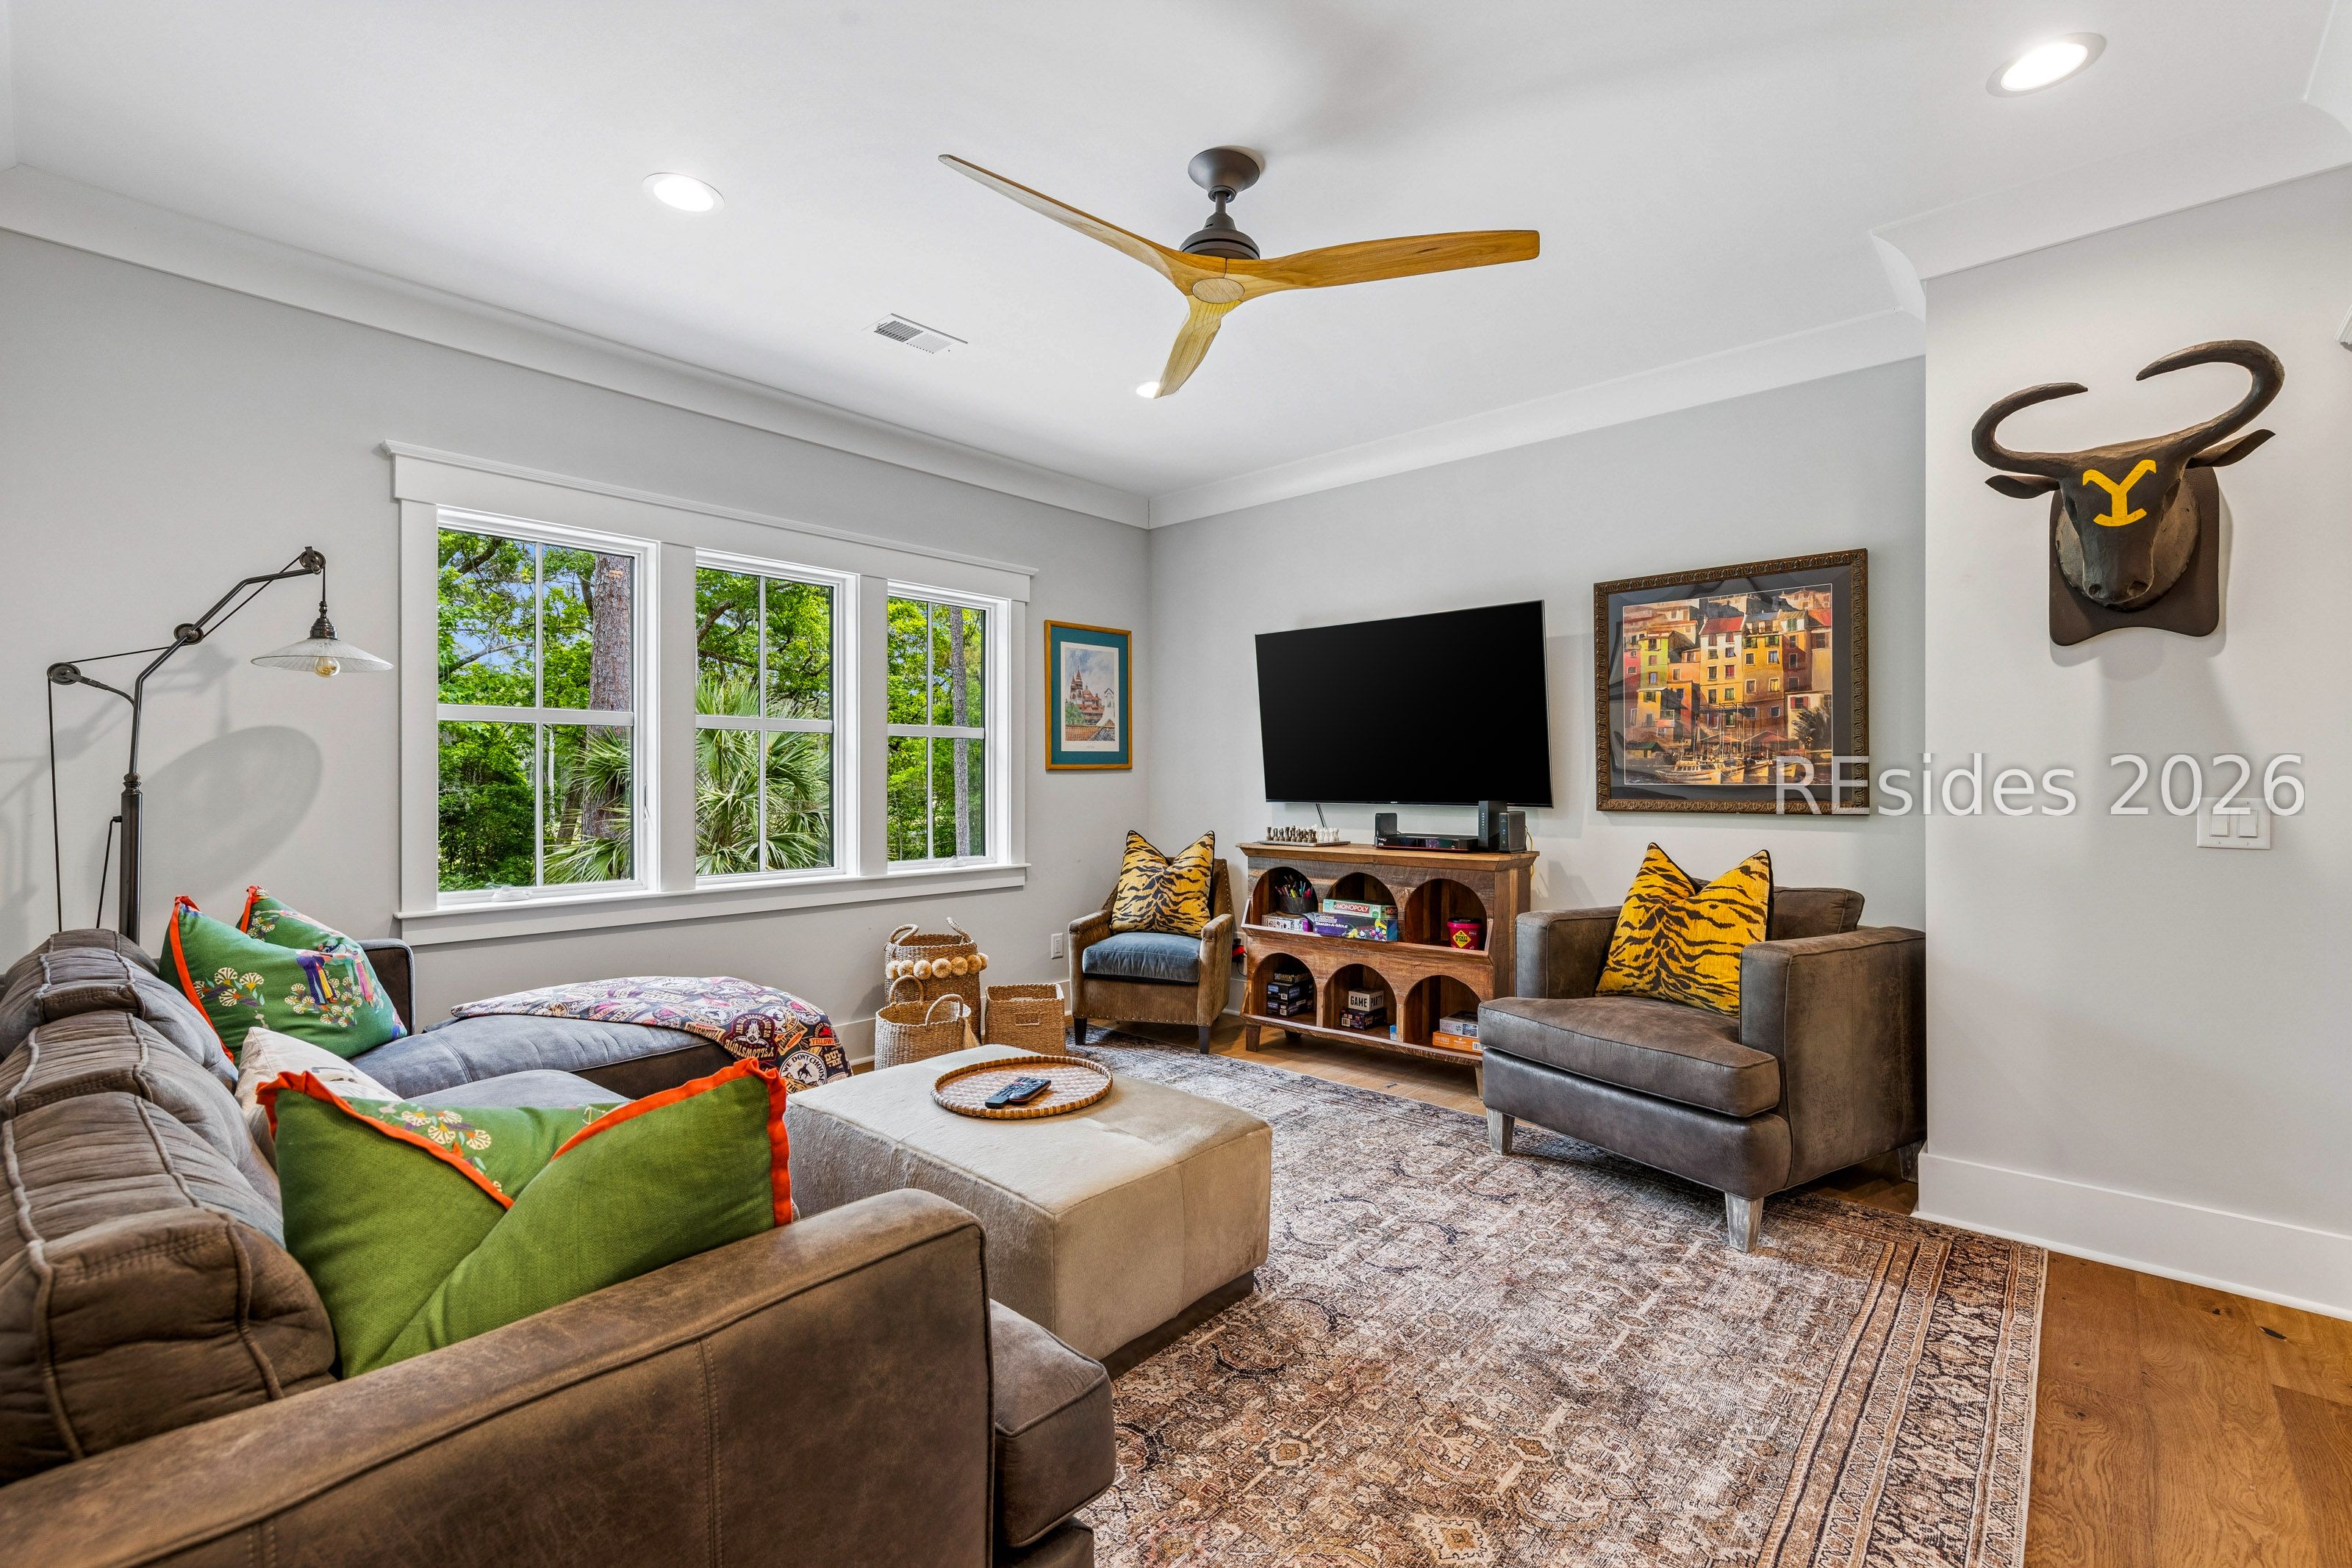
Furnished living room with a large window, leather sofas, patterned rug, and wall-mounted television.
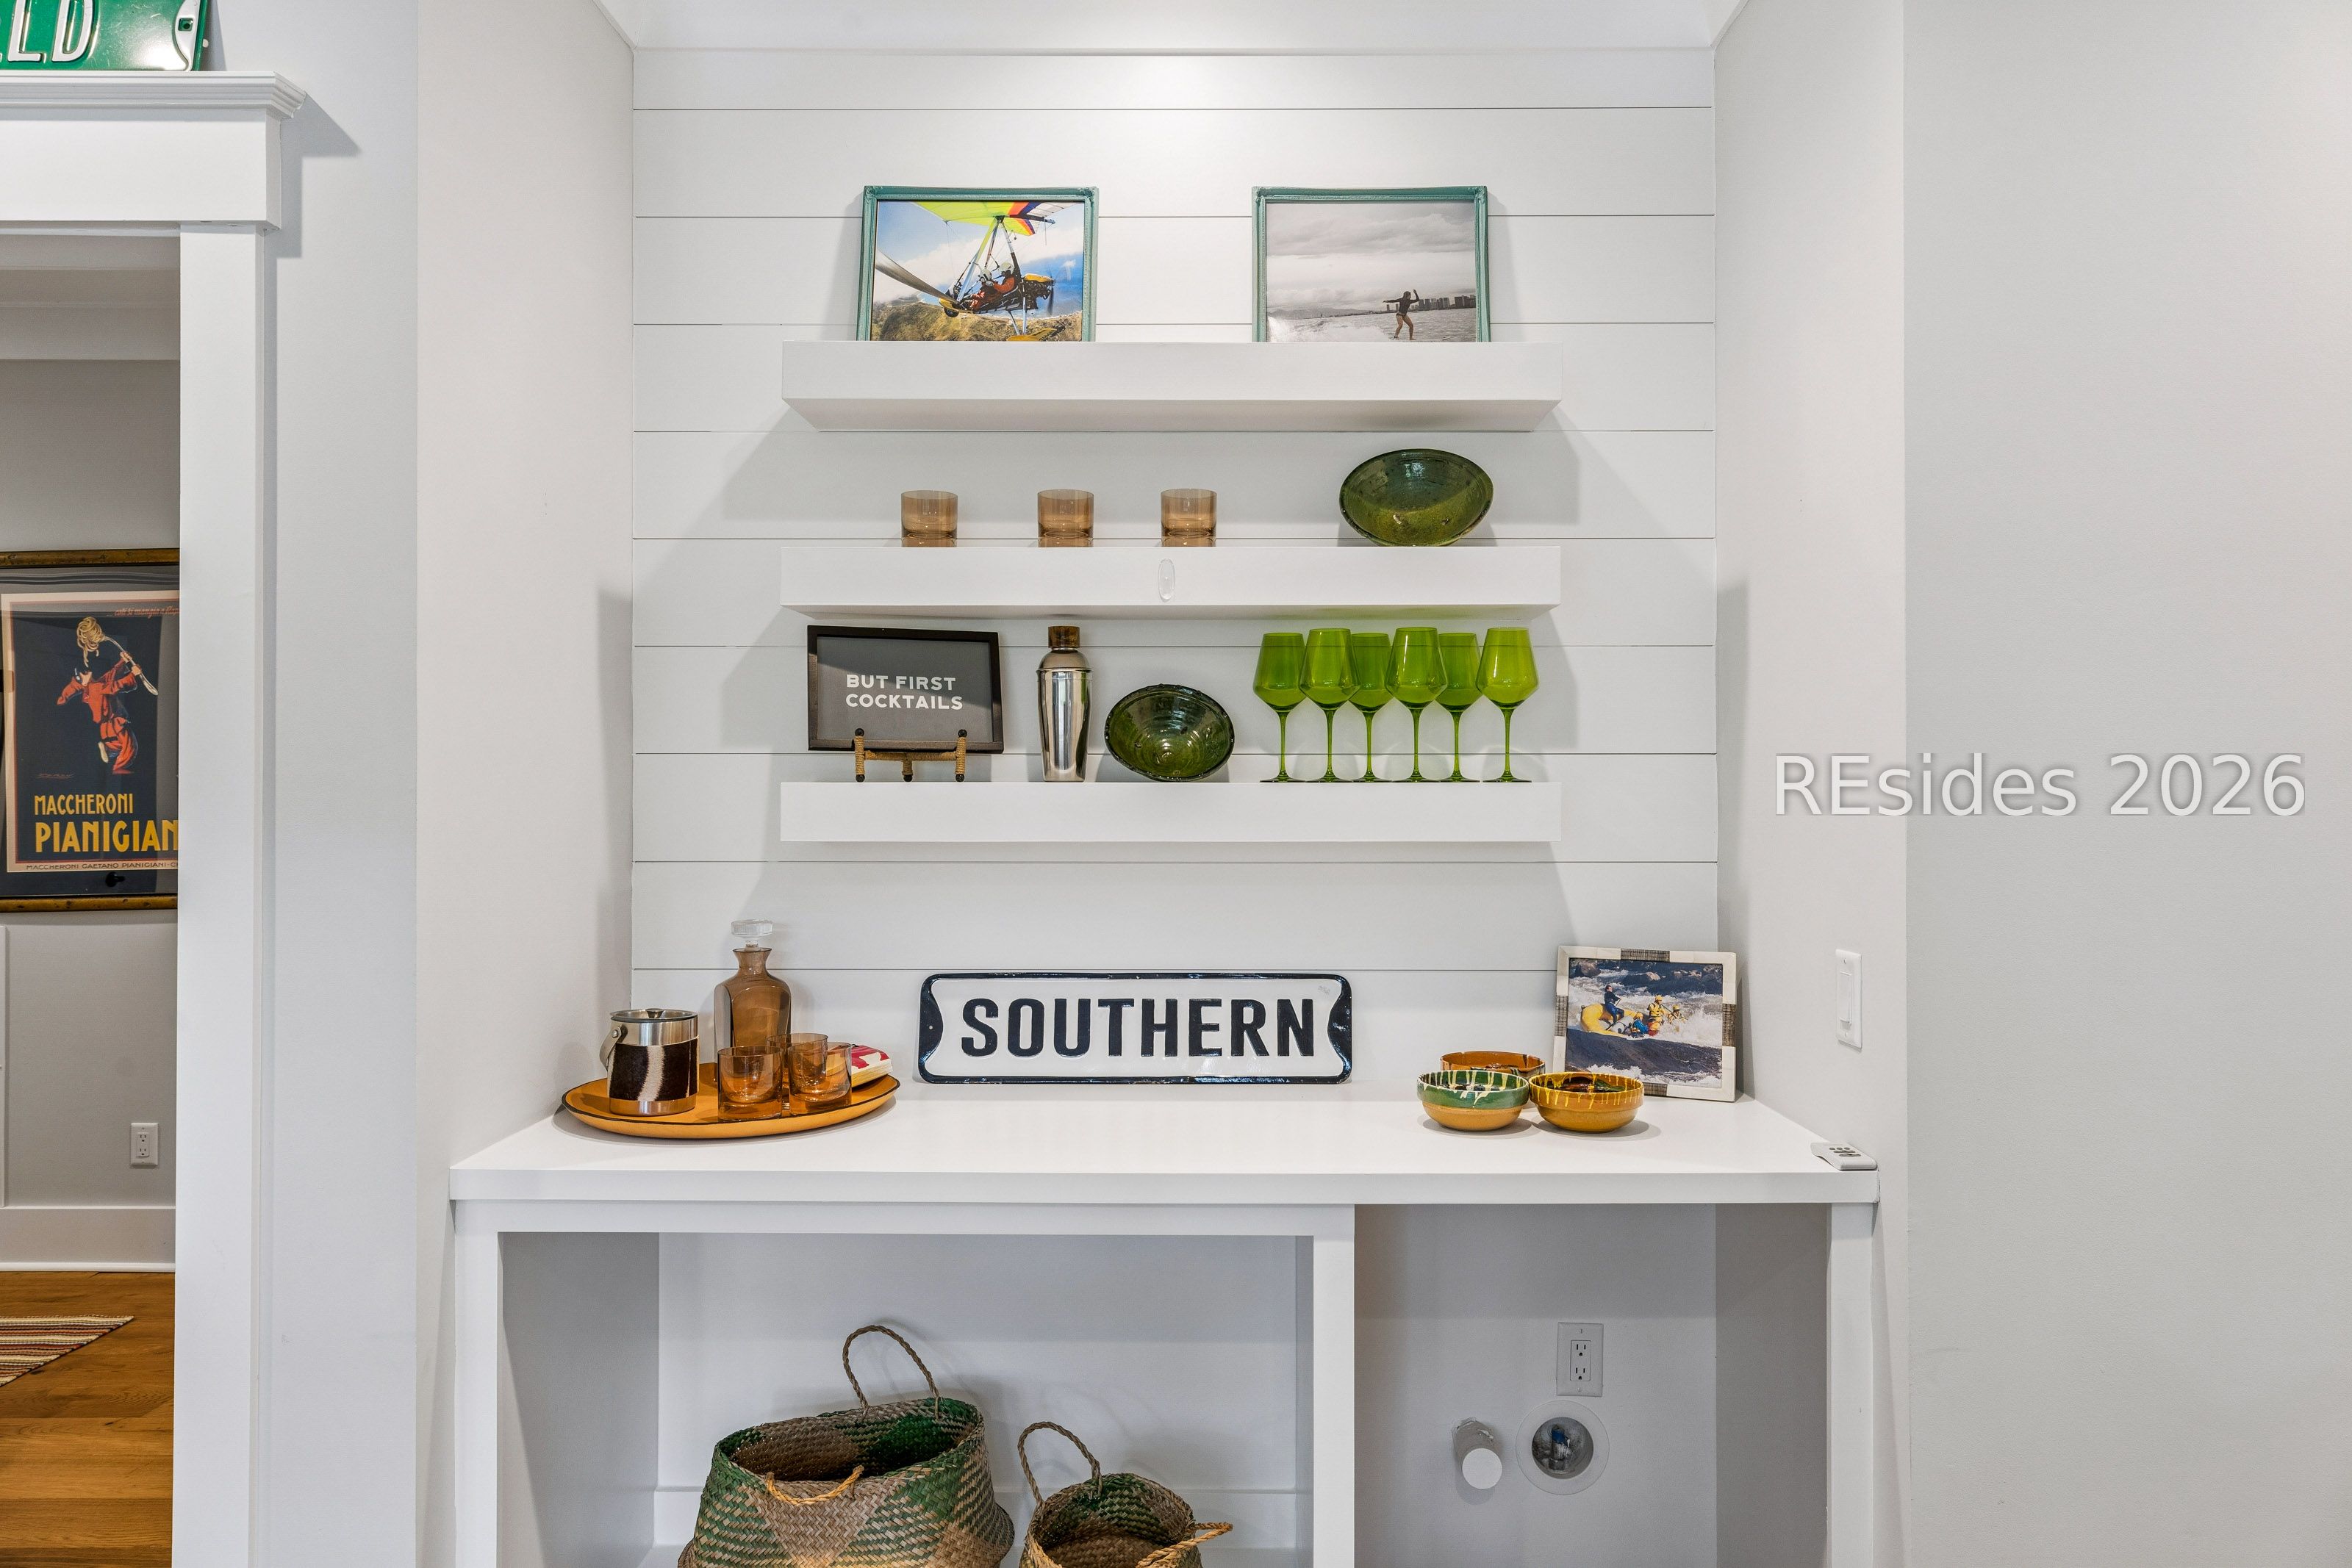
Built-in white display shelves with green glassware, cocktail decor, and a “SOUTHERN” sign.
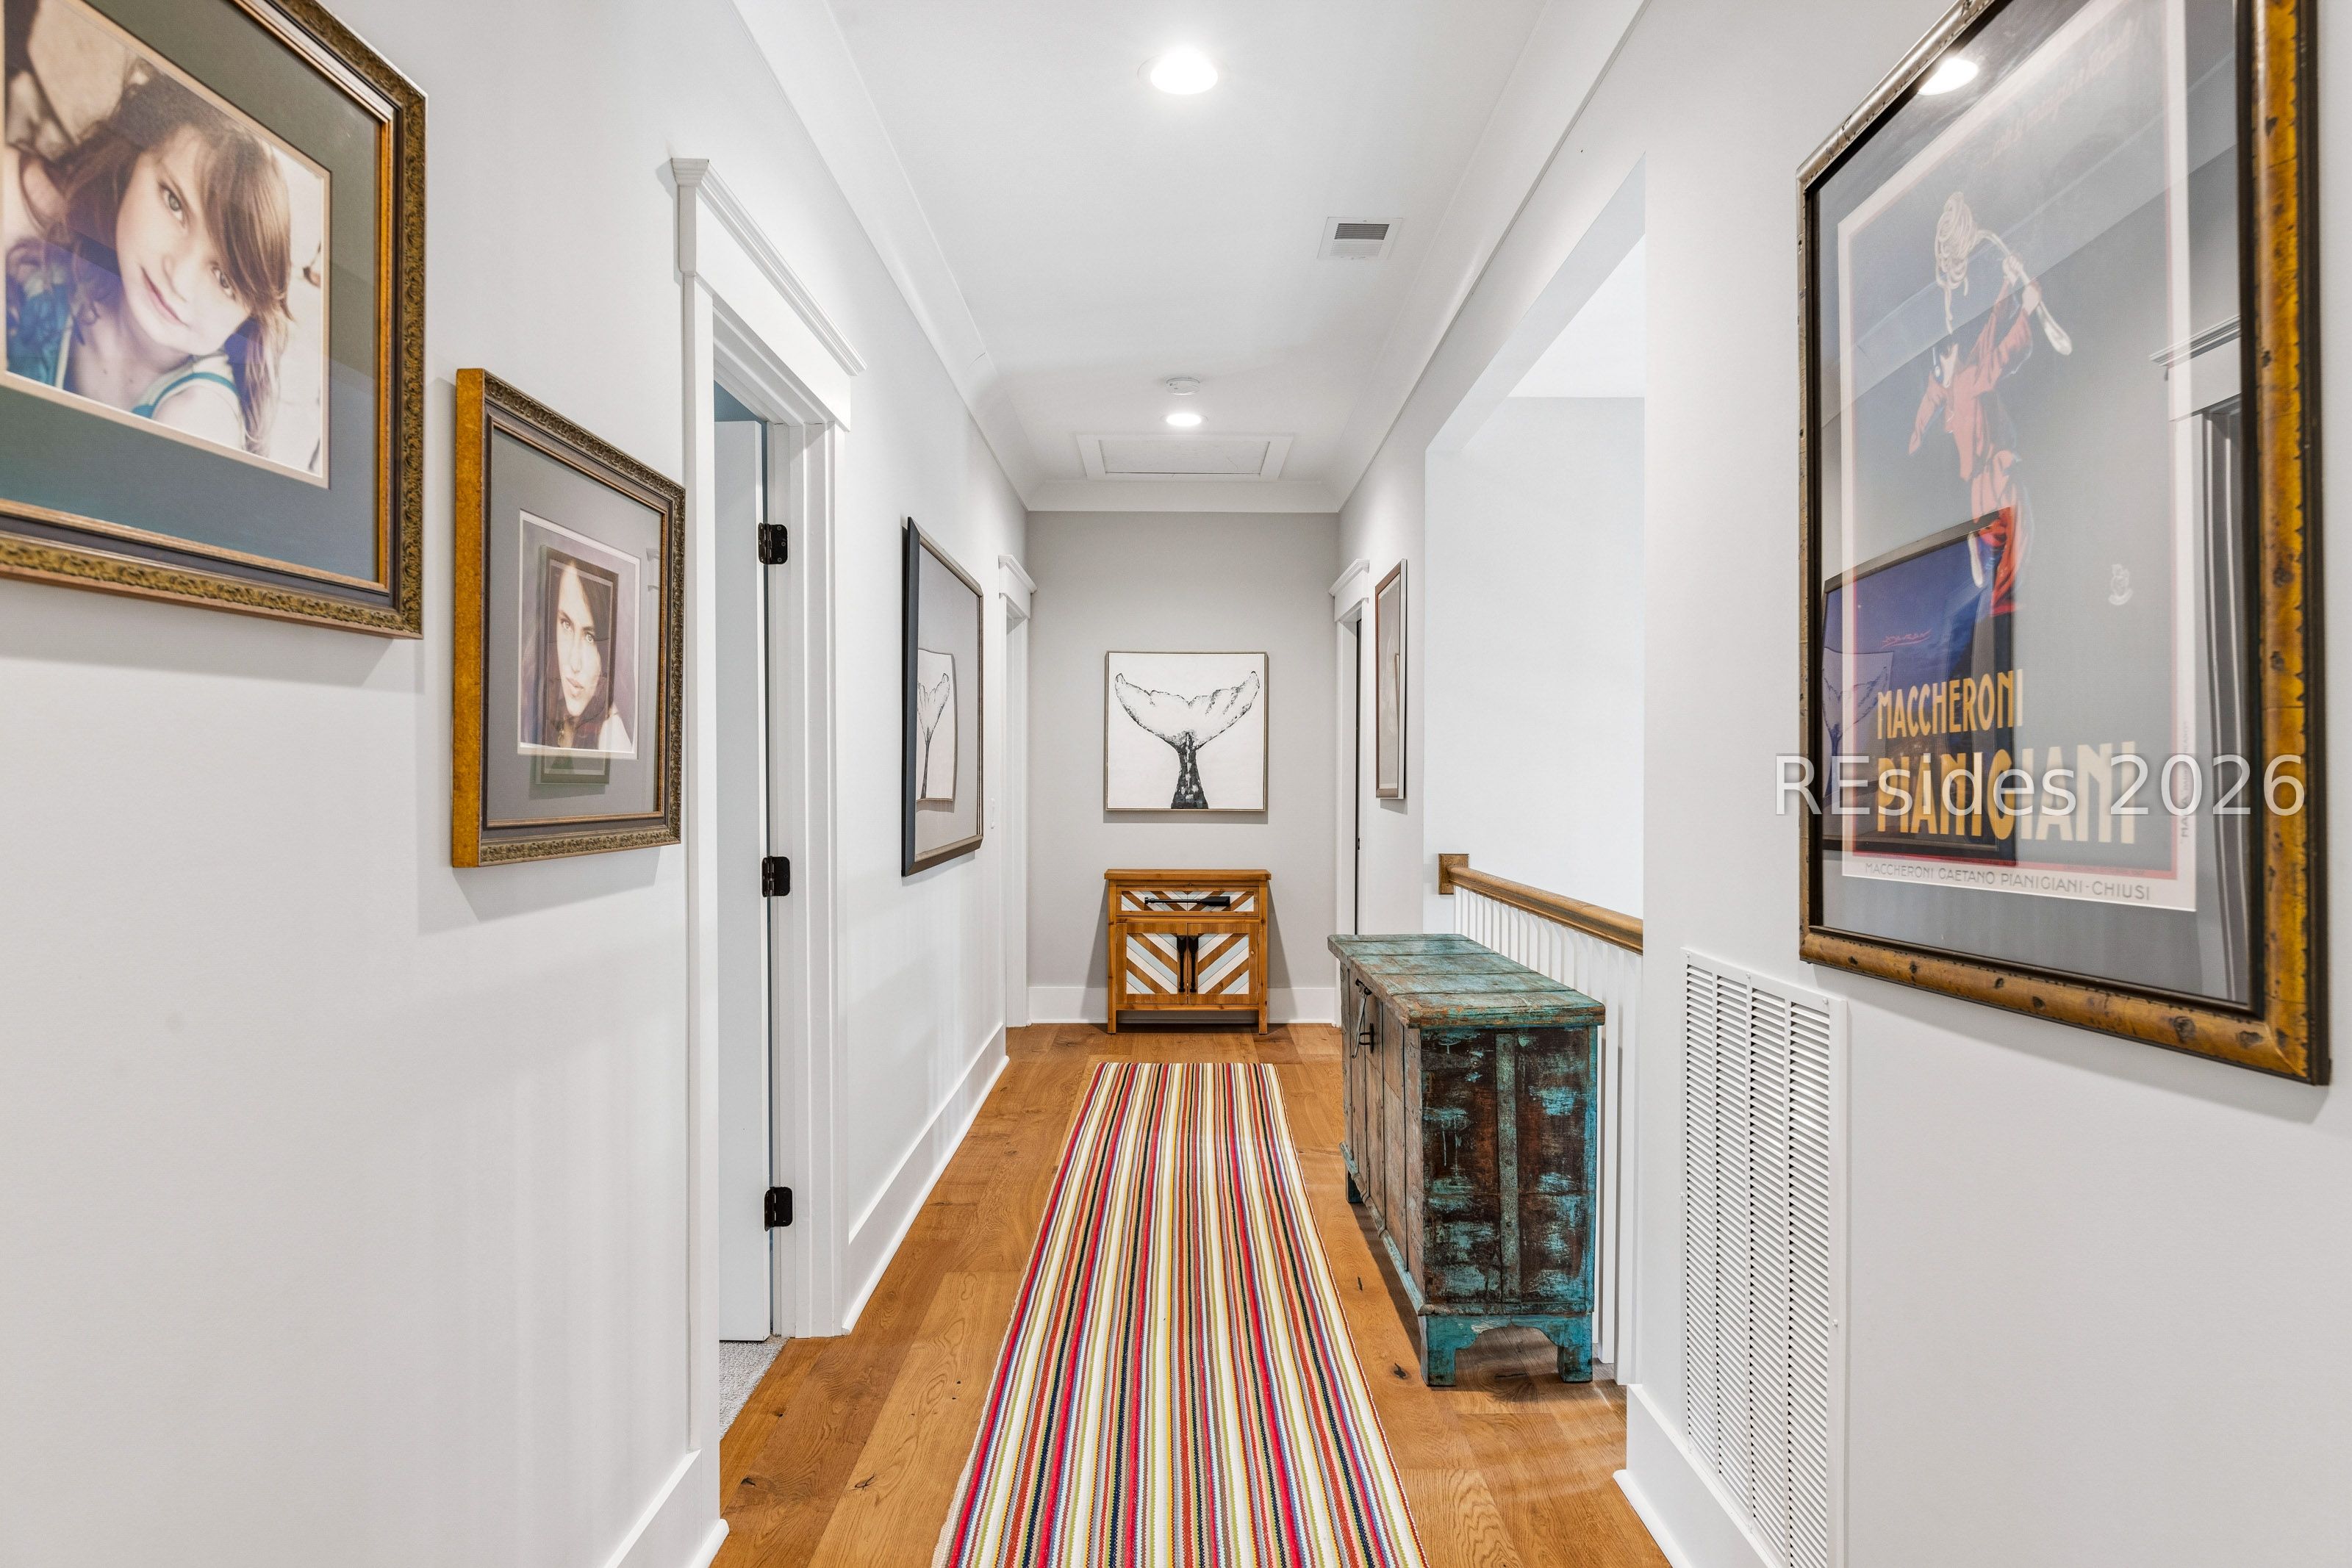
Bright hallway with hardwood floors, a colorful striped runner, framed artwork, and a rustic blue cabinet.
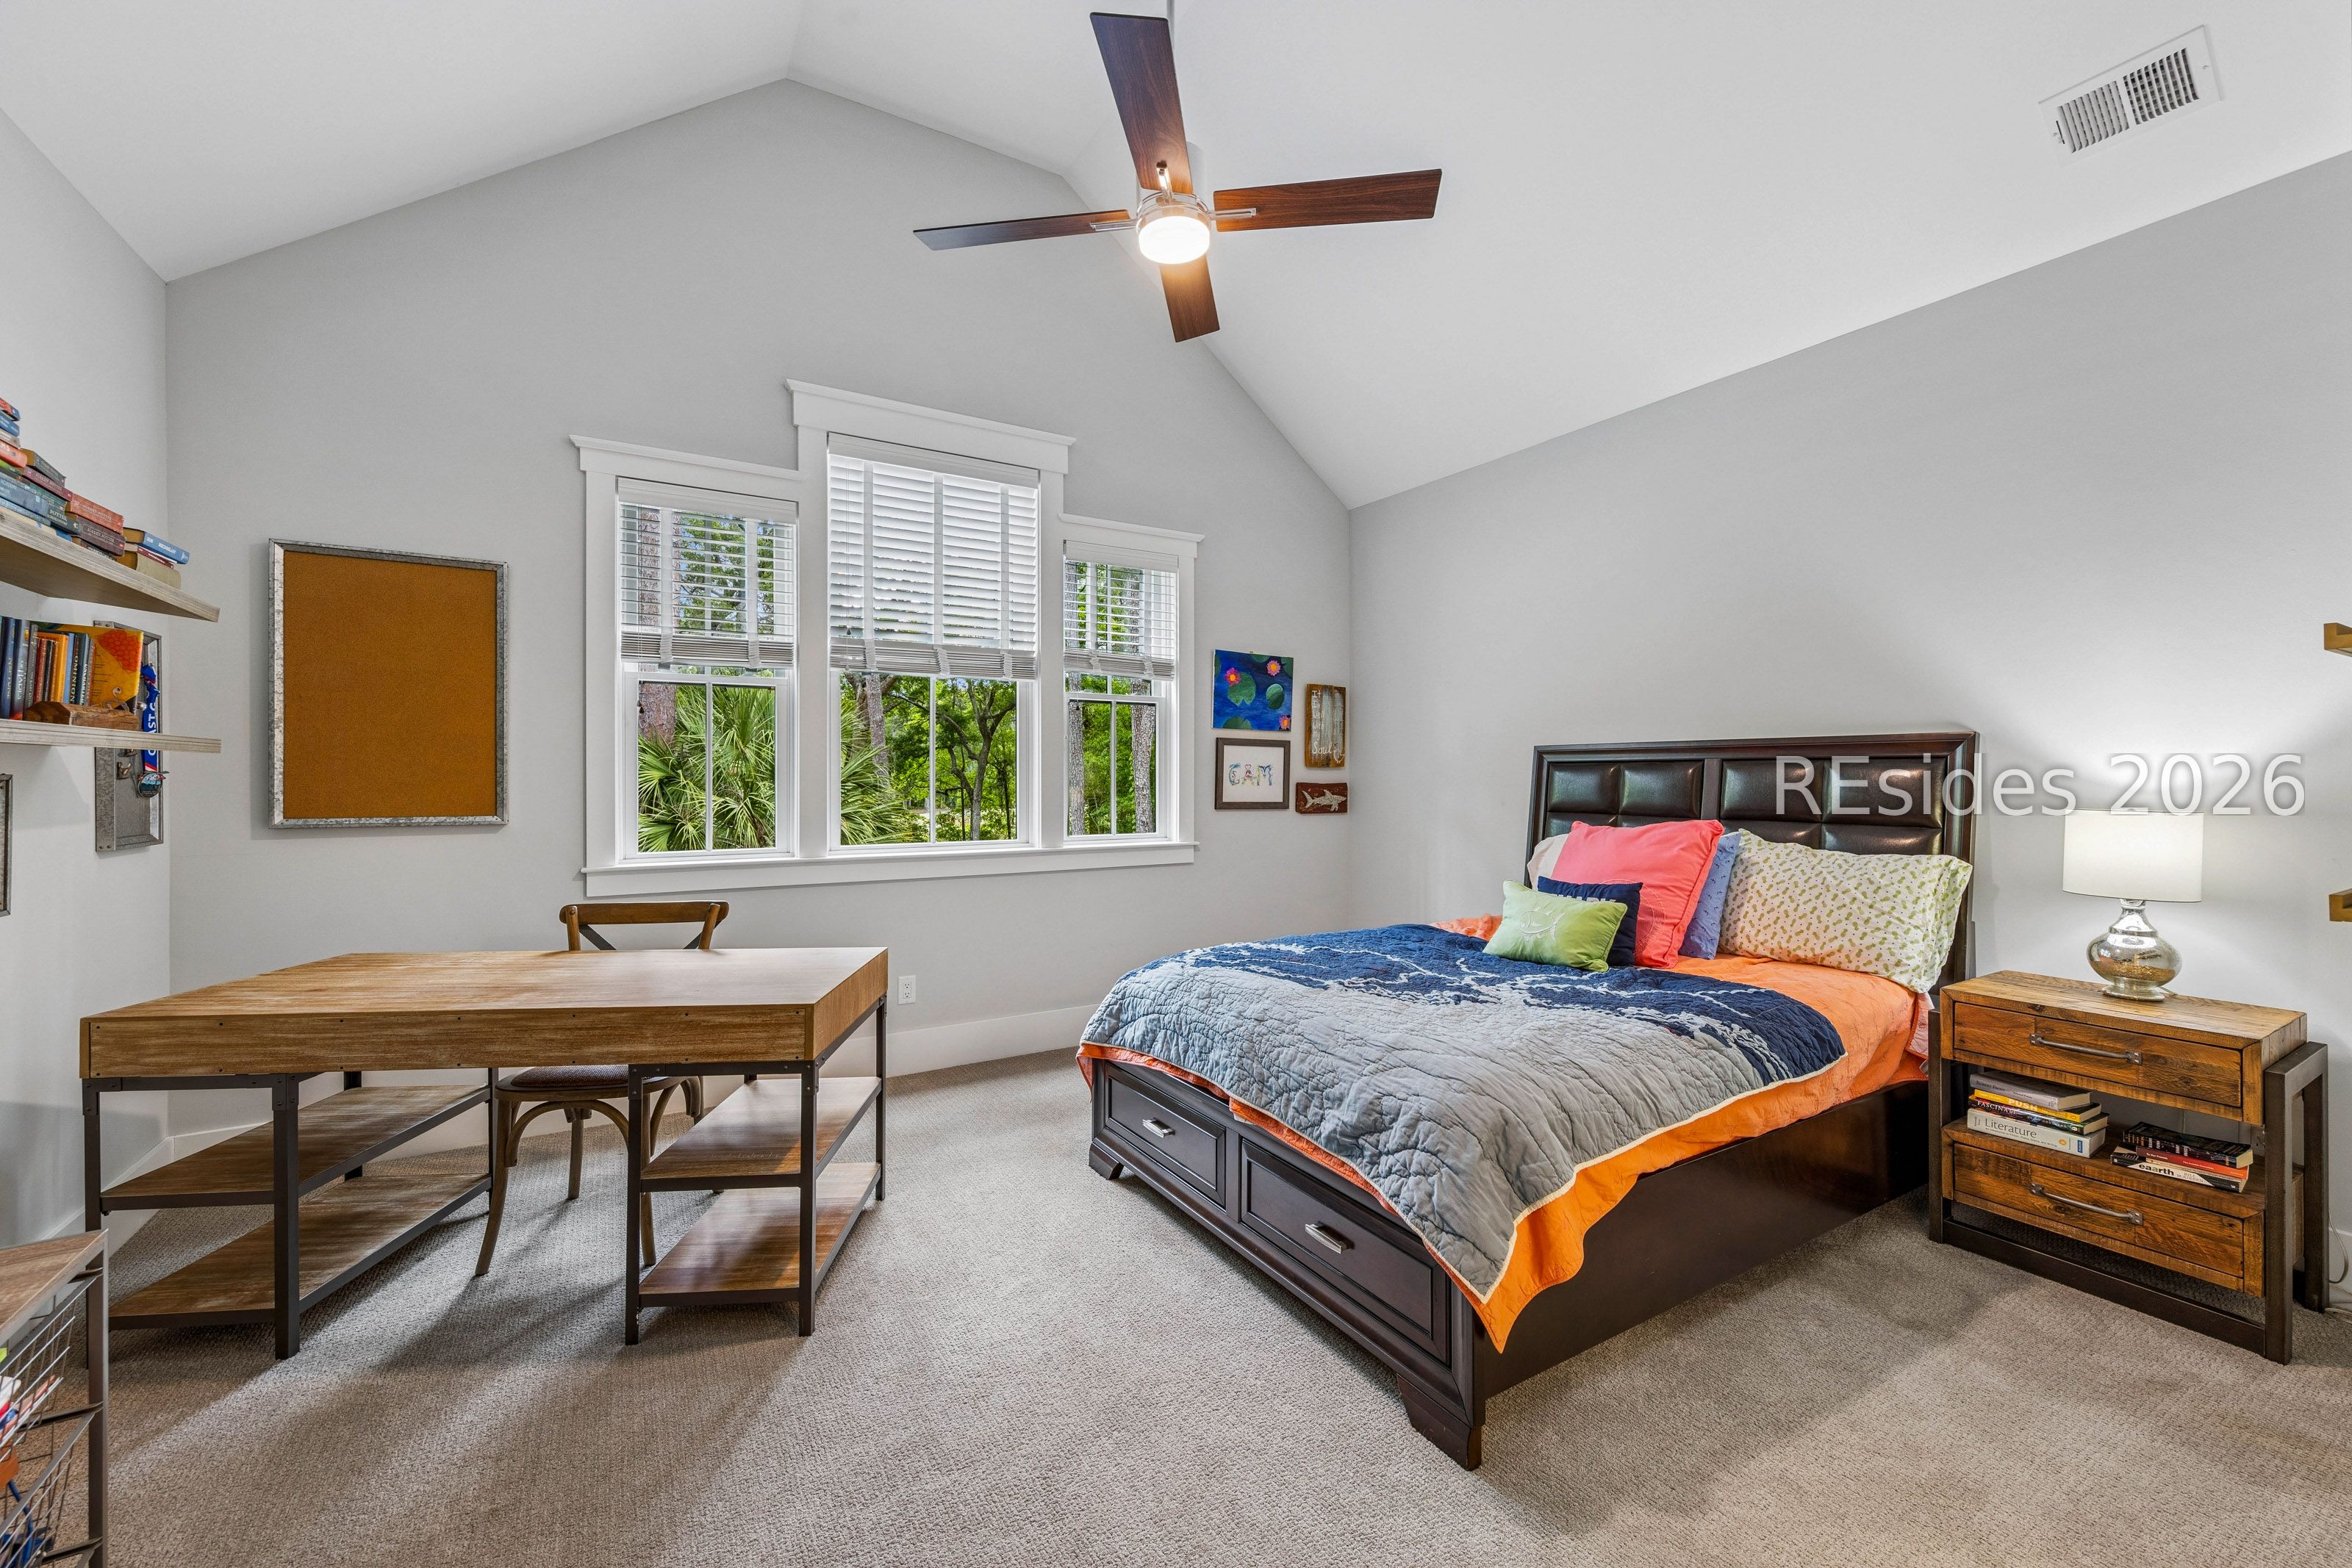
Bedroom with a dark wood bed, colorful bedding, vaulted ceiling, and three windows overlooking greenery.
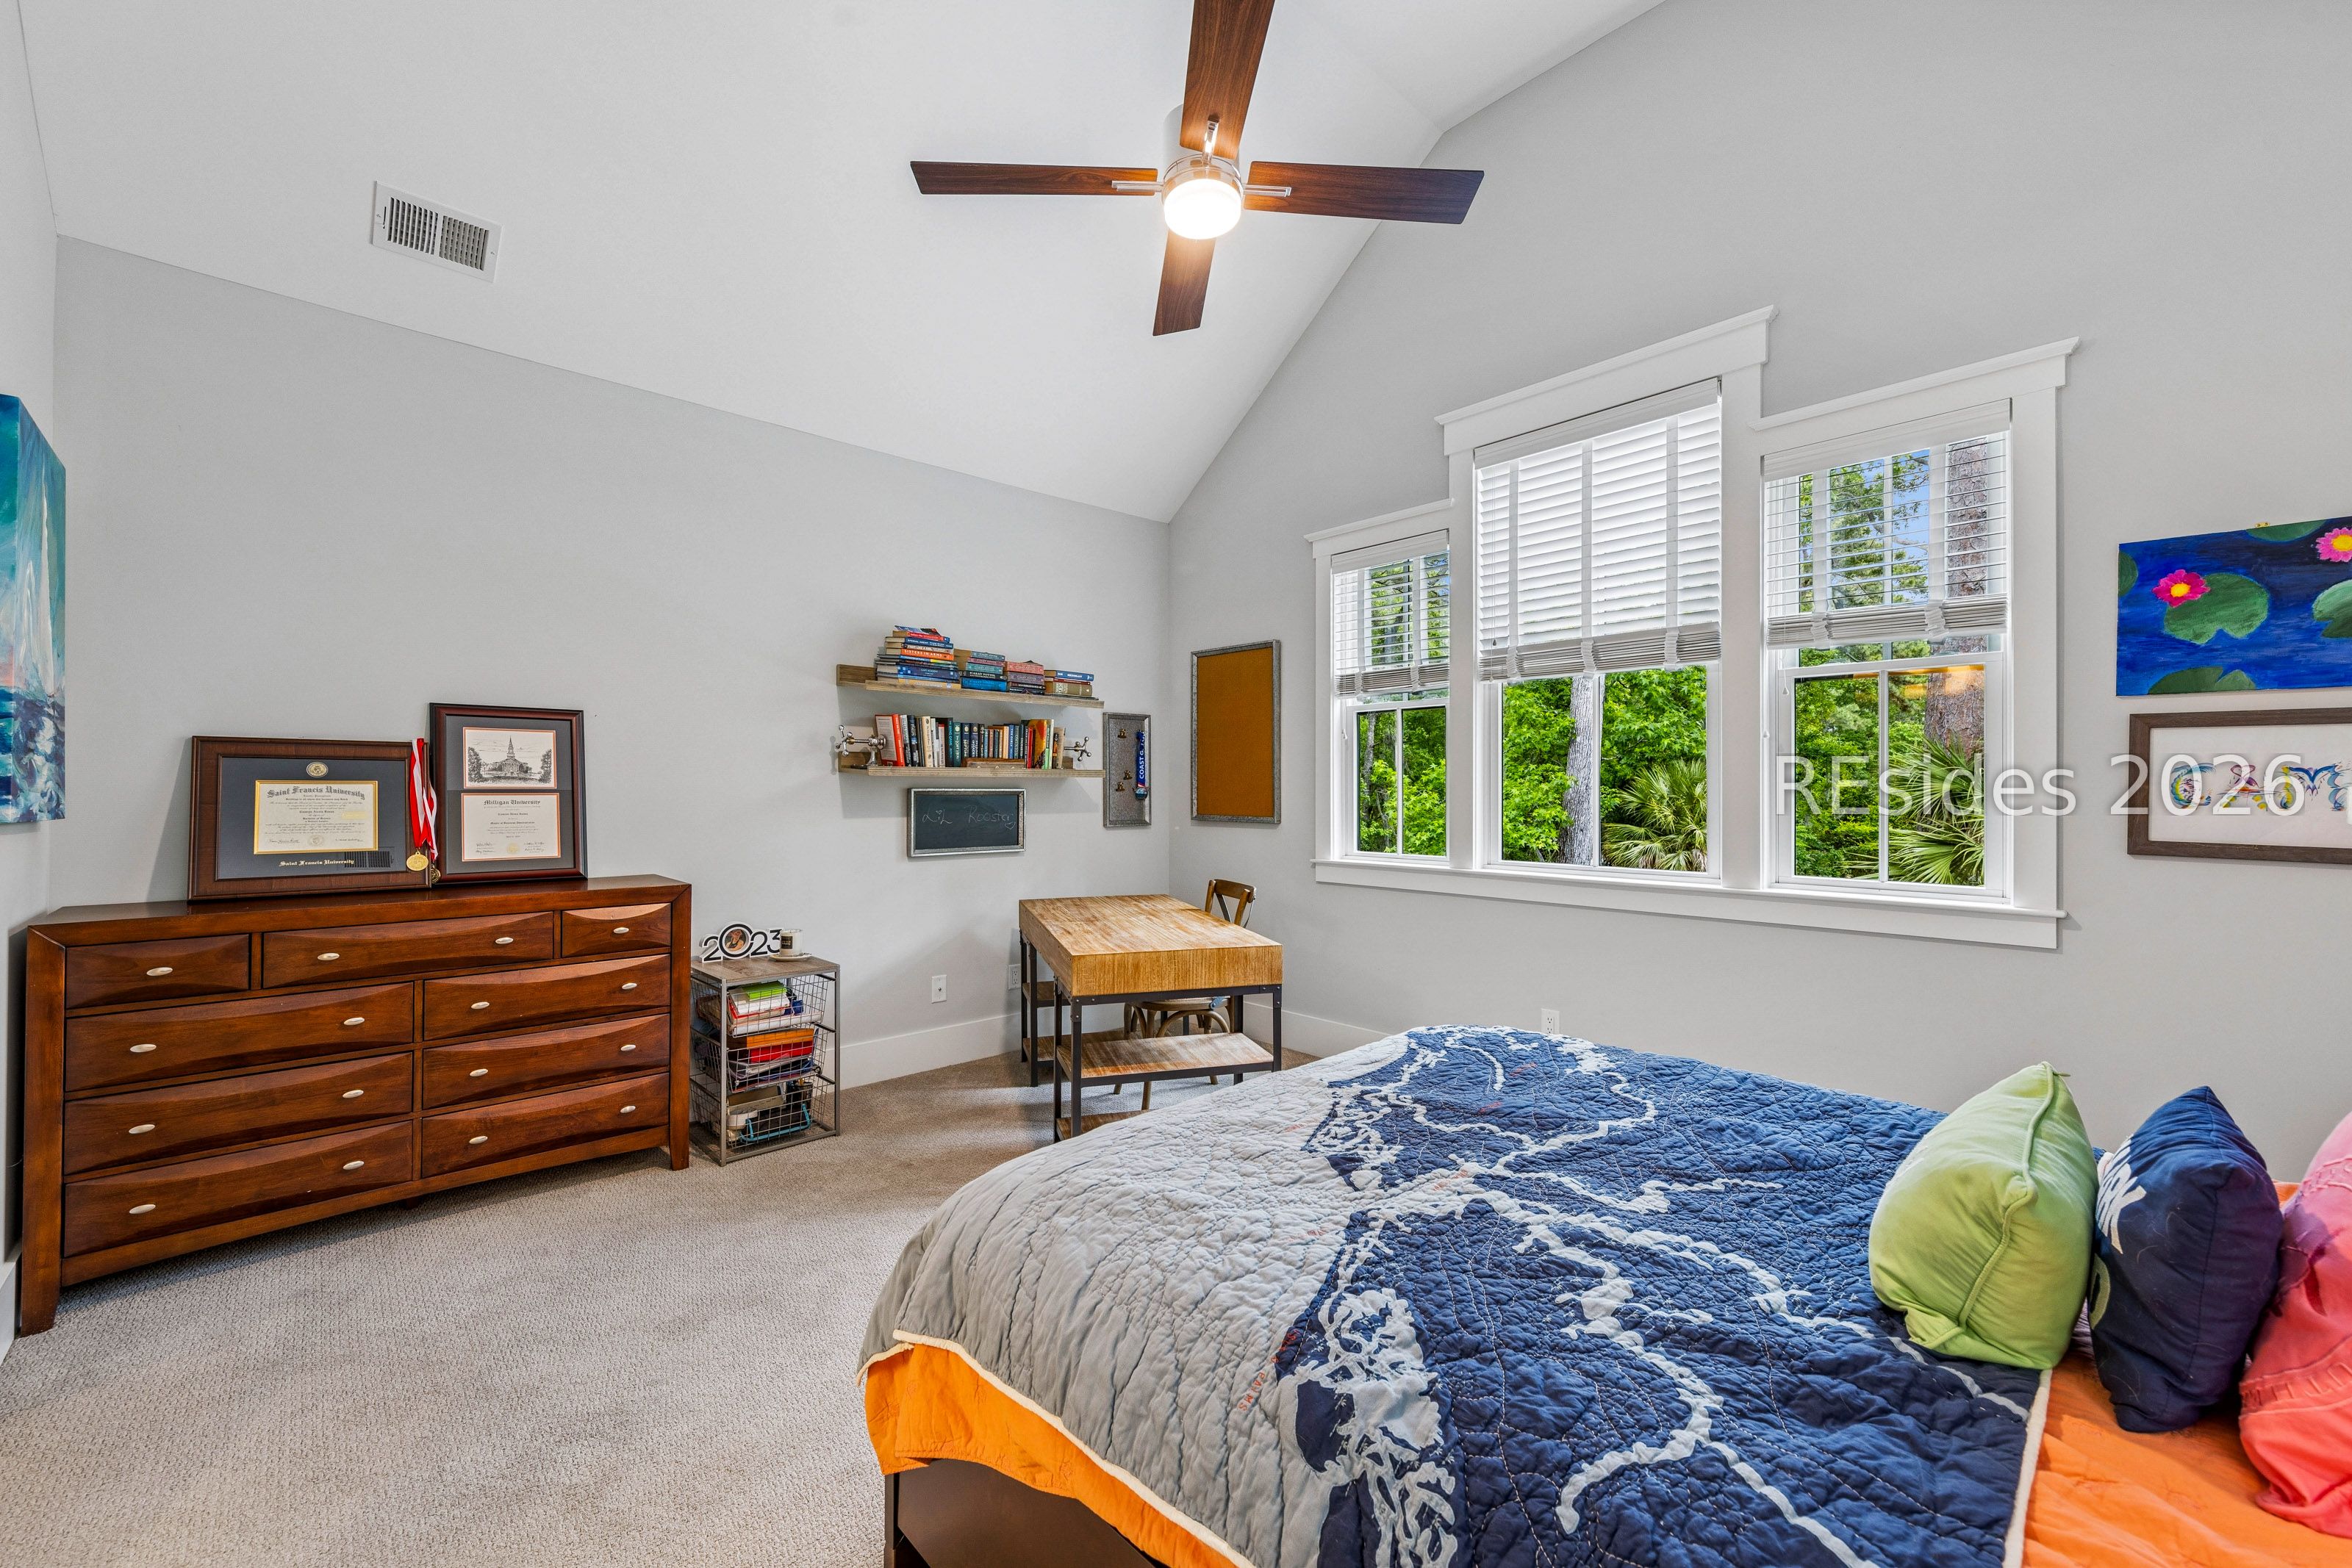
Bedroom with a high vaulted ceiling, blue quilt, wooden dresser, and three bright windows.
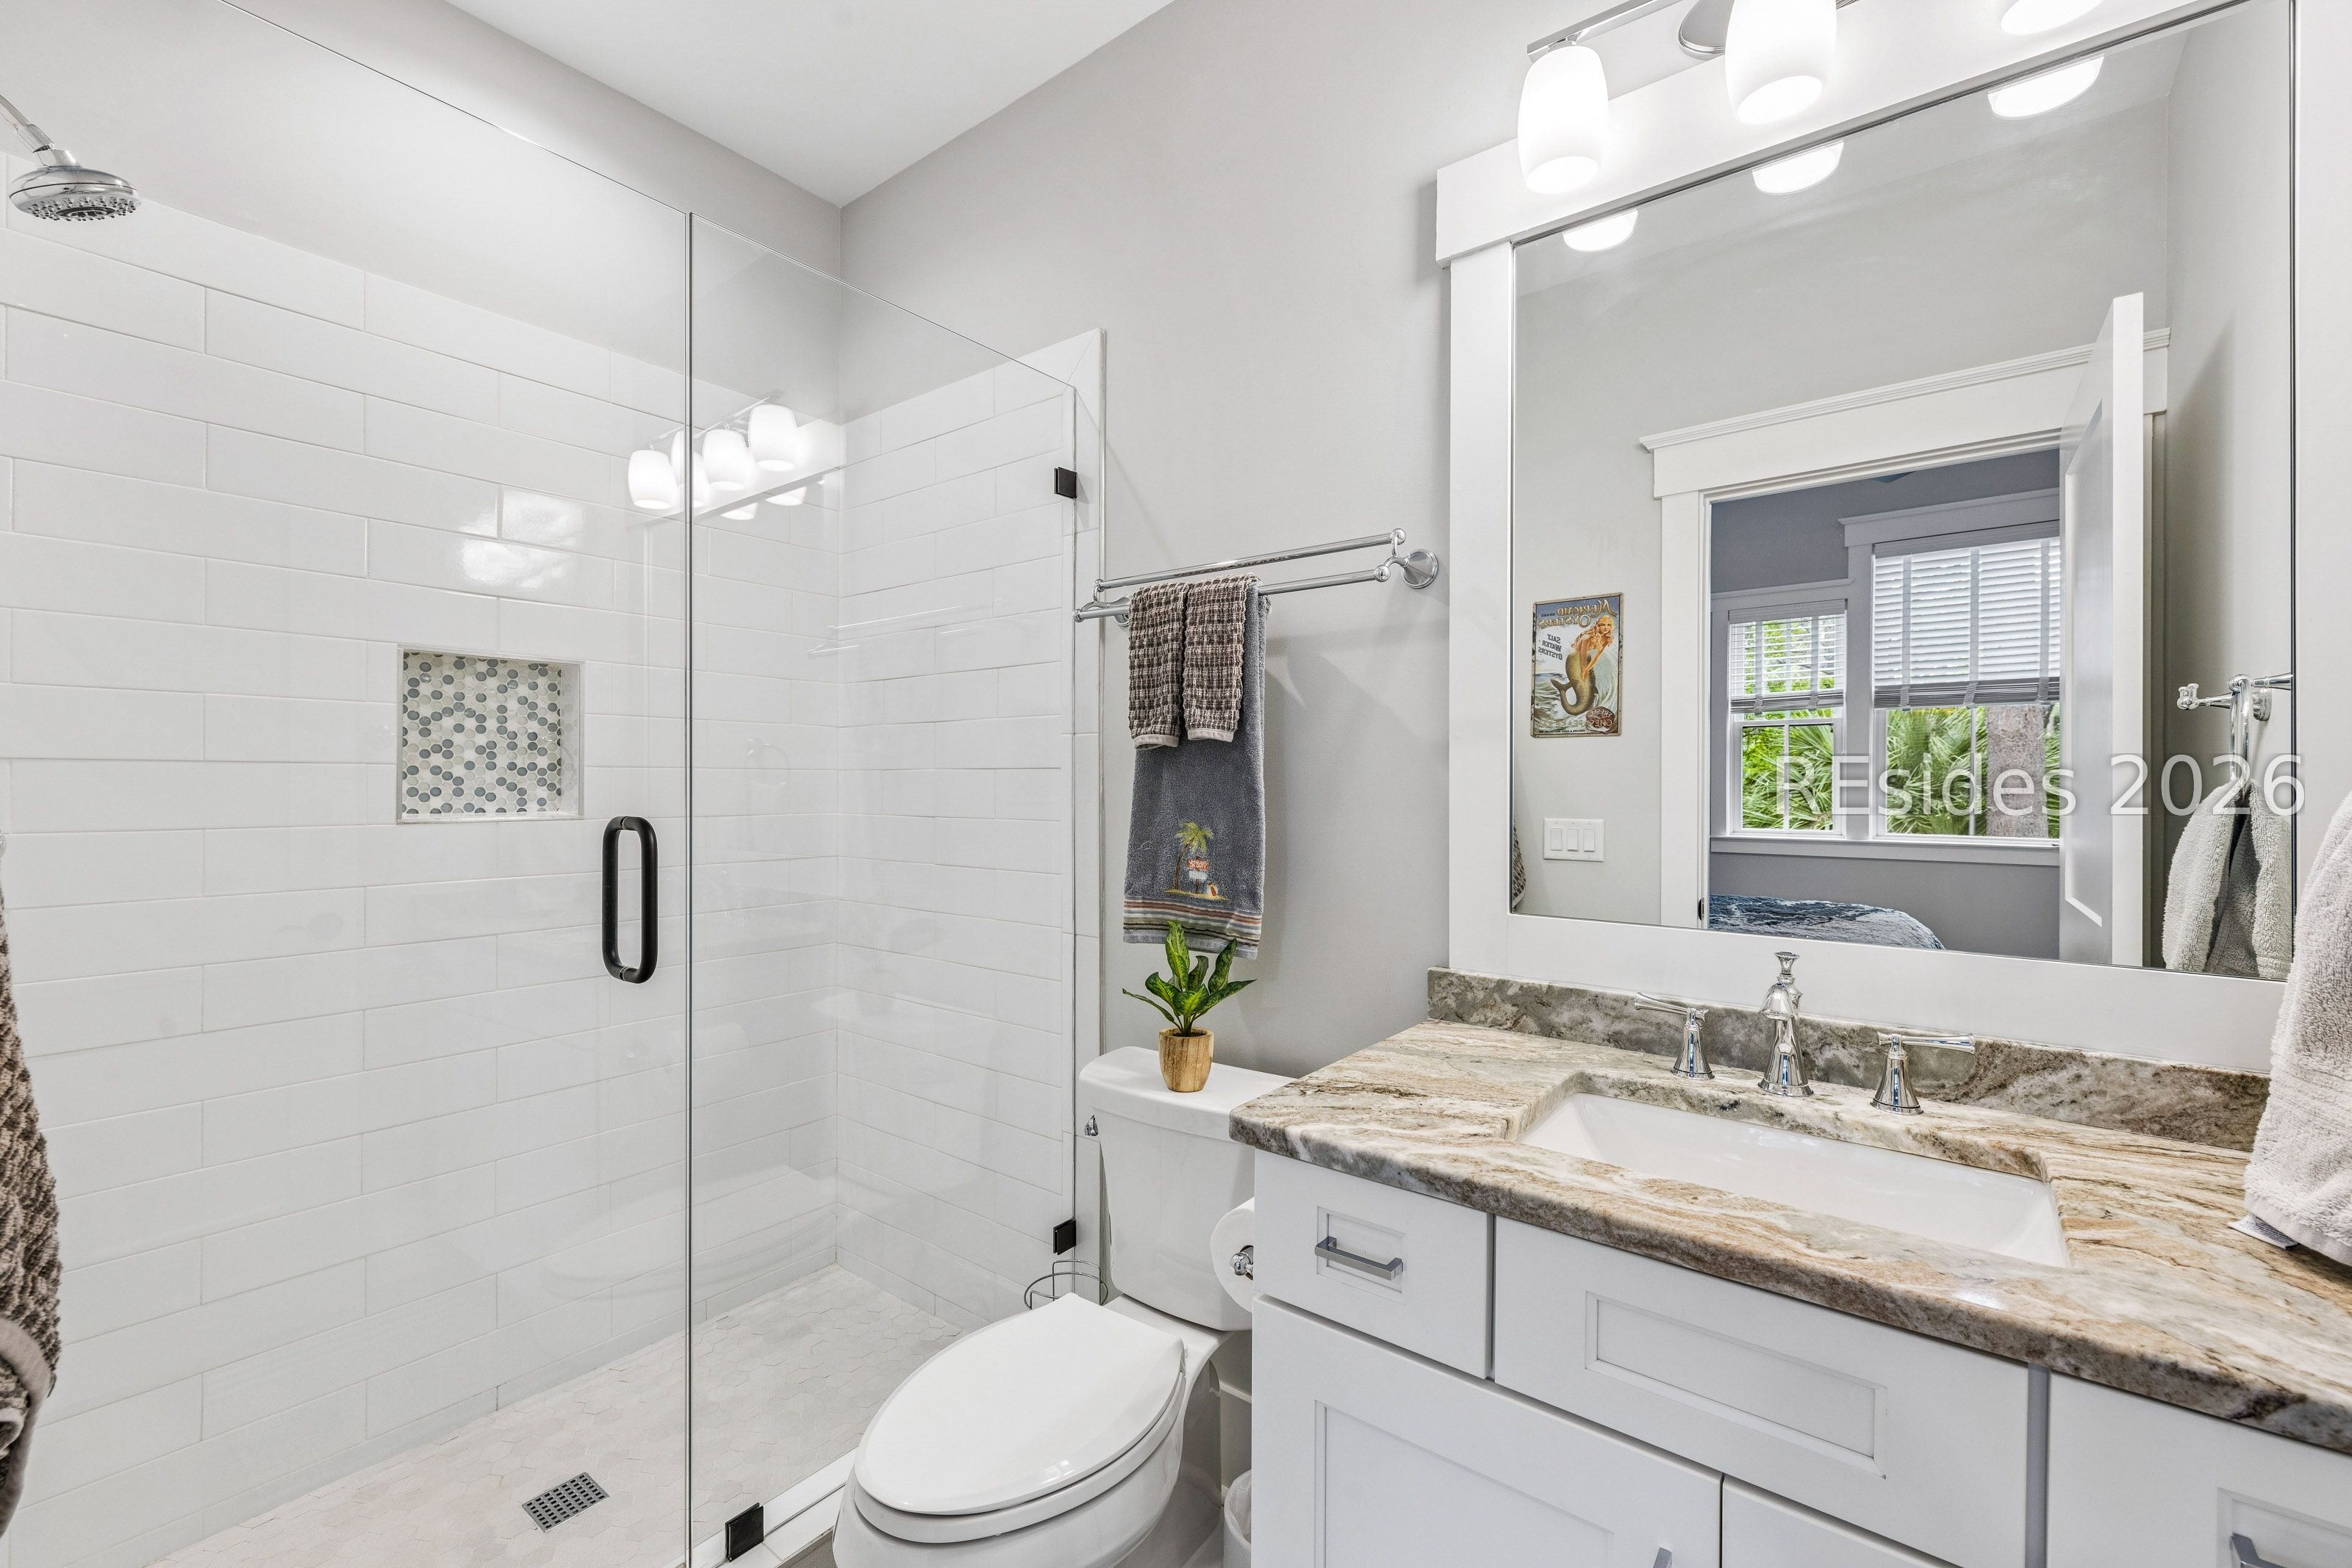
Bright bathroom with a glass-enclosed white-tile shower and stone countertop vanity.
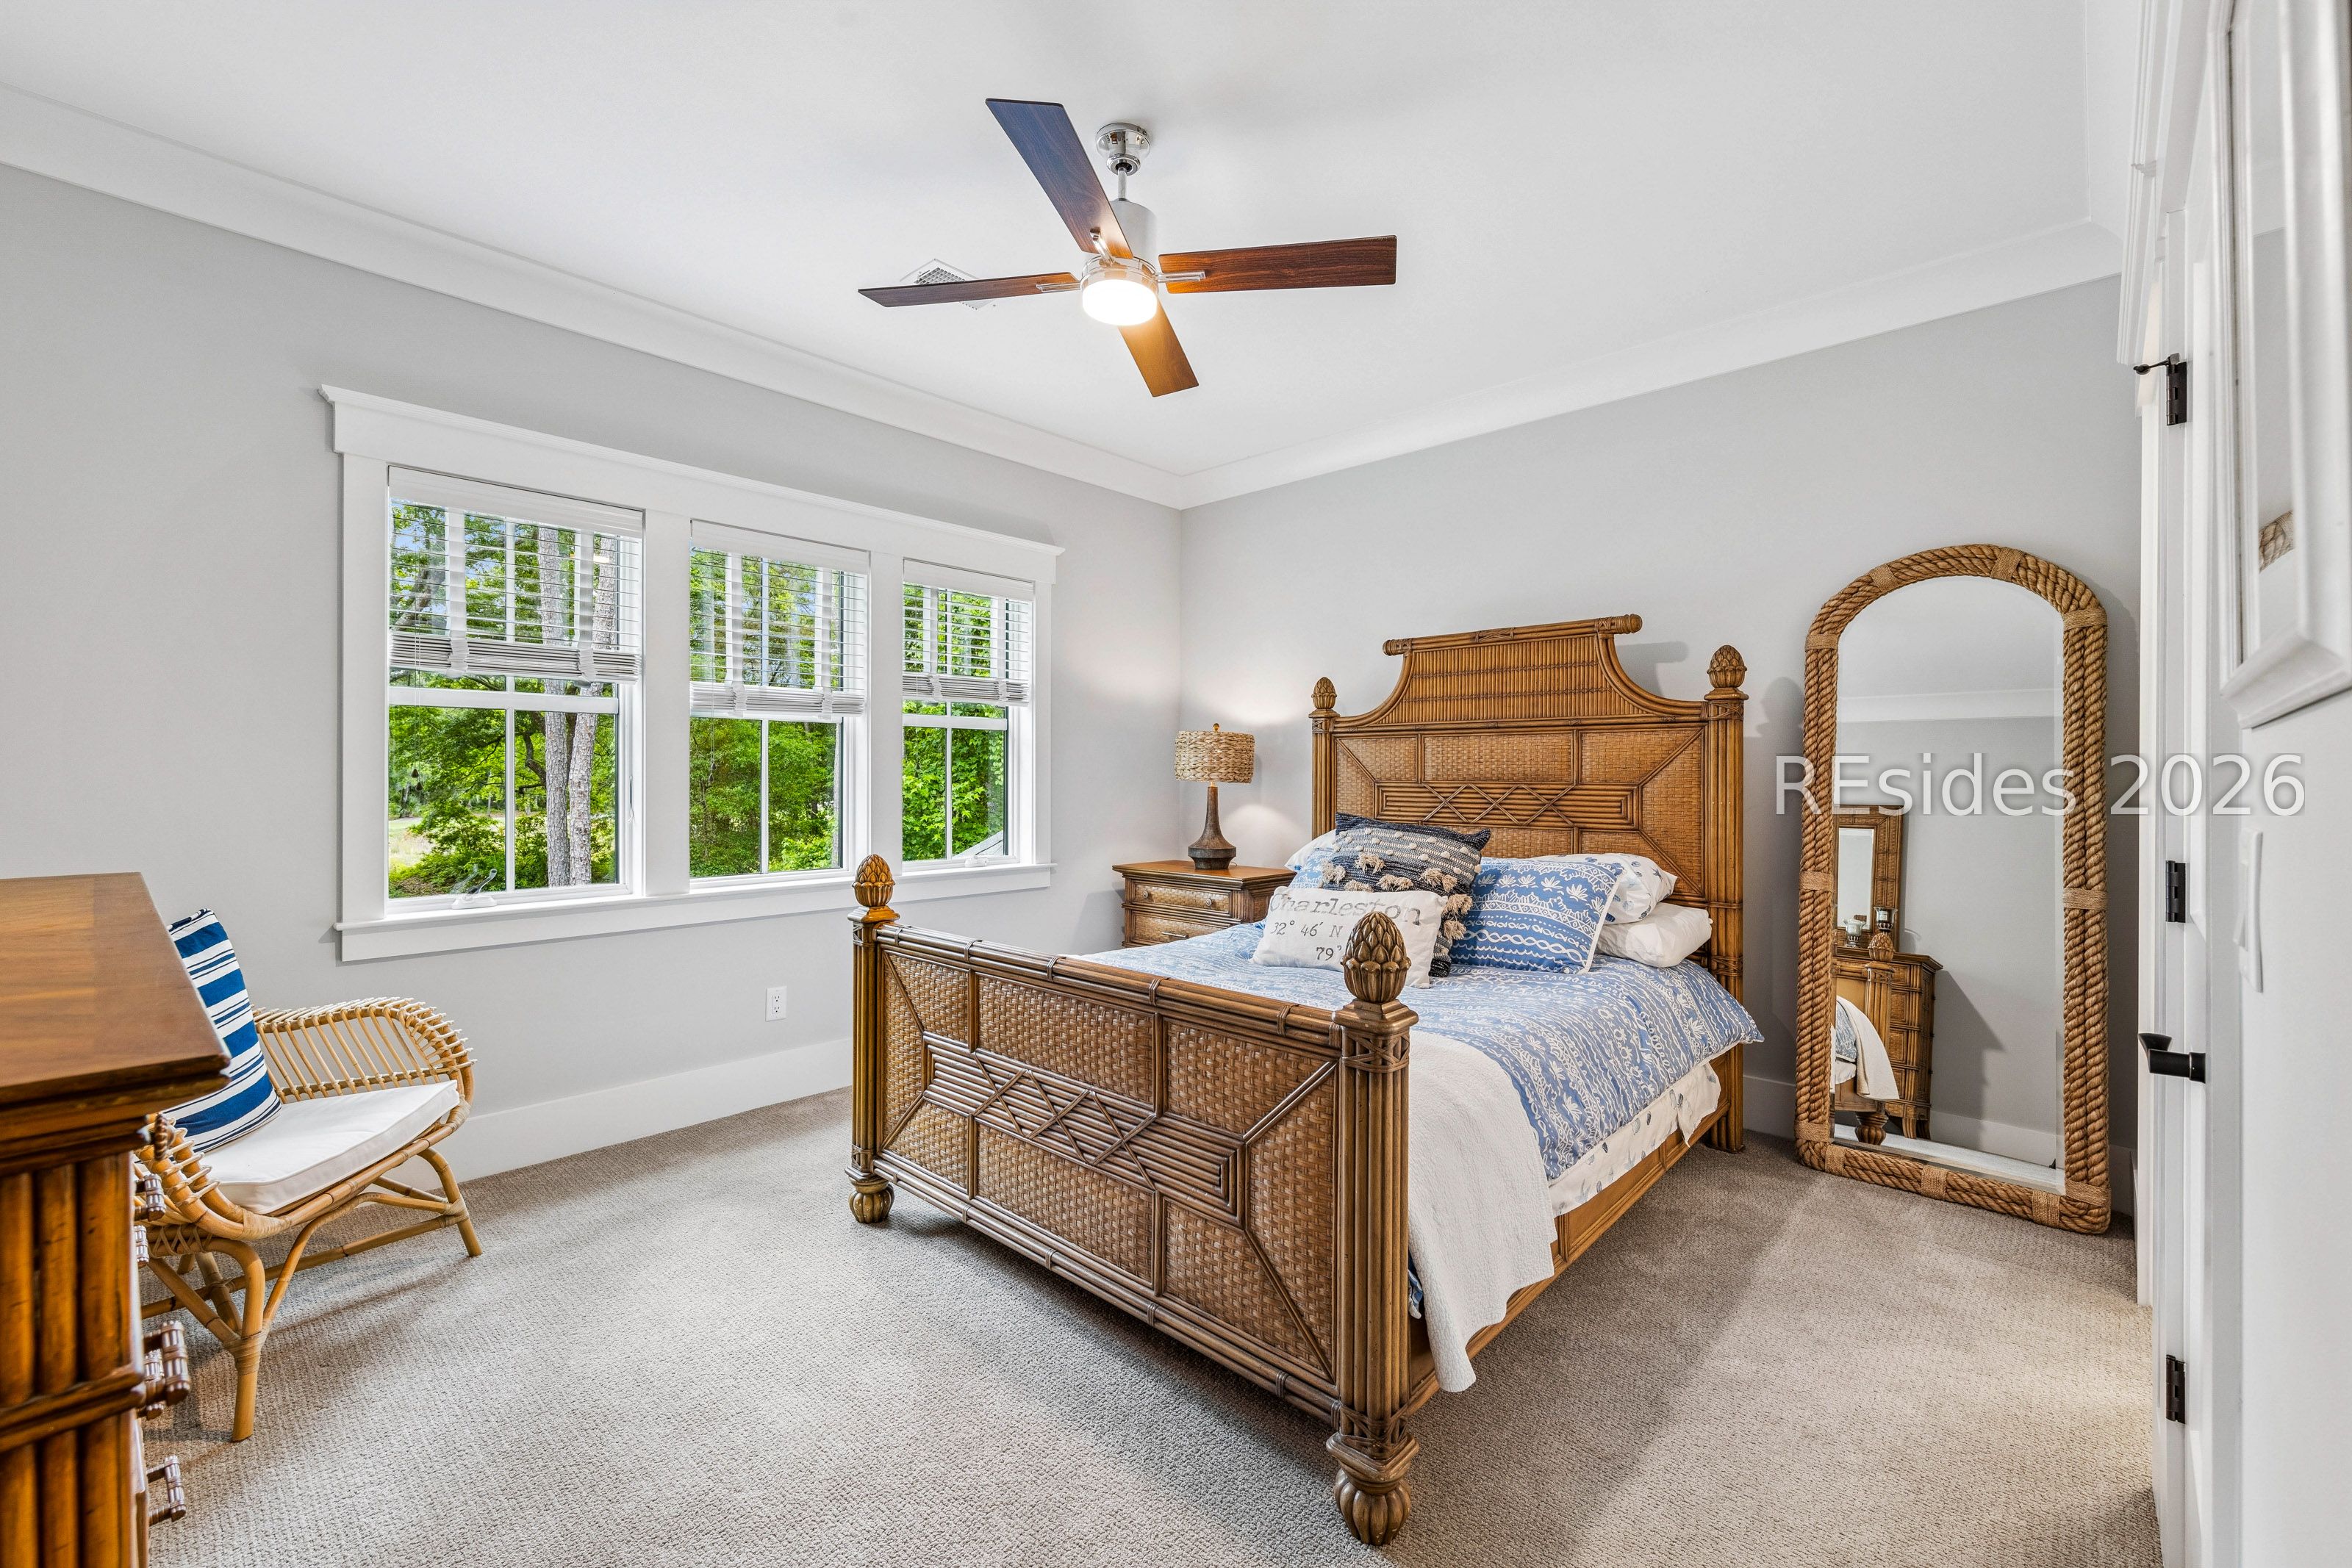
Bedroom with a wicker bed, rope-framed mirror, and three windows overlooking trees.
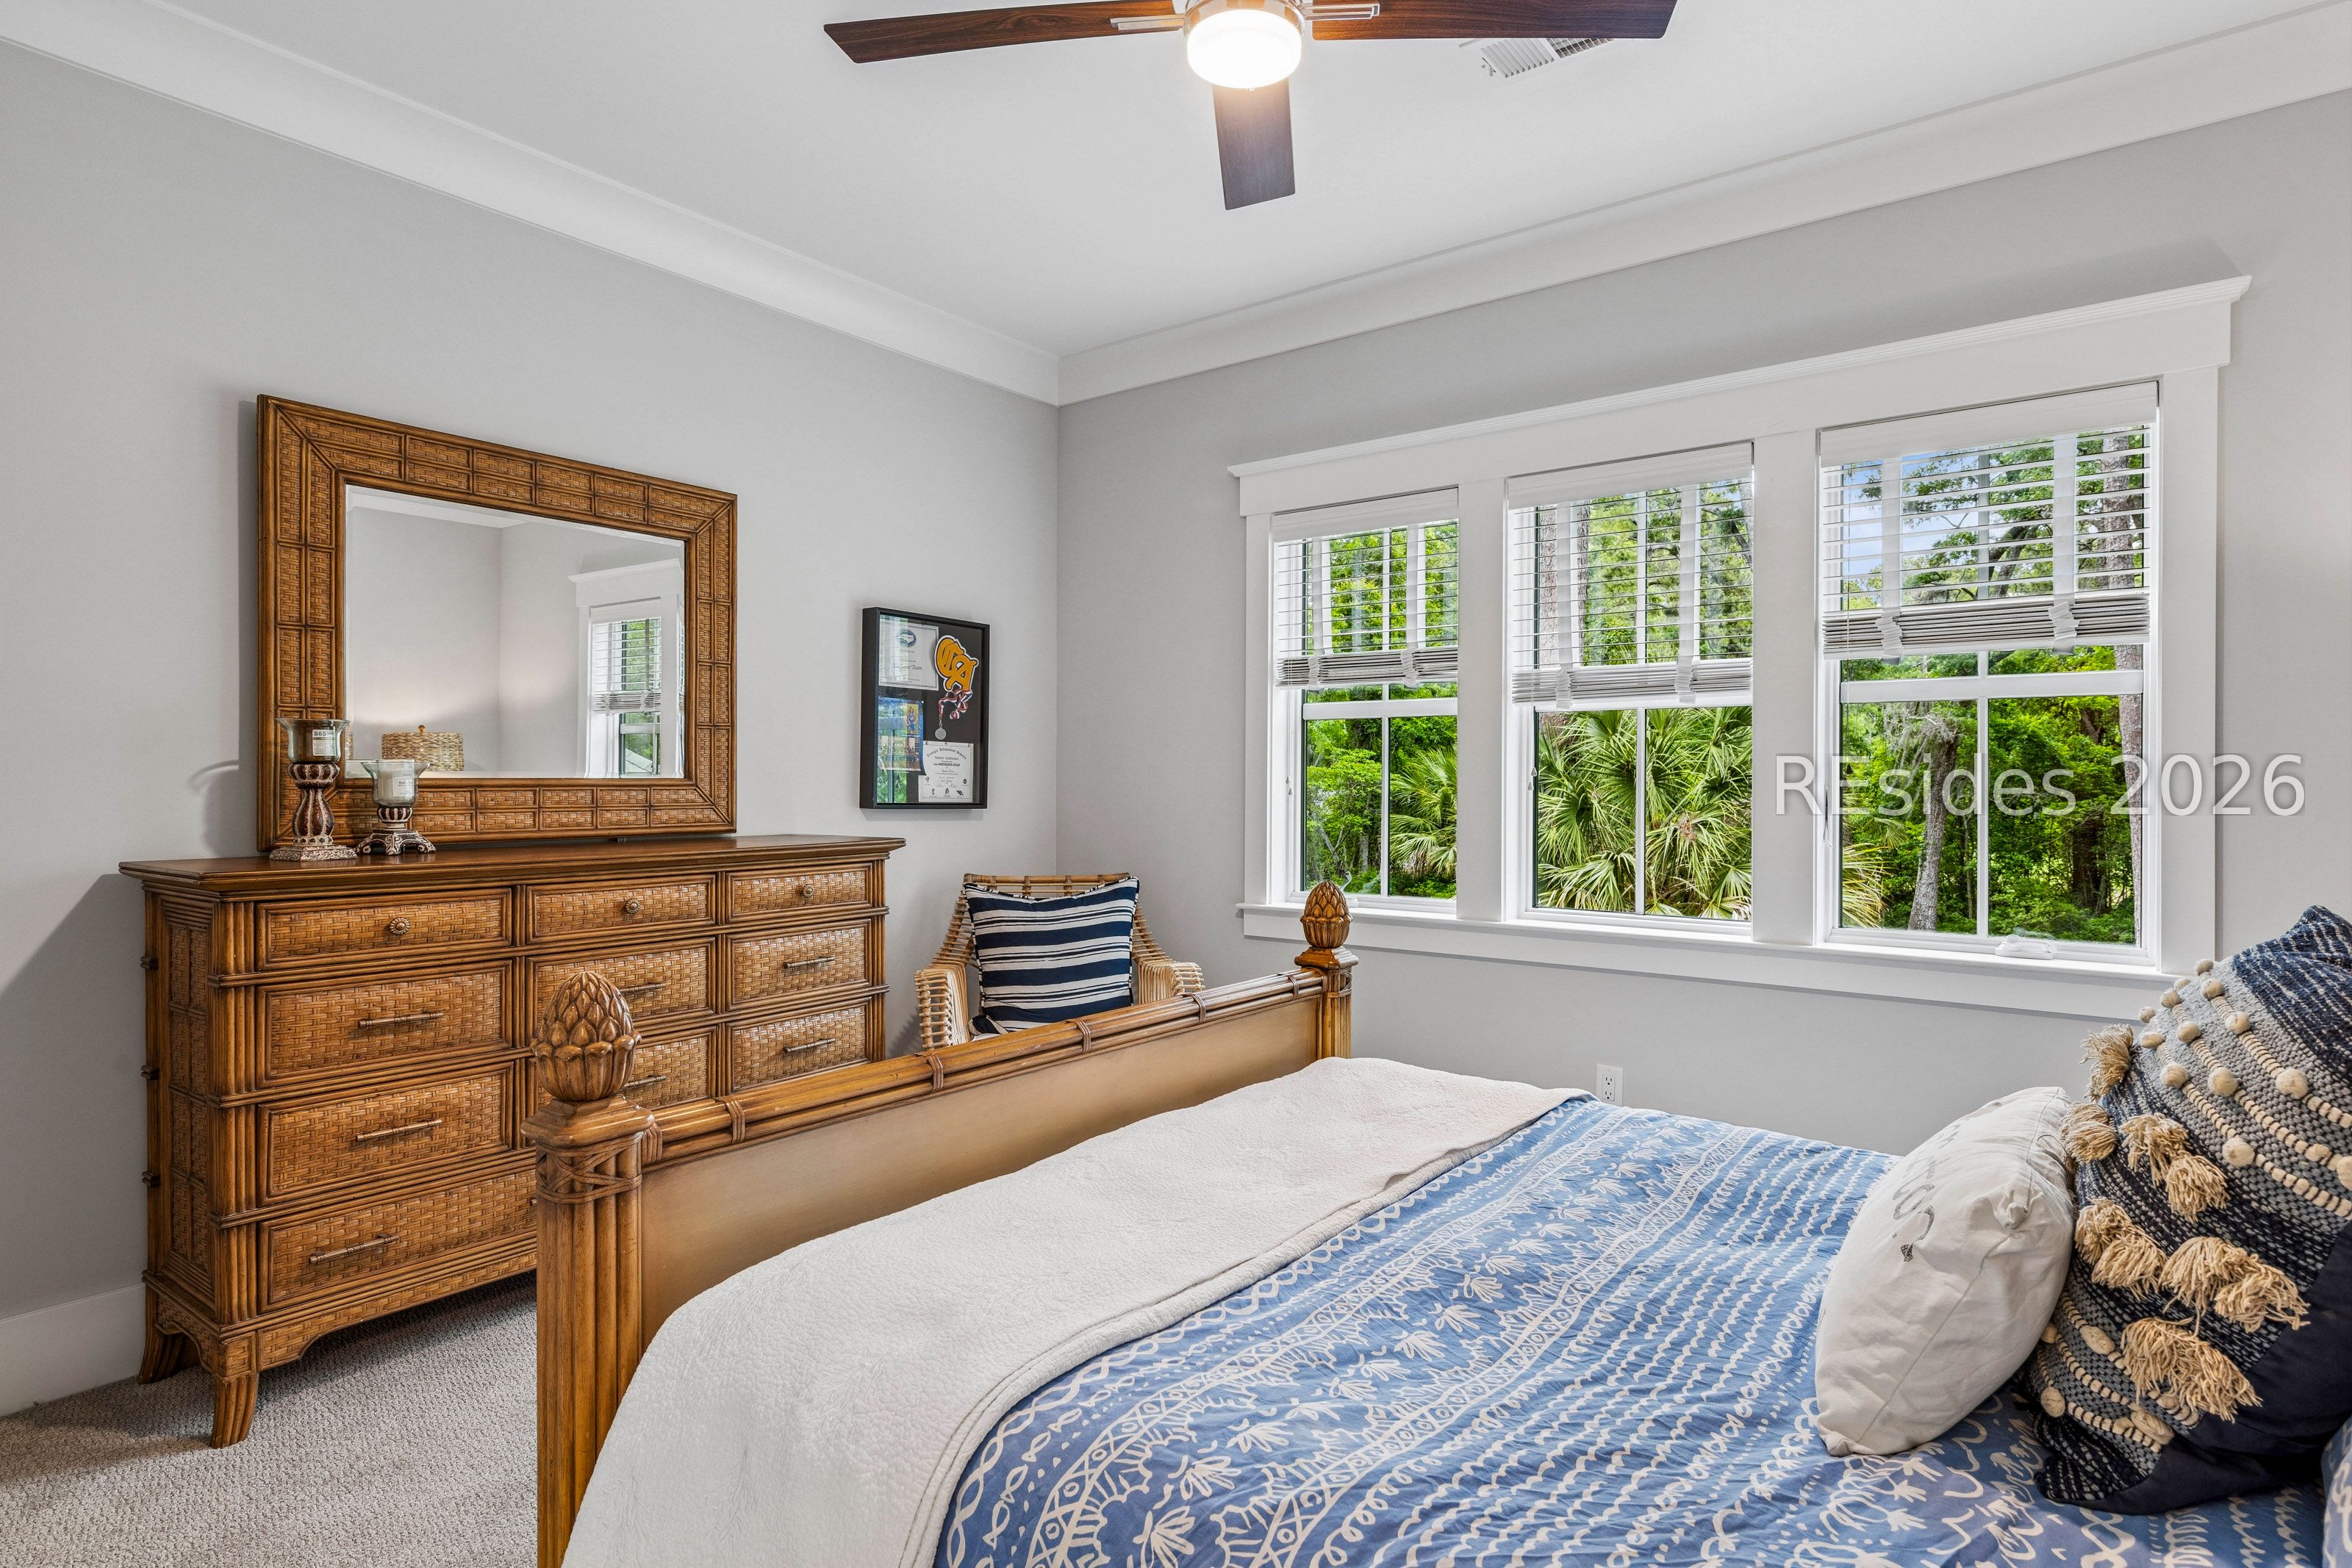
Bedroom with a blue-and-white bedspread, carved bamboo furnishings, and windows overlooking greenery.
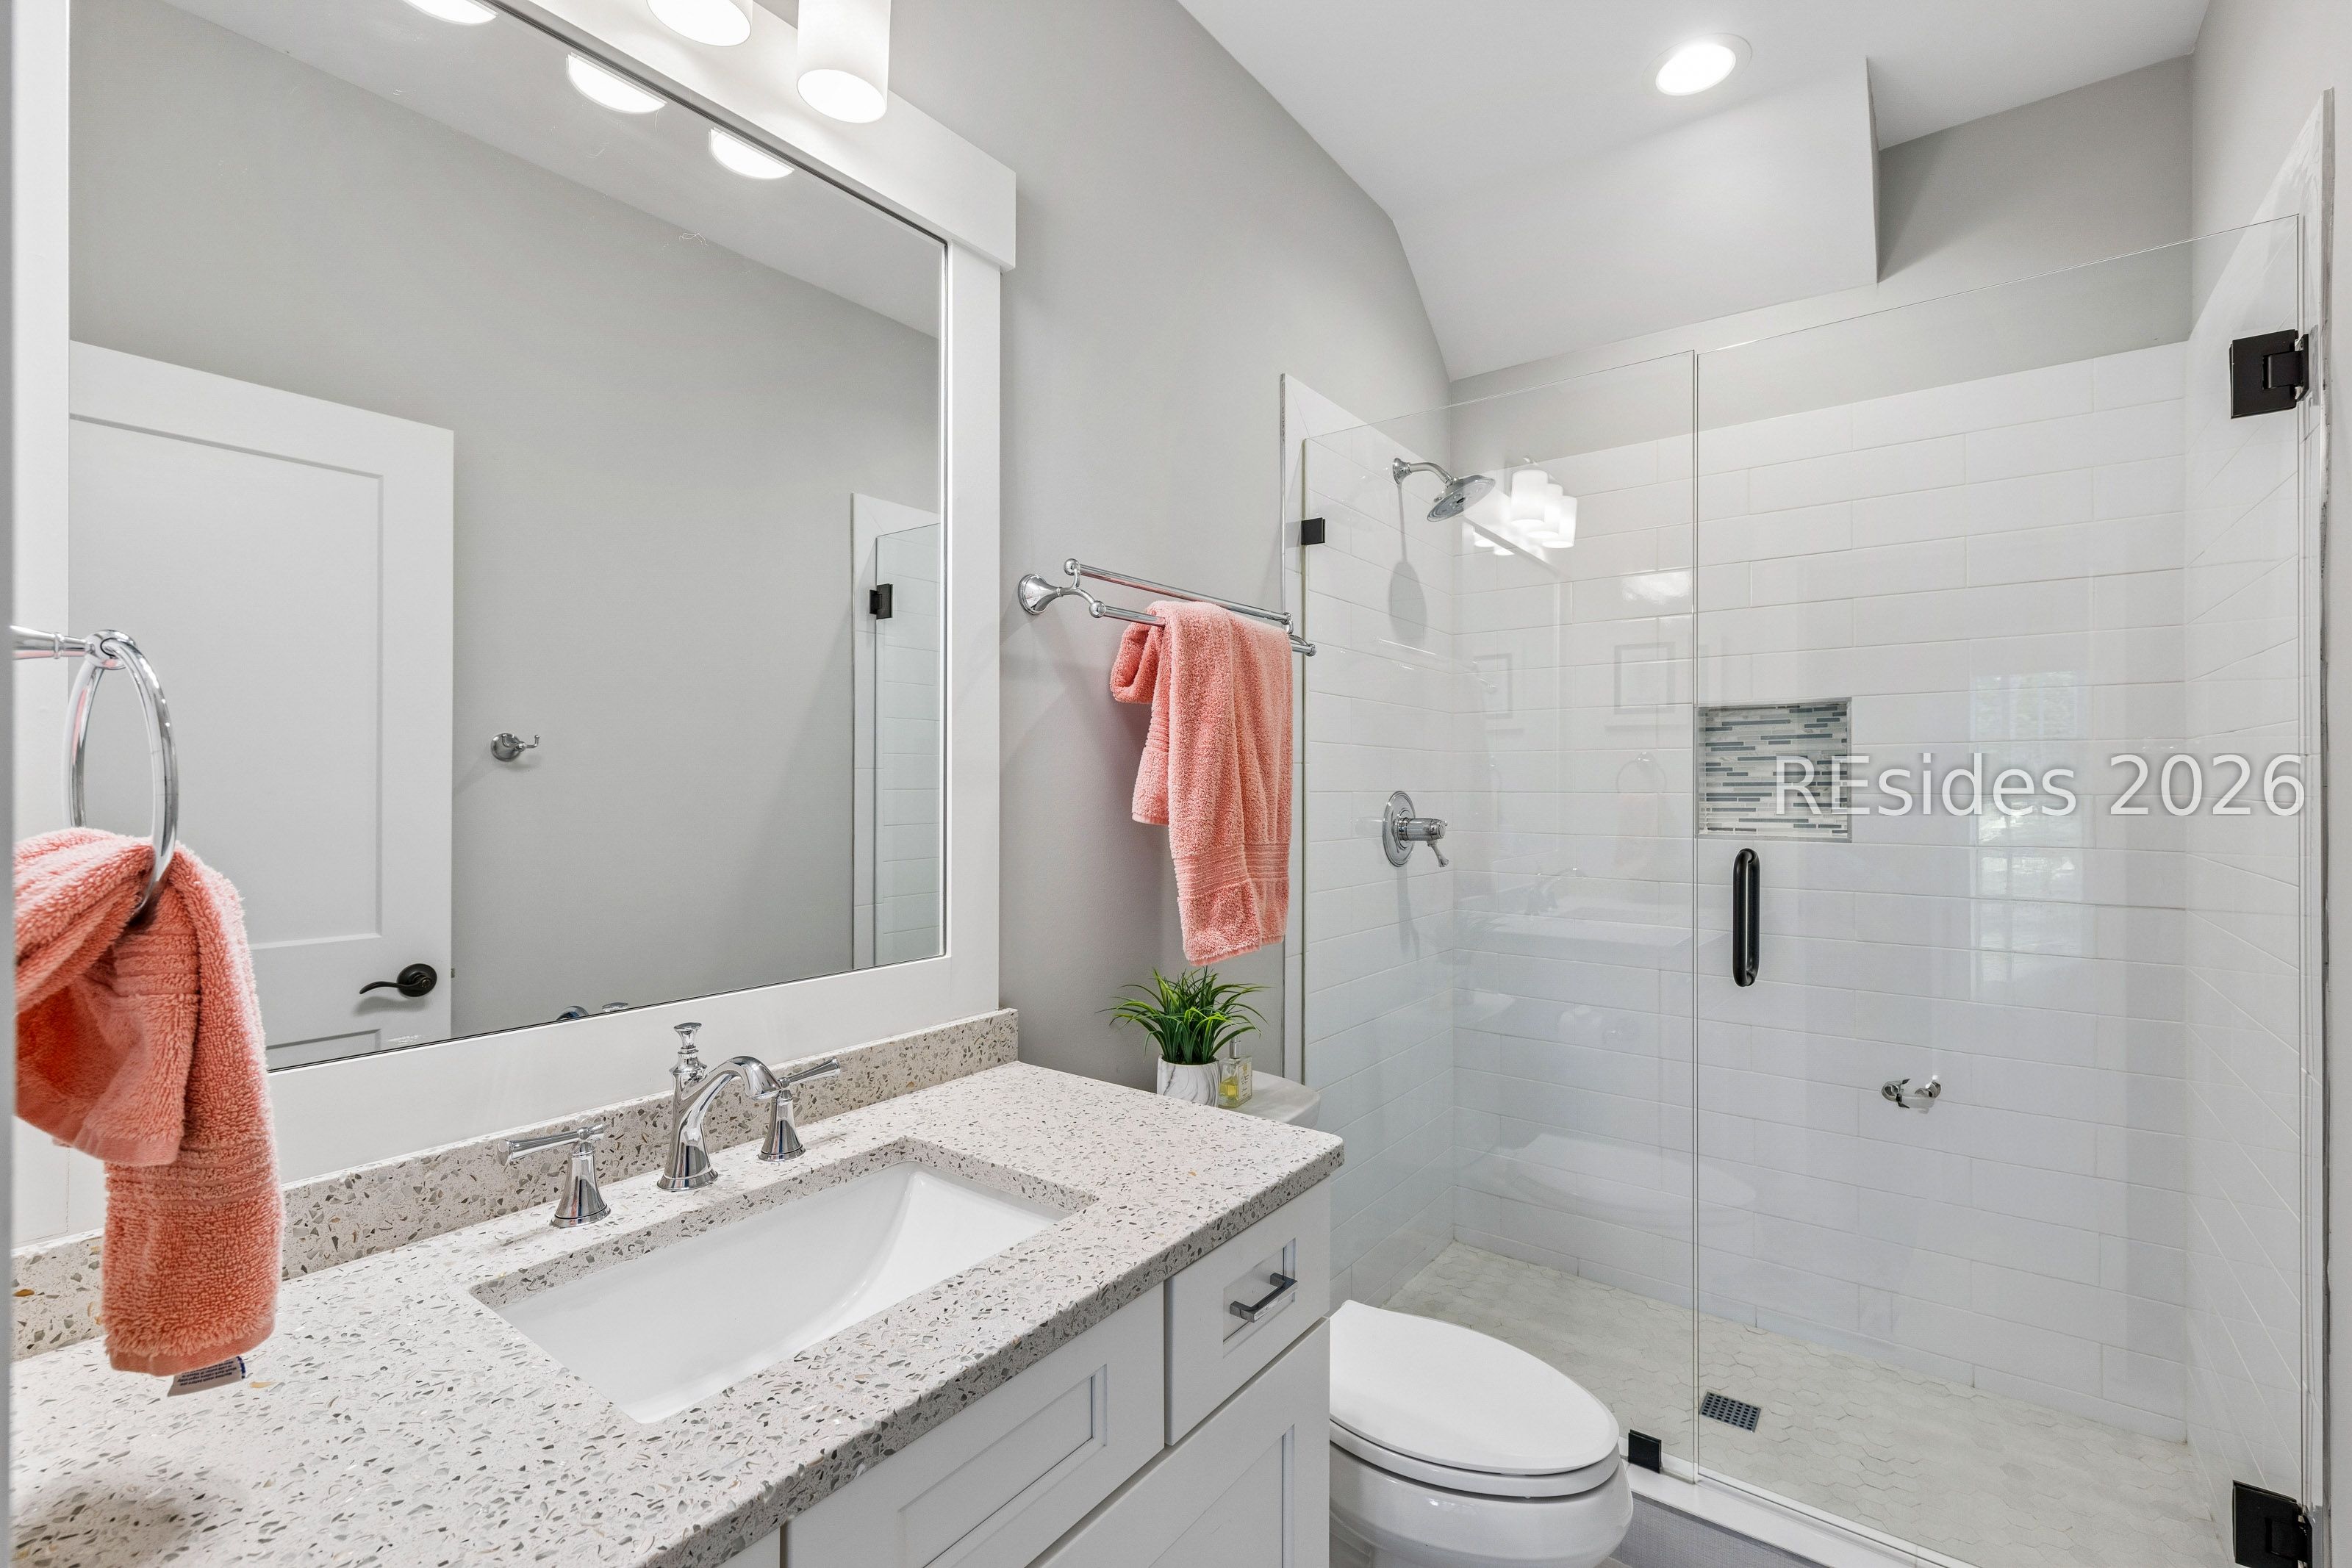
Bathroom with a speckled vanity, white sink, and glass-enclosed tiled shower.
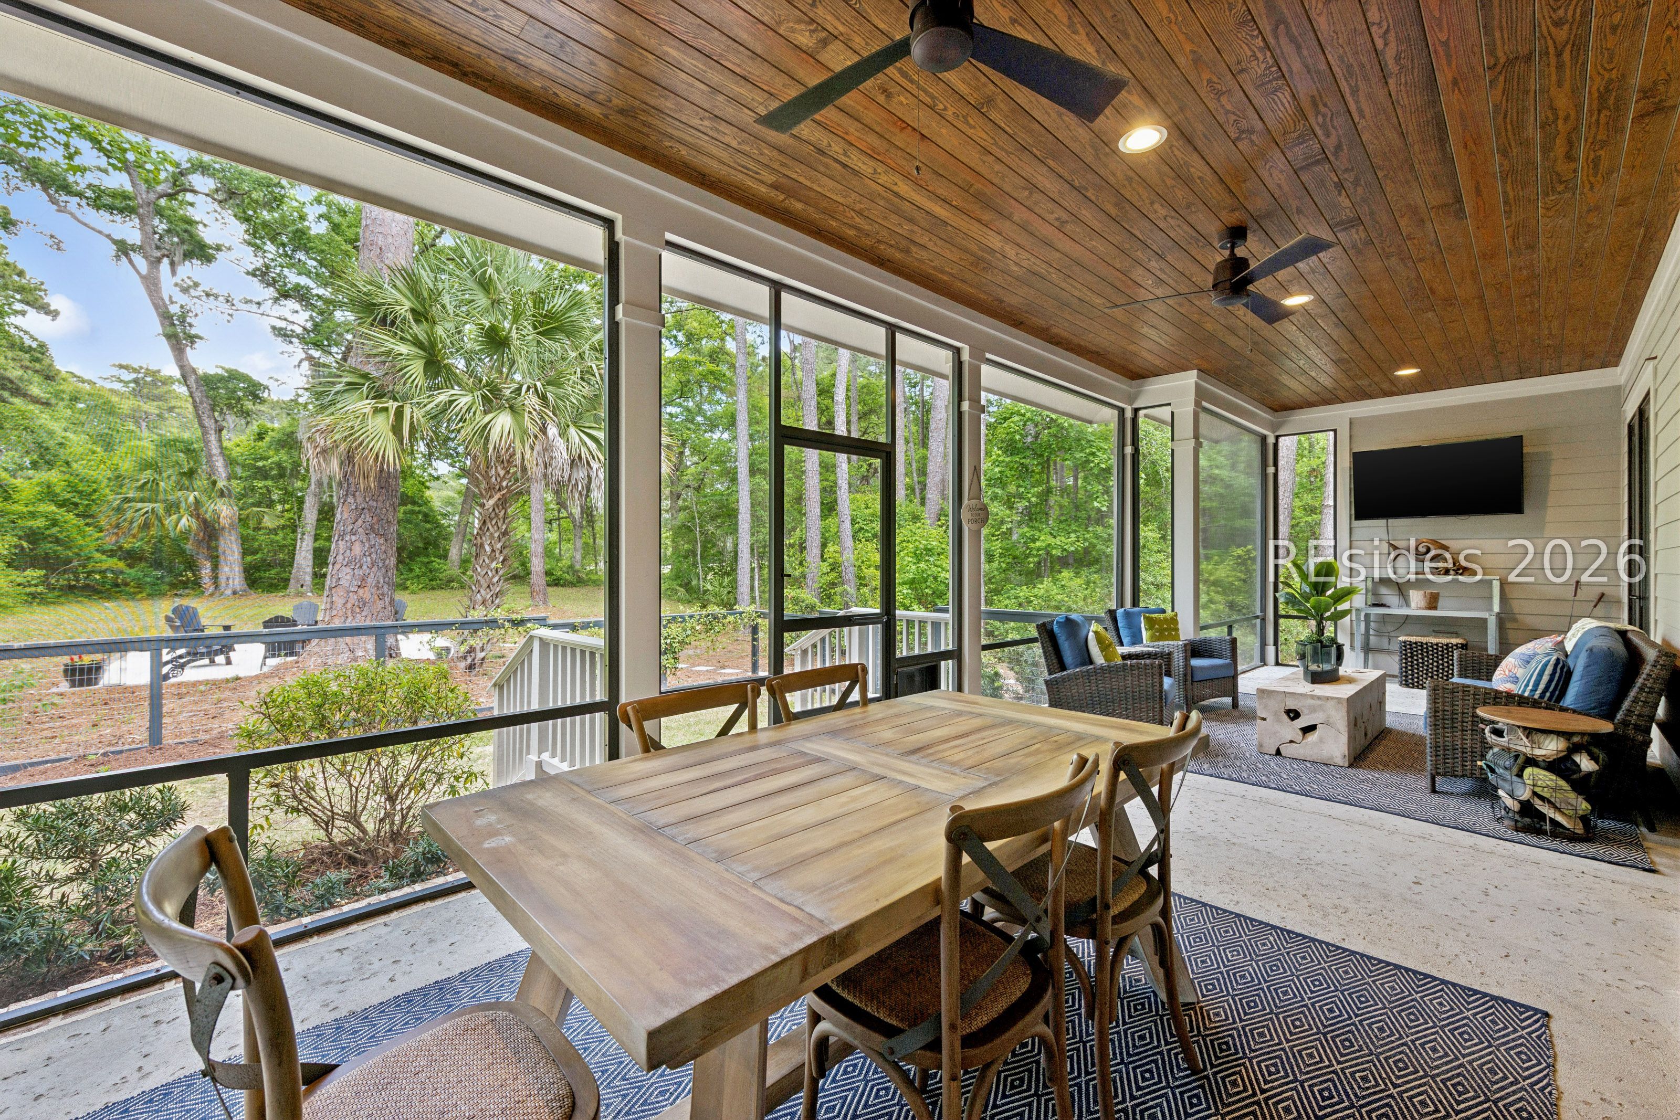
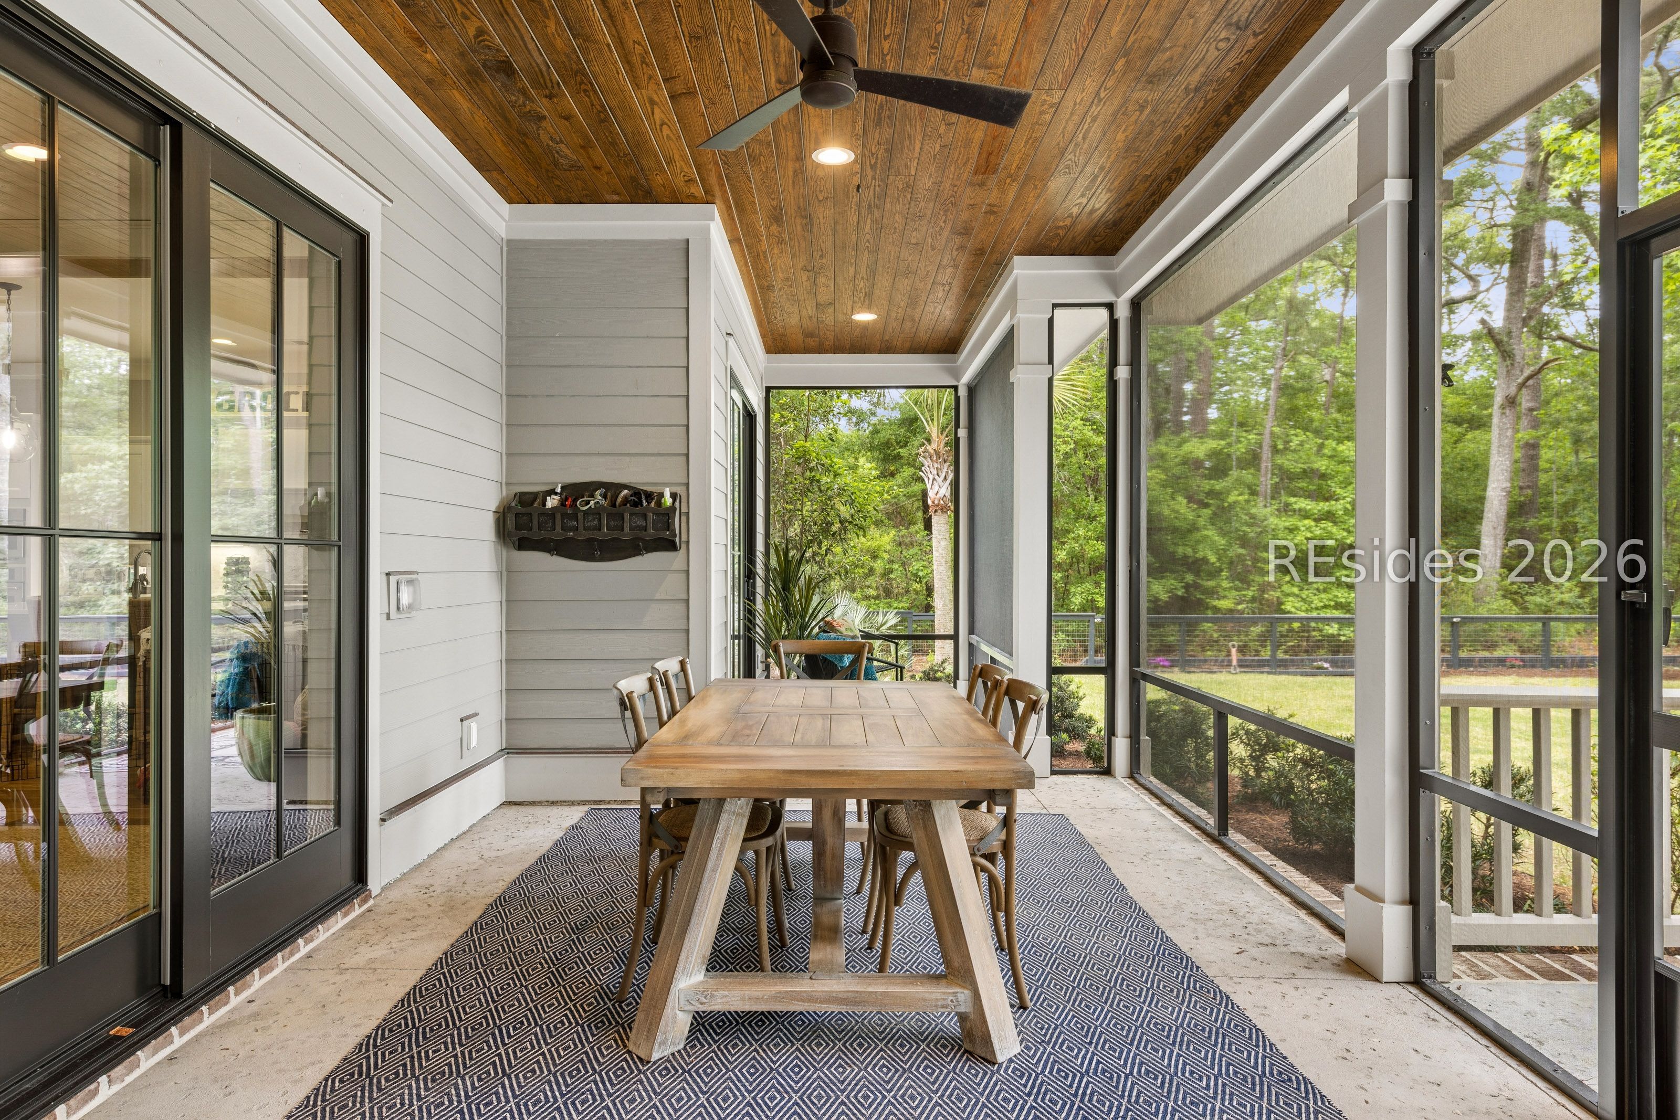
Furnished screened porch with a wood-plank ceiling, dining table, and wooded views.
Screened porch dining area with a long wooden table, patterned rug, and wooded views.
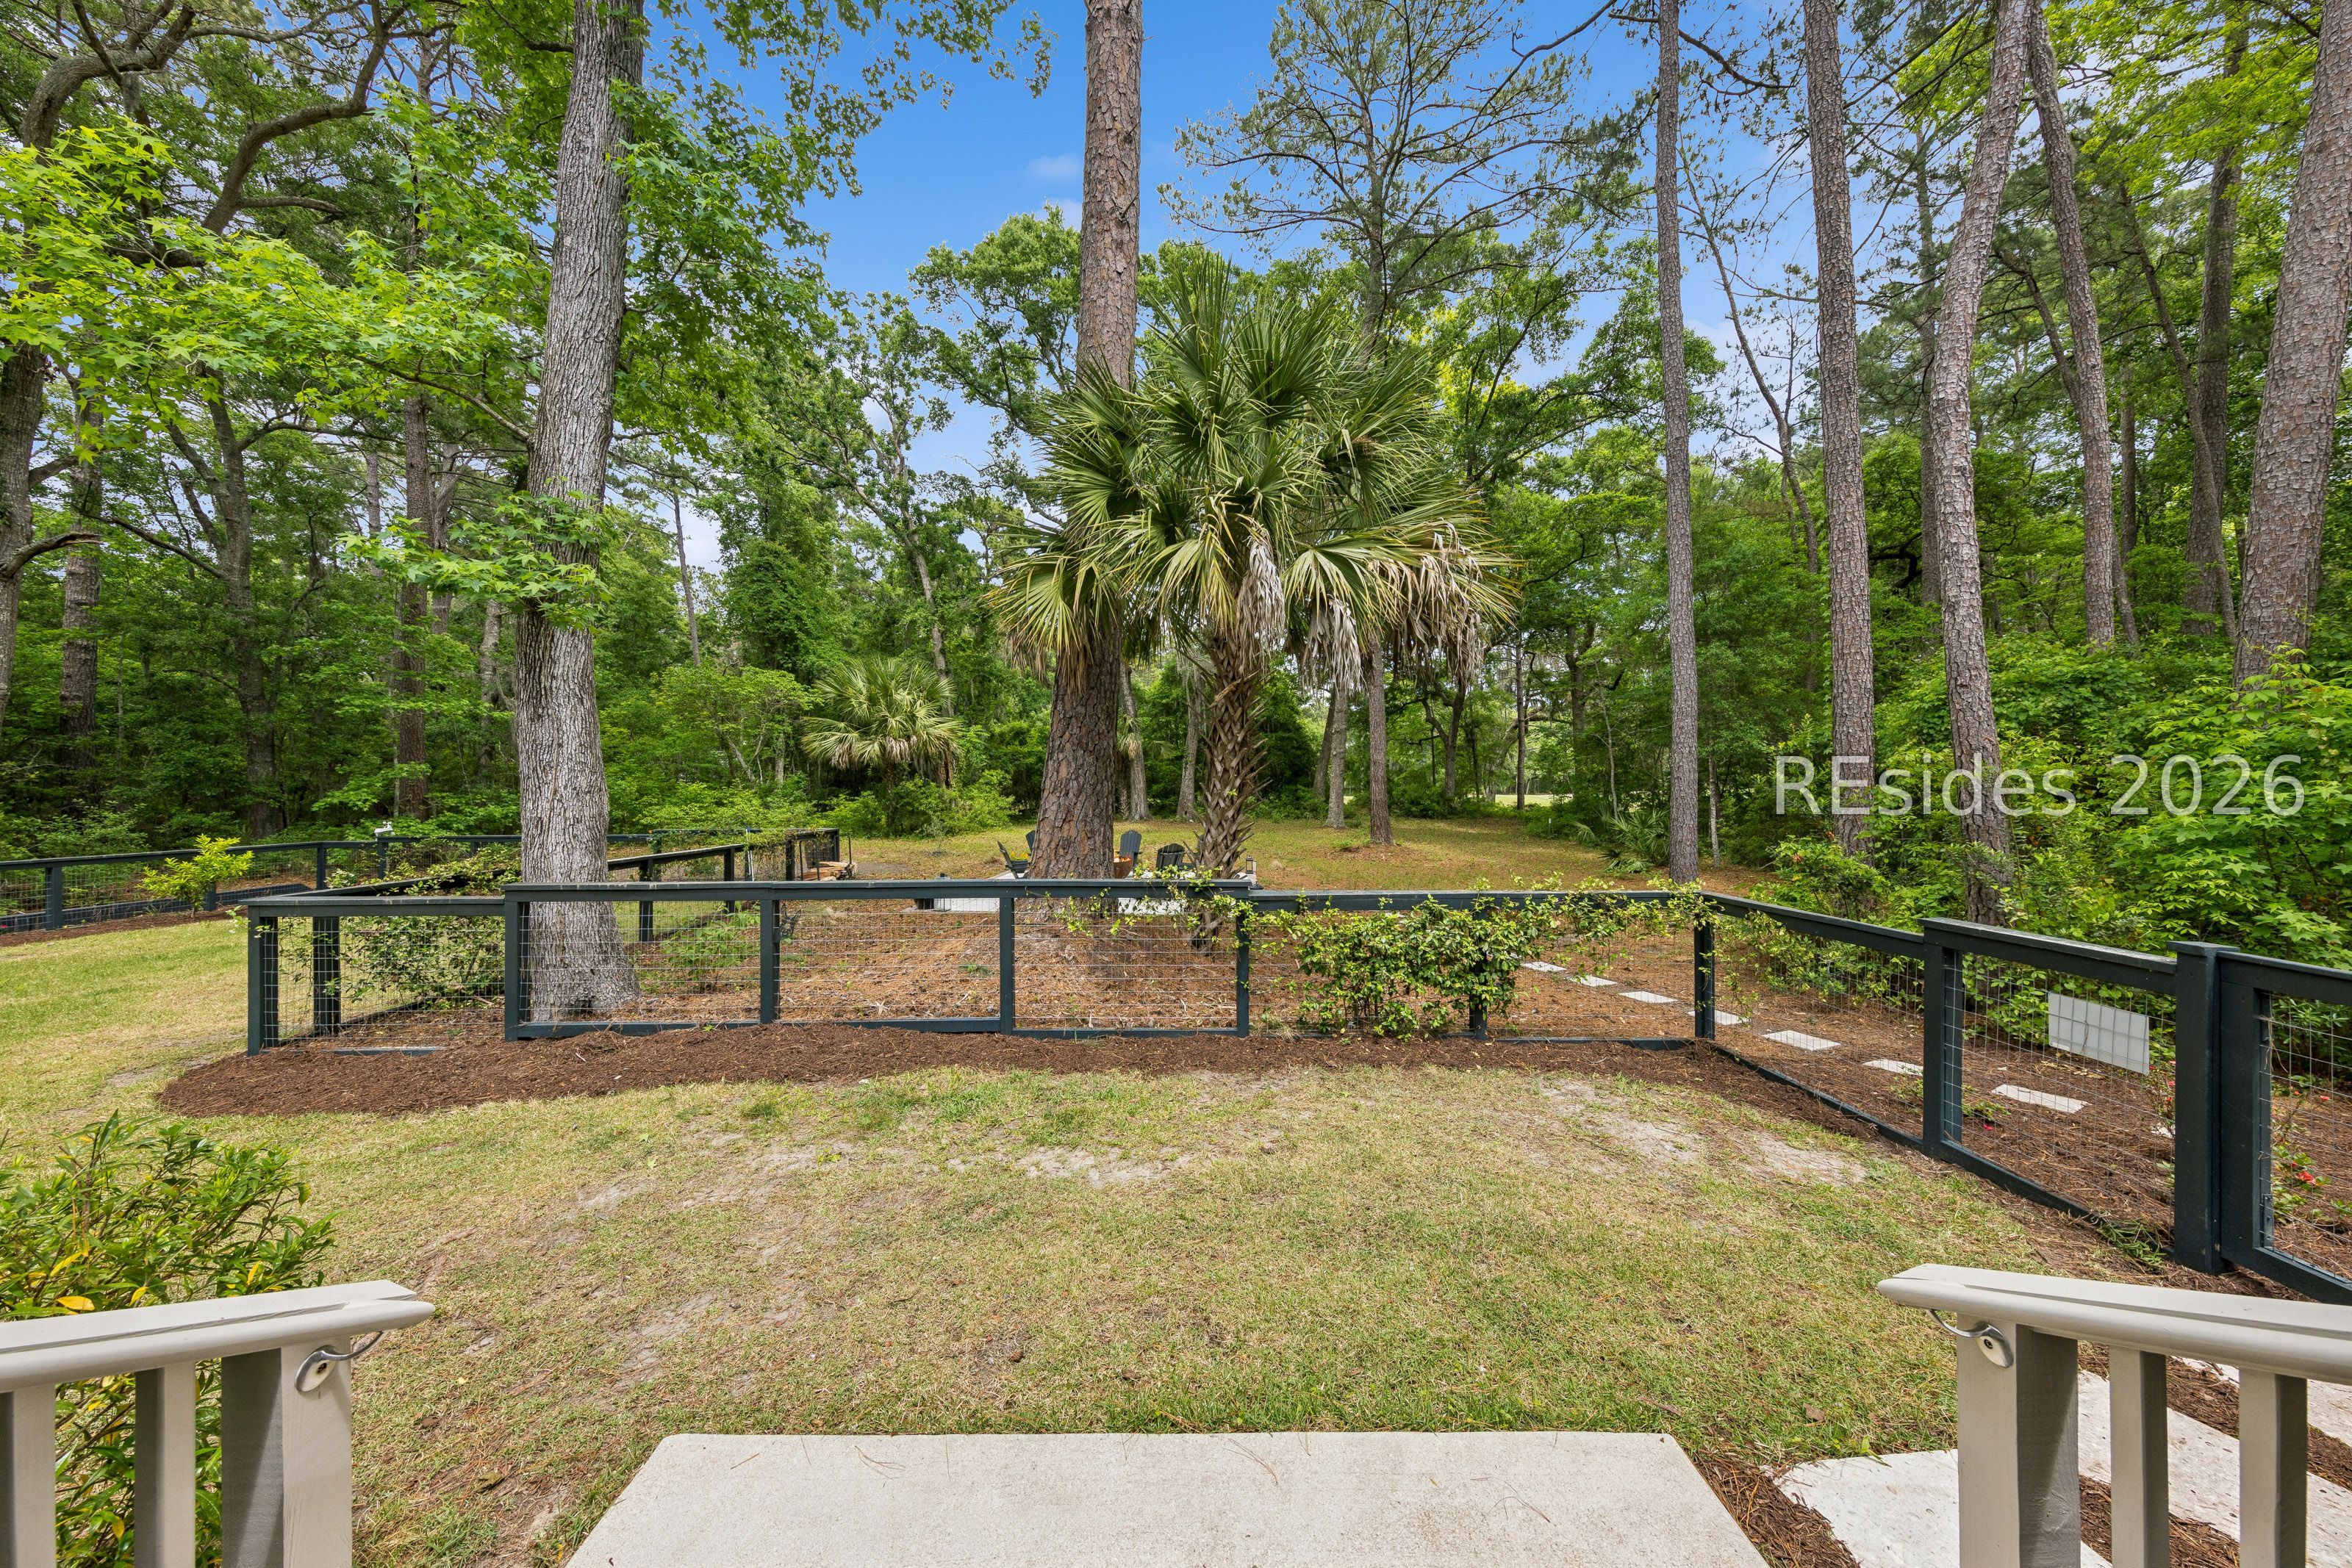
Fenced, wooded backyard with mature trees and palms, viewed from a porch.
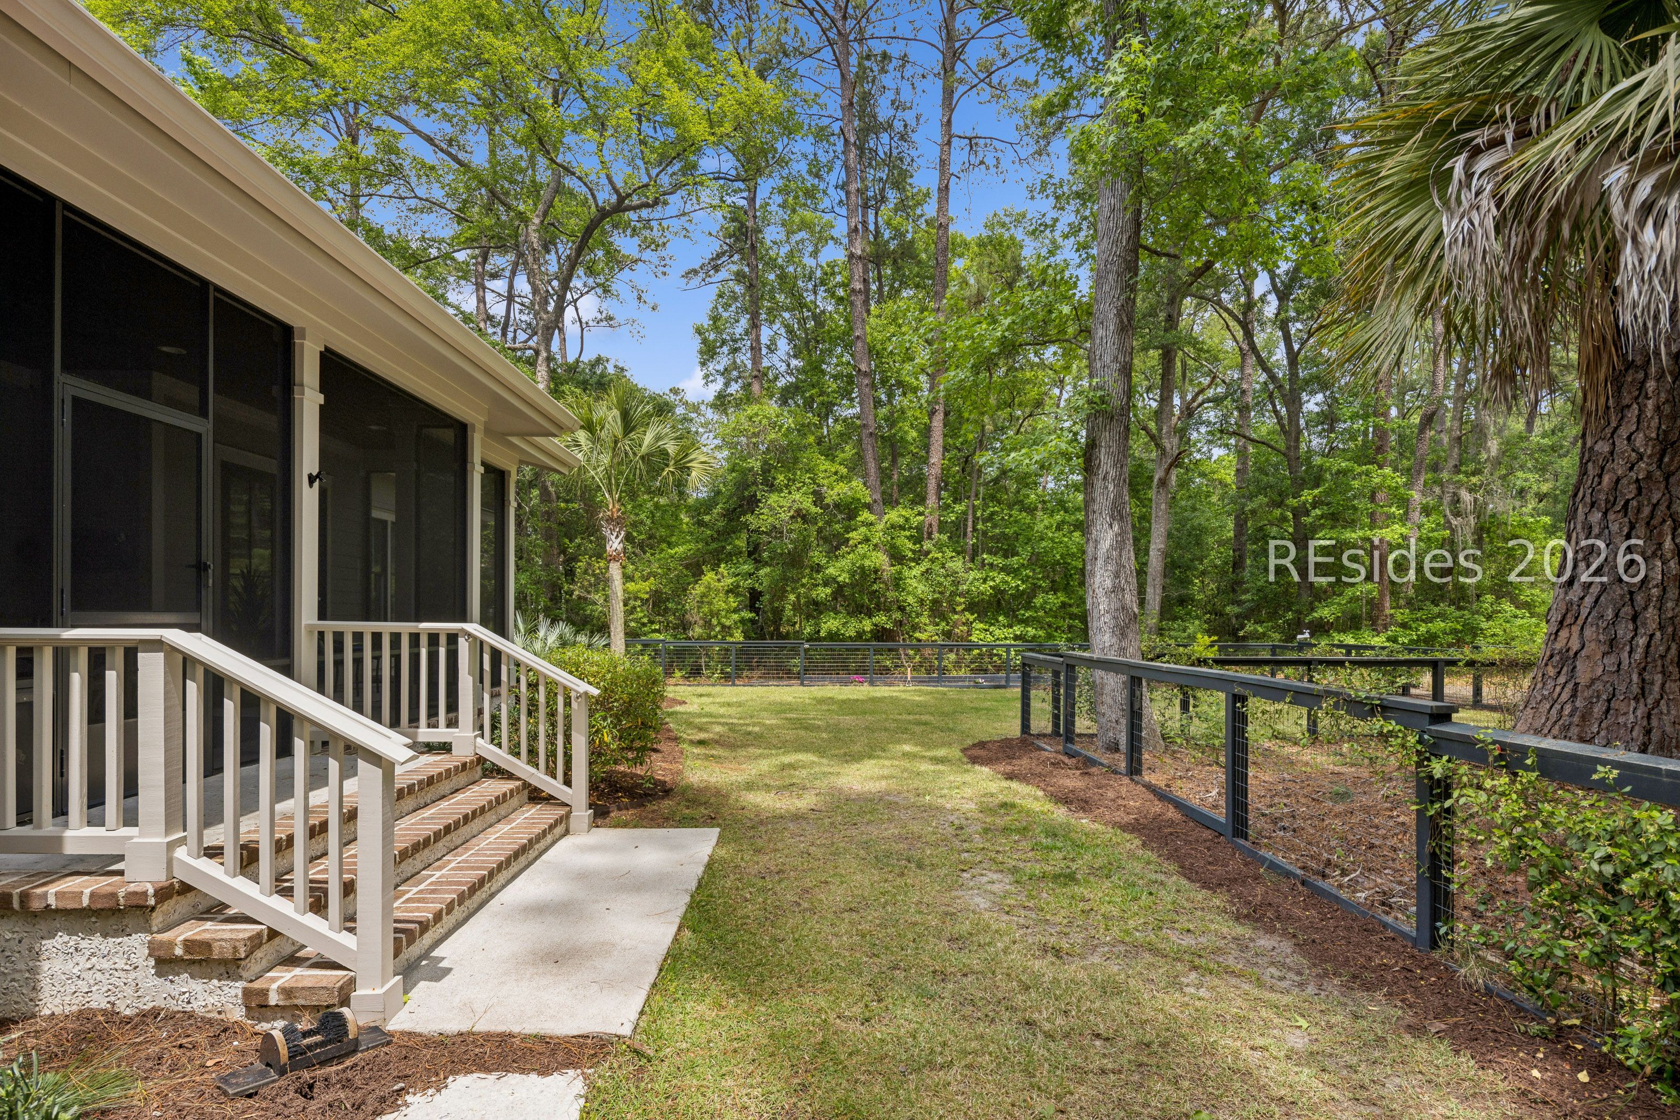
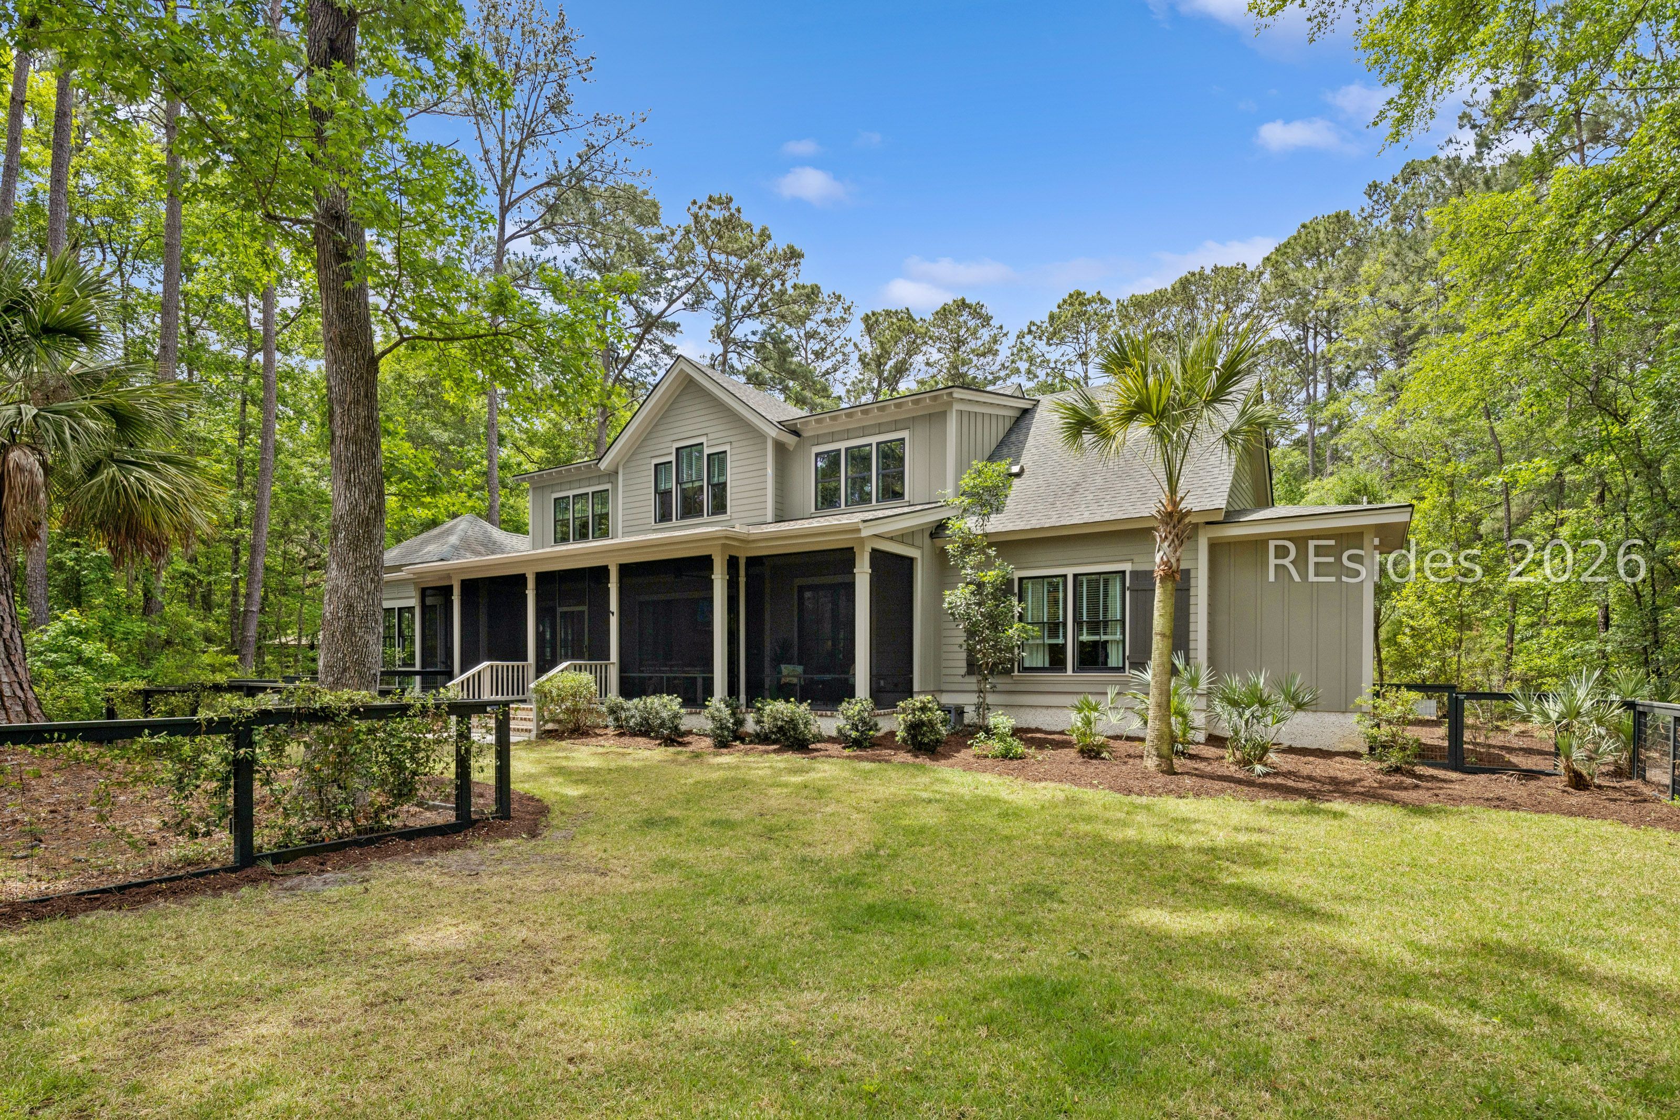
Backyard with a screened porch, brick steps, and black rail fencing beneath mature trees.
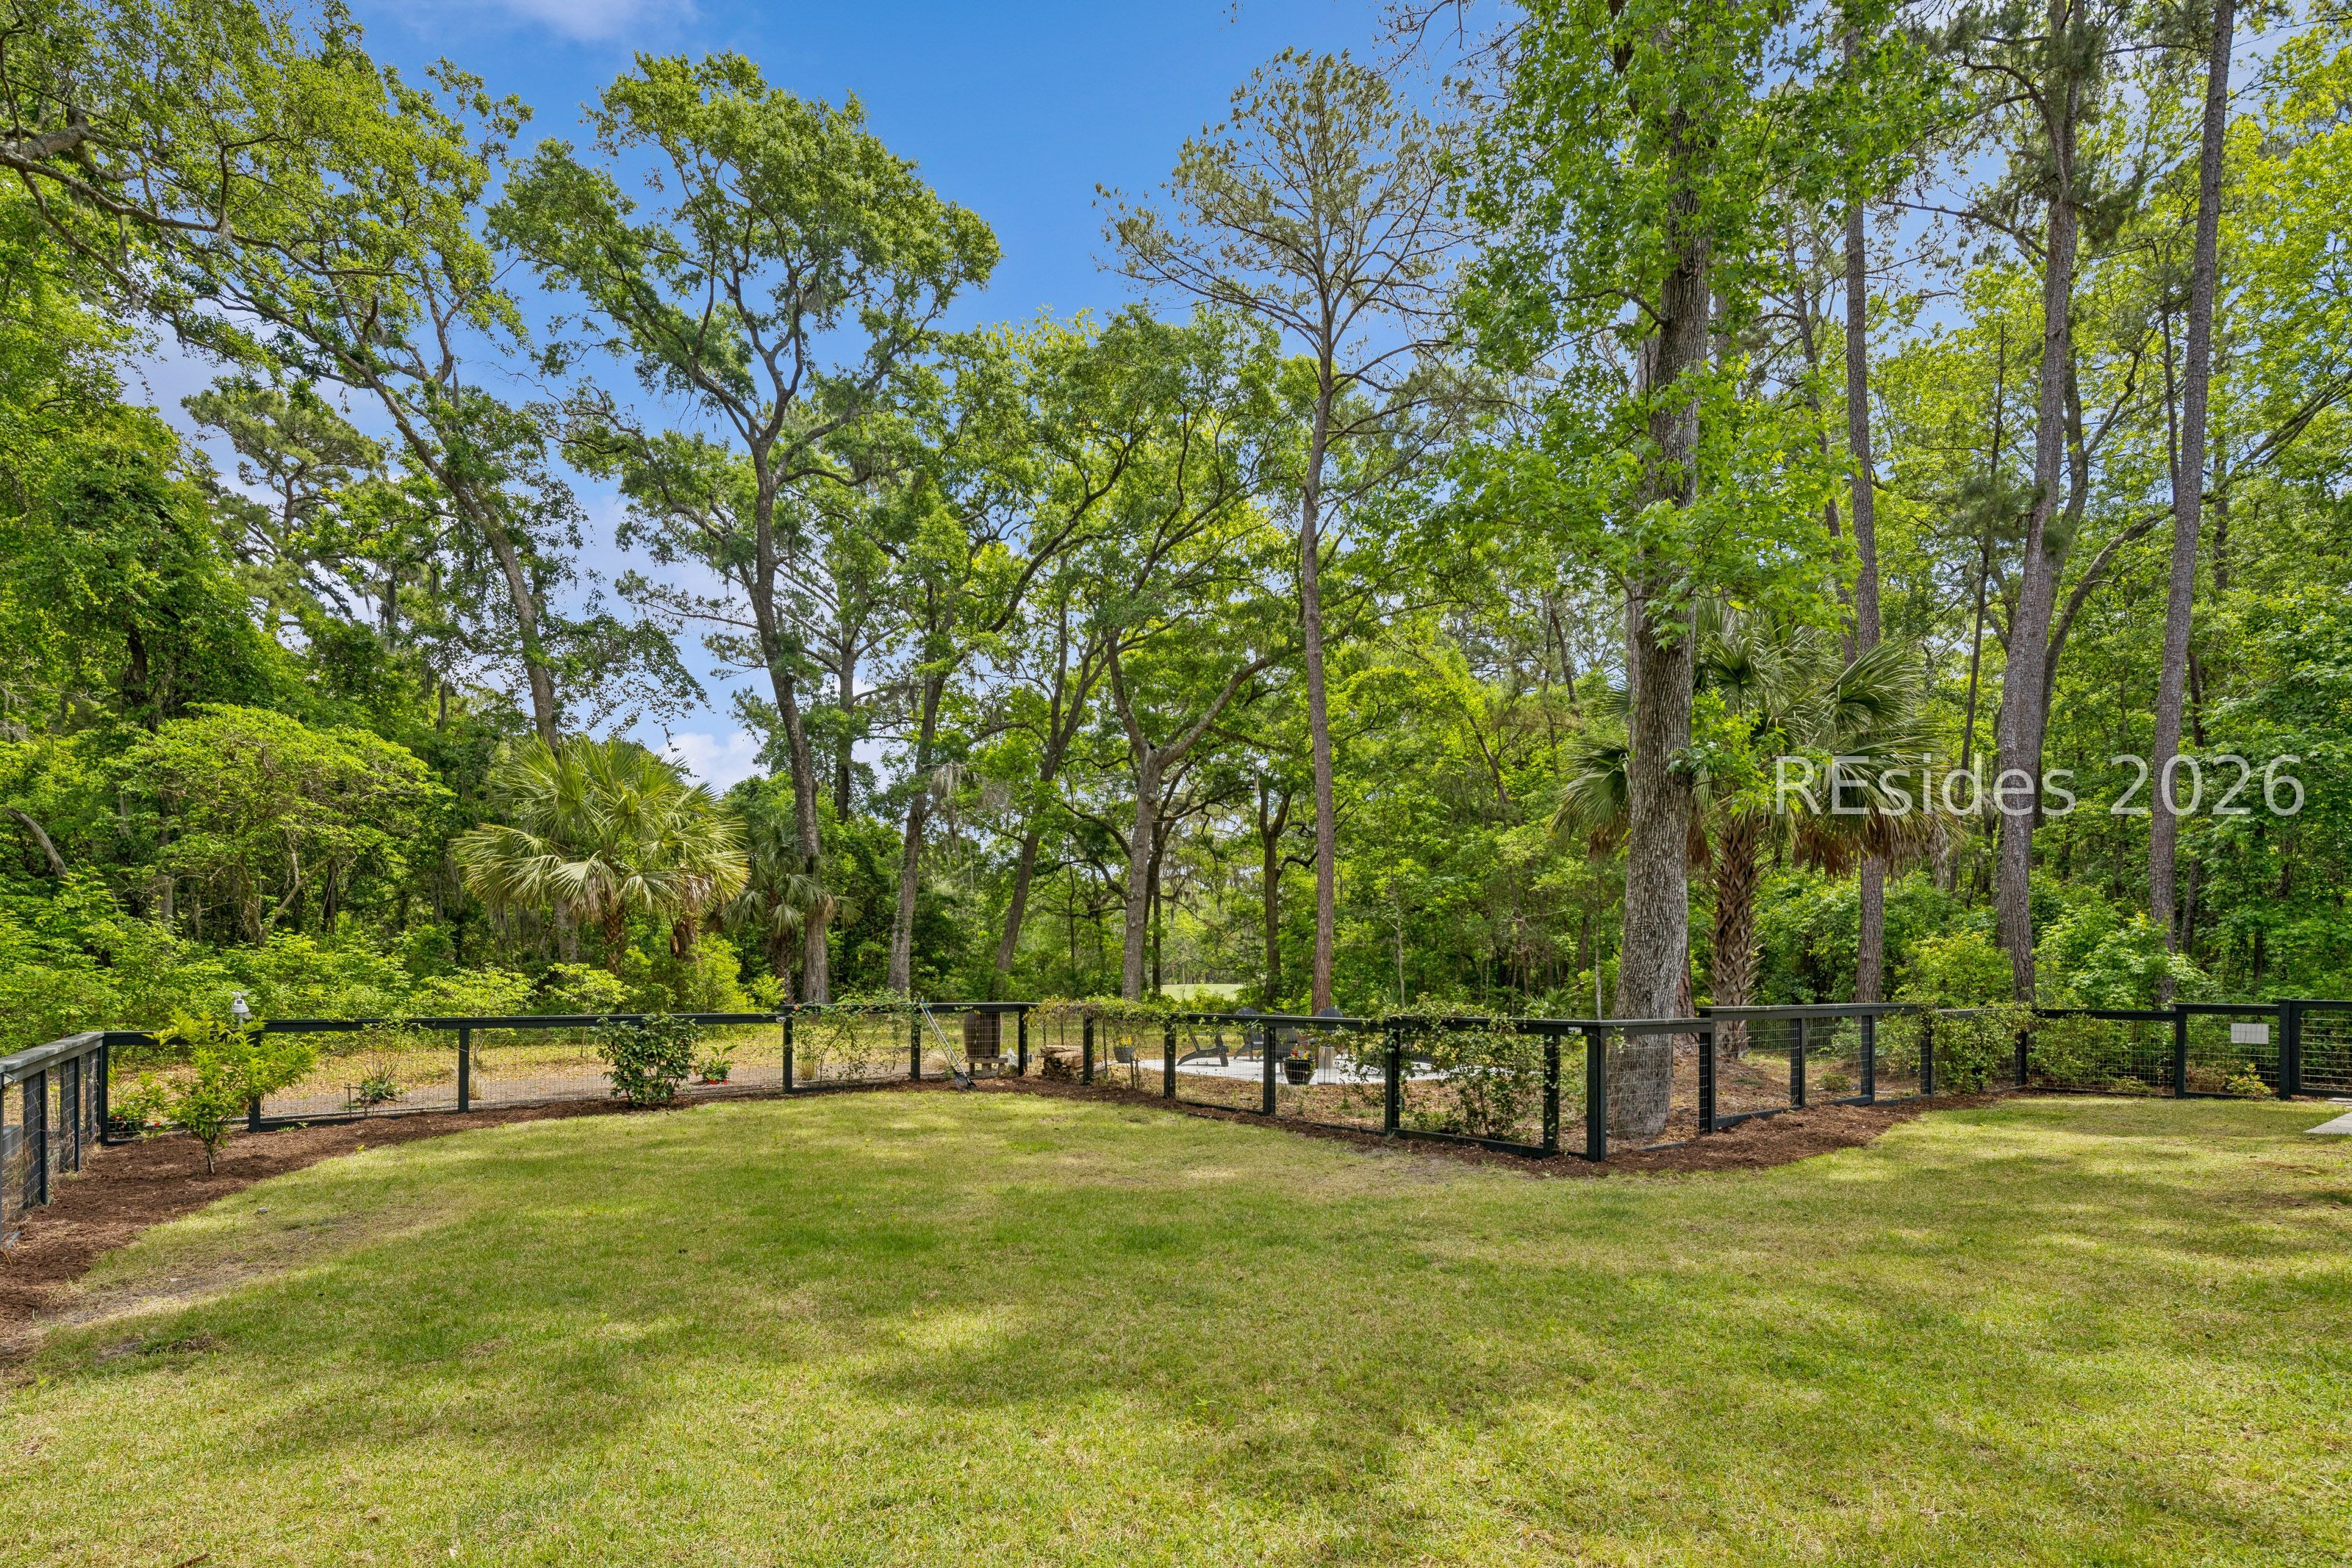
Fenced backyard lawn bordered by mature trees and palmettos.
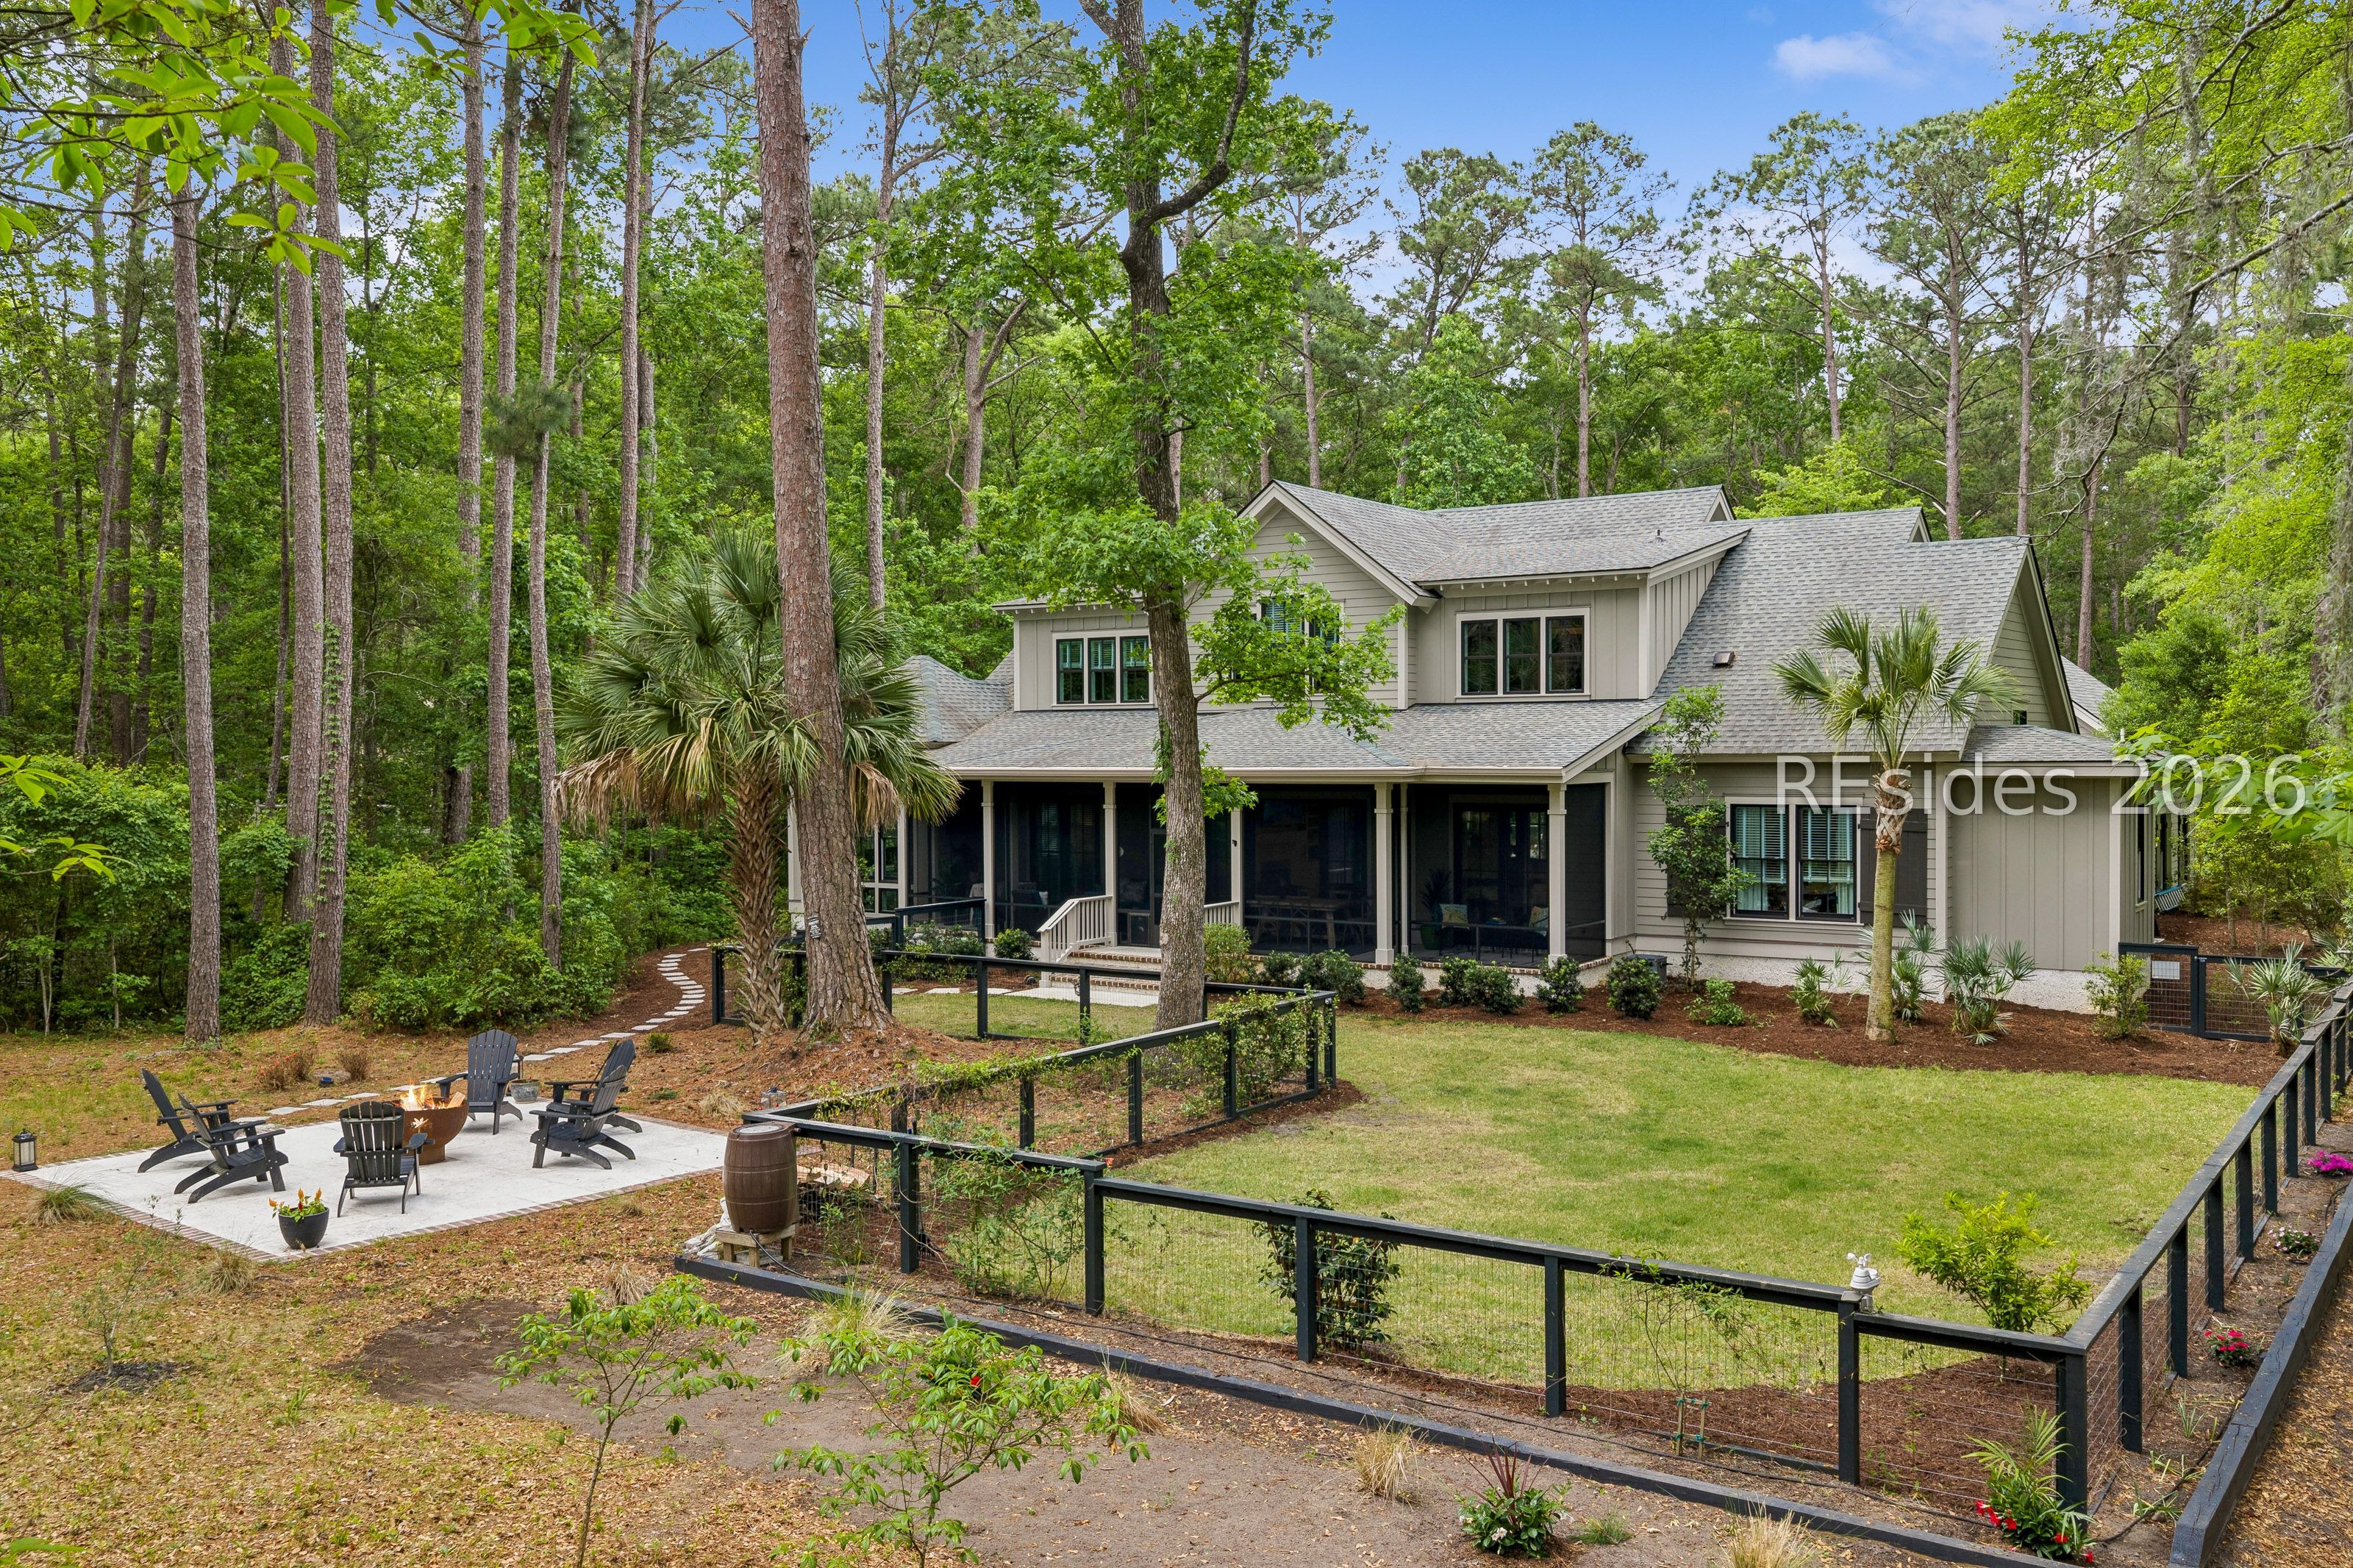
Two-story home with a screened porch, fenced lawn, and mature trees.
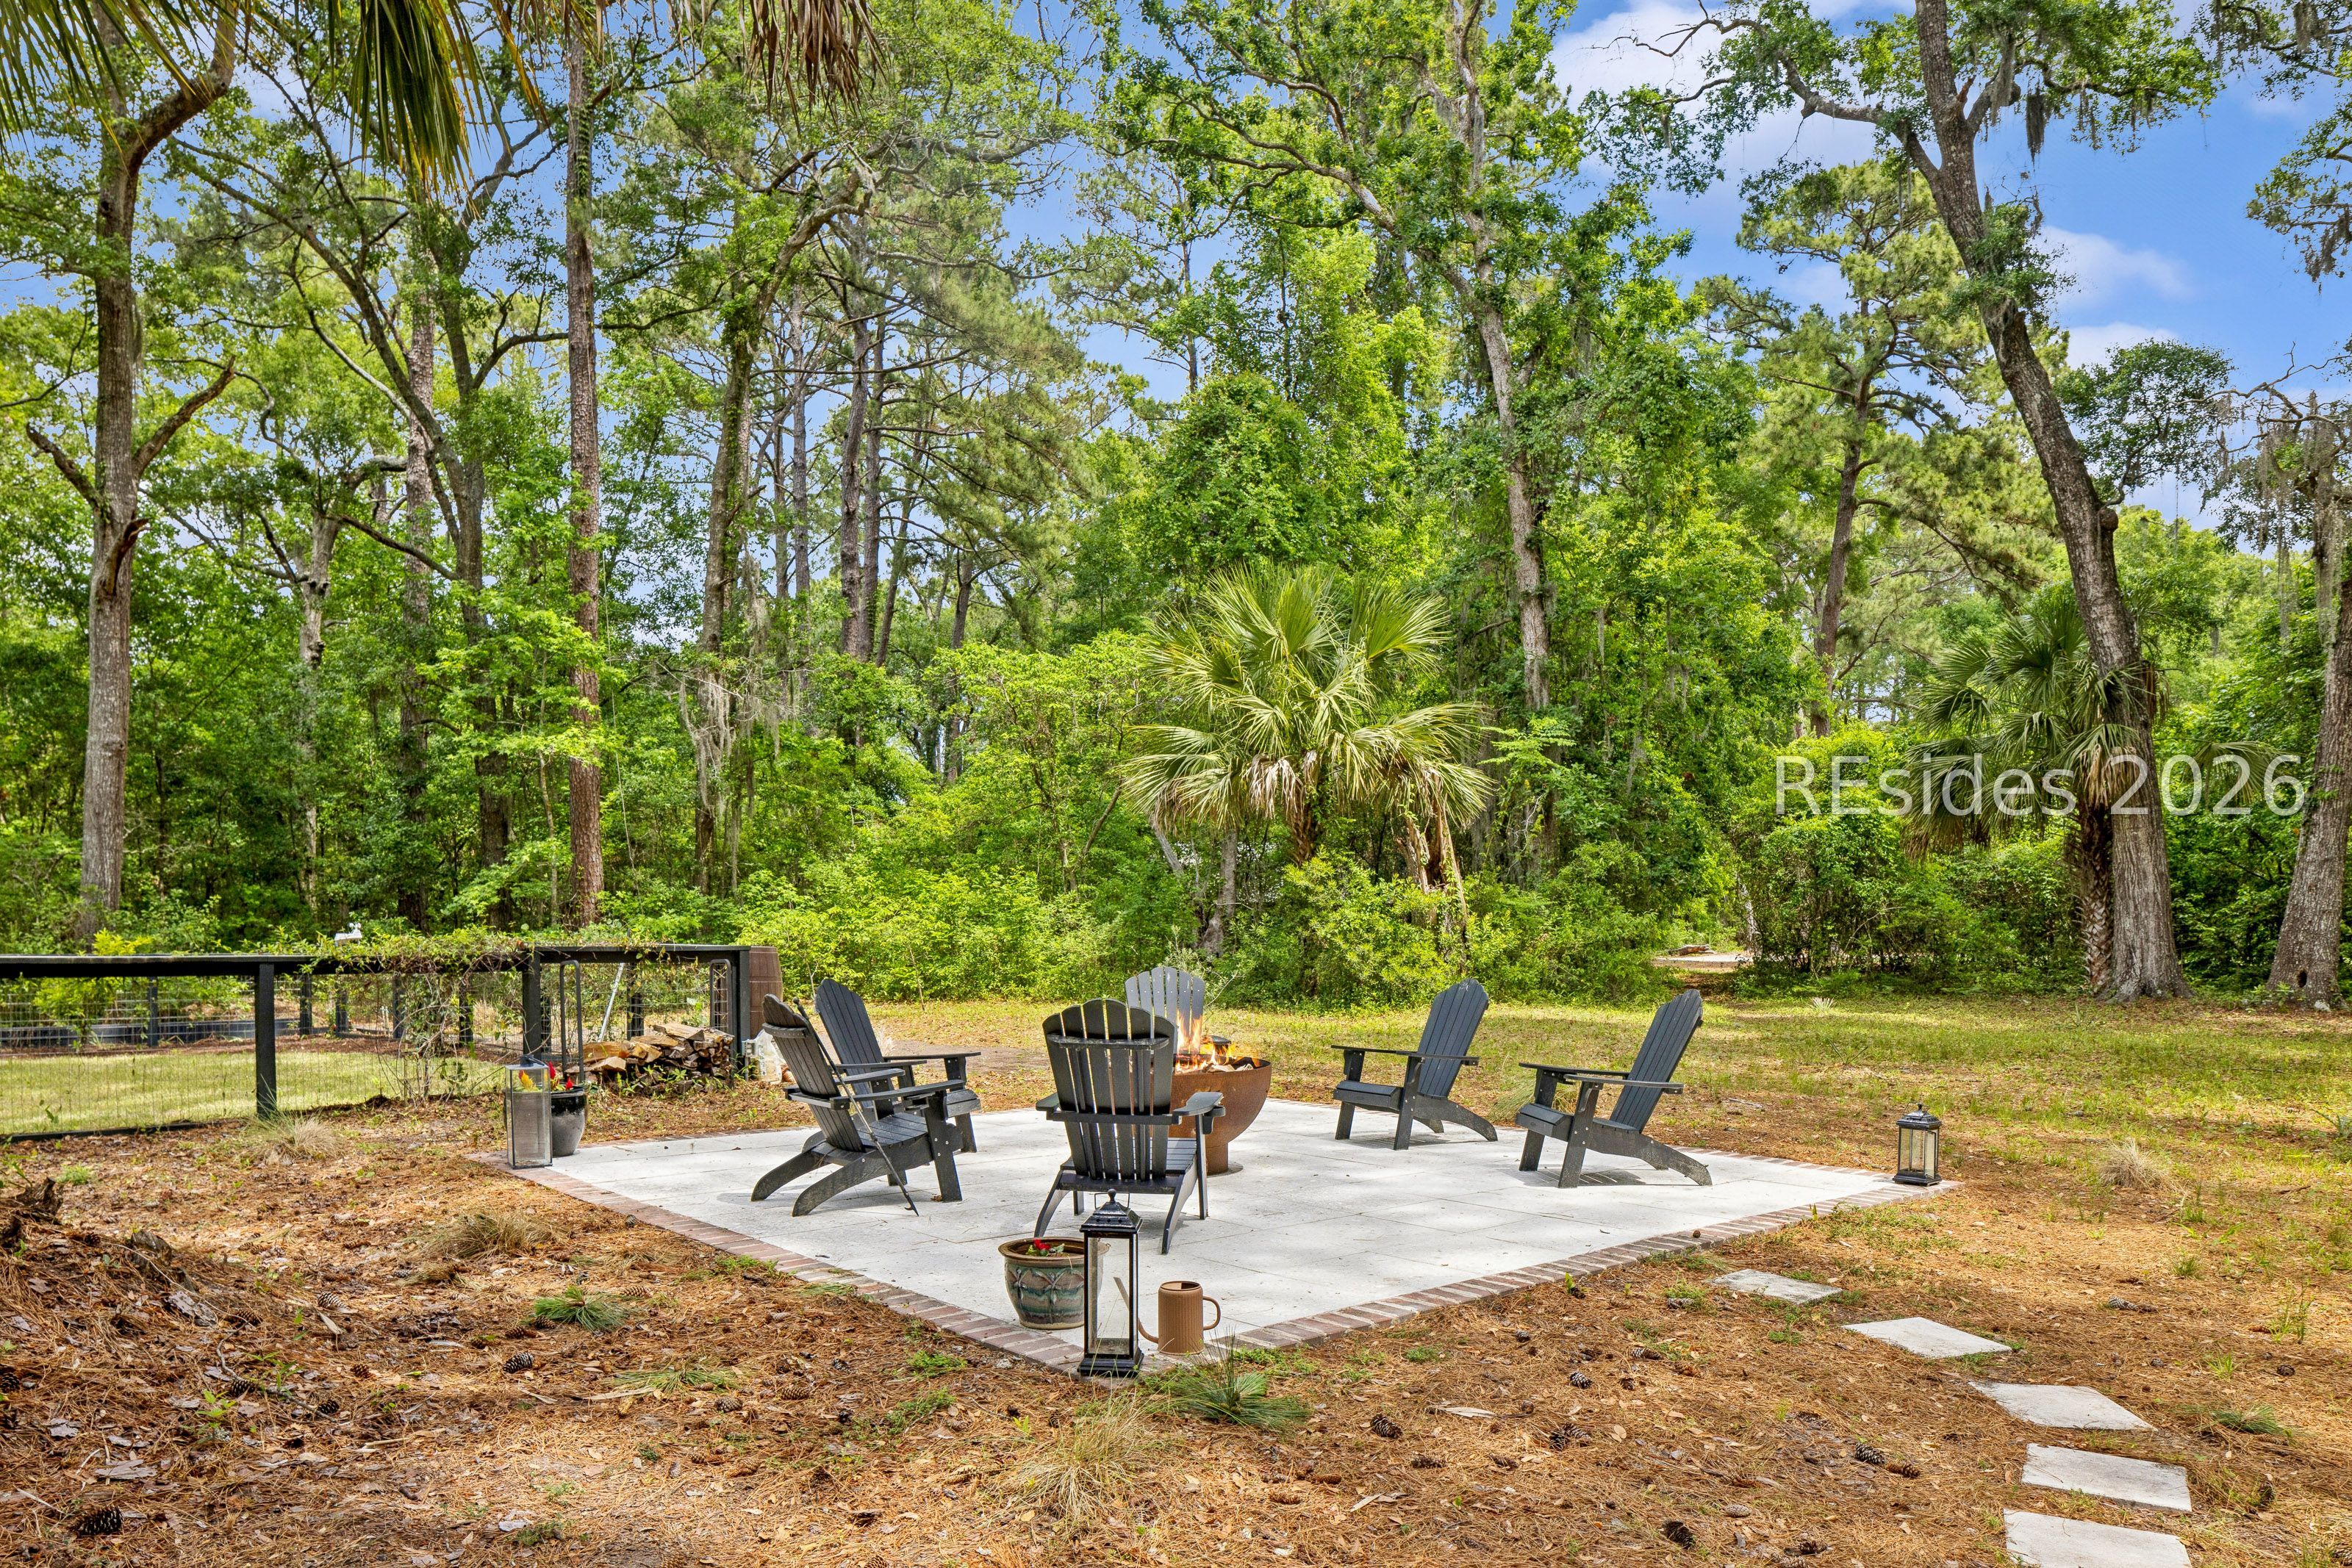
Stone patio with Adirondack chairs and a fire pit beneath mature trees.
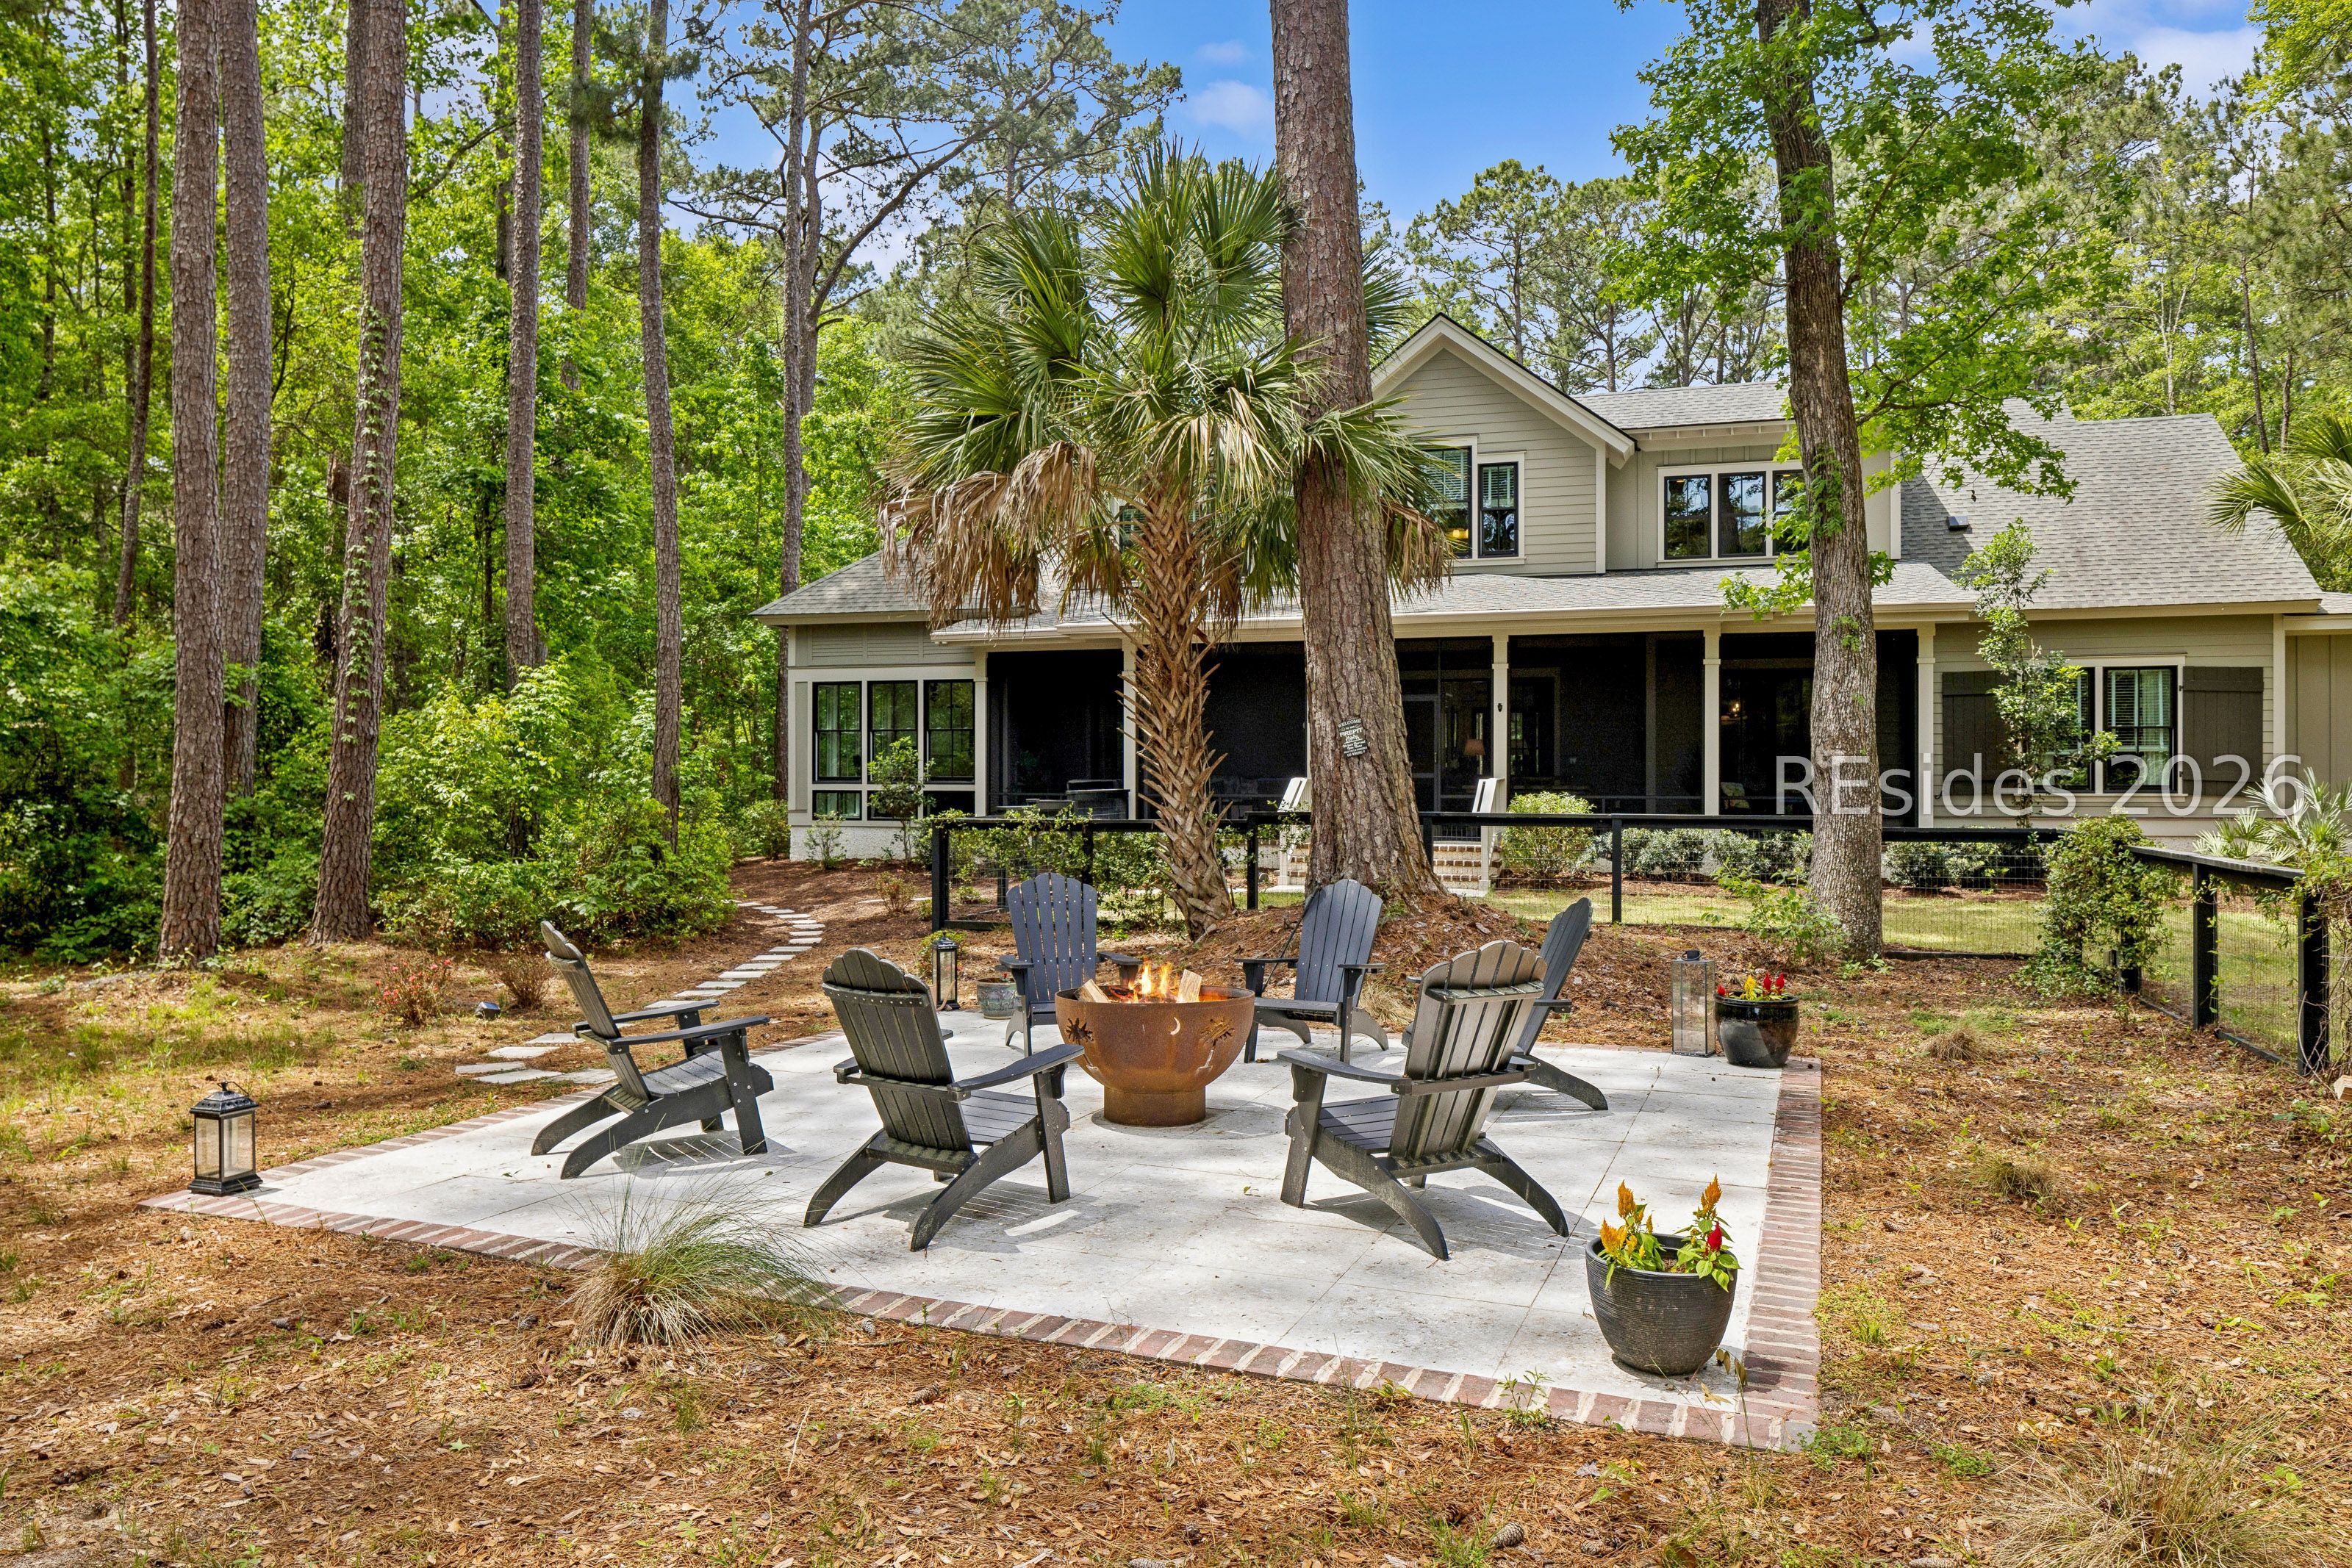
Wooded home exterior with a paved patio, Adirondack chairs, and a fire pit.
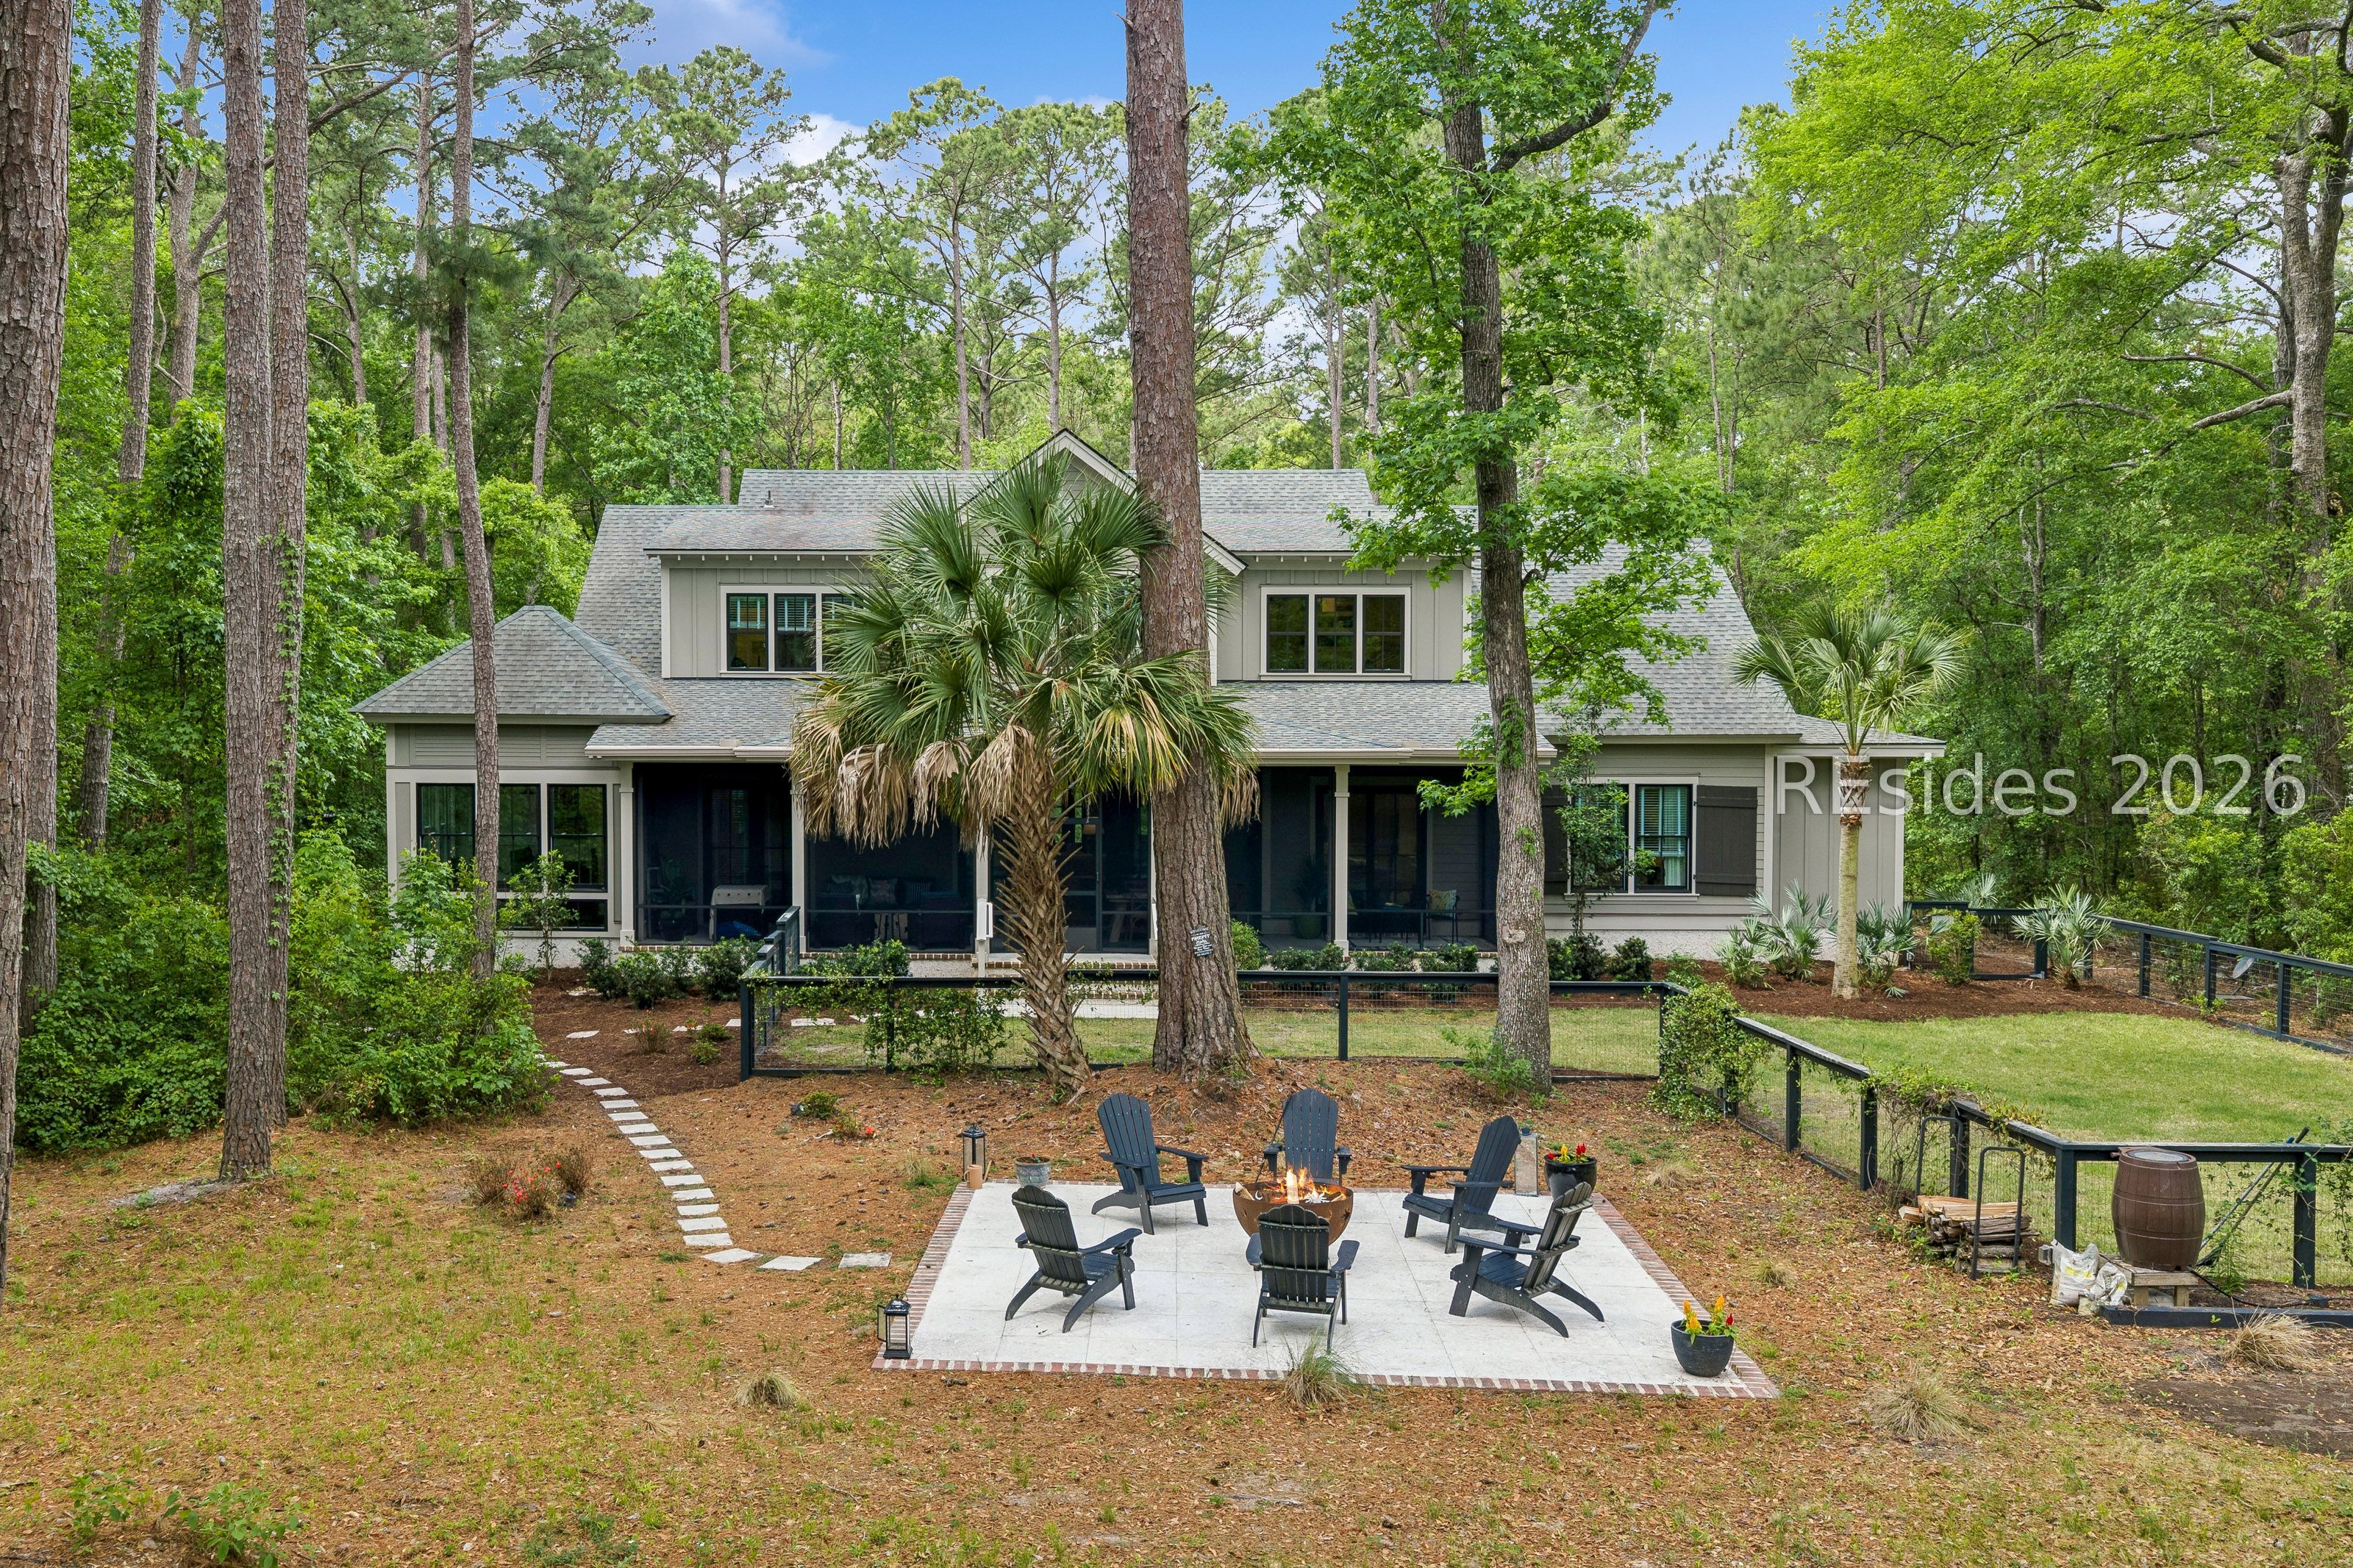
Rear of a two-story home with a screened porch and patio seating among wooded grounds.
Wooded home with a screened porch, fenced lawn, and patio seating around a fire pit.
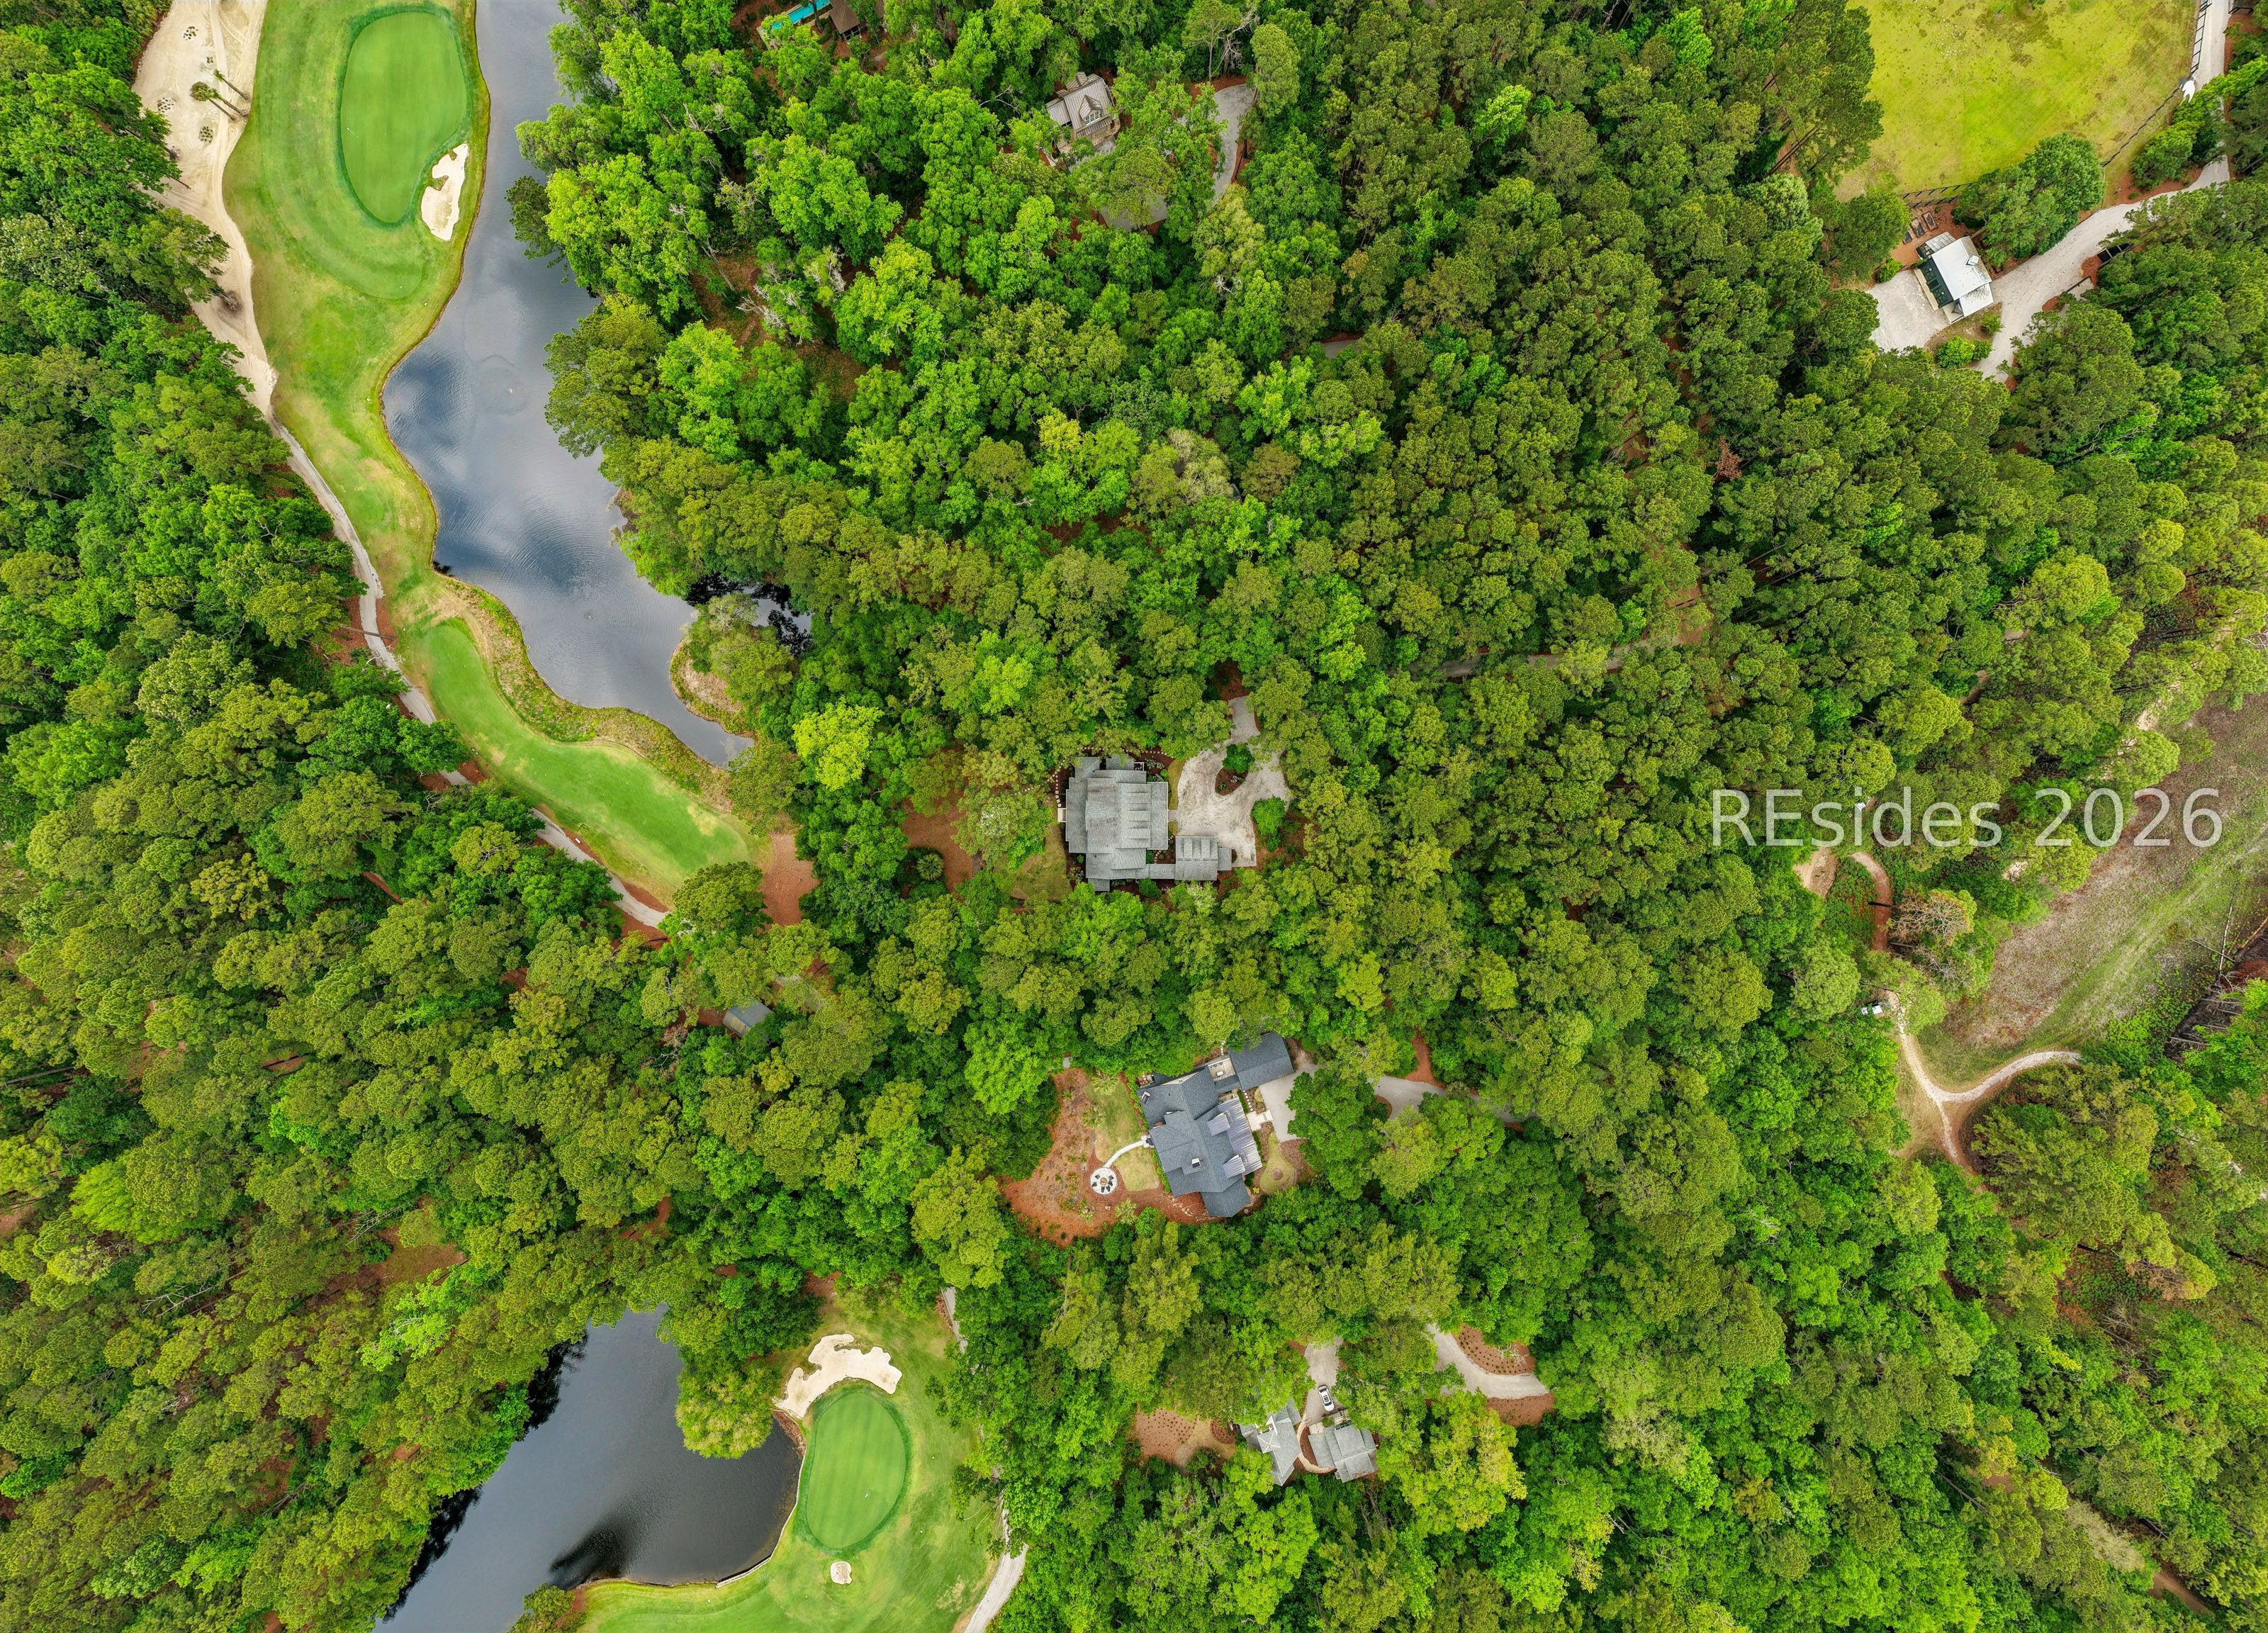
Aerial view of a wooded home beside a golf course and pond.
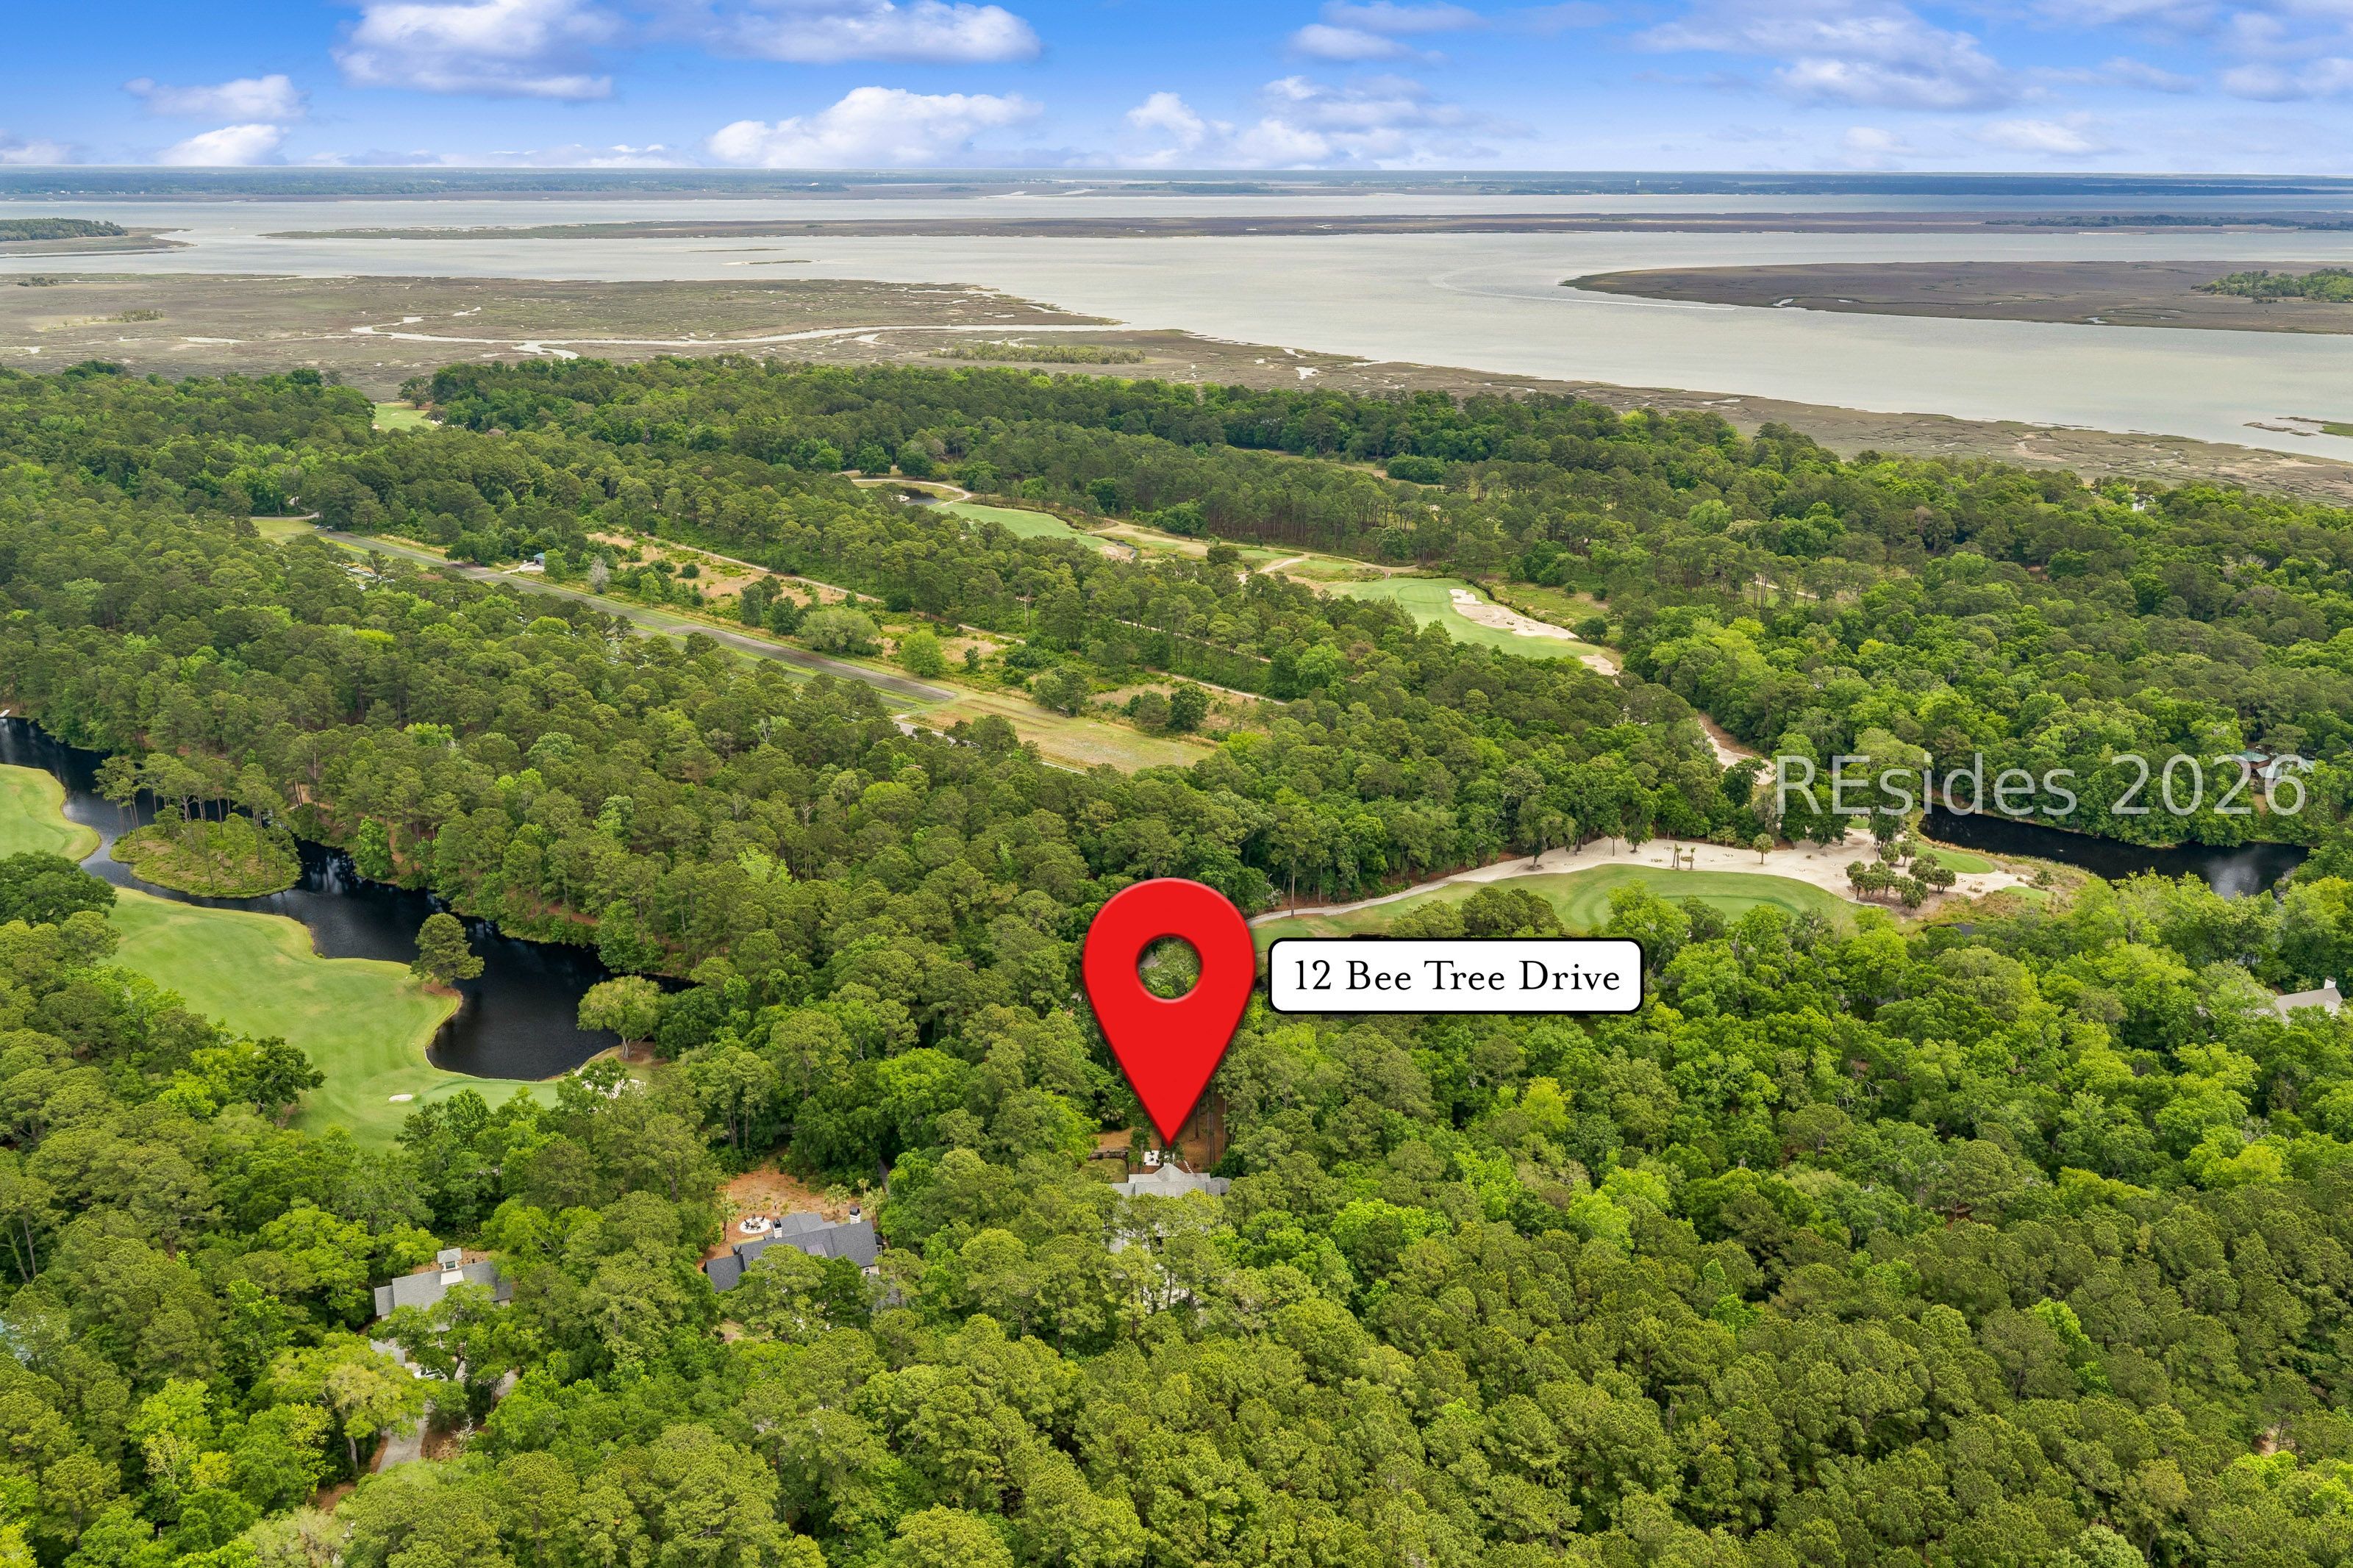
Aerial view of 12 Bee Tree Drive amid wooded grounds, with a golf course and water nearby.
VIEW PHOTOS
$2,695,000

12 Bee Tree Drive

4 Beds 5 Baths 3,627 Sq.Ft. 2.05 Acres

Description

Welcome to your rare opportunity to own a 2020, custom-built, 3,627 heated sq ft. Lowcountry retreat in the center of Spring Island. This exceptional 4-bedroom, 4 1/2-bath residence was thoughtfully designed by renowned architect Thomas L. Hiatt. Perfectly positioned along the 13th hole of Old Tabby Links, the home is surrounded by the island's breathtaking natural beauty, extensive 30-mile trail system, offering both privacy, accessibility and scenic golf course views. Showcasing timeless Southern architecture with impeccable attention to detail, the home features an open-concept floor plan anchored by a spacious great room and a gourmet kitchen, ideal for both everyday living and elegant entertainment. Rich hardwood doors, upgraded textures, designer finishes, and premium appliances elevate every space. A dedicated wine room, private office, and media room provide functionality, while the luxurious primary suite serves as a perfect retreat. Generously sized secondary bedrooms each offer their own private en-suite baths, ensuring comfort and privacy for family and guests alike. Outdoor living is equally inviting, with a rear screened porch with a pet friendly door and separate grilling patio overlooking the natural surroundings. The fenced yard is ideal for families with pets while offering a secure and spacious setting. A professionally hardscaped fire pit just beyond the enclosure creates the perfect spot for gathering with friends and family under the oaks. A spacious epoxy finished two-car garage with an additional golf cart bay adds everyday convenience and storage. Located just a short stroll from Waterfall Farm, where residents can enjoy fresh, locally grown produce, this remarkable sports lover's paradise offers a unique blend of life with nature, luxury, and the relaxed elegance that defines life on Spring Island.

Share Property

Location

12 Bee Tree Drive, Okatie, SC 29909

Status

For Sale
Will Stenack

Will Stenack

TITLE

Real Estate Agent

Property Amenities

Interior
Appliances Dishwasher, Freezer, Gas Range, Microwave, Oven, Range, Refrigerator, Wine Cooler, Water Softener, Tankless Water Heater
Flooring Carpet, Tile, Wood
Total Bedrooms: 4
Half Bathrooms: 4
Full Bathrooms: 1
Other Interior Features Attic, Bookcases, Built-in Features, Ceiling Fan(s), Fireplace, Main Level Primary, Smart Thermostat, Unfinished Walls, Window Treatments, Entrance Foyer, Pantry, Wine Cellar
Area & Lot
Lot Area 2.05 Acres
Living area 3,627 Sq.Ft.
MLS® ID 508345
Year Built 2020
View Description Golf Course
Architecture Styles Two Story
Type Residential
Status For Sale
Exterior
Stories 2
Pool Community
Air conditioning Central Air
Heat type Central
Water Source Public
Garage Space 2.0
Security Features Smoke Detector(s)
Sewer Septic Tank
Other Exterior Features Fence, Propane Tank - Owned, Propane Tank - Leased, Patio
Parking Garage, Two Car Garage, Golf Cart Garage
Lot Features 1-3 Acres
Roof Asphalt
Finance
Sales Price $2,695,000

Property Inquiry

Shell-covered shoreline with a shrimp boat and wooden dock beside calm water at sunset.

Work With Us

Reach out to Spring Island Team for expert real estate services. Buy, sell, or rent properties with confidence. Contact us.