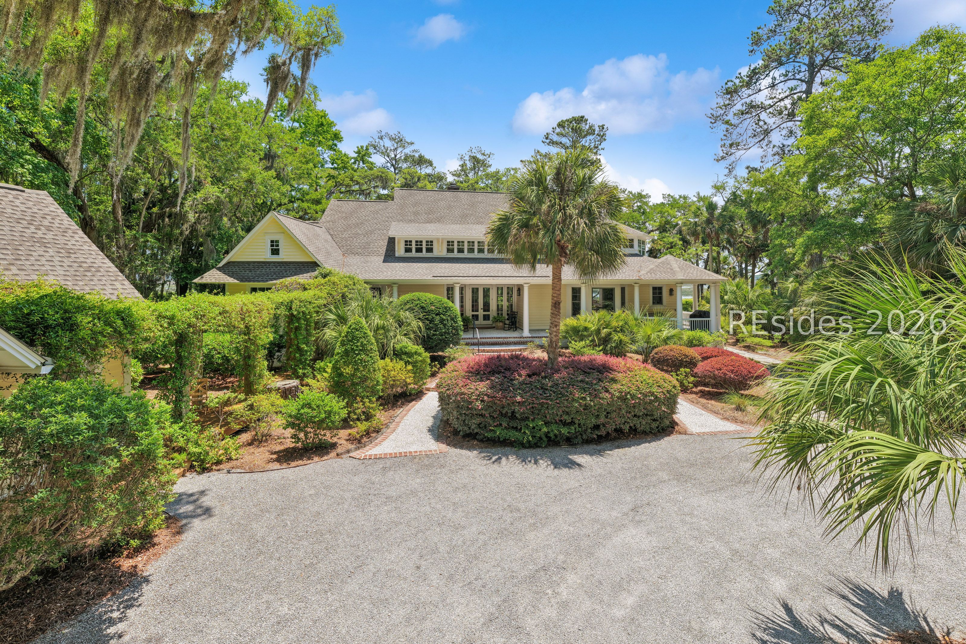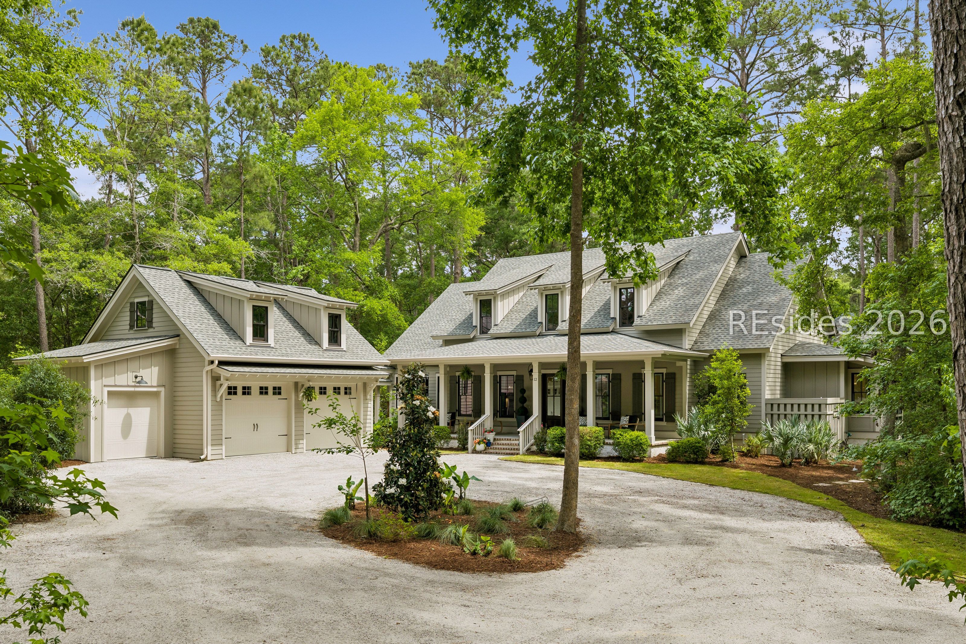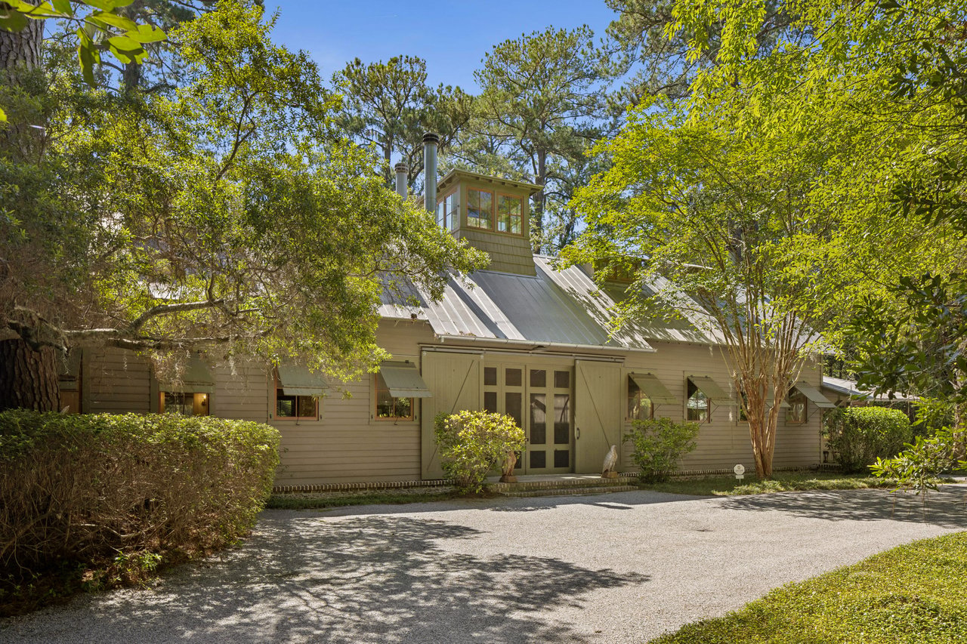
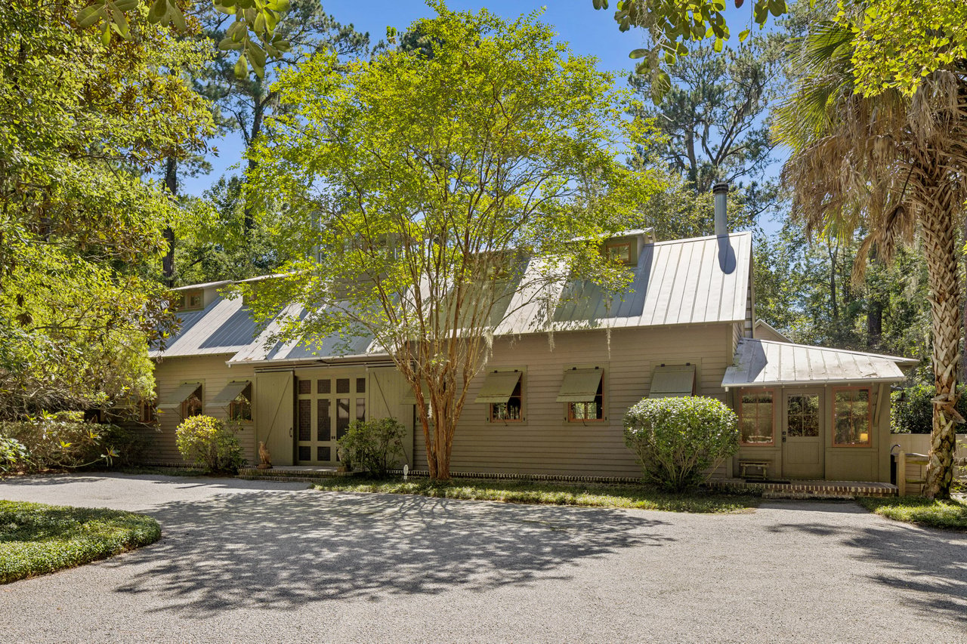
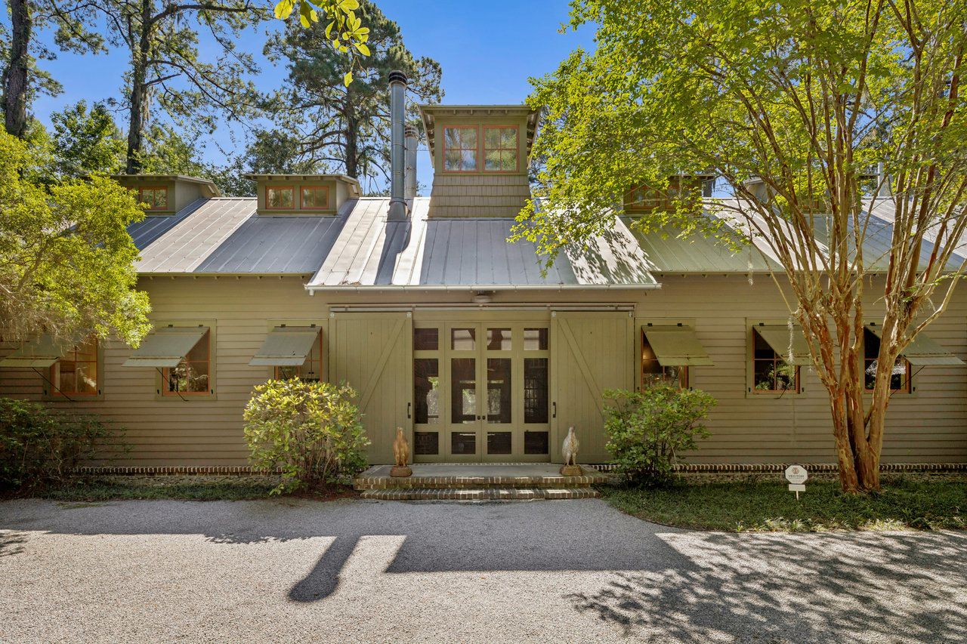
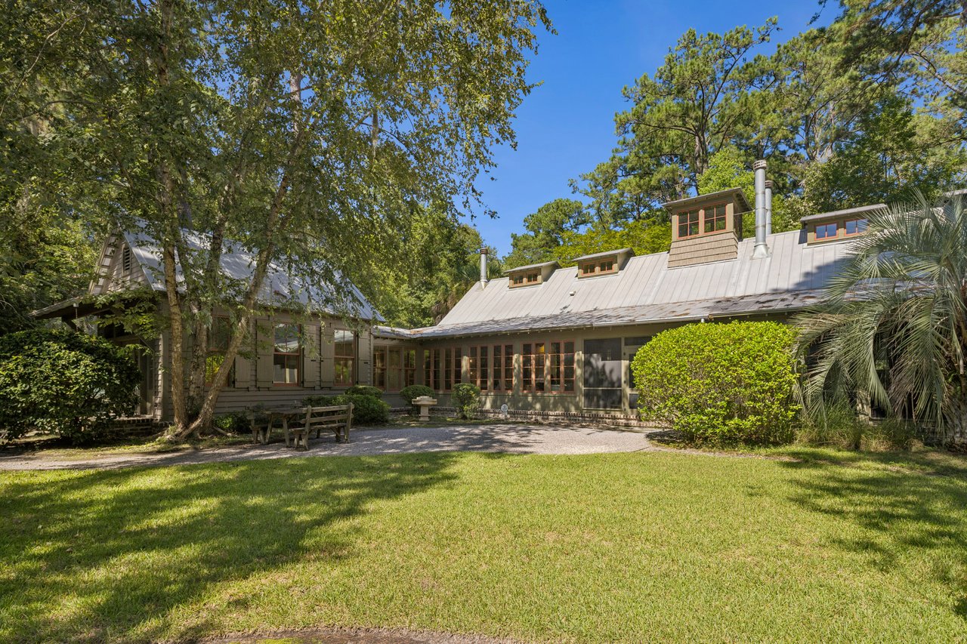
Light-colored home with a metal roof and cupola, framed by mature trees beside a gravel driveway.
Home with a light metal roof set beneath mature trees, with a broad gravel driveway in front.
Home exterior with a metal roof, dormers, and leafy trees framing the entrance.
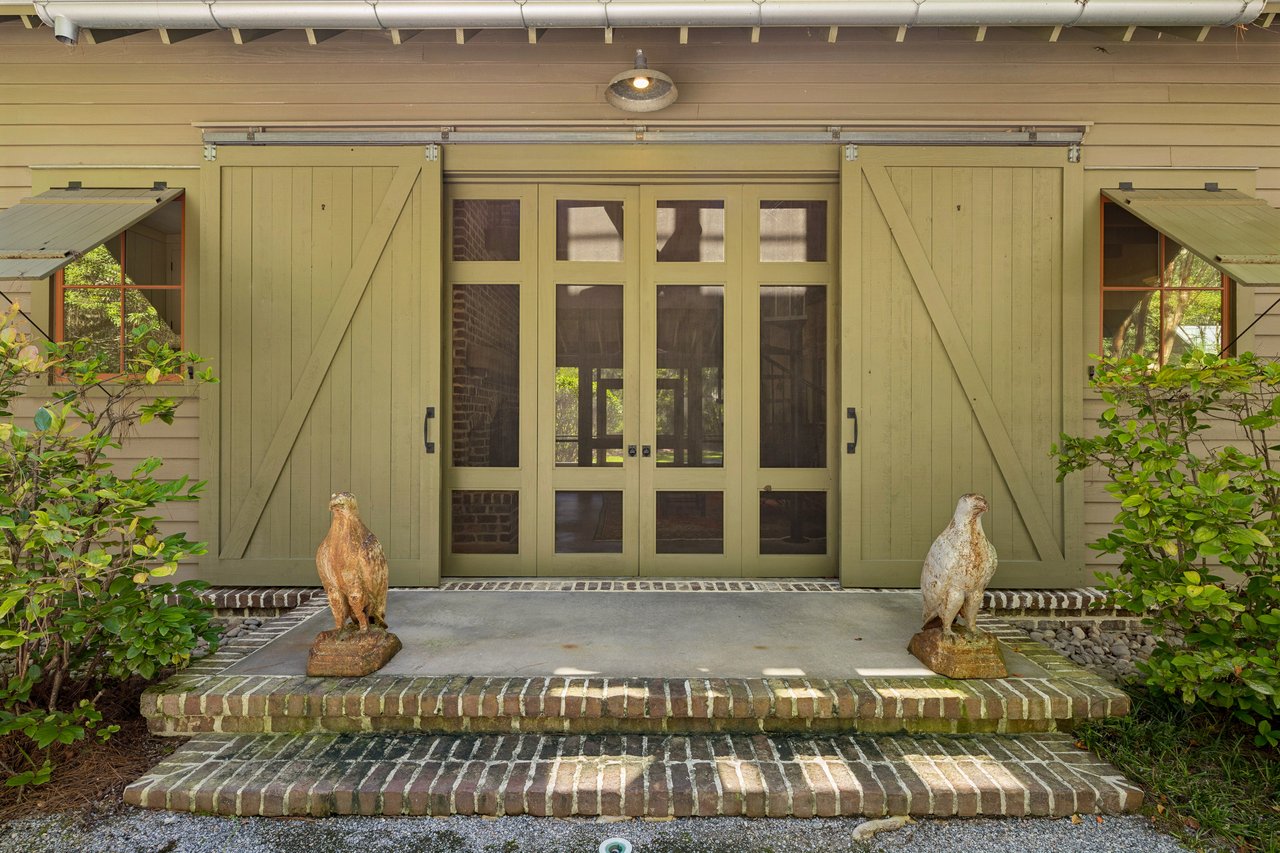
Home entrance with sage-green sliding shutters, glass doors, brick steps, and owl statues.
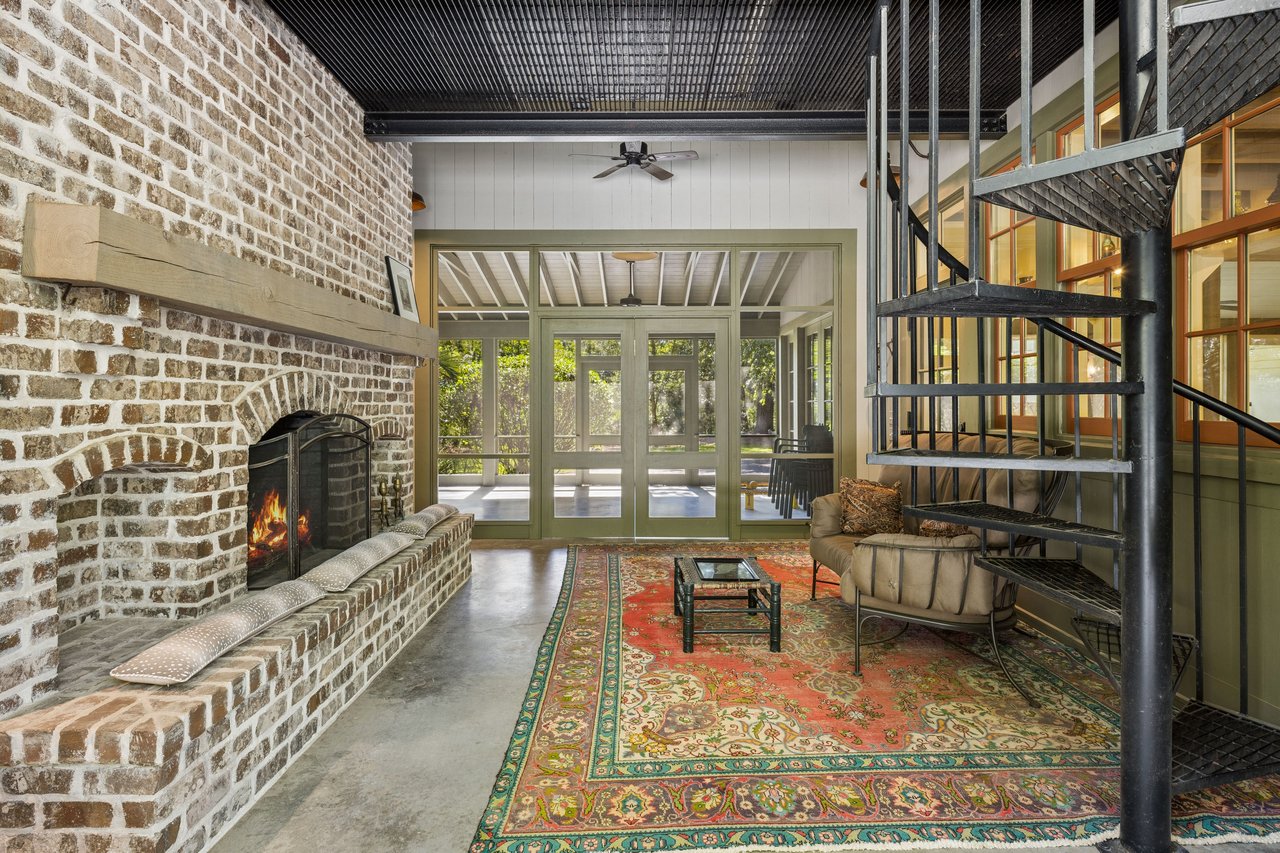
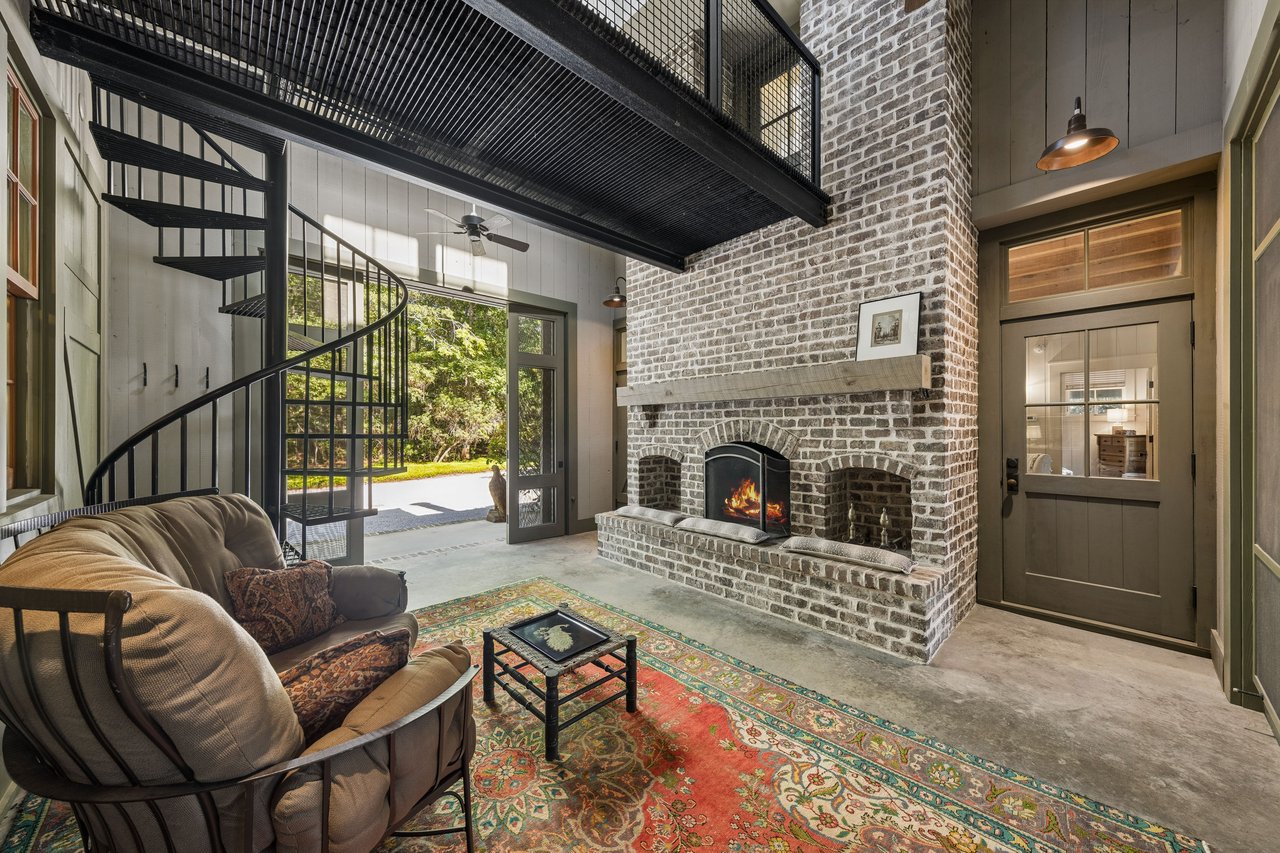
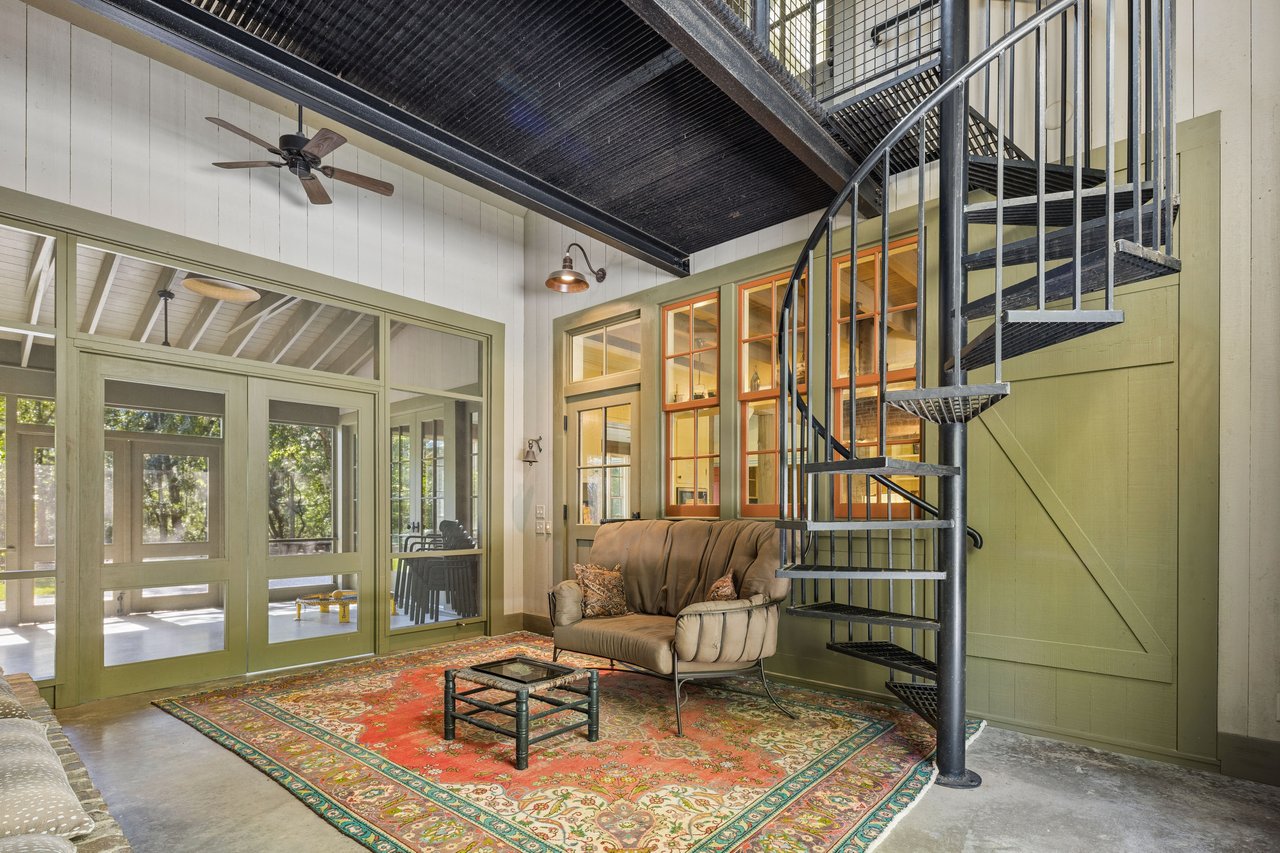
Living room with brick fireplace, spiral staircase, colorful rug, and glass doors to a sunny porch.
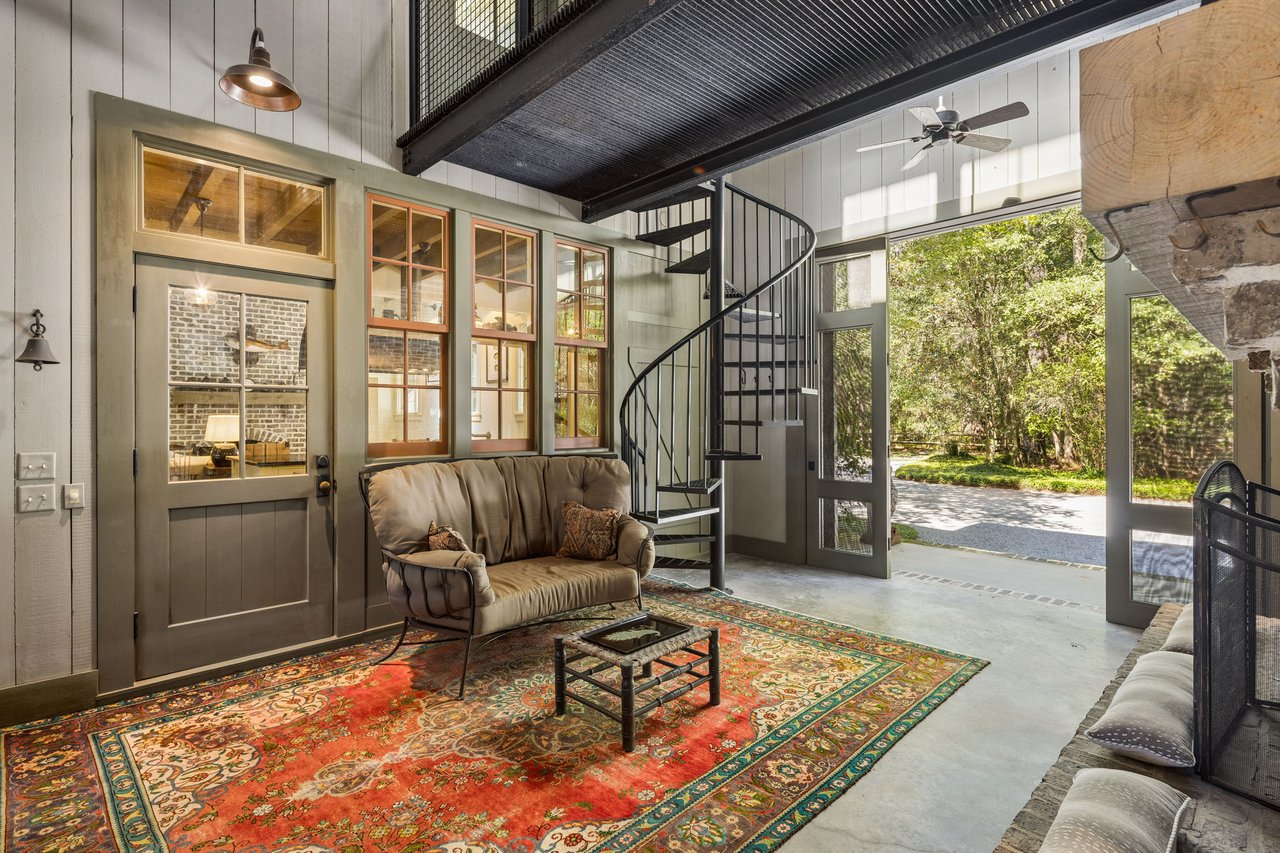
Living room with a black spiral staircase, colorful rug, and open doors to a leafy garden.
Living room with a tall brick fireplace, black spiral staircase, and colorful patterned rug.
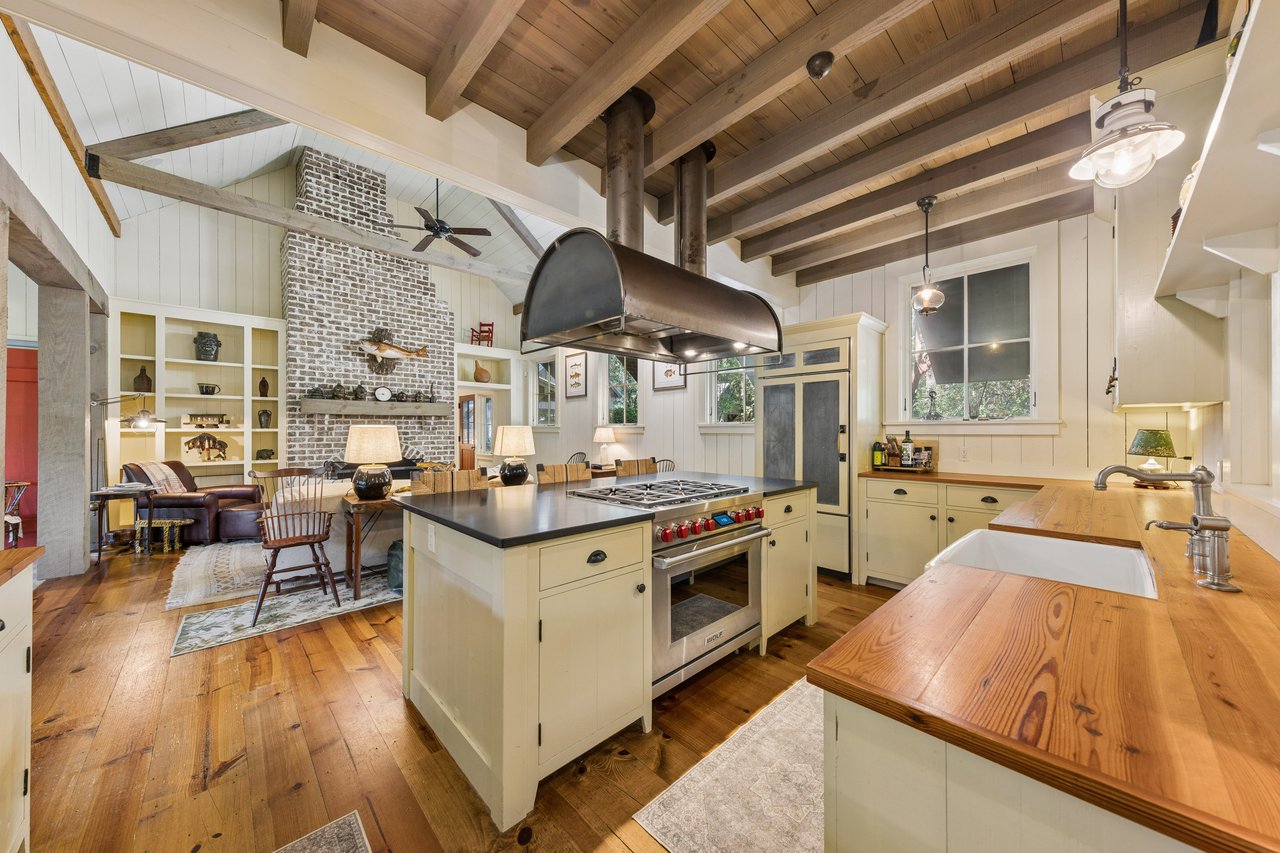
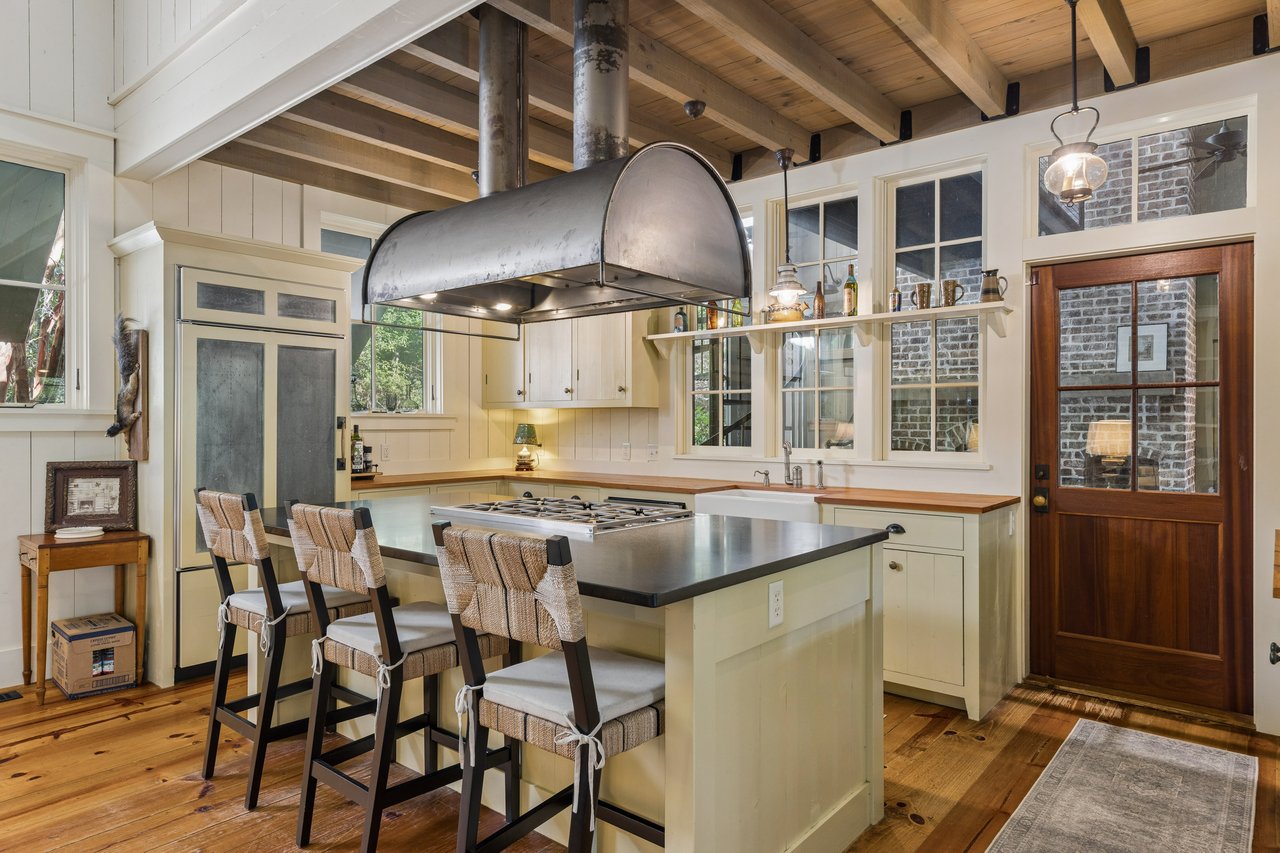
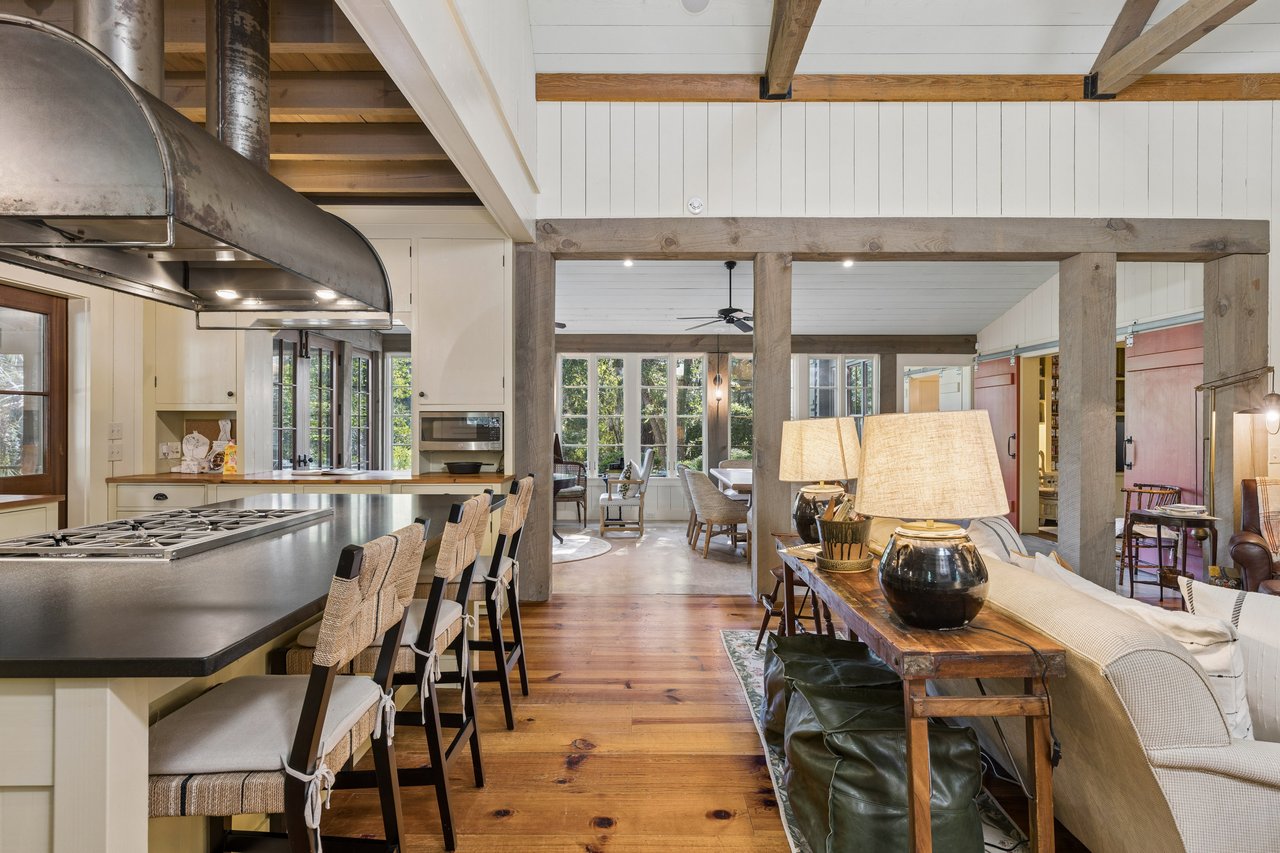
Open kitchen with a large range island, farmhouse sink, exposed beams, and adjoining living area.
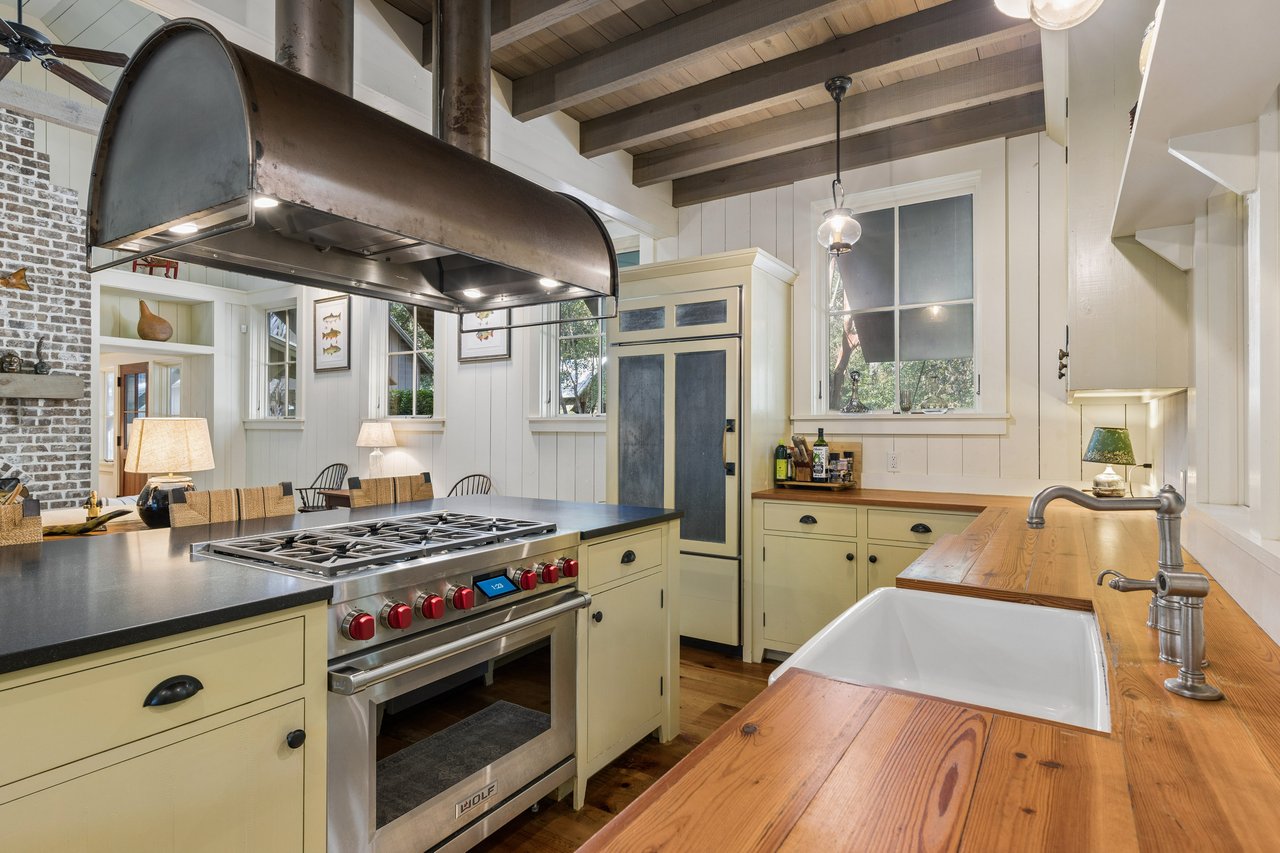
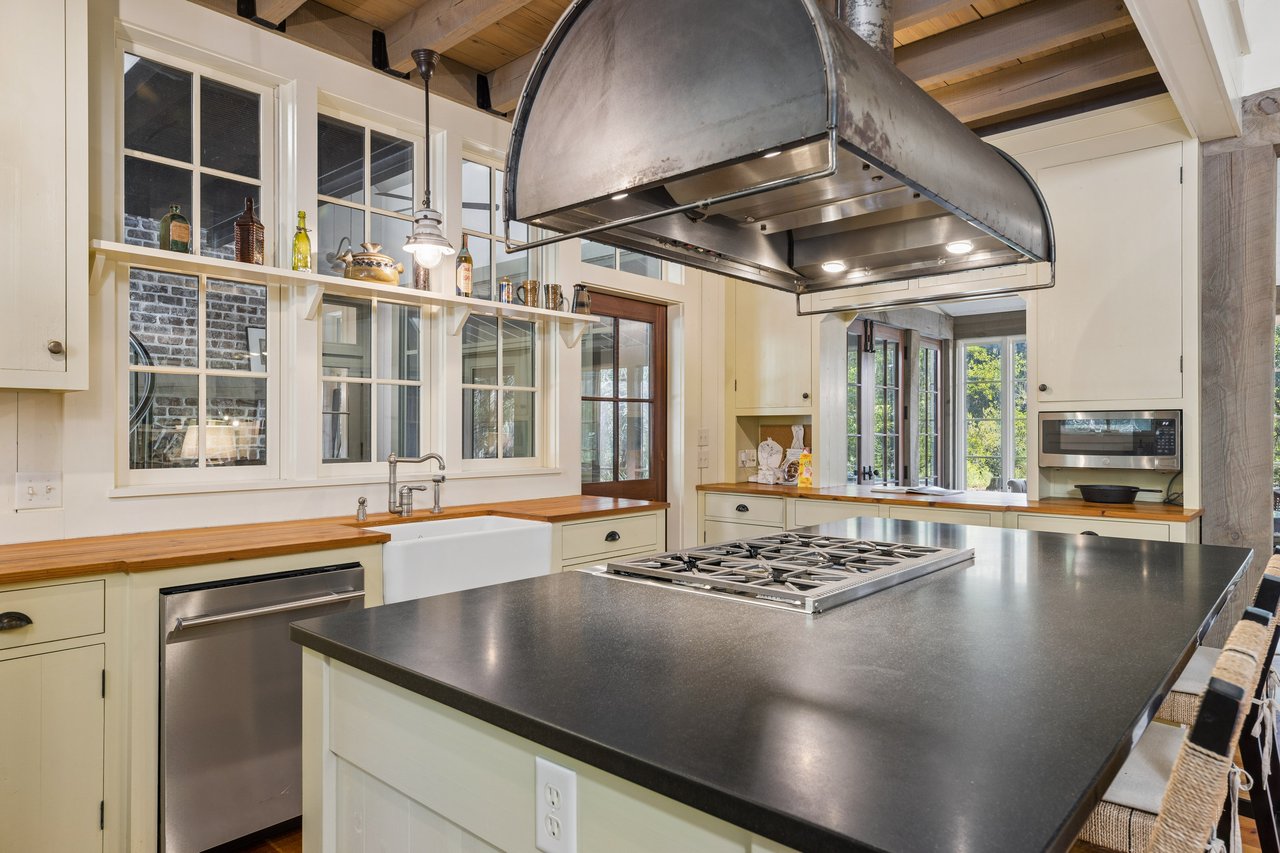
Kitchen with a stainless steel range, oversized metal hood, farmhouse sink, and exposed ceiling beams.
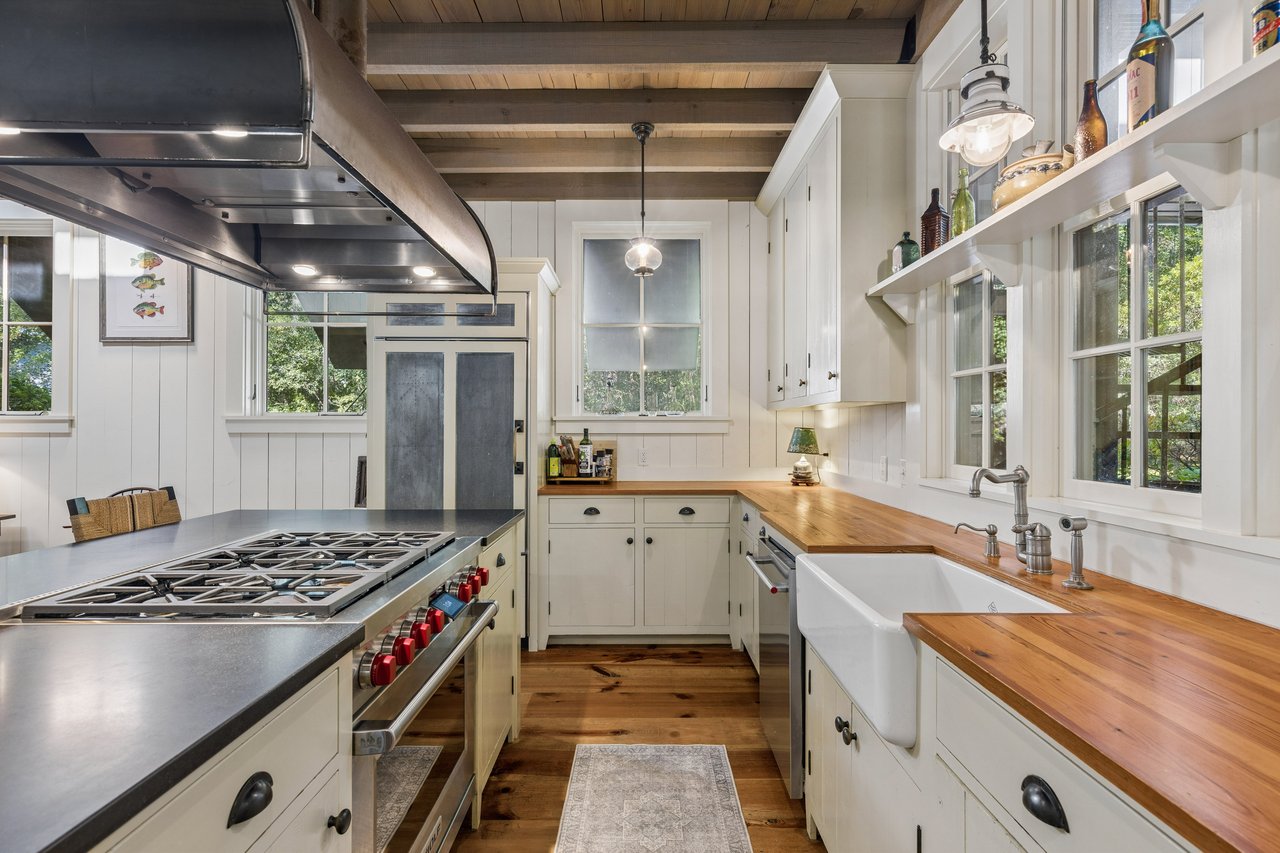
Bright kitchen with exposed wood beams, a stainless steel range, wood counters, and a farmhouse sink.
Kitchen with a large island, curved metal range hood, exposed timber ceiling beams, and wide-plank wood floors.
Kitchen with a large island, gas cooktop, curved metal range hood, and farmhouse sink.
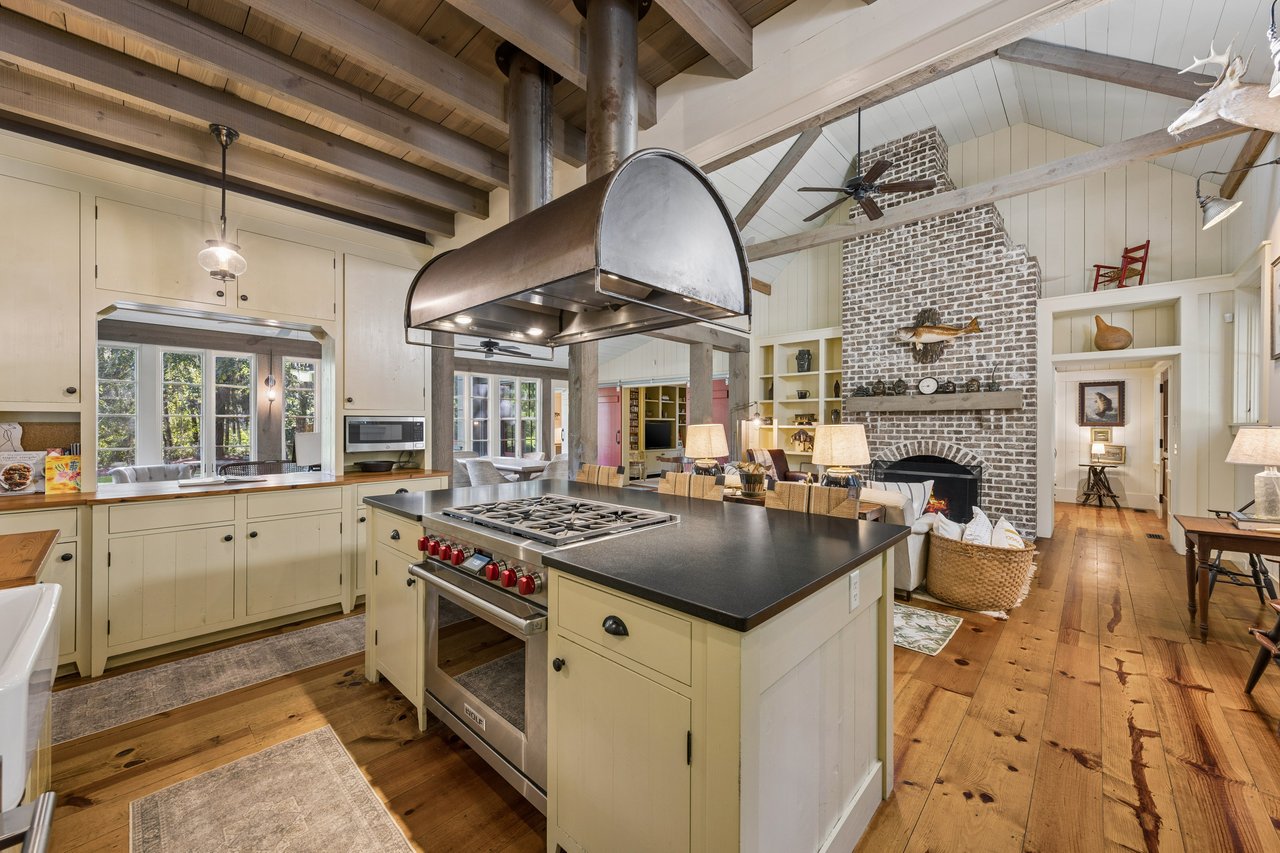
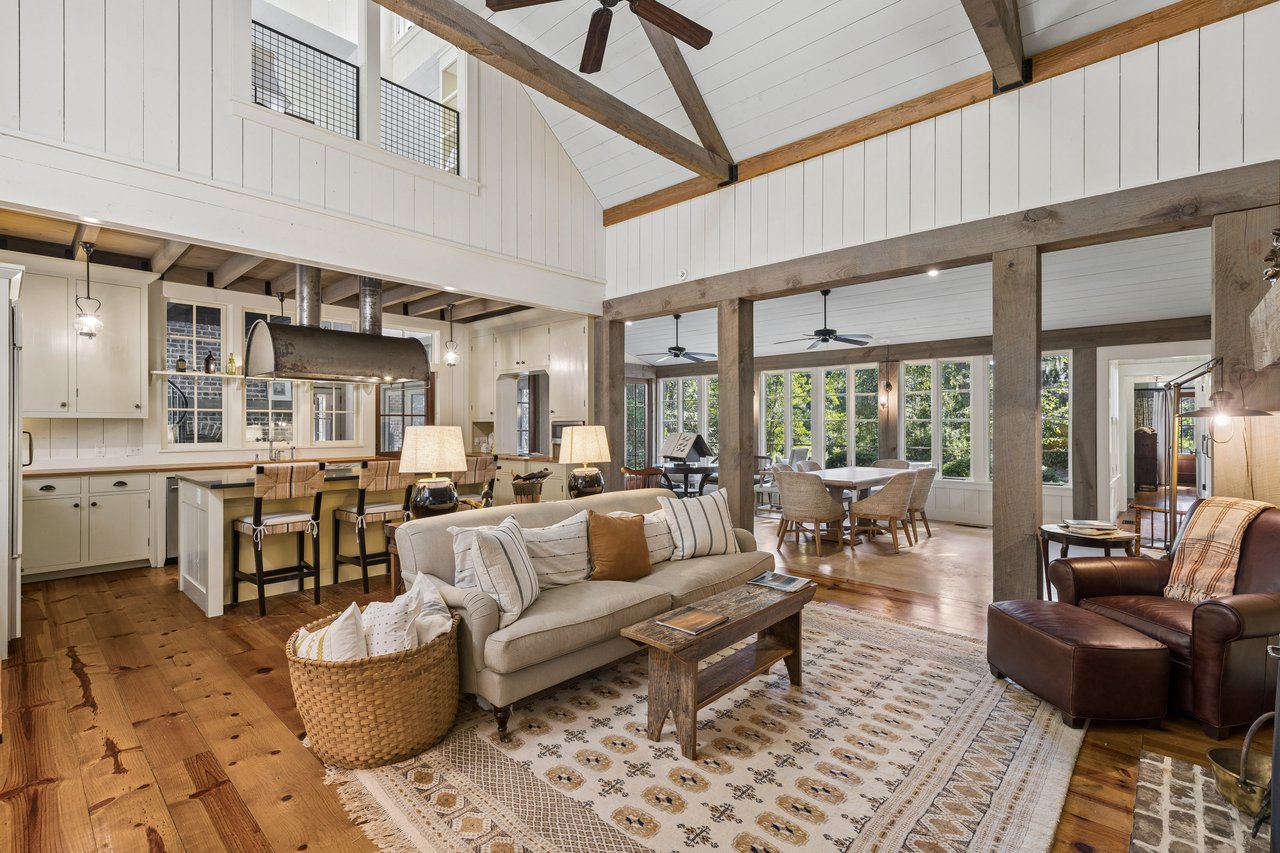
Open-plan kitchen with a large range island and exposed beams, looking toward a brick fireplace.
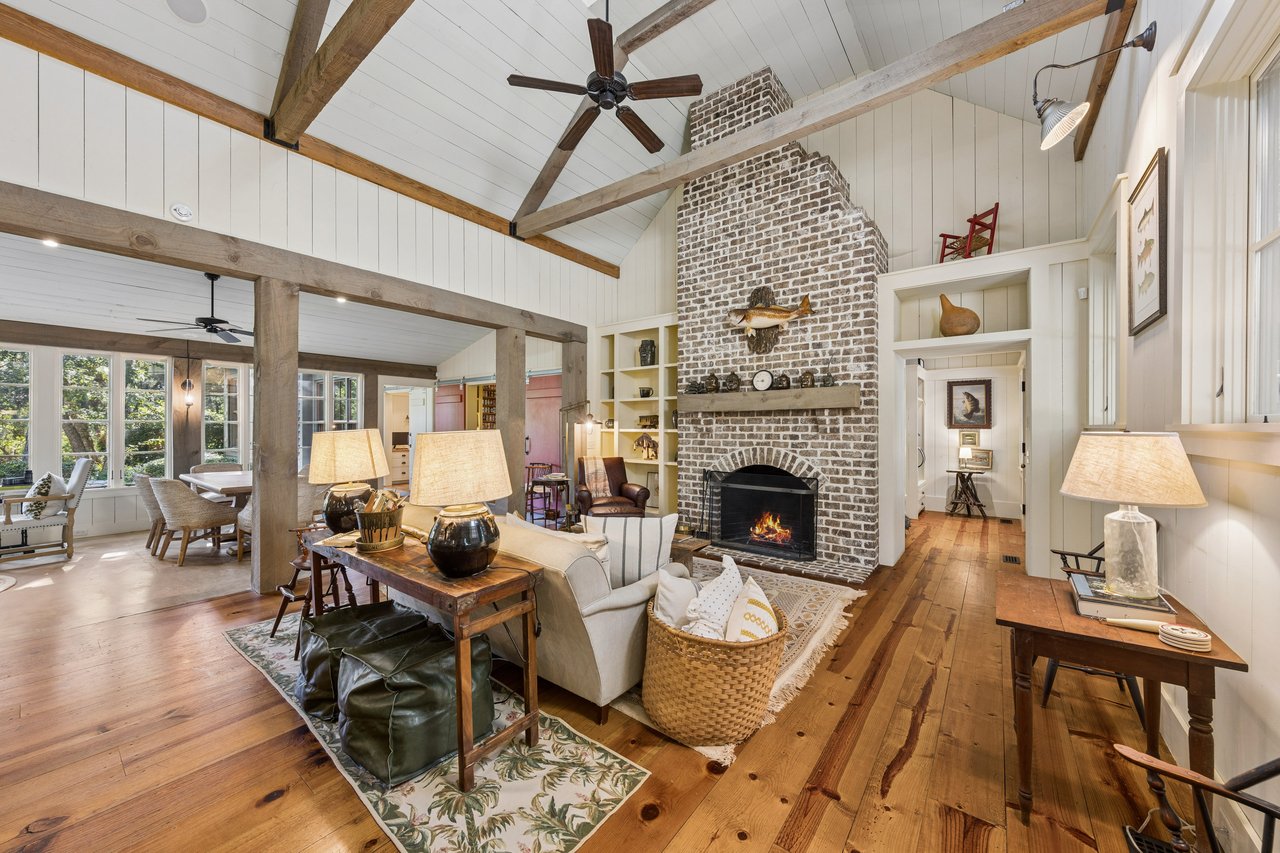
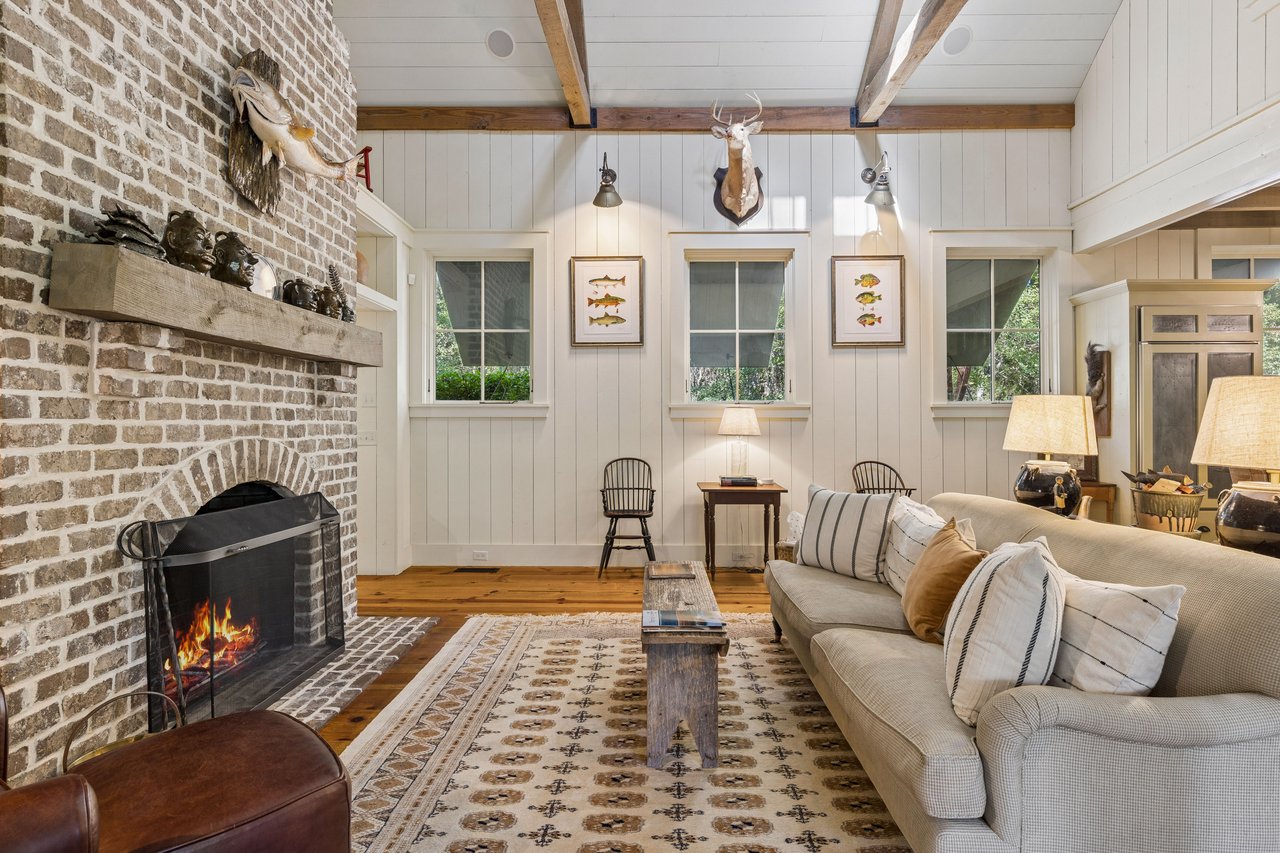
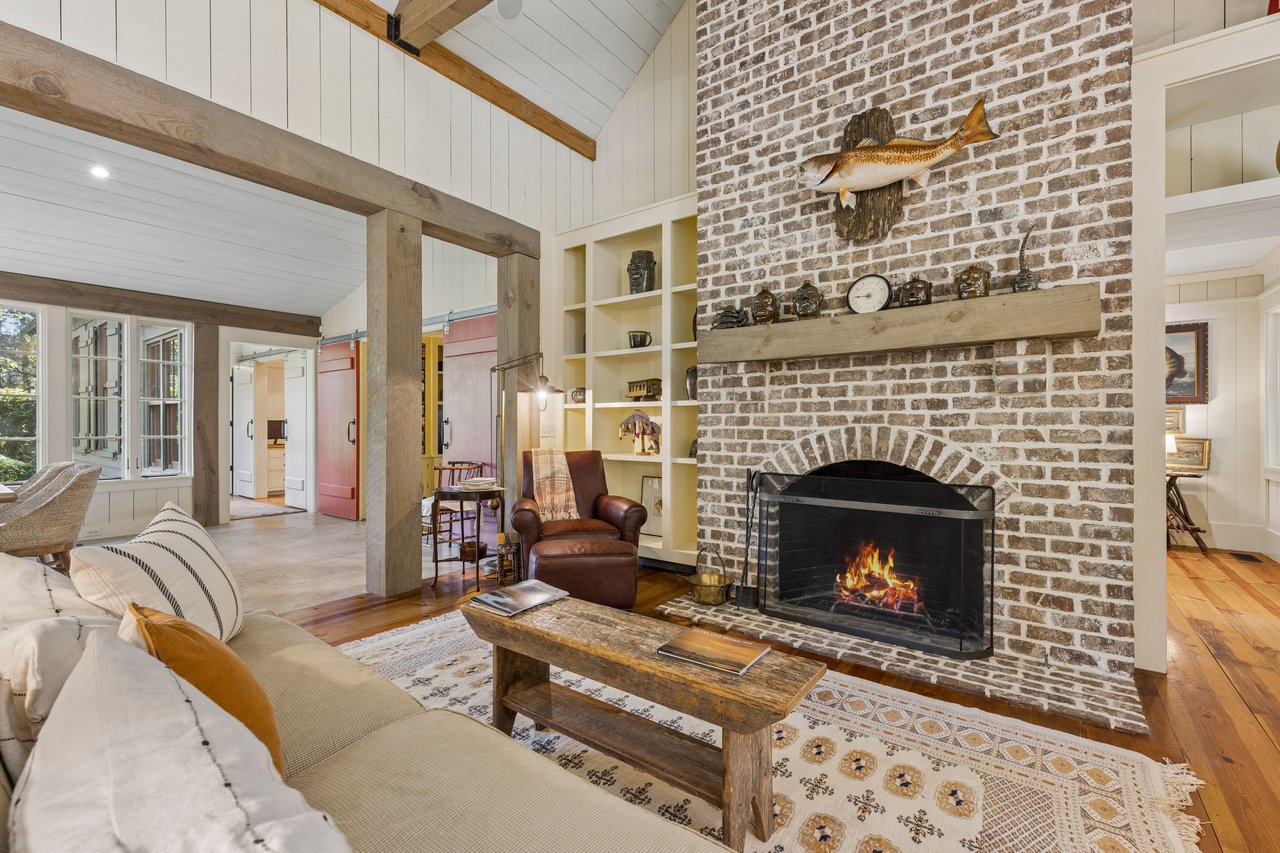
Living room with a tall brick fireplace, vaulted timber-beamed ceiling, and warm hardwood floors.
Open-plan kitchen and living area with a large island, stainless steel range hood, and exposed wood beams.
Open-plan living room with exposed timber beams, vaulted ceiling, and adjoining kitchen and dining area.
Living room with a brick fireplace, exposed beams, and a cream sofa.
Living room with a brick fireplace, exposed beams, built-in shelves, and a leather armchair.
Dining room with a long table and woven chairs, grand piano, and tall windows overlooking trees.
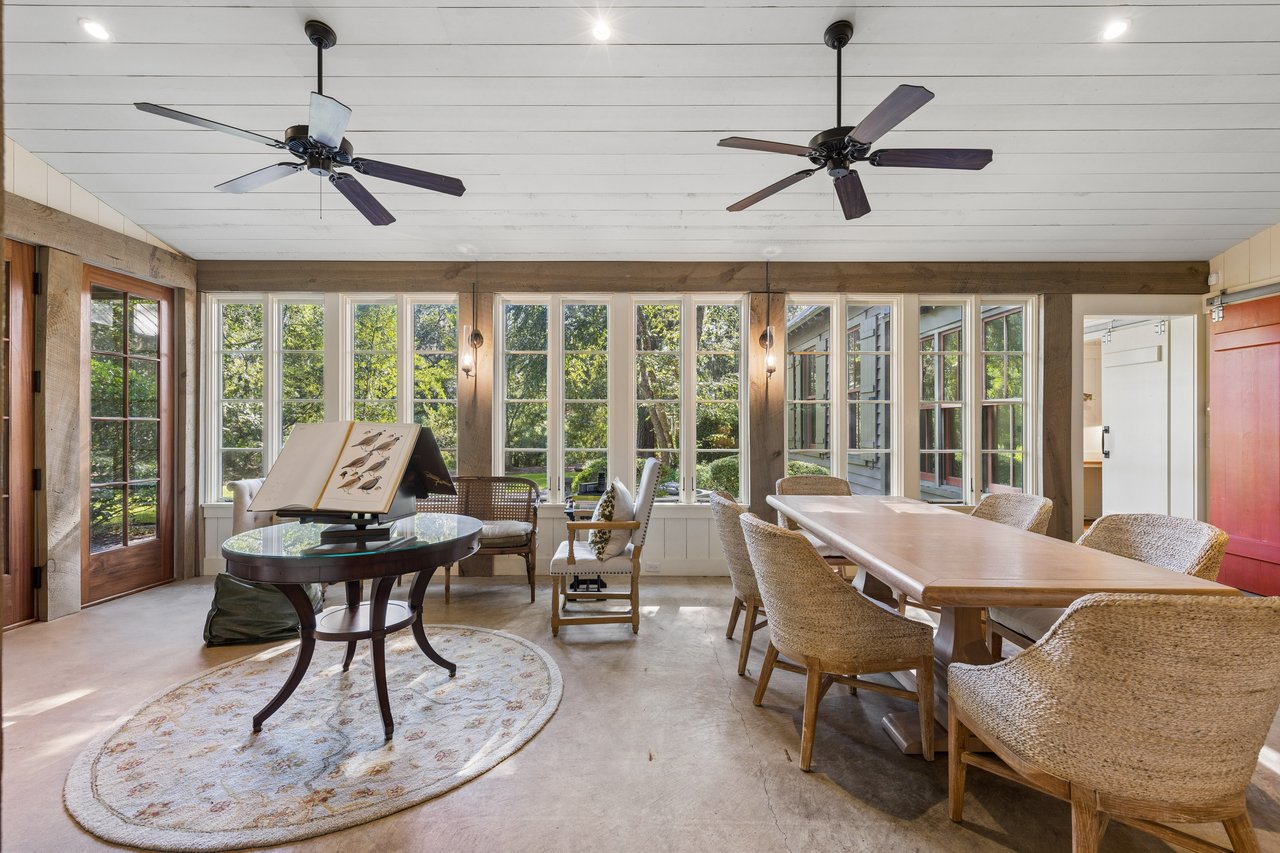
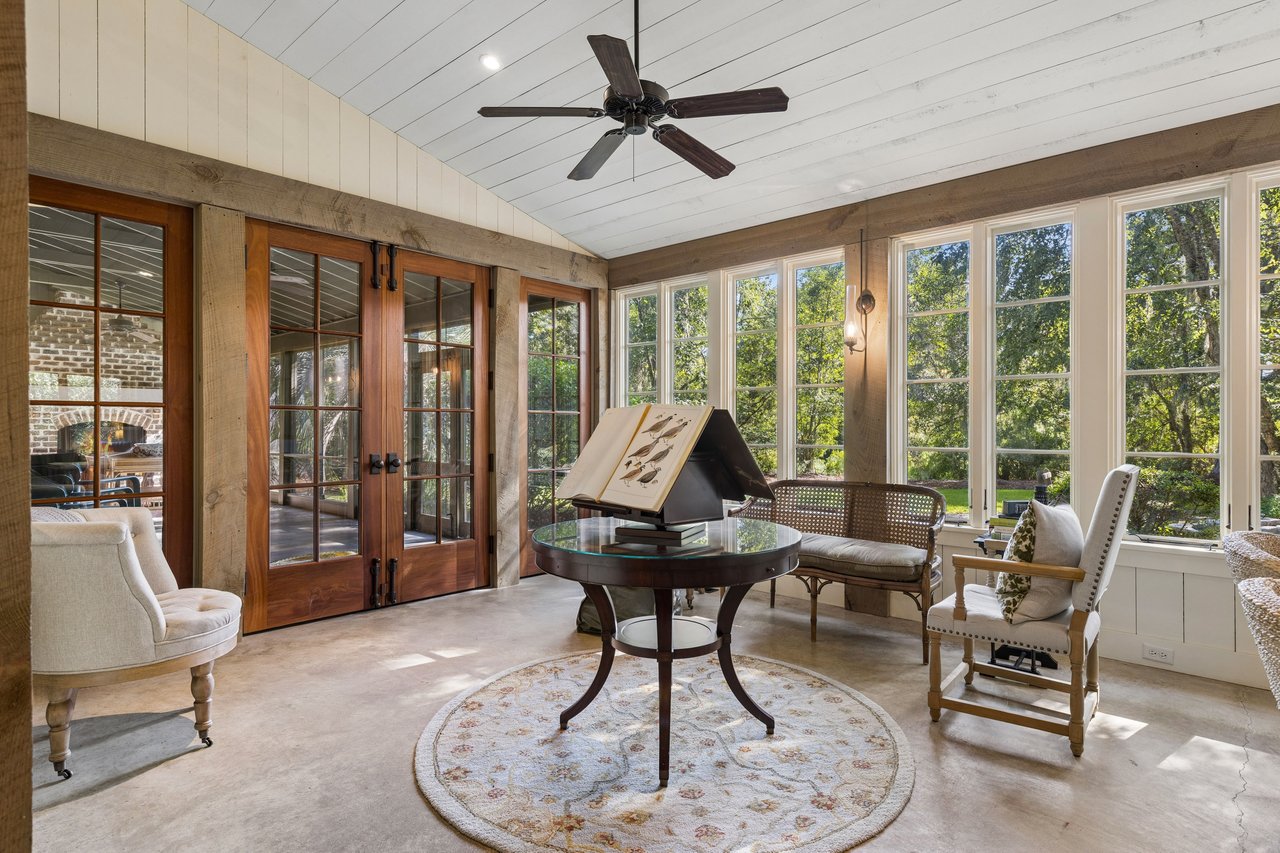
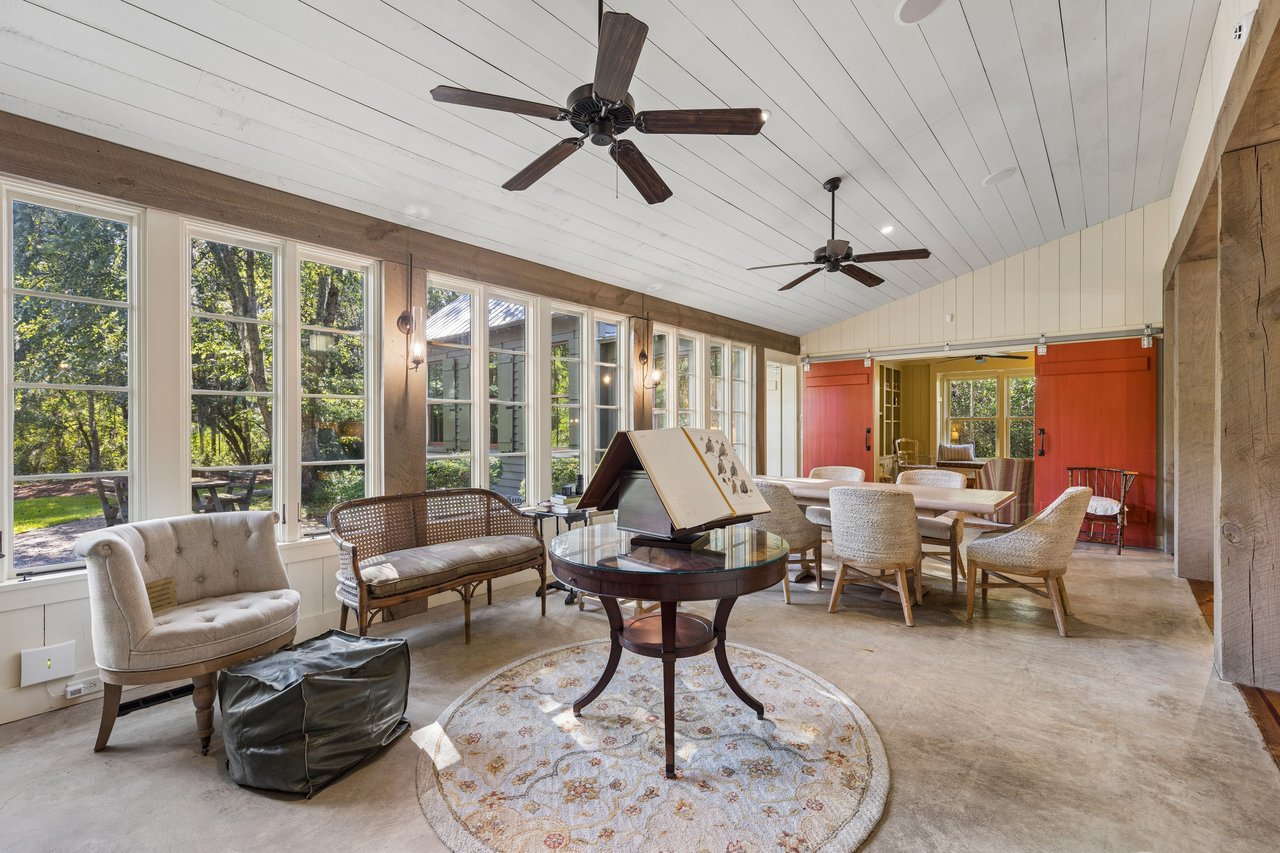
Furnished sunroom with tall windows, wood-framed glass doors, and a round table with an open book.
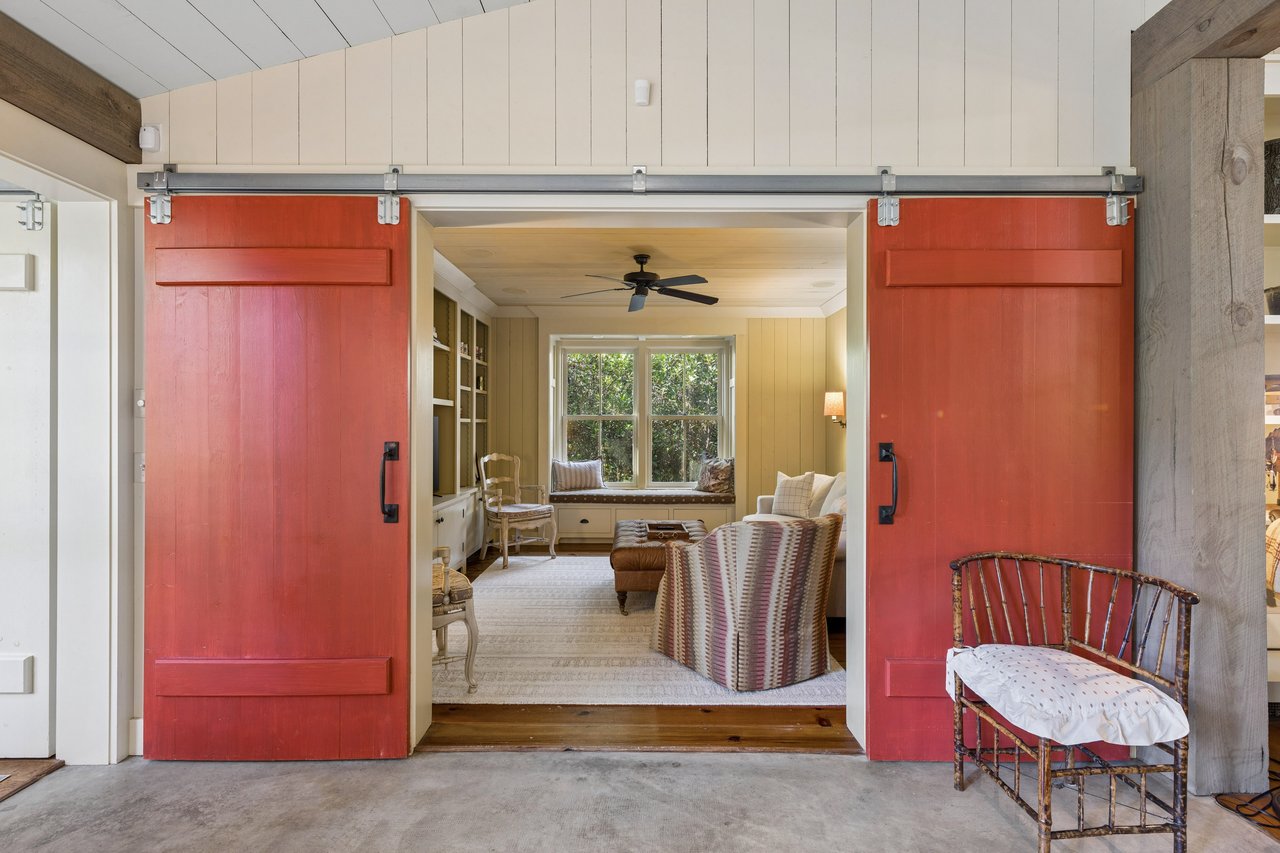
Furnished living and dining area with tall tree-view windows and red sliding barn doors.
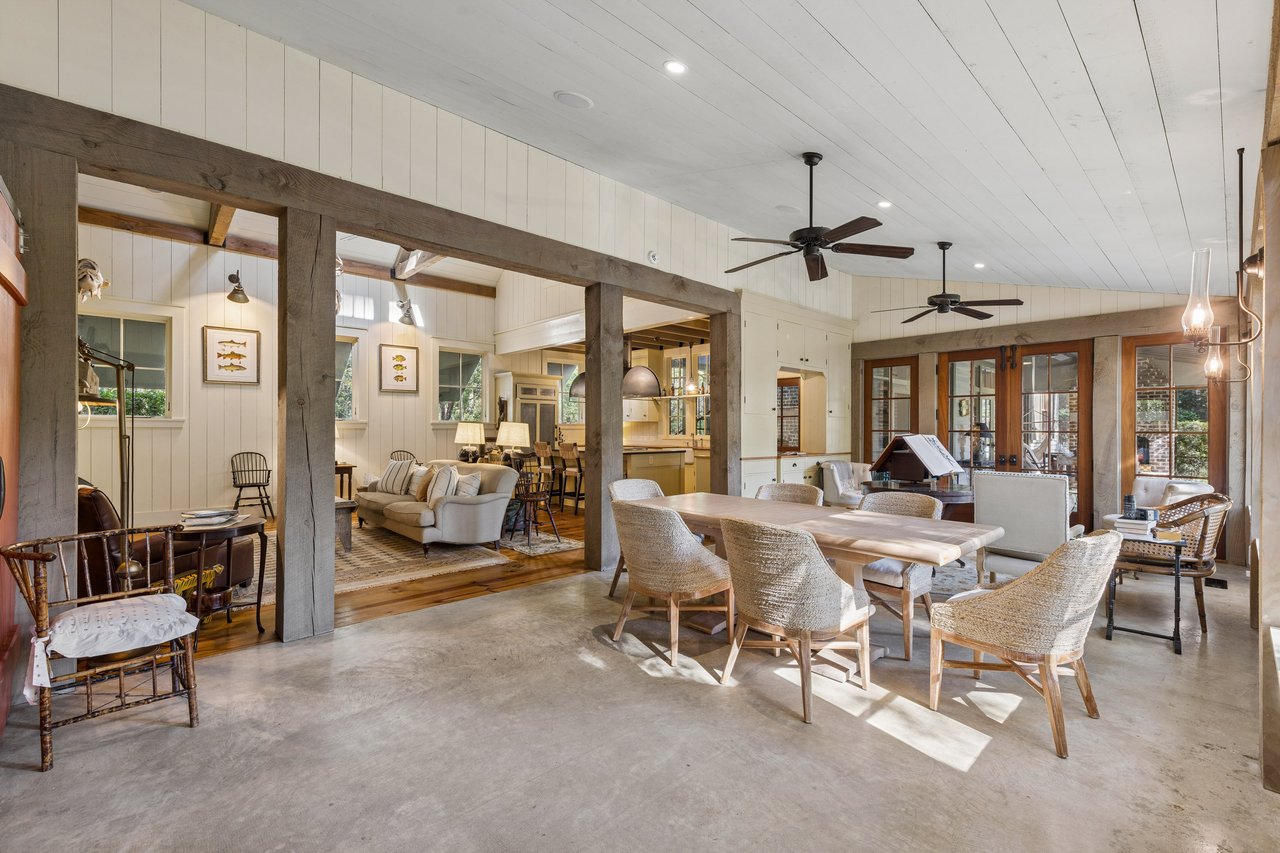
Open-plan living and dining room with exposed timber beams, woven chairs, and a concrete floor.
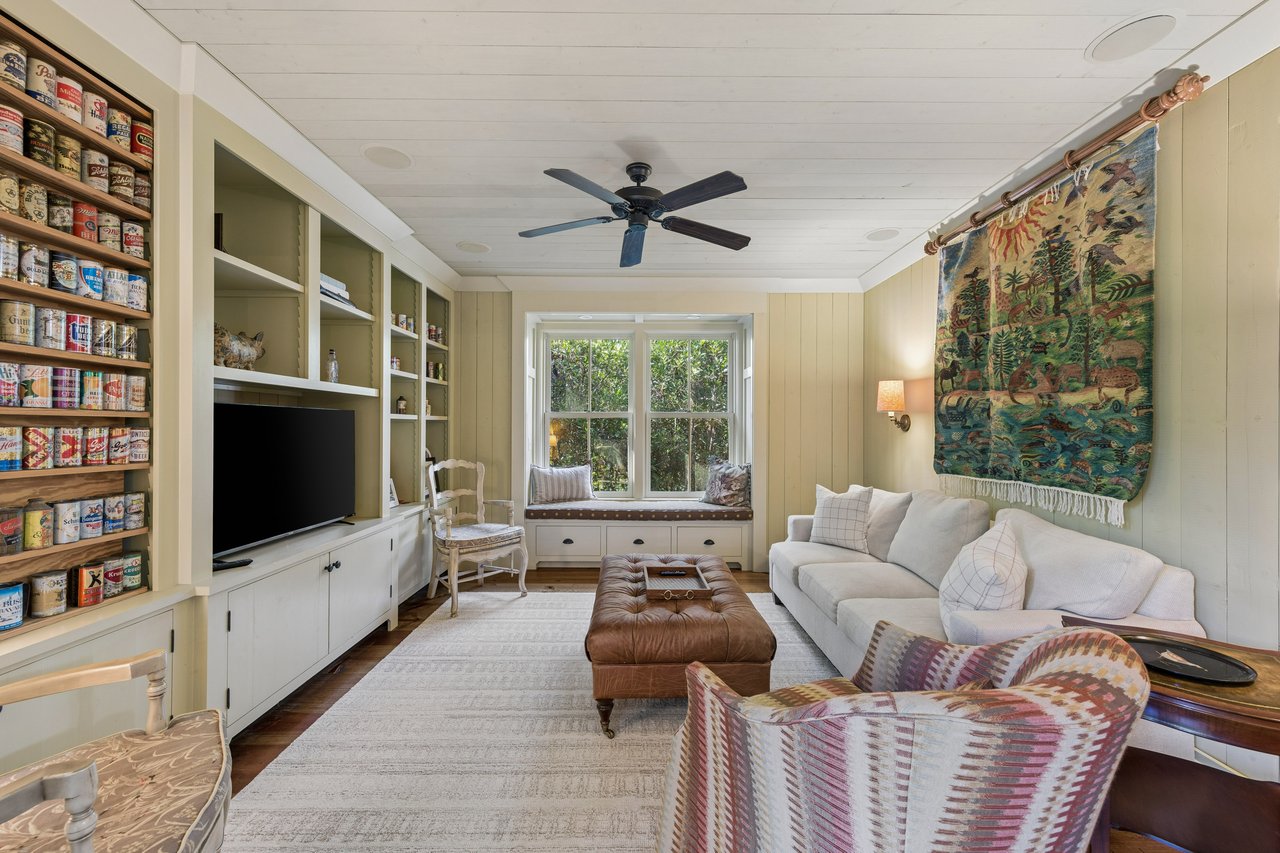
Furnished living room framed by red barn doors, with a window seat, built-in shelves, and ceiling fan.
Living room with built-in shelving, a white sectional, colorful tapestry, and window seat.
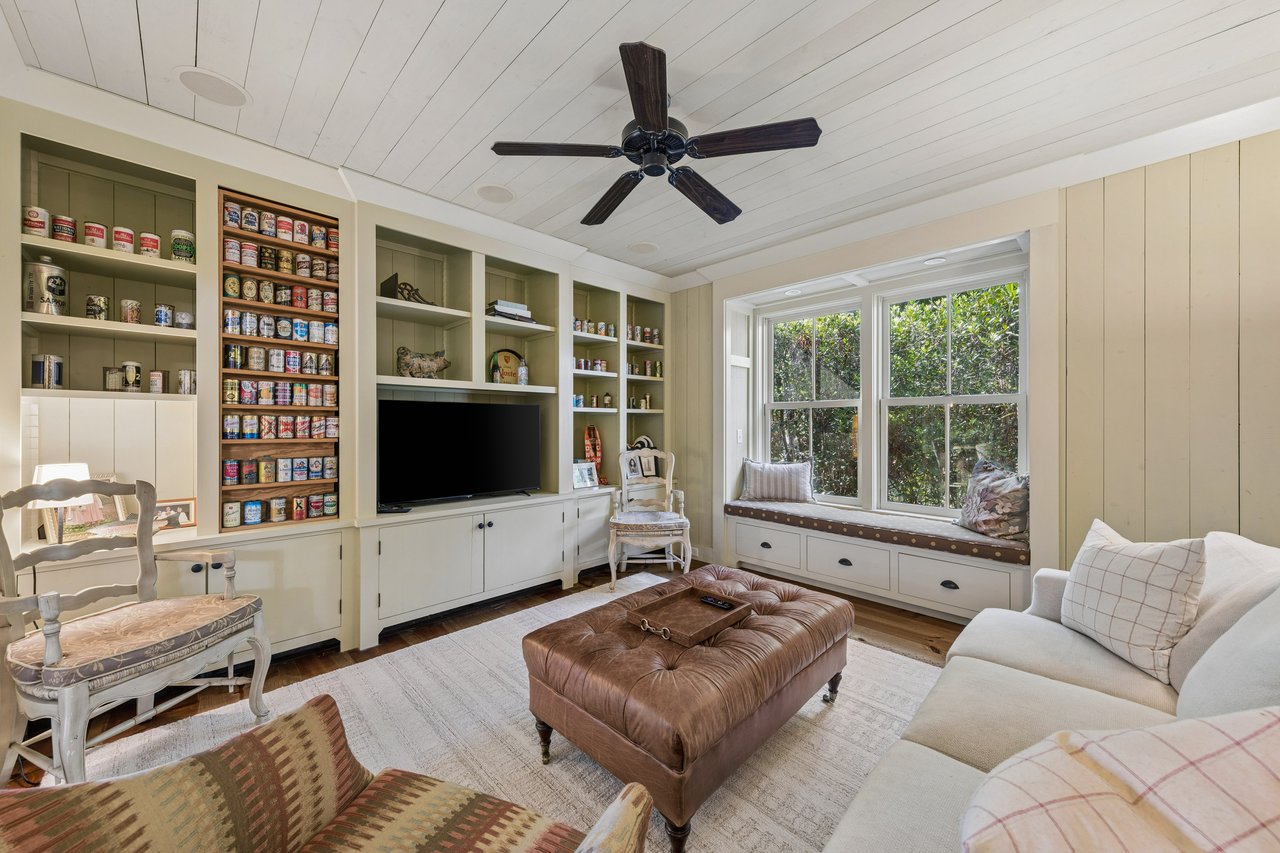
Living room with built-in shelving, window seat, white sofas, and leather ottoman.
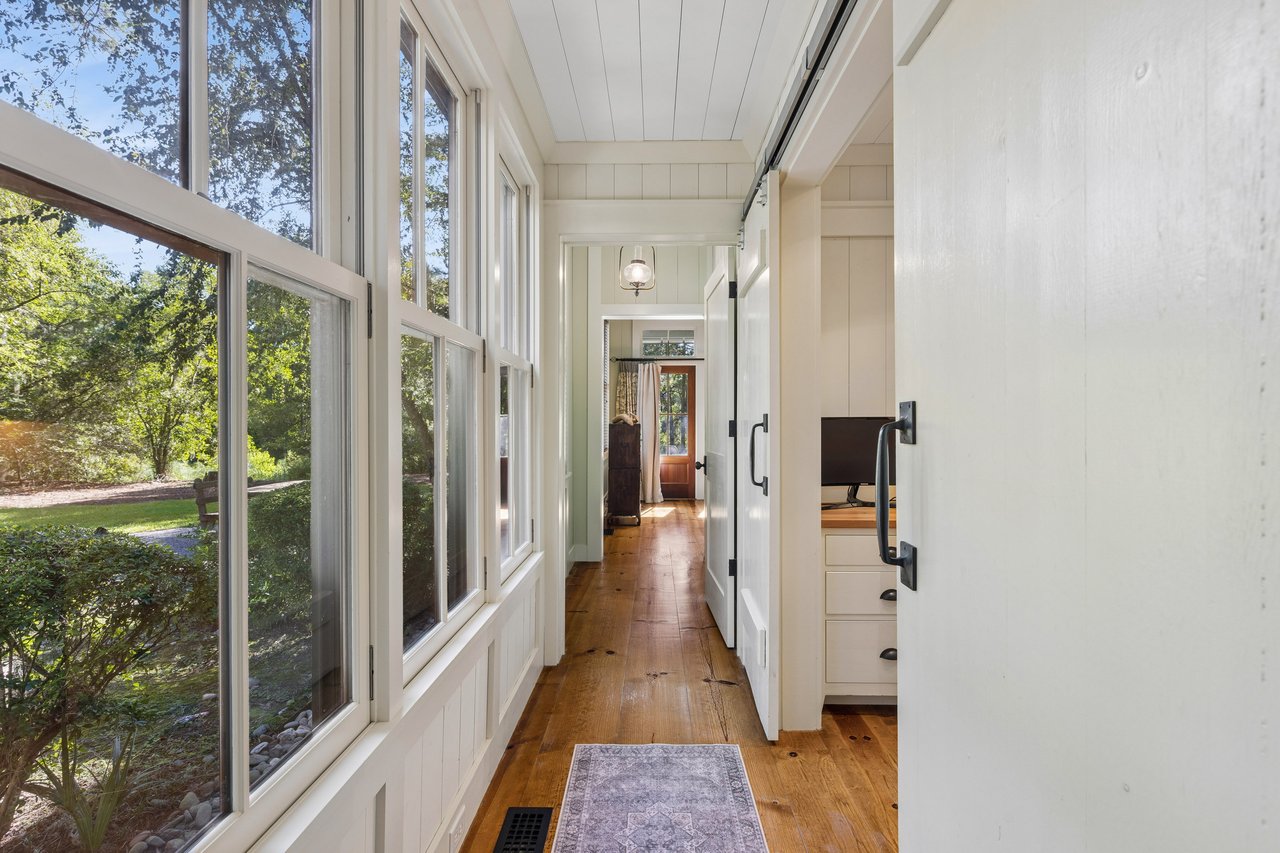
Bright hallway with tall garden-facing windows, warm wood floors, and a patterned runner rug.
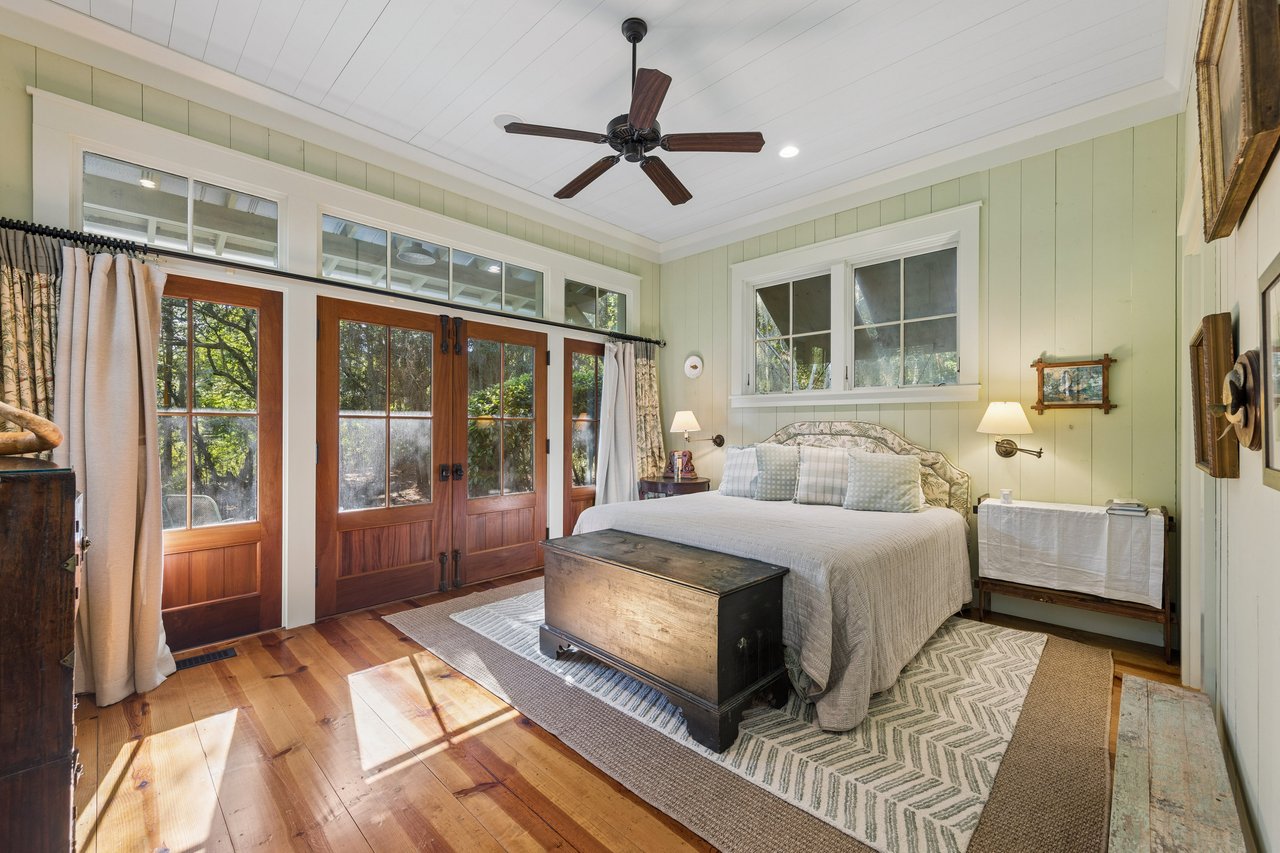
Bedroom with a king bed, wood French doors, and pale green paneled walls.
Bedroom with hardwood floors, pale green paneled walls, and wood-framed glass doors overlooking trees.
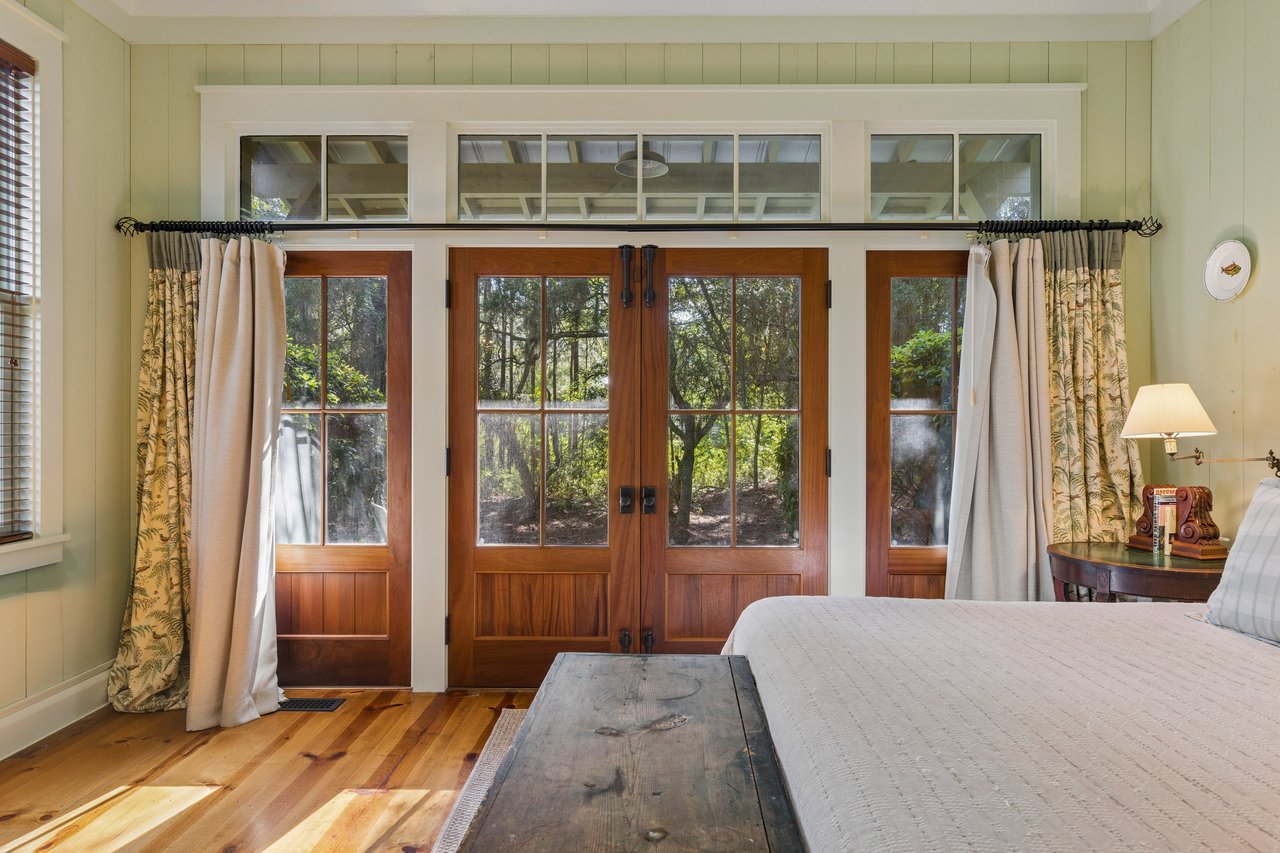
Bedroom with wood-framed glass doors overlooking trees and a rustic wooden trunk.
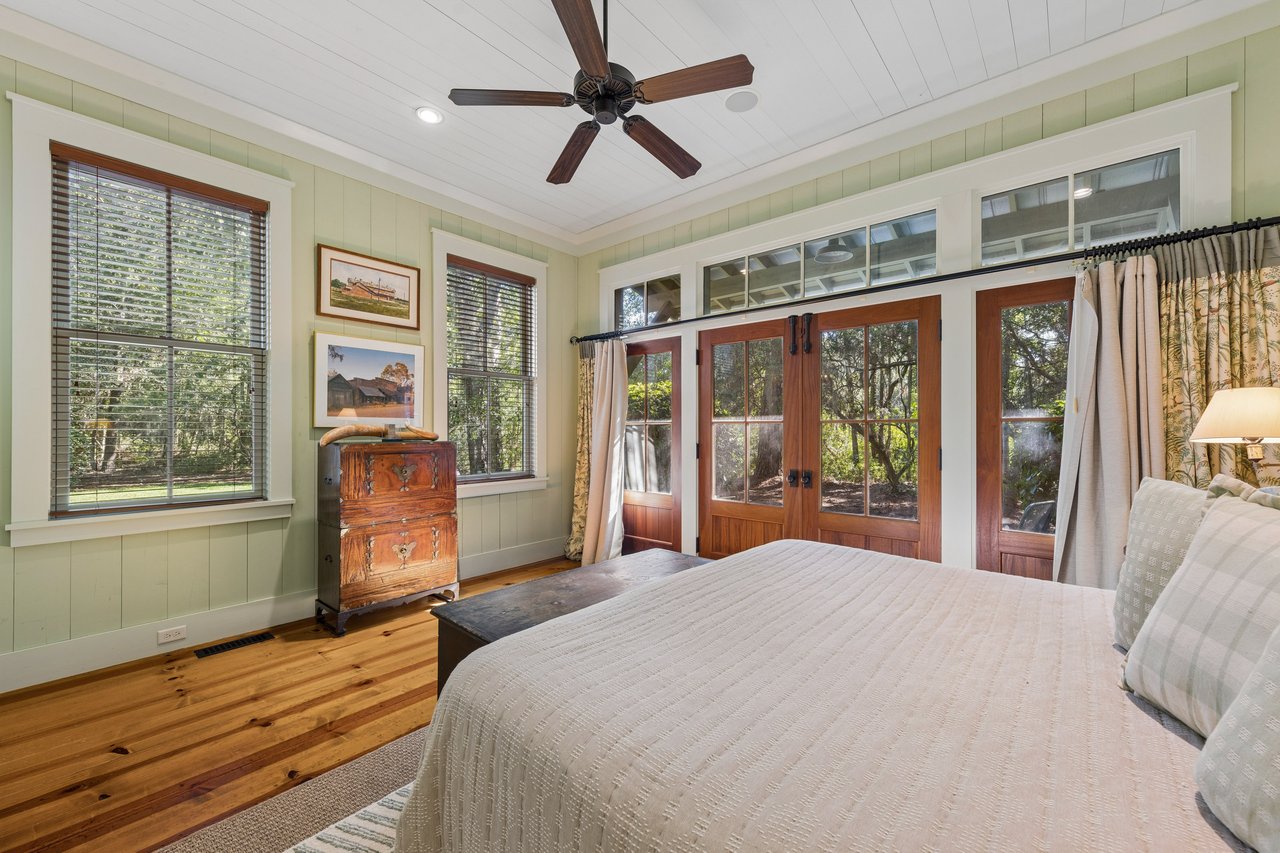
Bedroom with pale green paneled walls, hardwood floors, tall windows, and a dark ceiling fan.
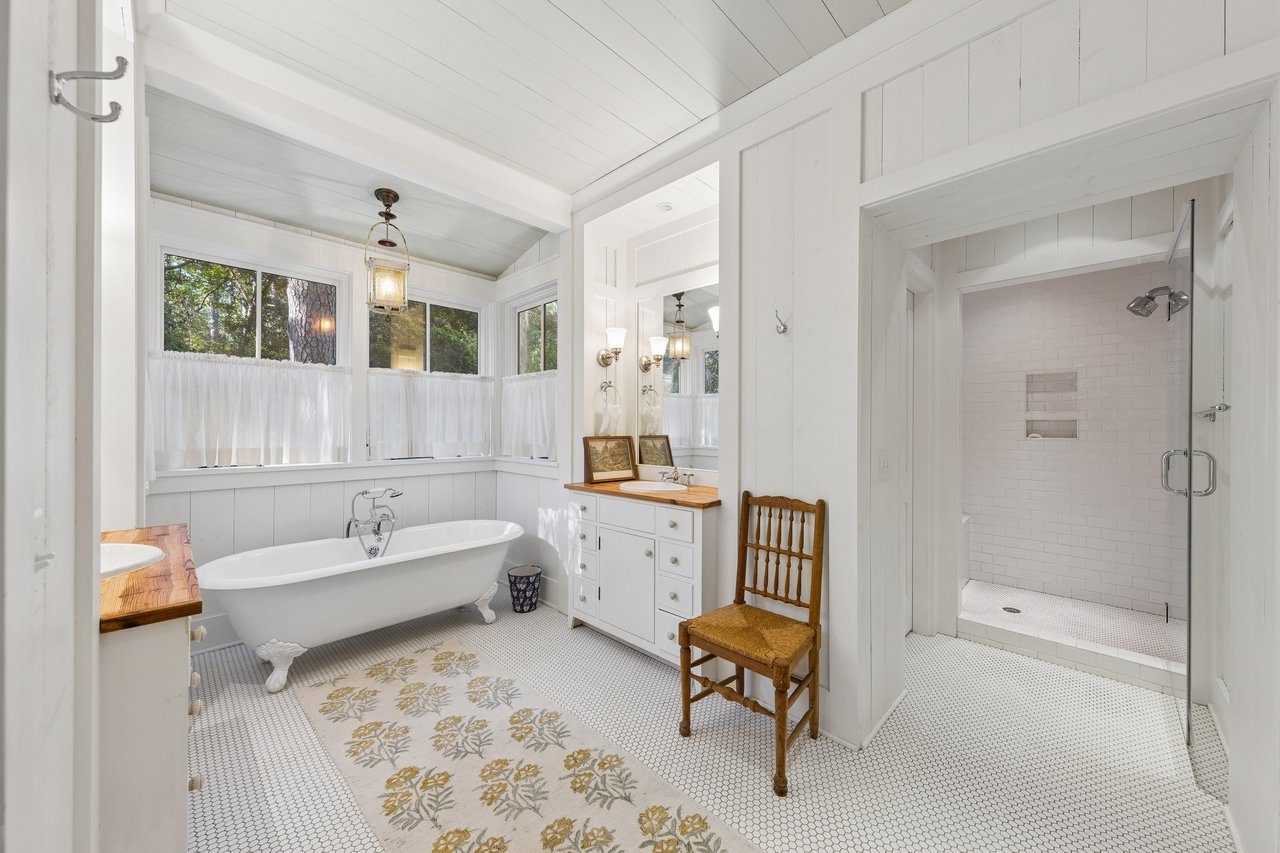
Bathroom with a clawfoot tub beneath curtained windows and a spacious tiled walk-in shower.
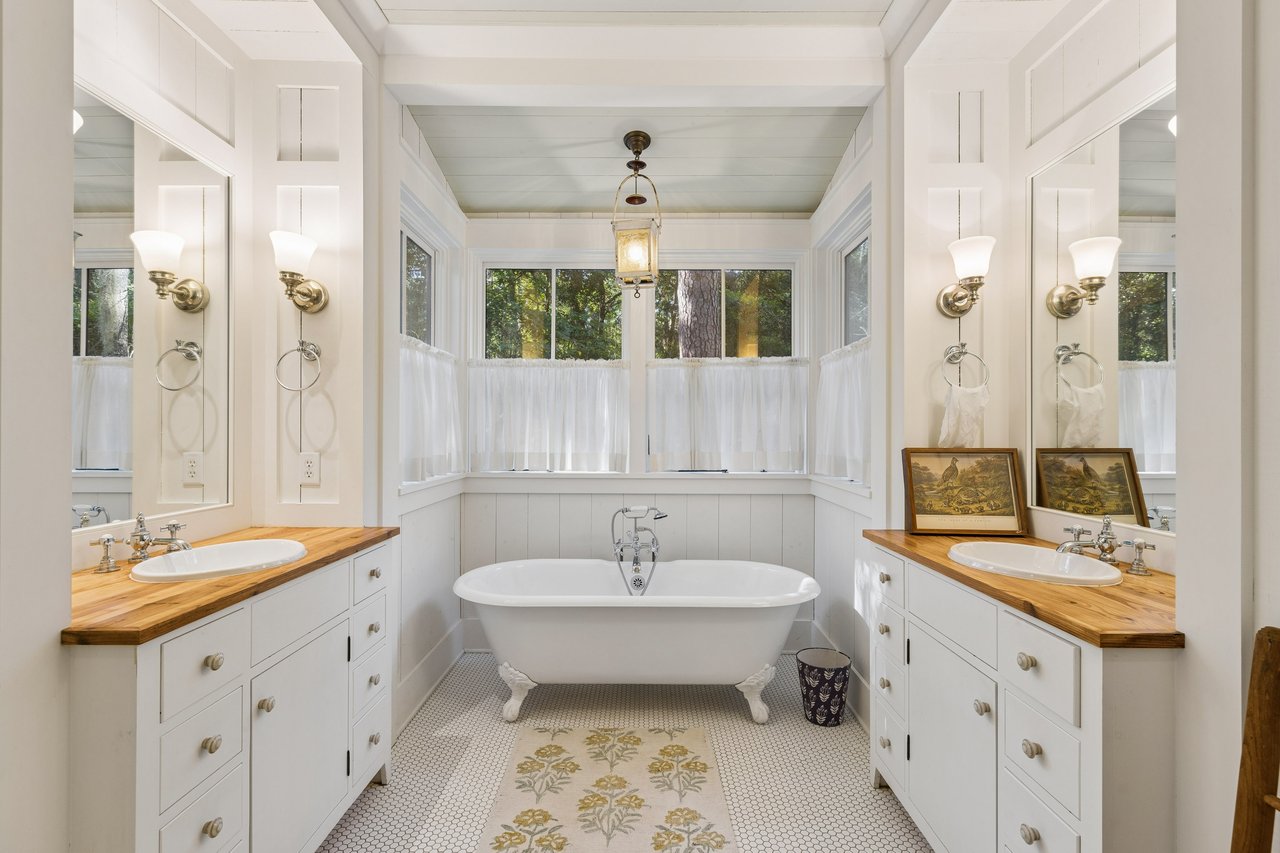
Bathroom with a freestanding tub beneath wide windows and matching wood-topped vanities.
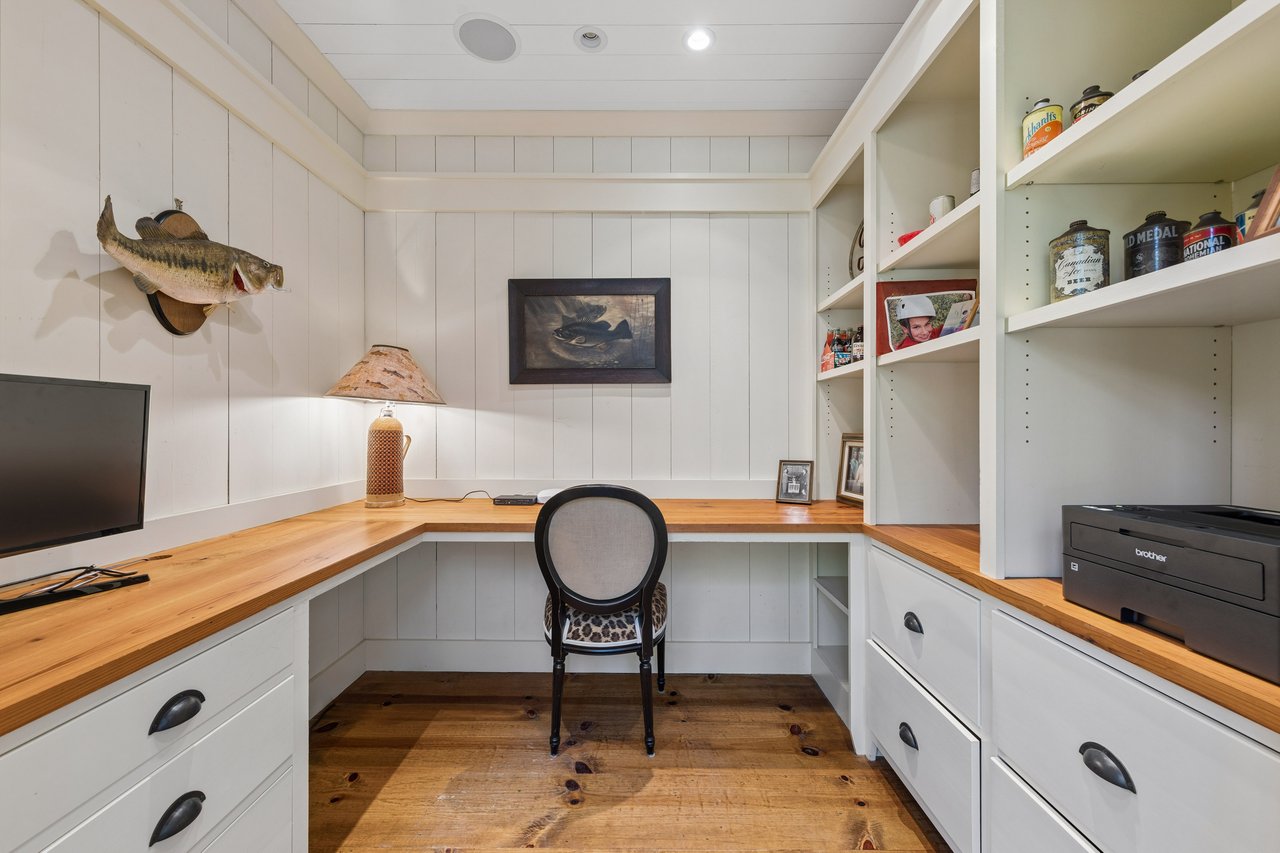
Home office with built-in white cabinetry, wood countertops, open shelving, and a chair.
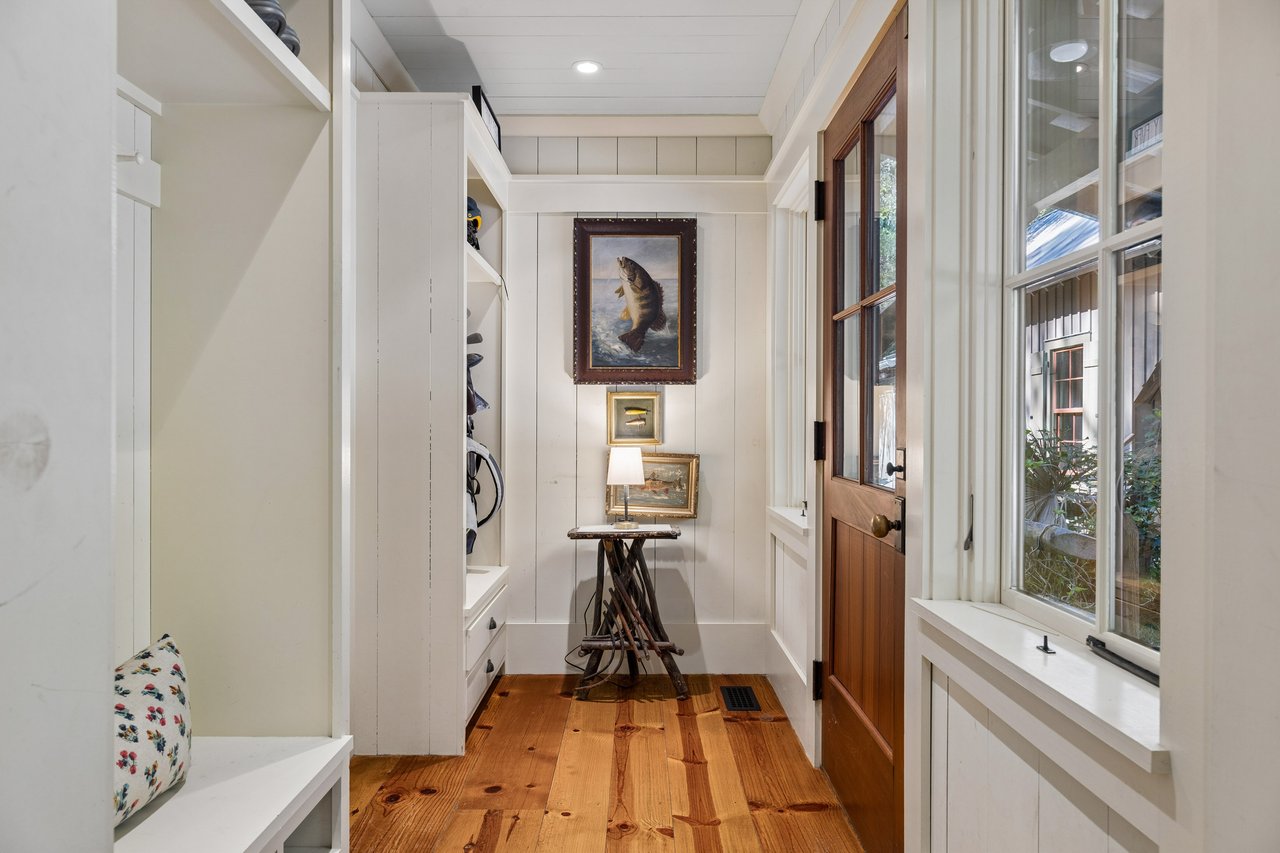
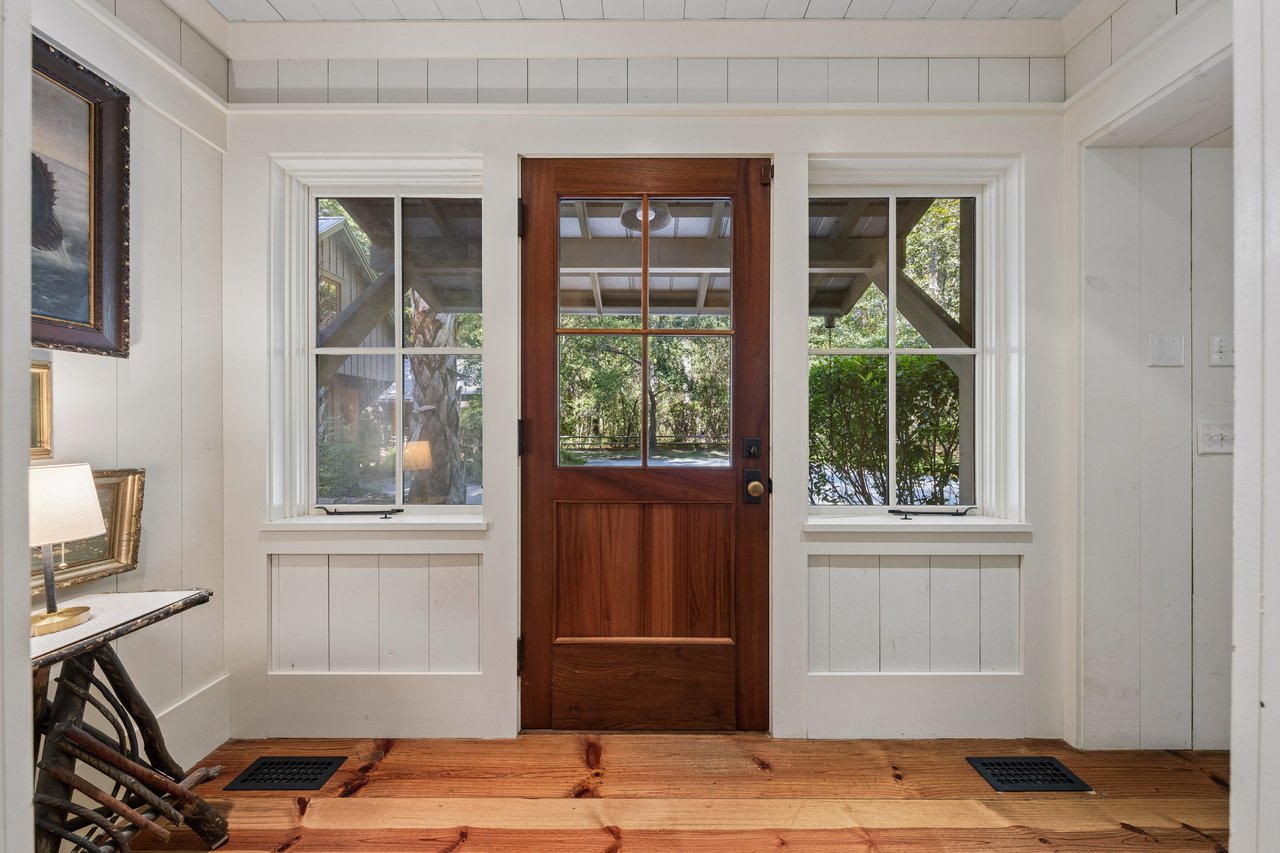
Entry hallway with white built-ins, wide-plank wood floors, and a wooden glass-paneled door.
Entryway with a wood-and-glass front door, flanking windows, and warm plank flooring.
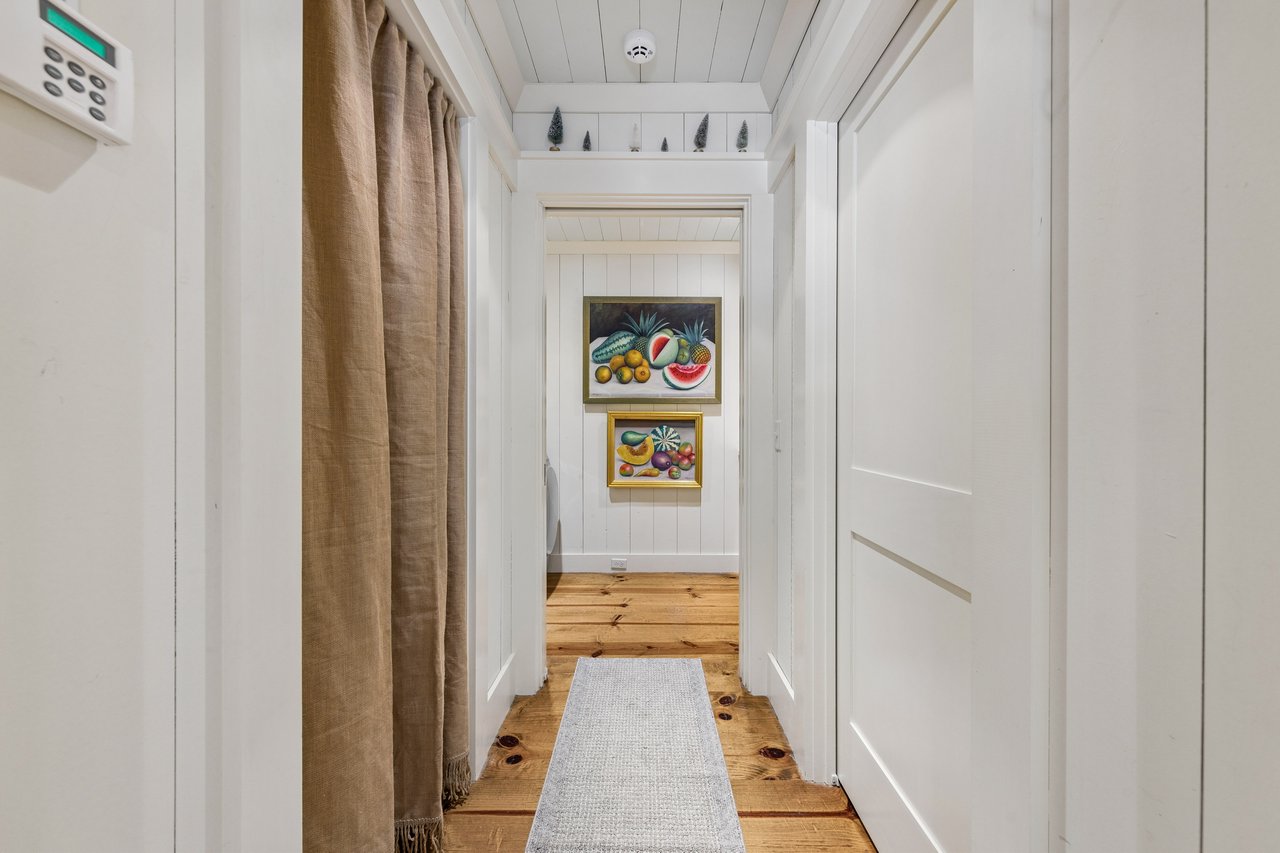
White-paneled hallway with rustic wood floors, a tan curtain, and colorful fruit paintings.
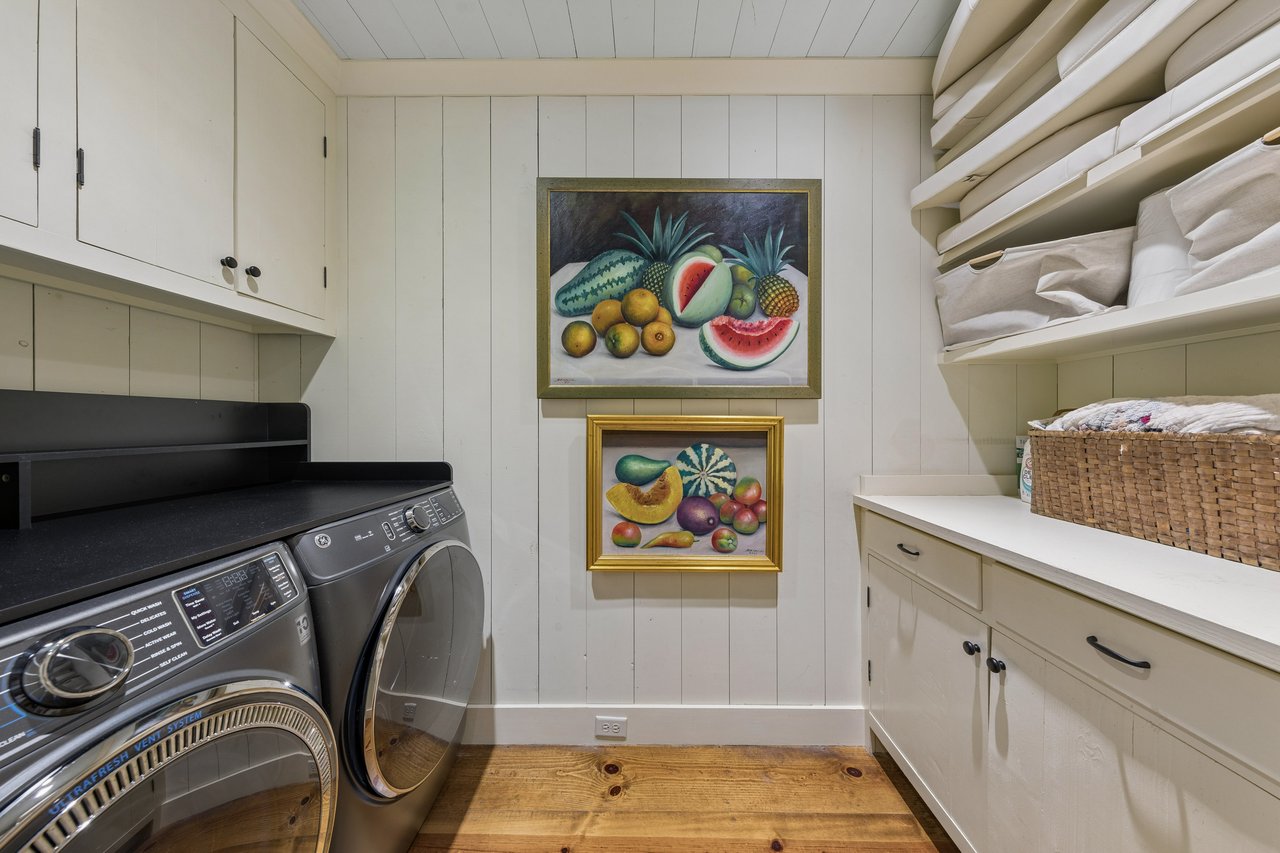
Laundry room with front-loading washer and dryer, white cabinetry, open shelves, and framed fruit paintings.
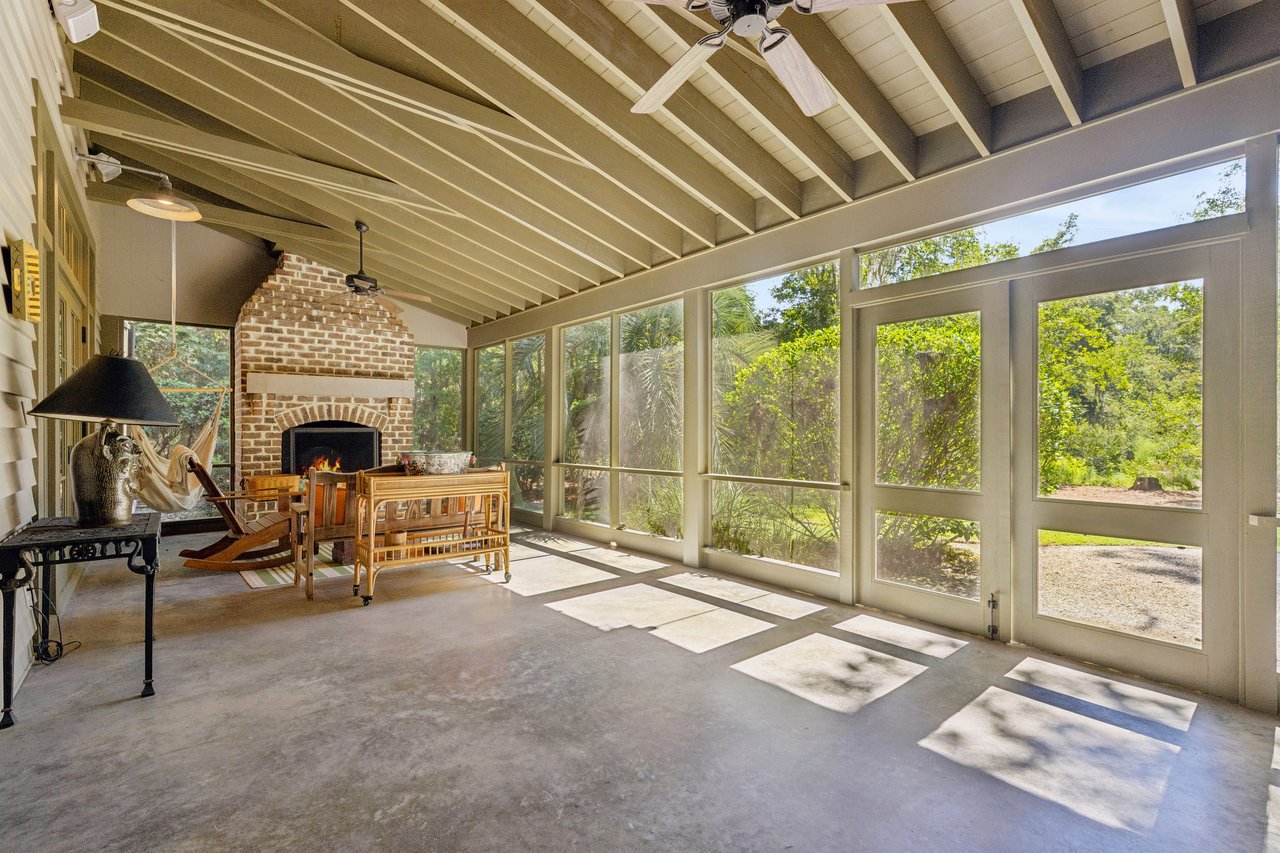
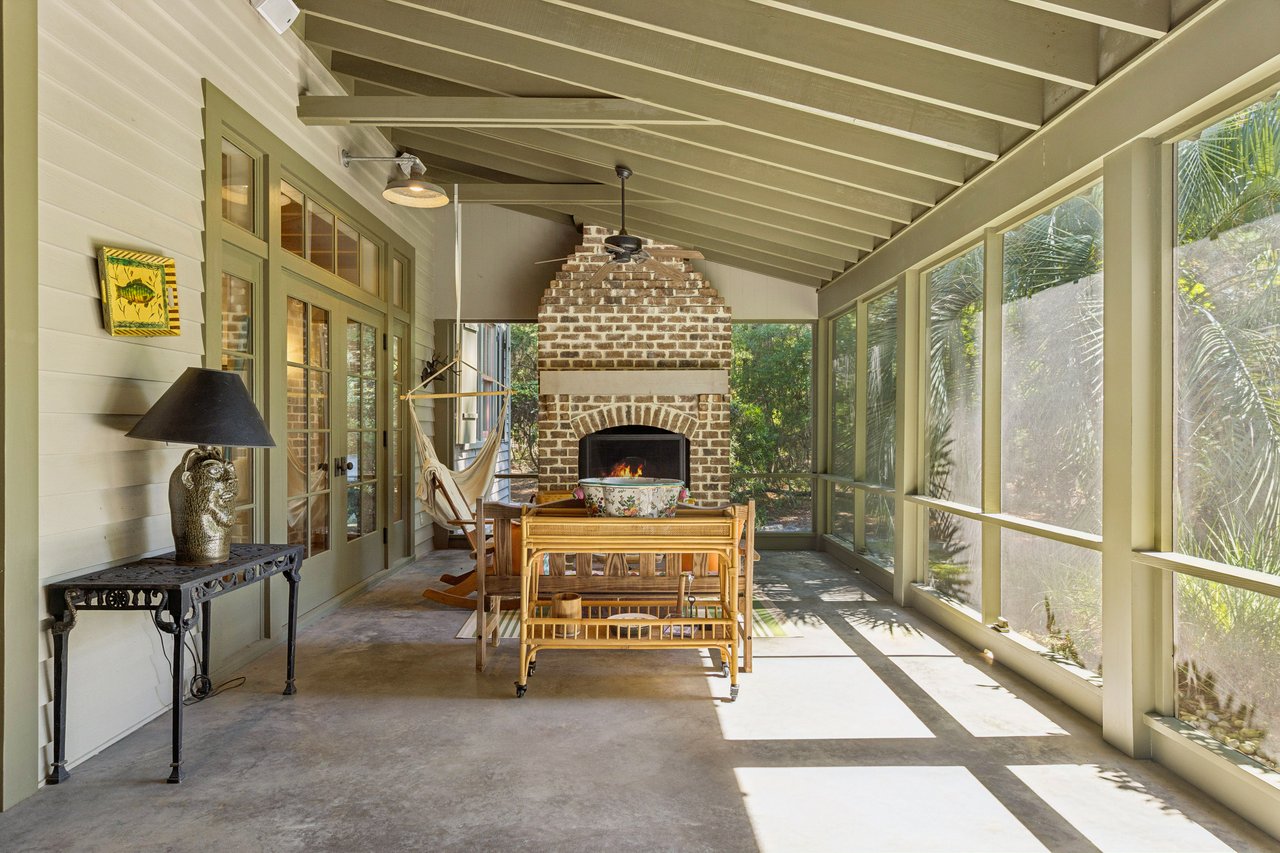
Sunroom with a brick fireplace, exposed-beam ceiling, and broad windows overlooking greenery.
Sunroom with a brick fireplace, expansive windows, wooden seating, and a hammock.
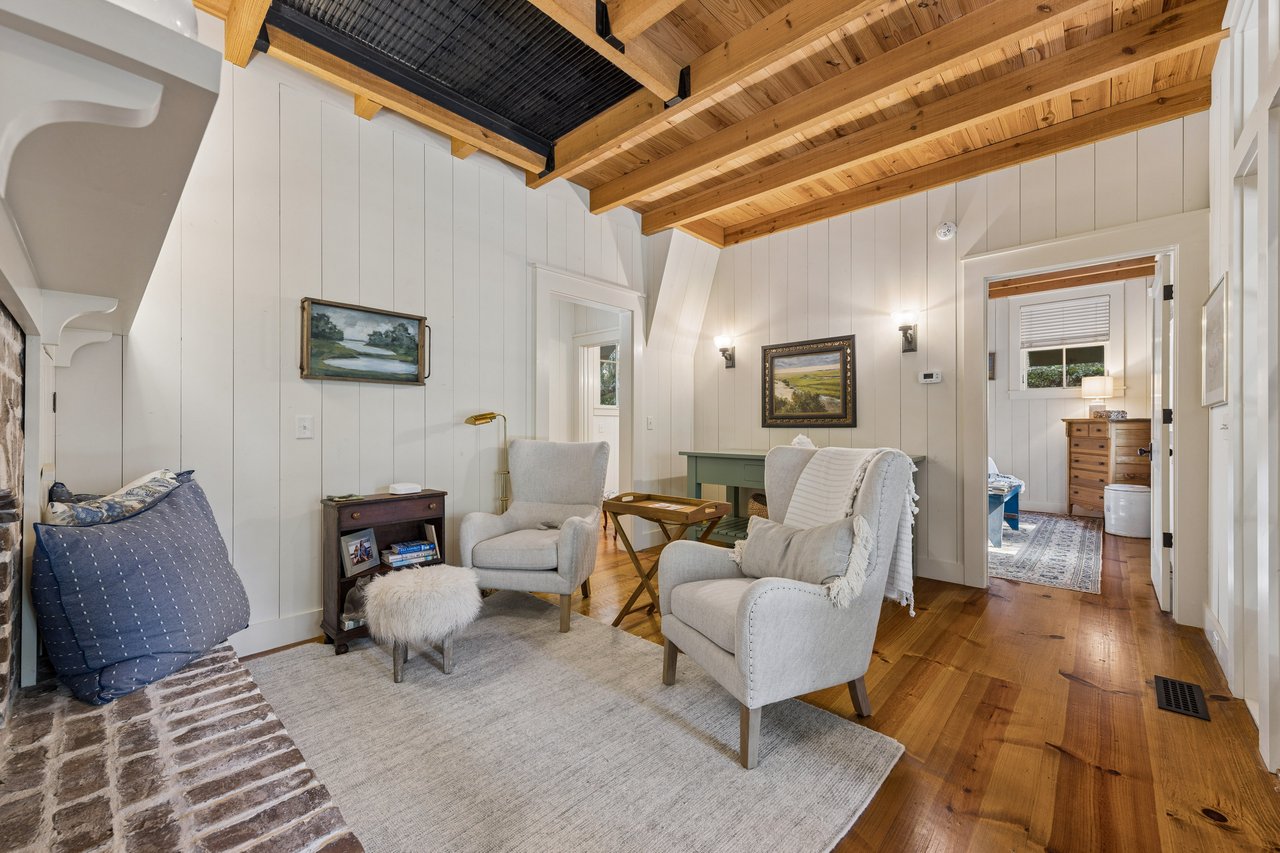
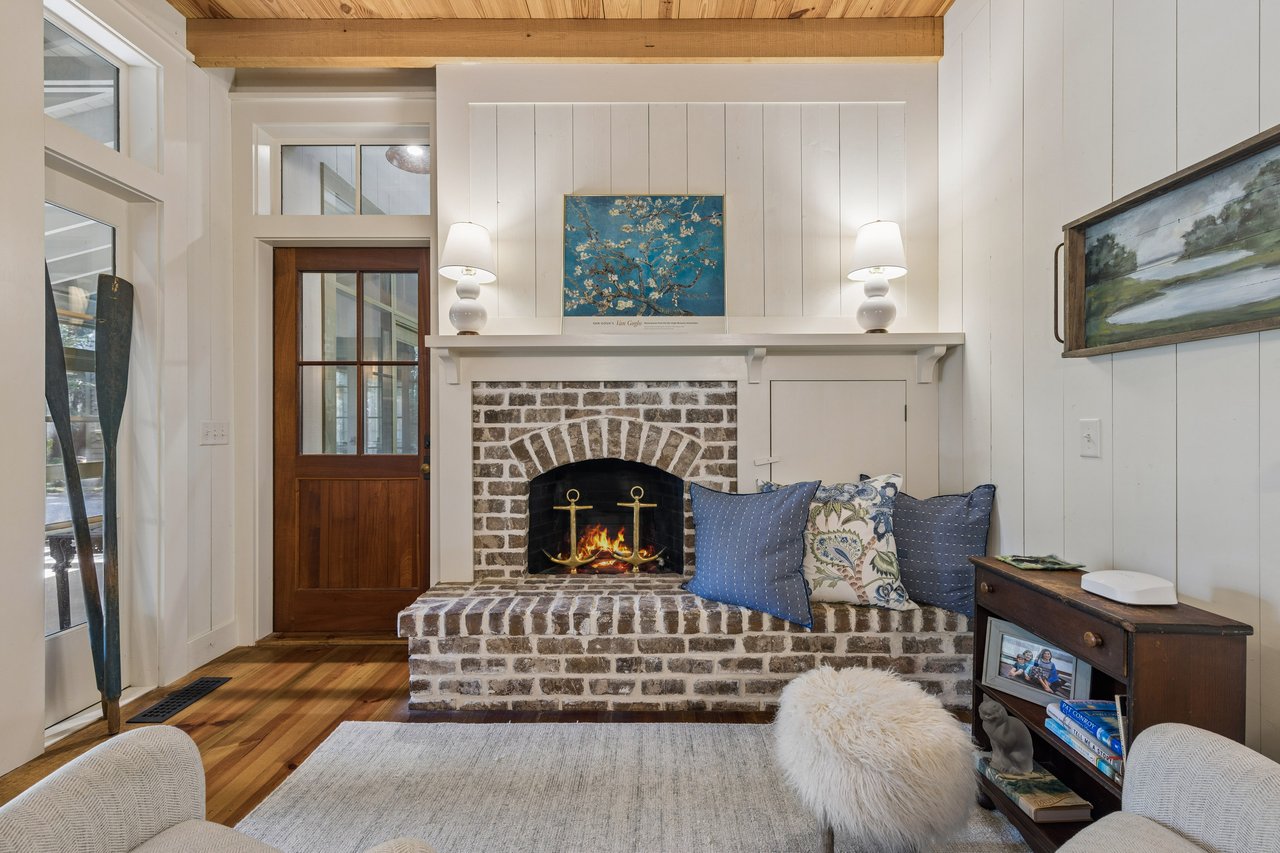
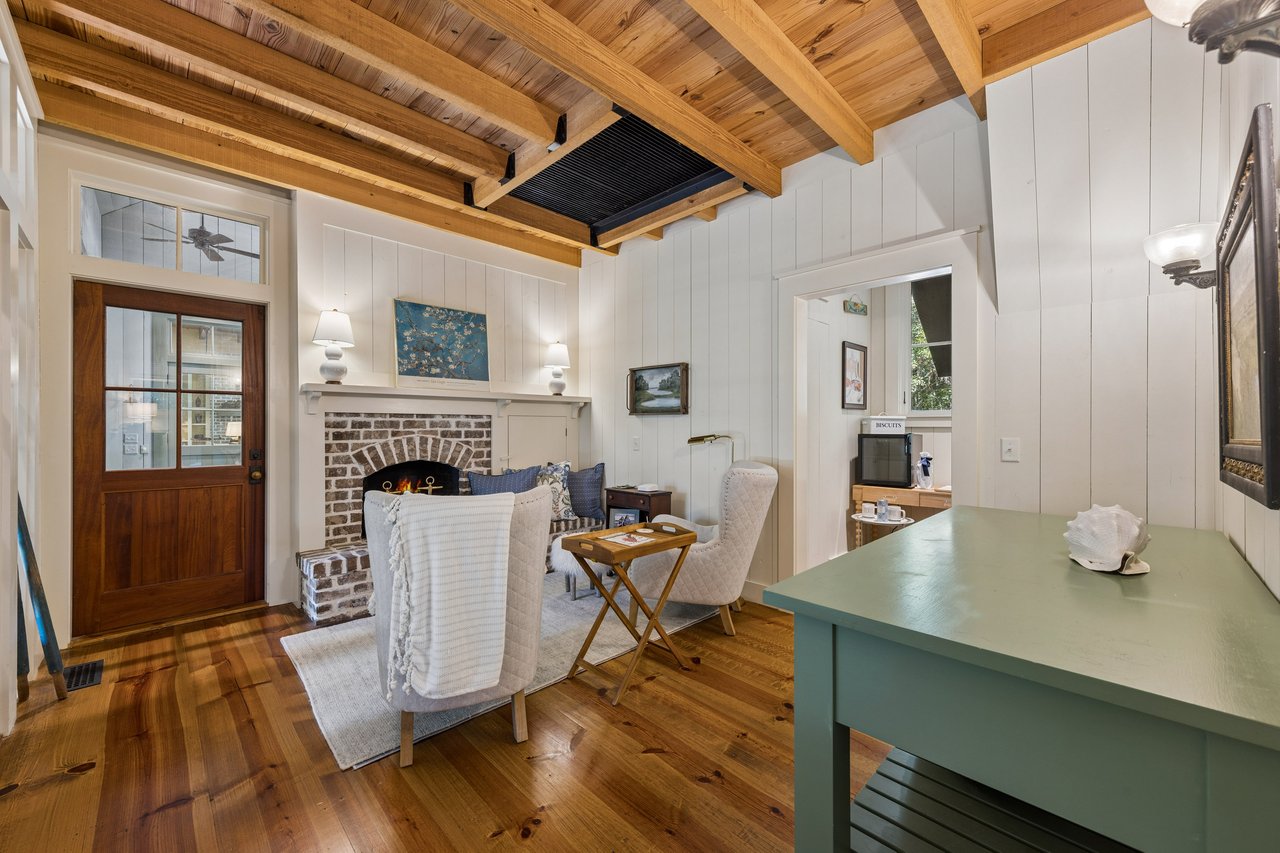
Living room with exposed timber ceiling, white paneled walls, and a brick fireplace hearth.
Living room with a brick fireplace, built-in bench seating, and wood-beamed ceiling.
Living room with exposed timber ceiling beams, brick fireplace, and green counter.
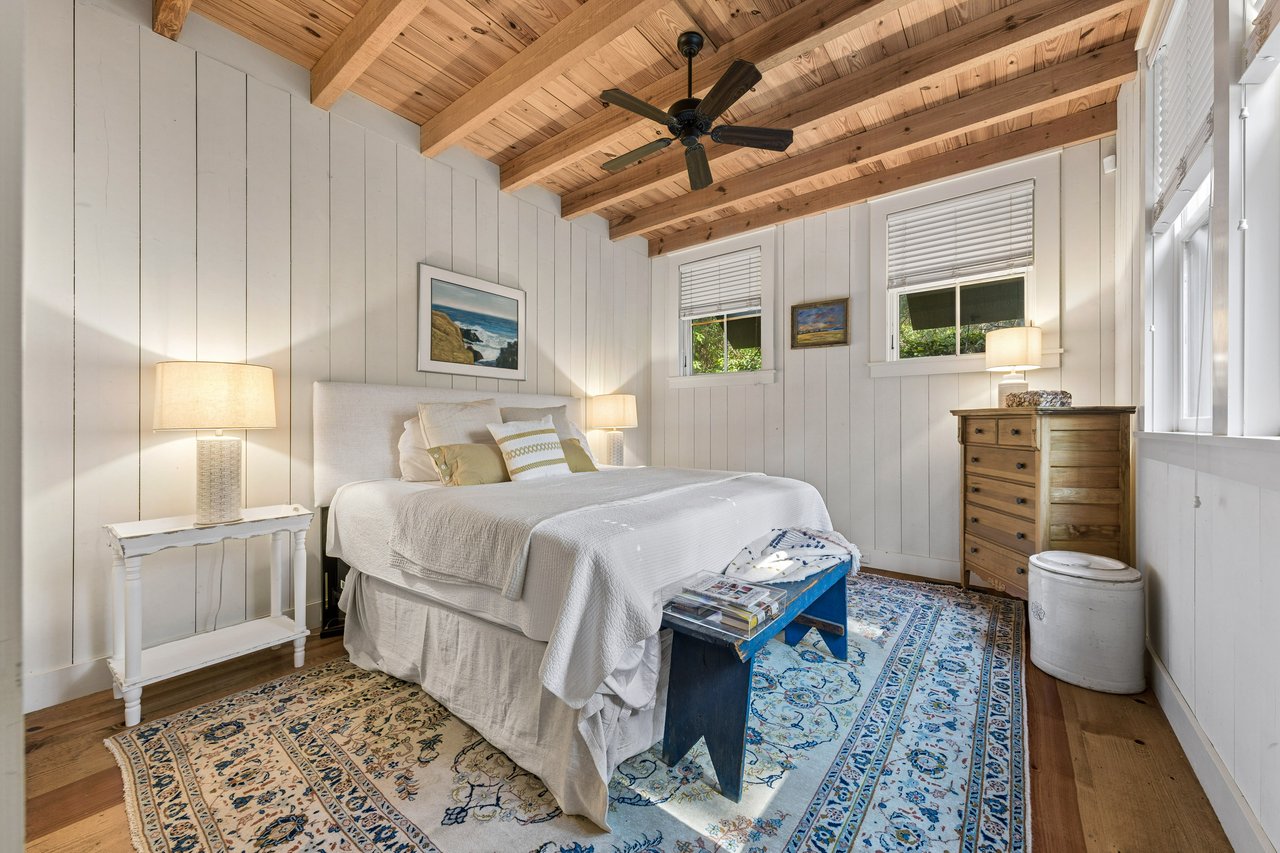
Bedroom with a white bed, exposed wood ceiling beams, patterned rugs, and a blue bench at the foot of the bed.
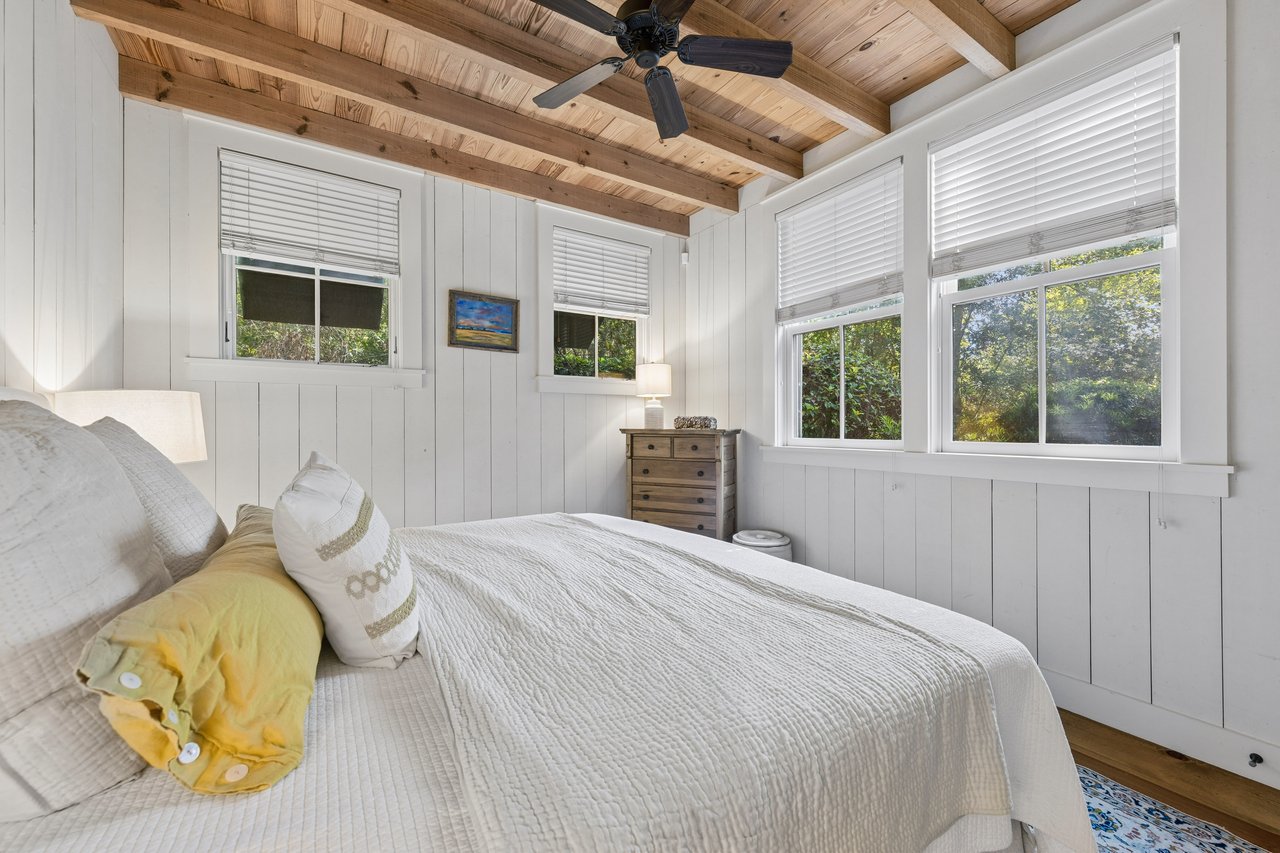
Bedroom with a white bed, yellow accent pillow, and vaulted wood ceiling with exposed beams.
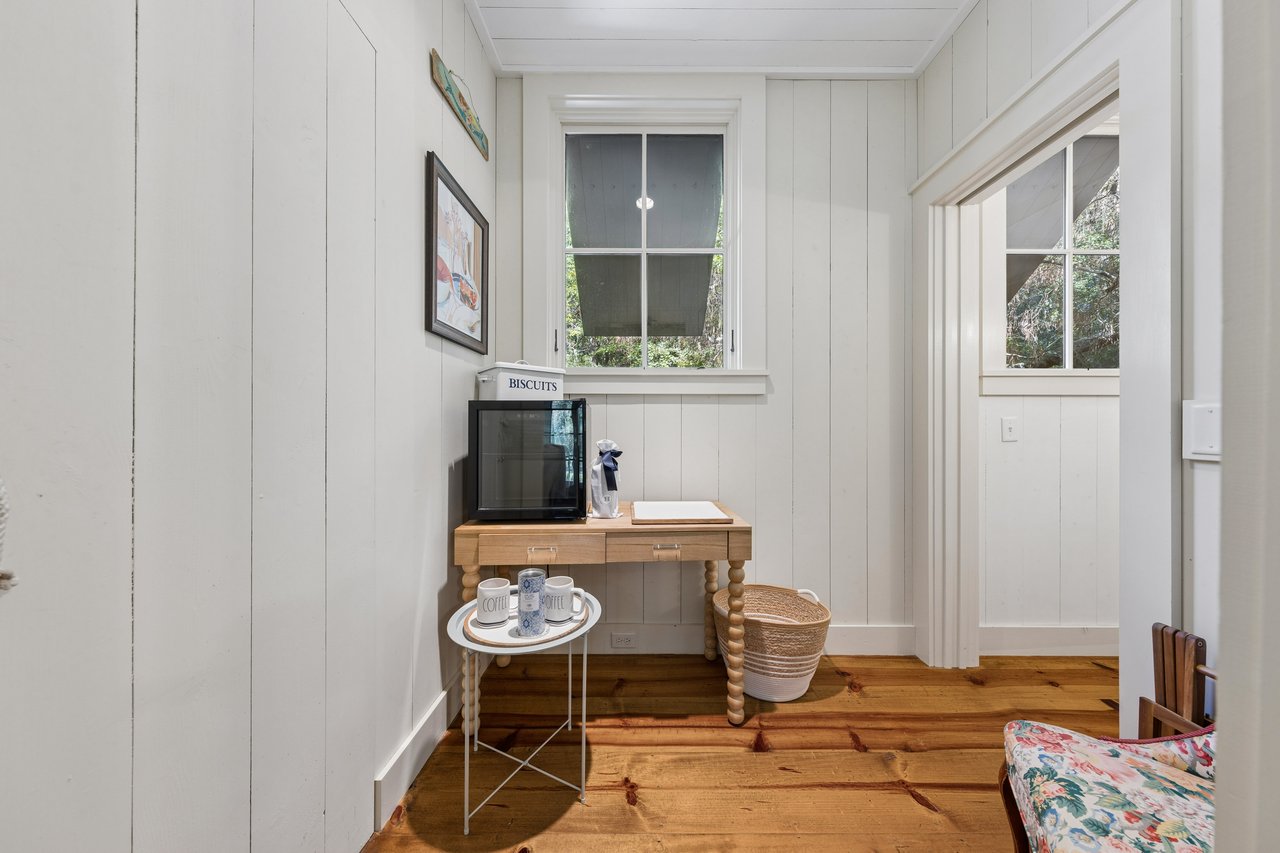
Small white-paneled serving area with a microwave, wooden table, basket, and wide-plank floors.
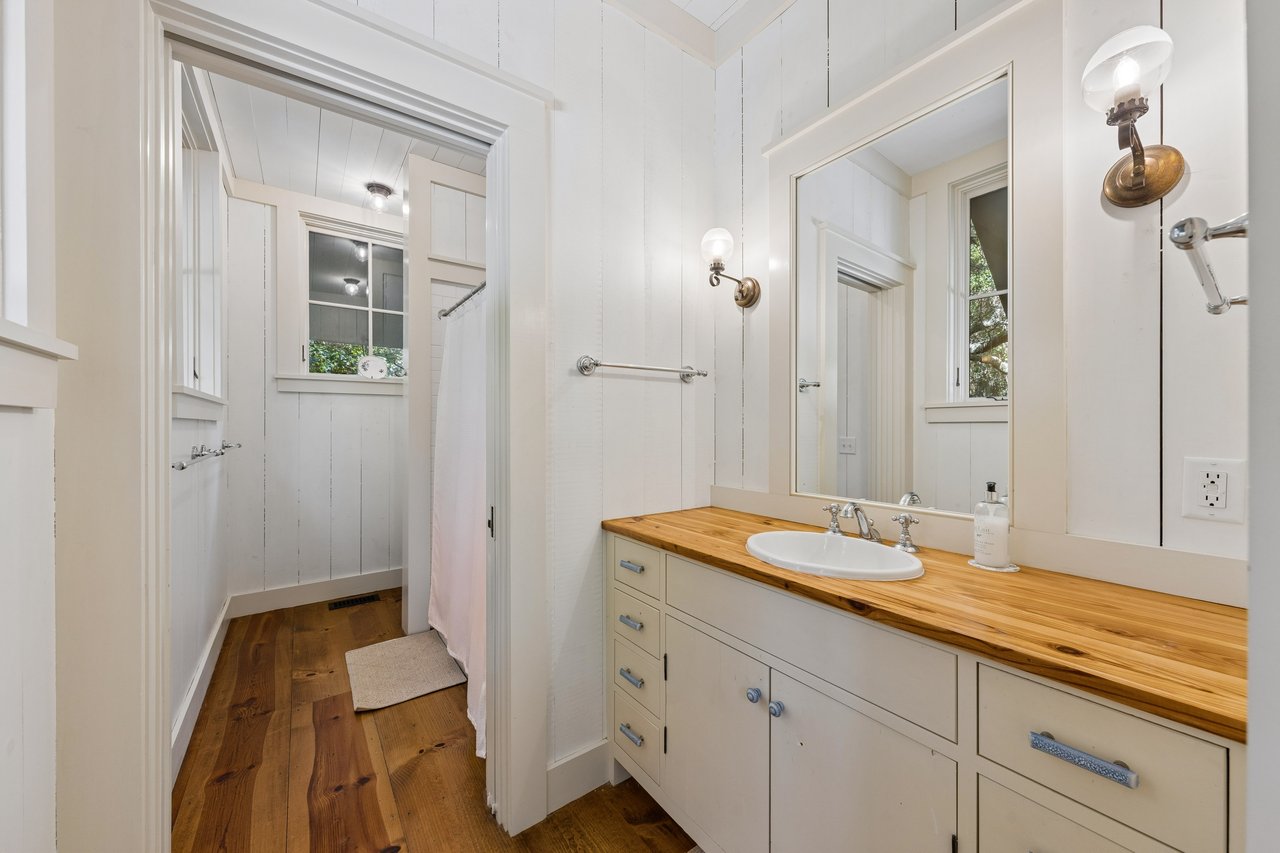
Bathroom with a wood countertop vanity, large mirror, curtained shower and plank flooring.
Living room with a black spiral staircase, leather sofa, and colorful rug.
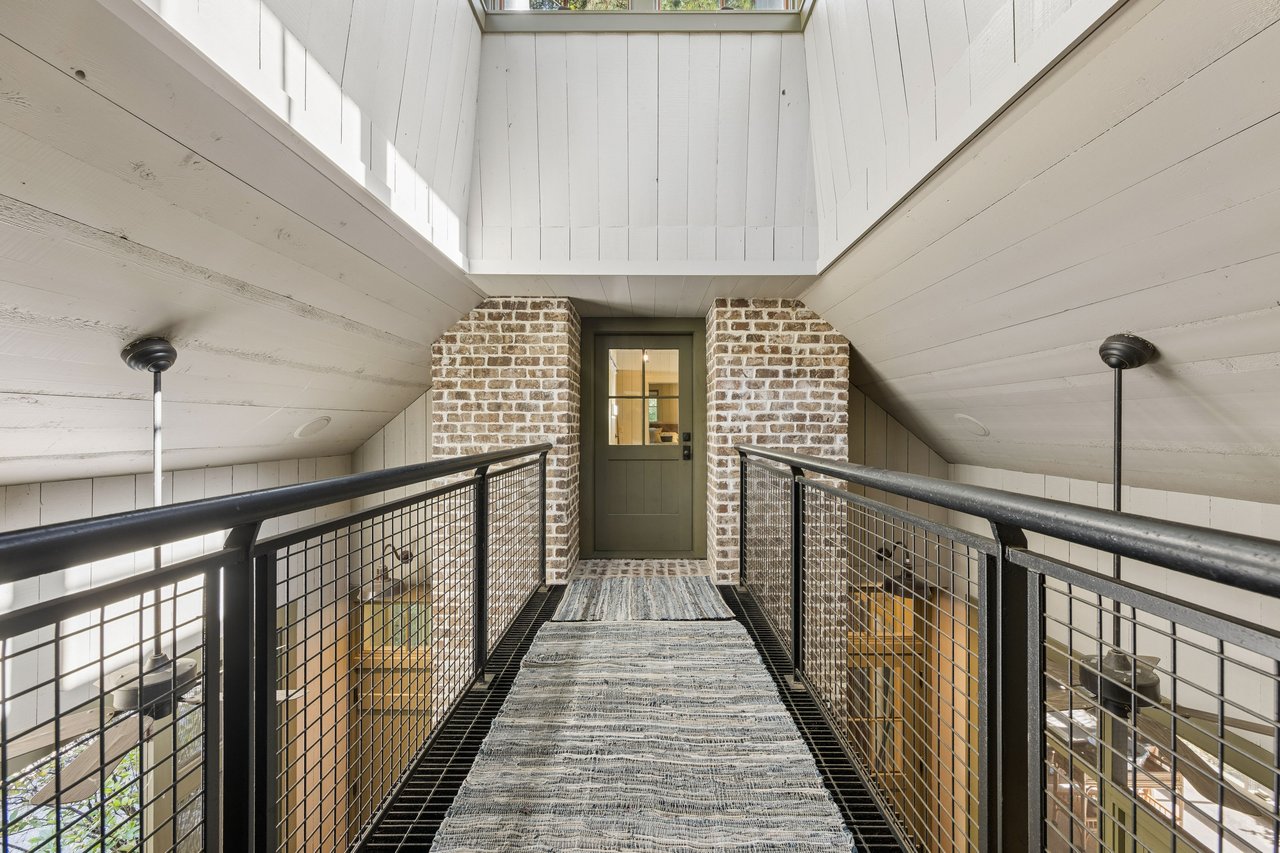
Elevated interior walkway with a striped runner, black railings, and a green door between brick columns.
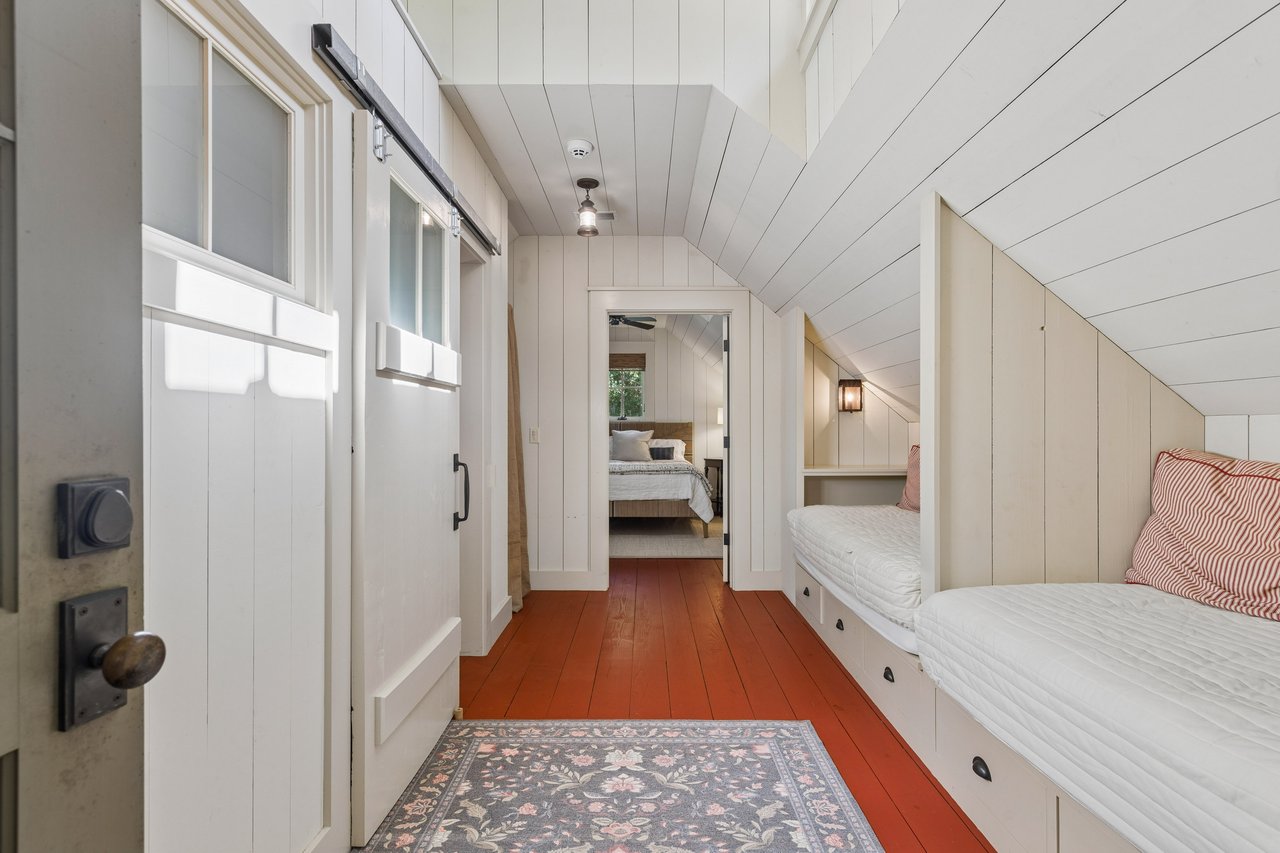
Attic bedroom with built-in beds, a sloped white ceiling, and red-painted floorboards.
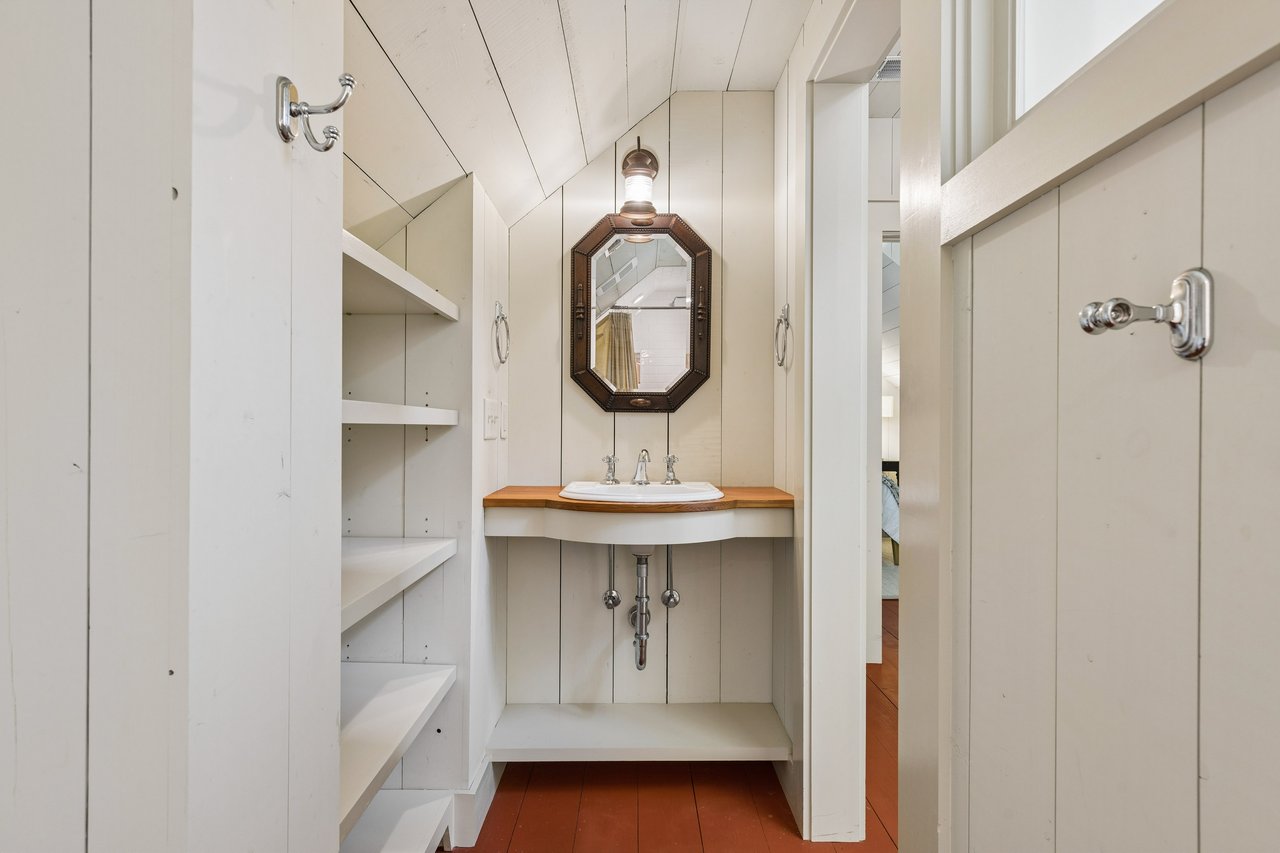
Bathroom vanity with a white sink, wood countertop, octagonal mirror, and built-in shelving.
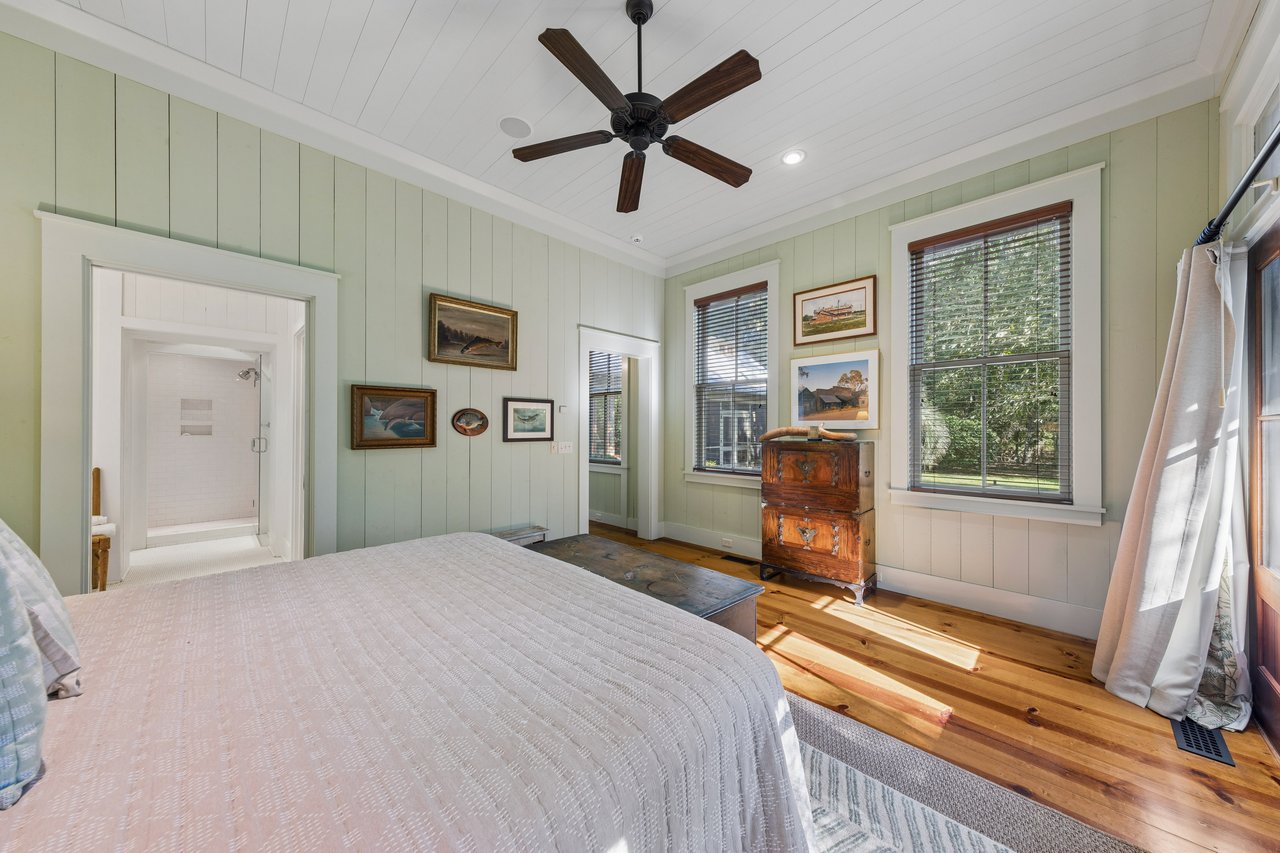
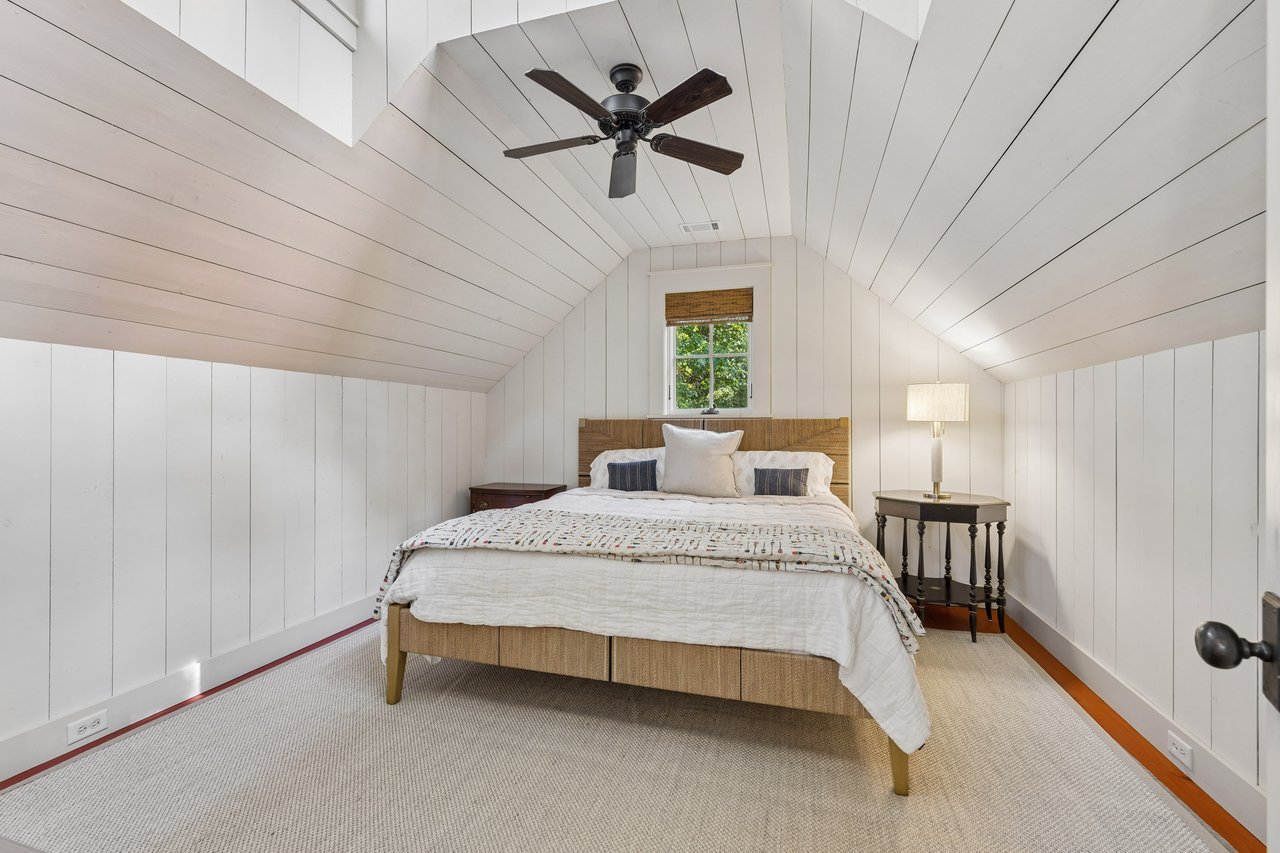
Furnished bedroom with a bed beneath a vaulted white-paneled ceiling and dark ceiling fan.
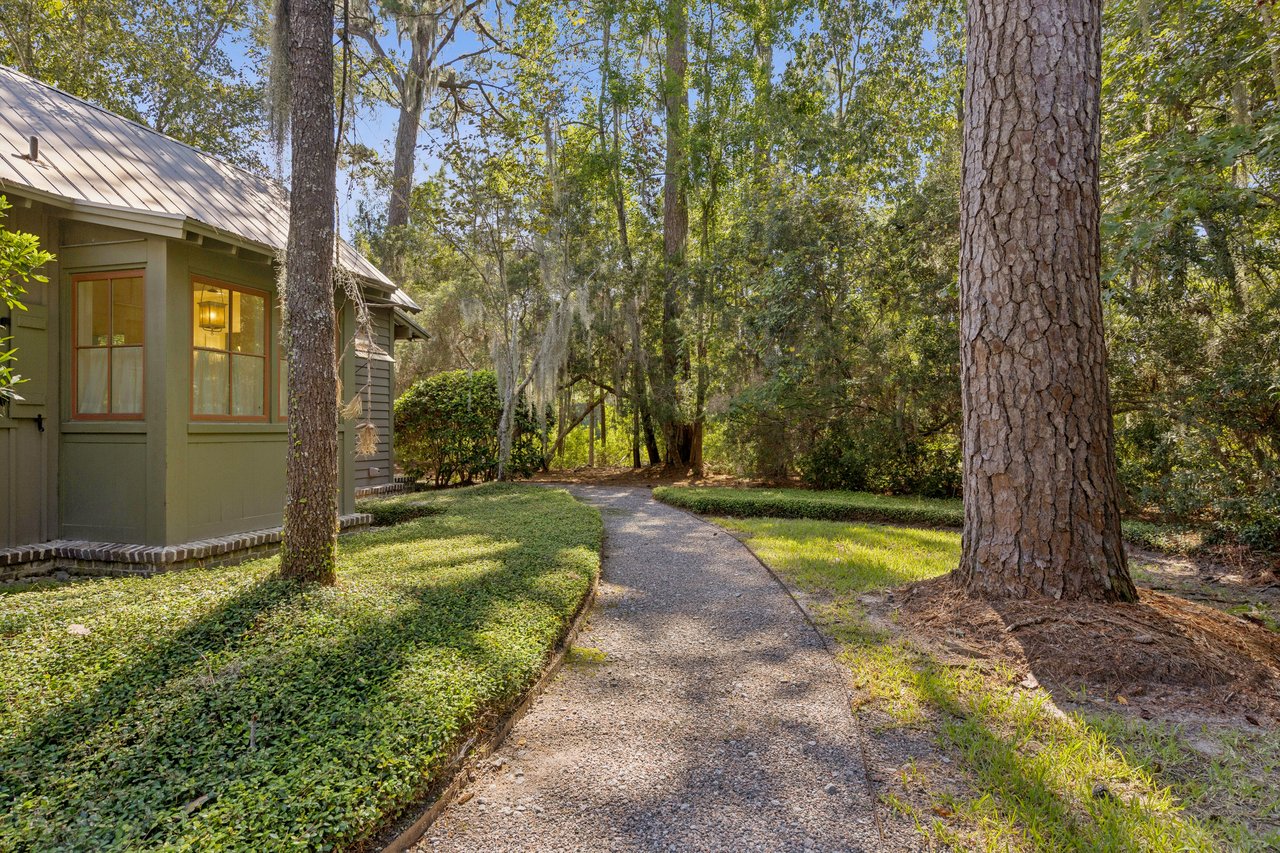
Home beside a curved gravel path, surrounded by mature trees and leafy landscaping.
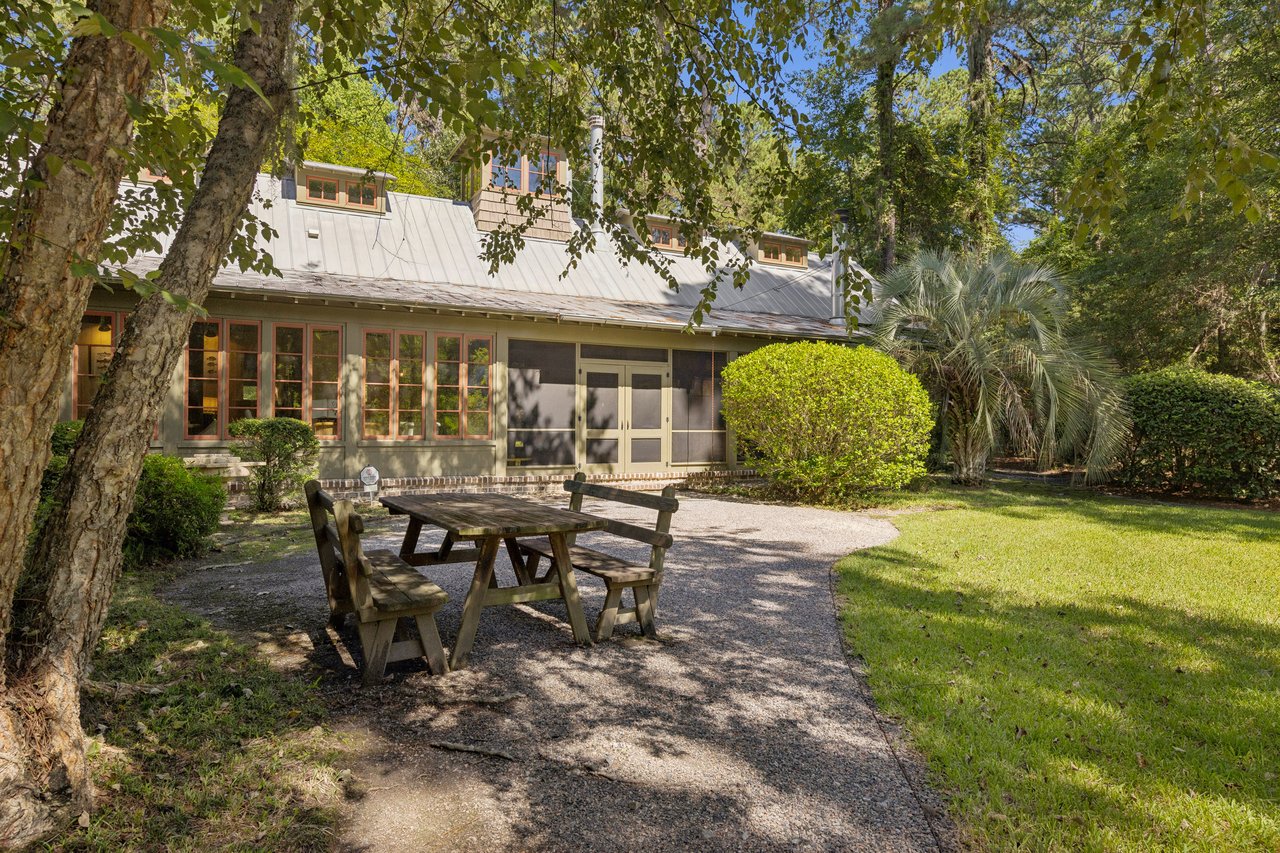
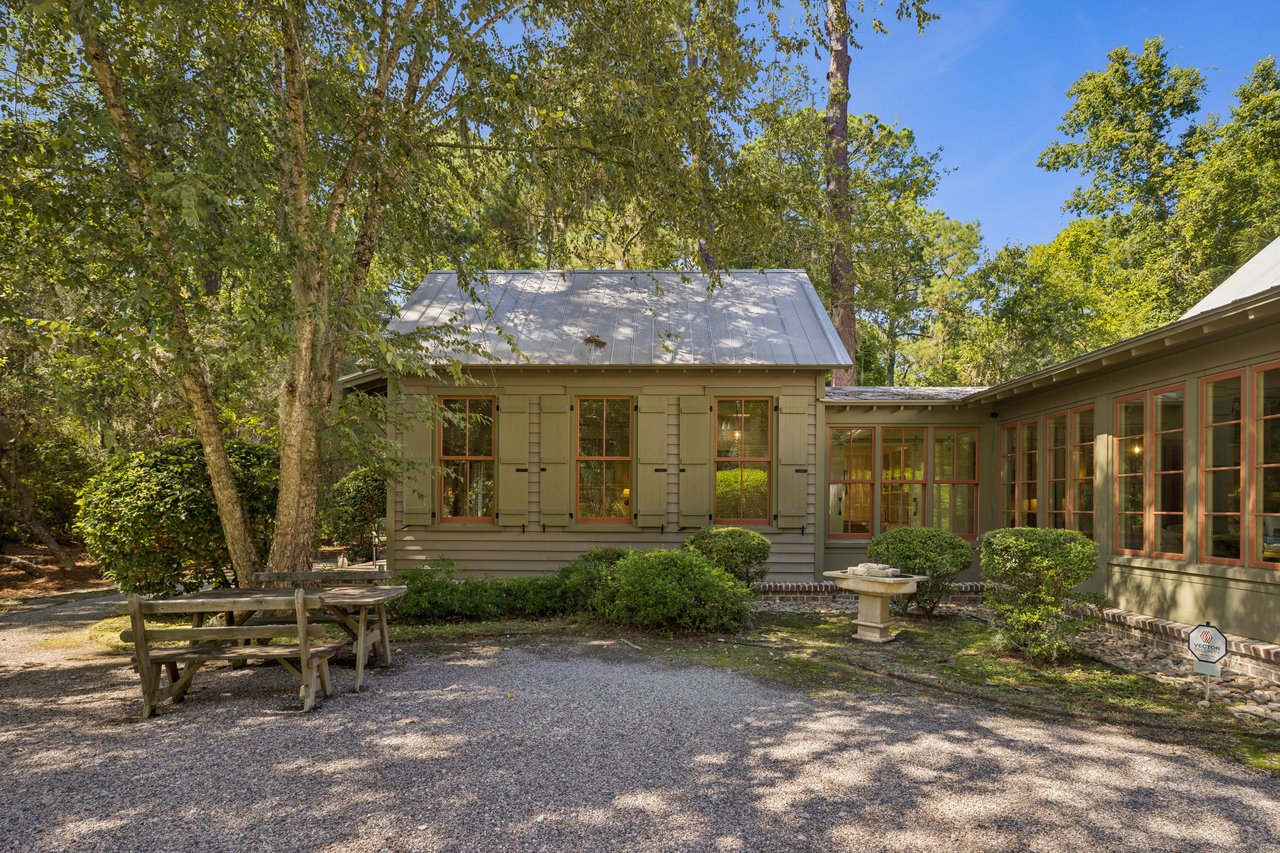
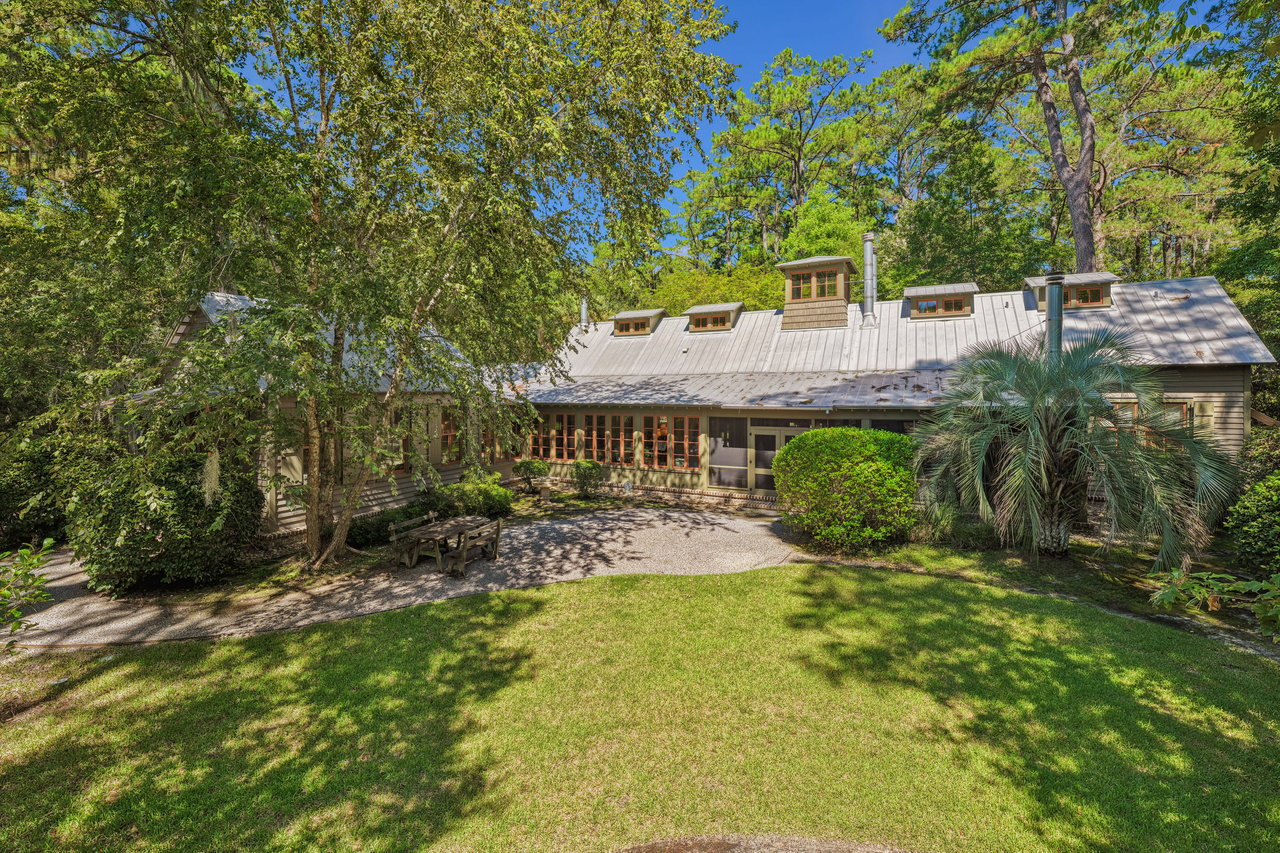
Home with a light metal roof and red-trimmed windows beside a gravel patio and picnic table.
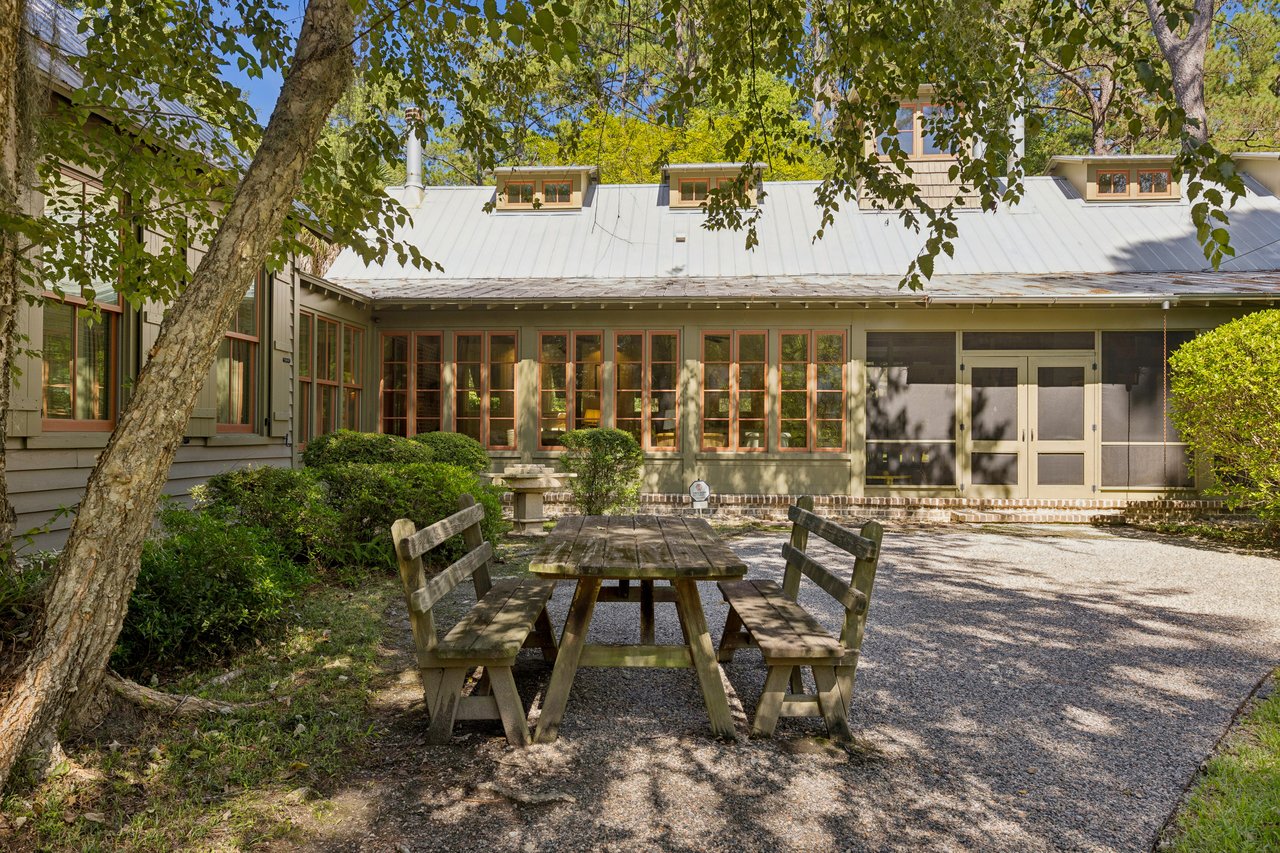
House exterior with red-trimmed windows and a picnic table beneath mature trees.
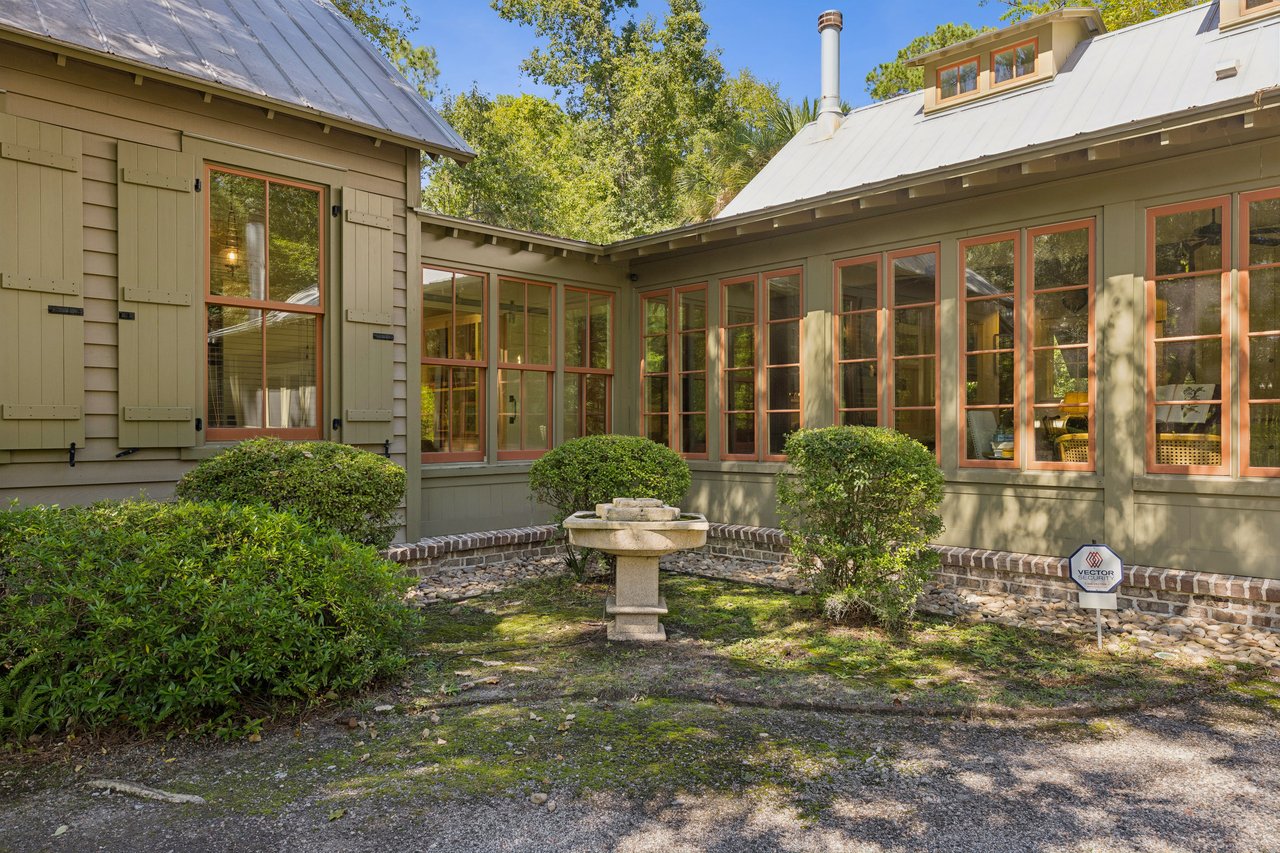
Home courtyard with red-trimmed windows, clipped shrubs, and a small stone fountain.
Green home with a metal roof and red-trimmed windows among mature trees.
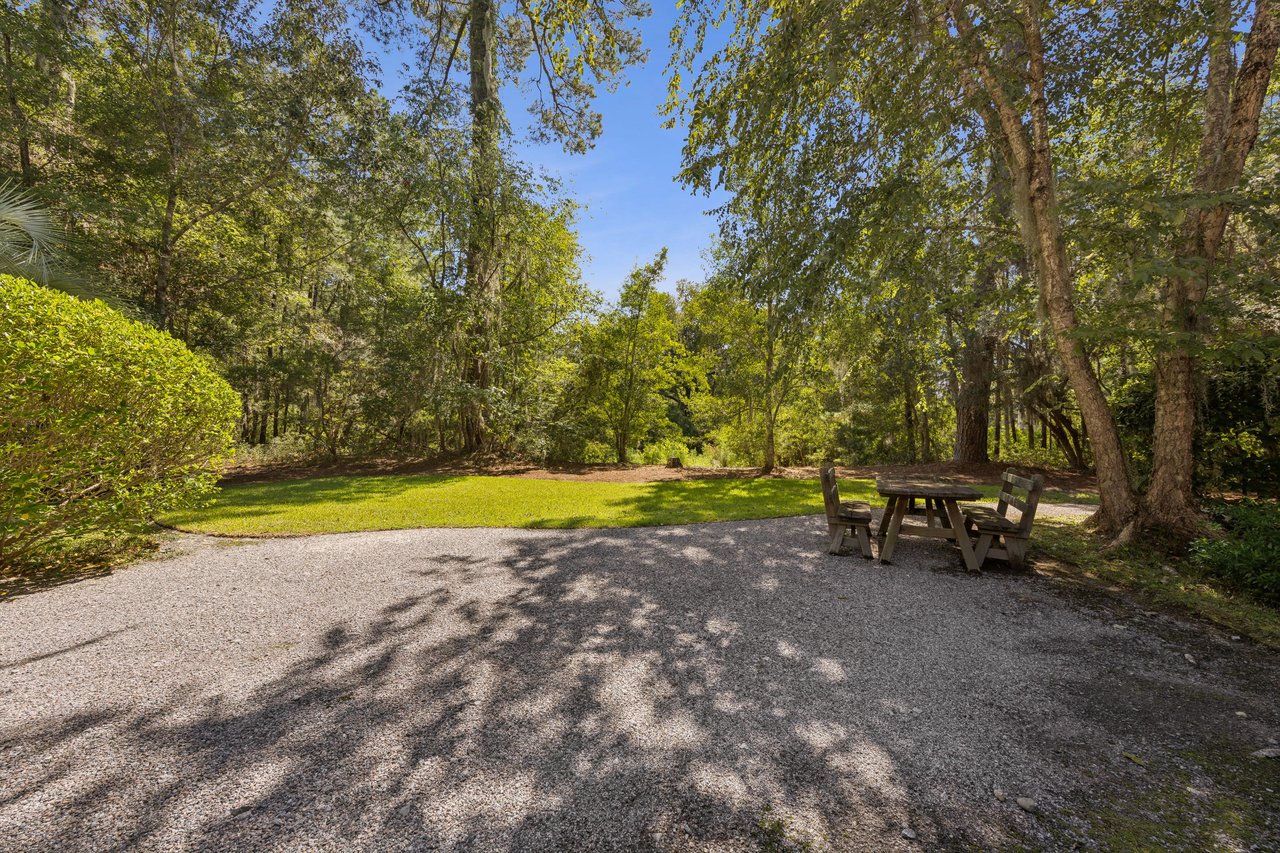
Wooded yard with a gravel area, green lawn, and wooden picnic table beneath mature trees.
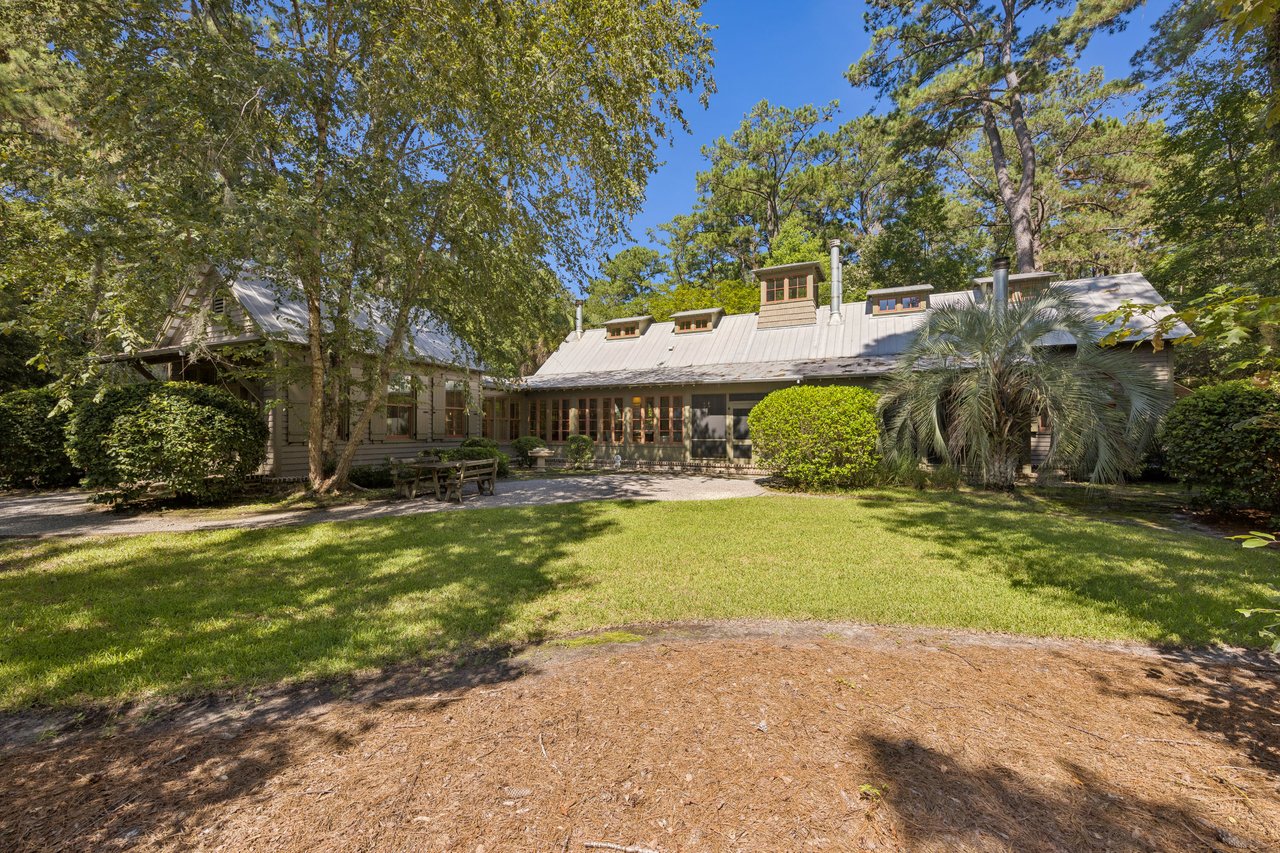
Wide house with a light metal roof and dormers, nestled among mature trees beside a sunny lawn.
Gray-sided home with a metal roof, mature trees, and a broad lawn.
Long, low house with a pale metal roof and dormer windows, surrounded by mature trees and a green lawn.
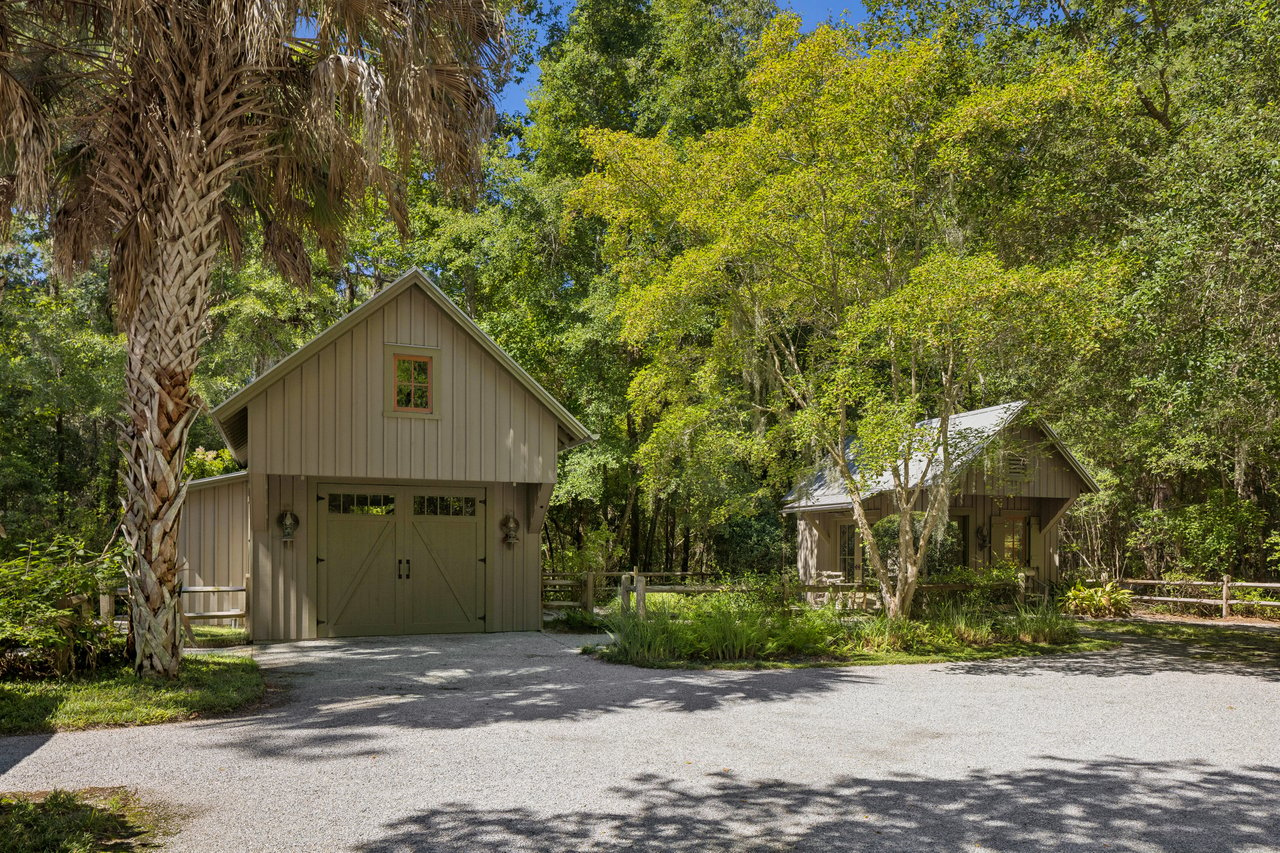
Barn-style detached garage and matching house nestled among mature trees.
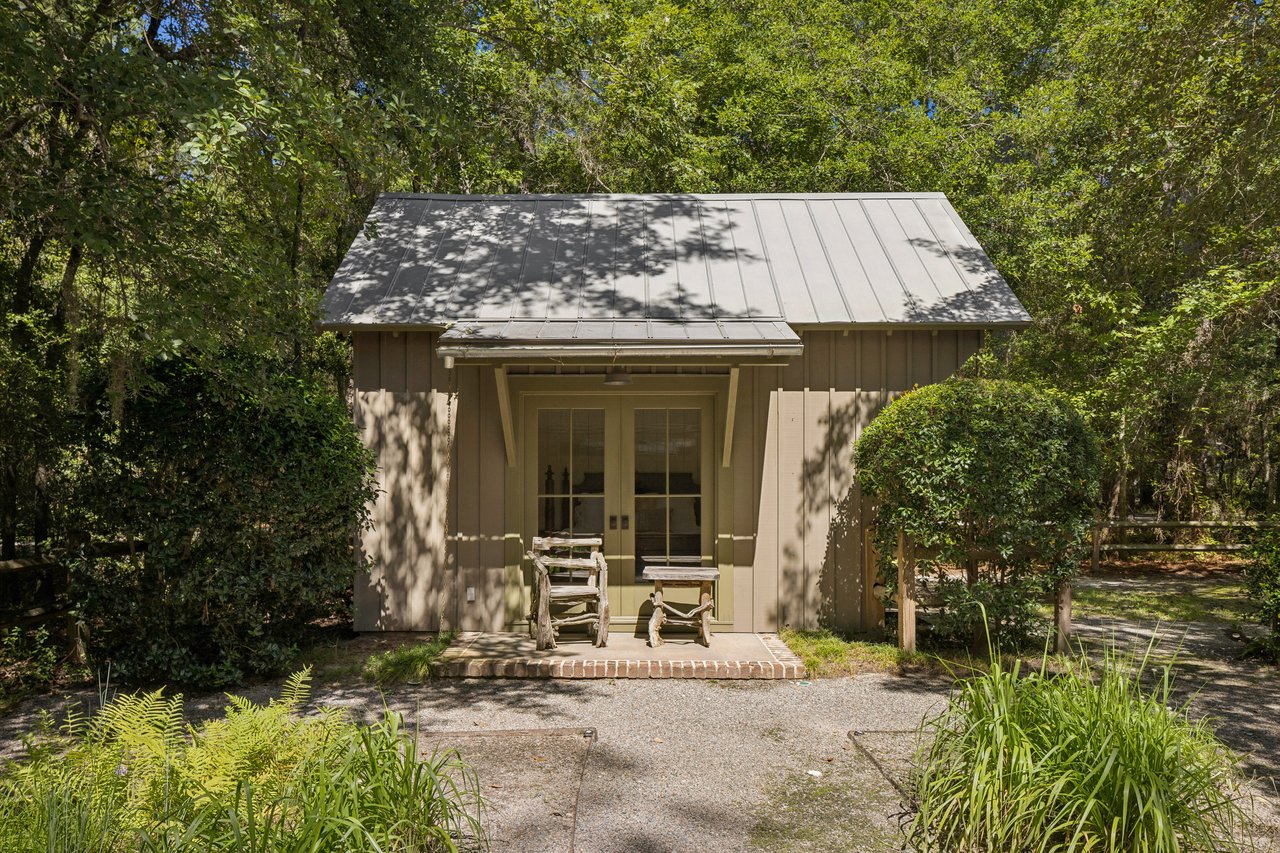
Small tan outbuilding with a metal roof and double doors, surrounded by trees and shrubs.
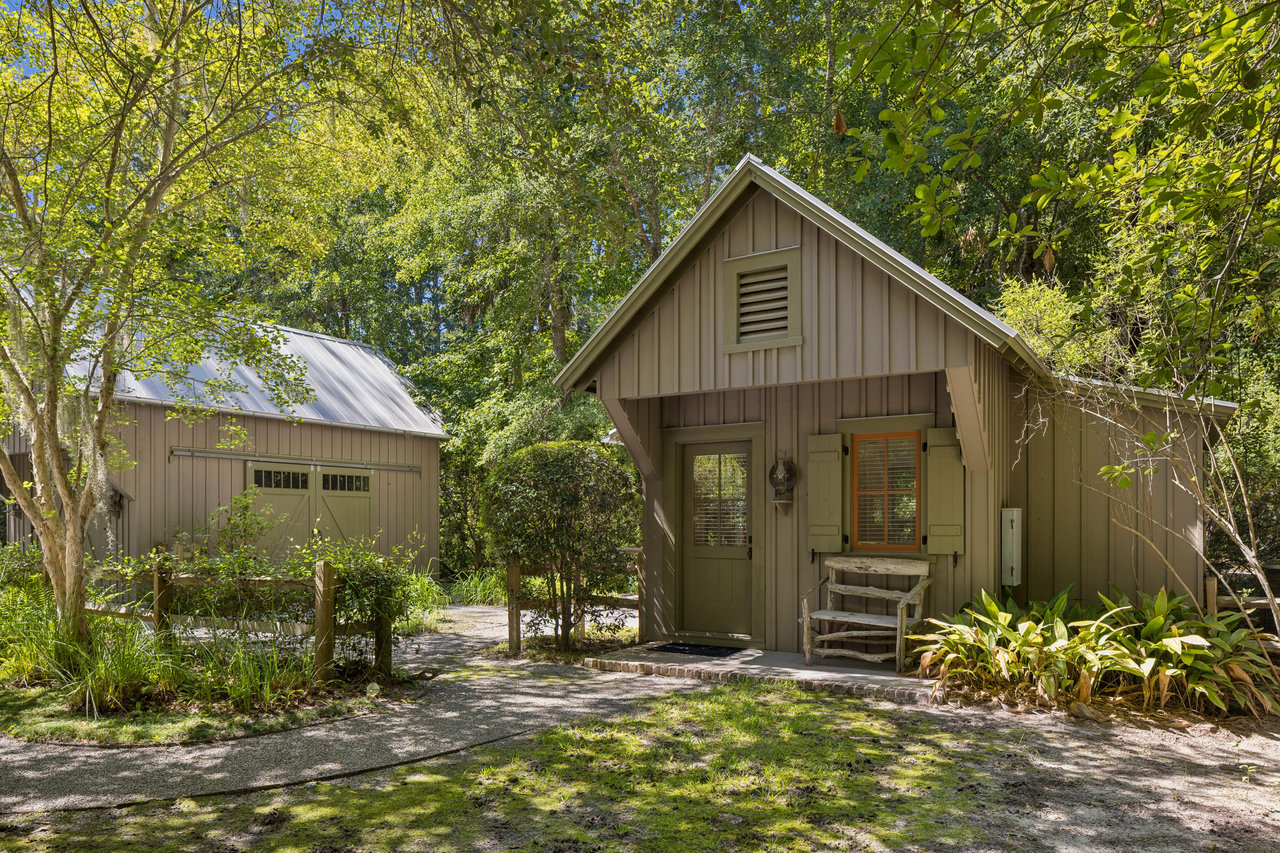
Gabled cottage and separate outbuilding nestled among trees, with a gravel path to the entrance.
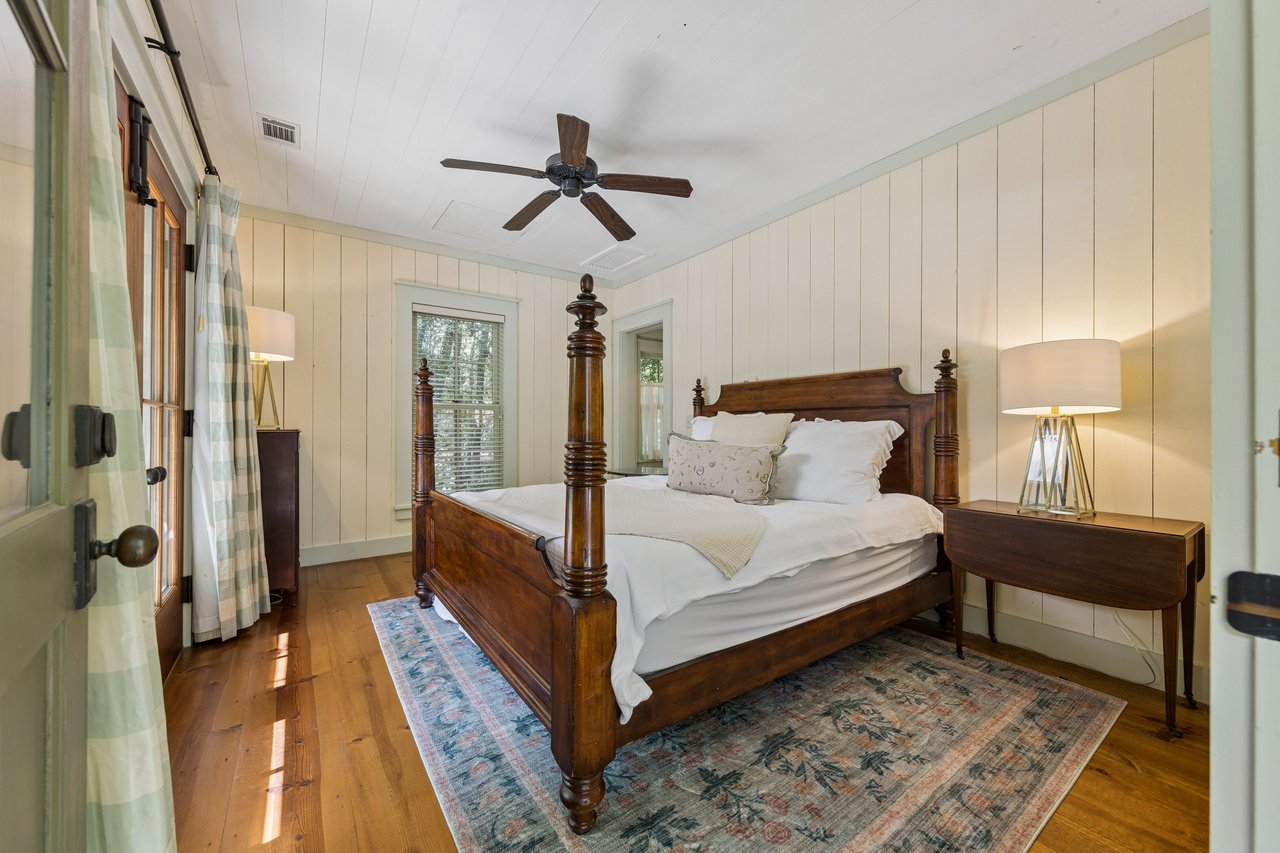
Bedroom with a dark wood four-poster bed, white paneled walls, and hardwood floors.
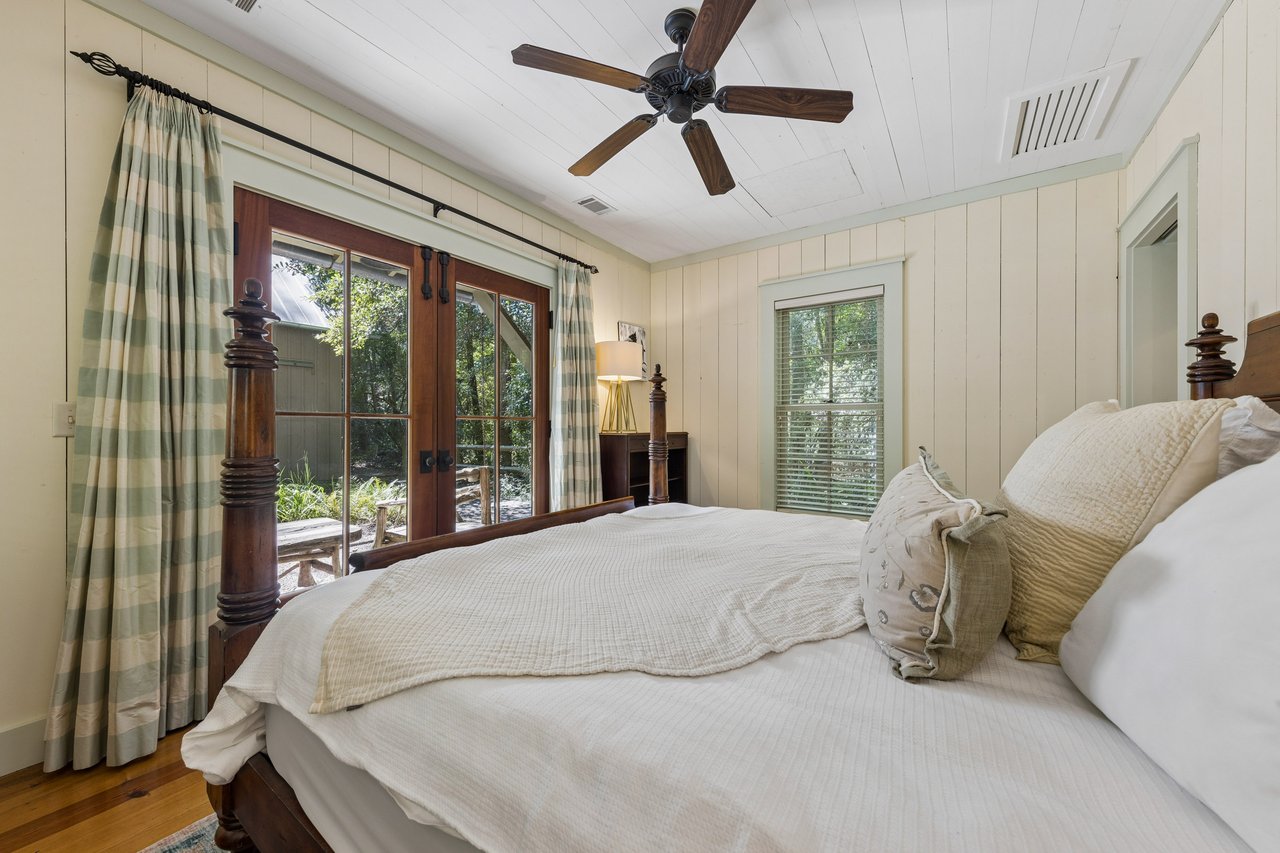
Bedroom with a dark wood four-poster bed and glass doors opening to a leafy outdoor area.
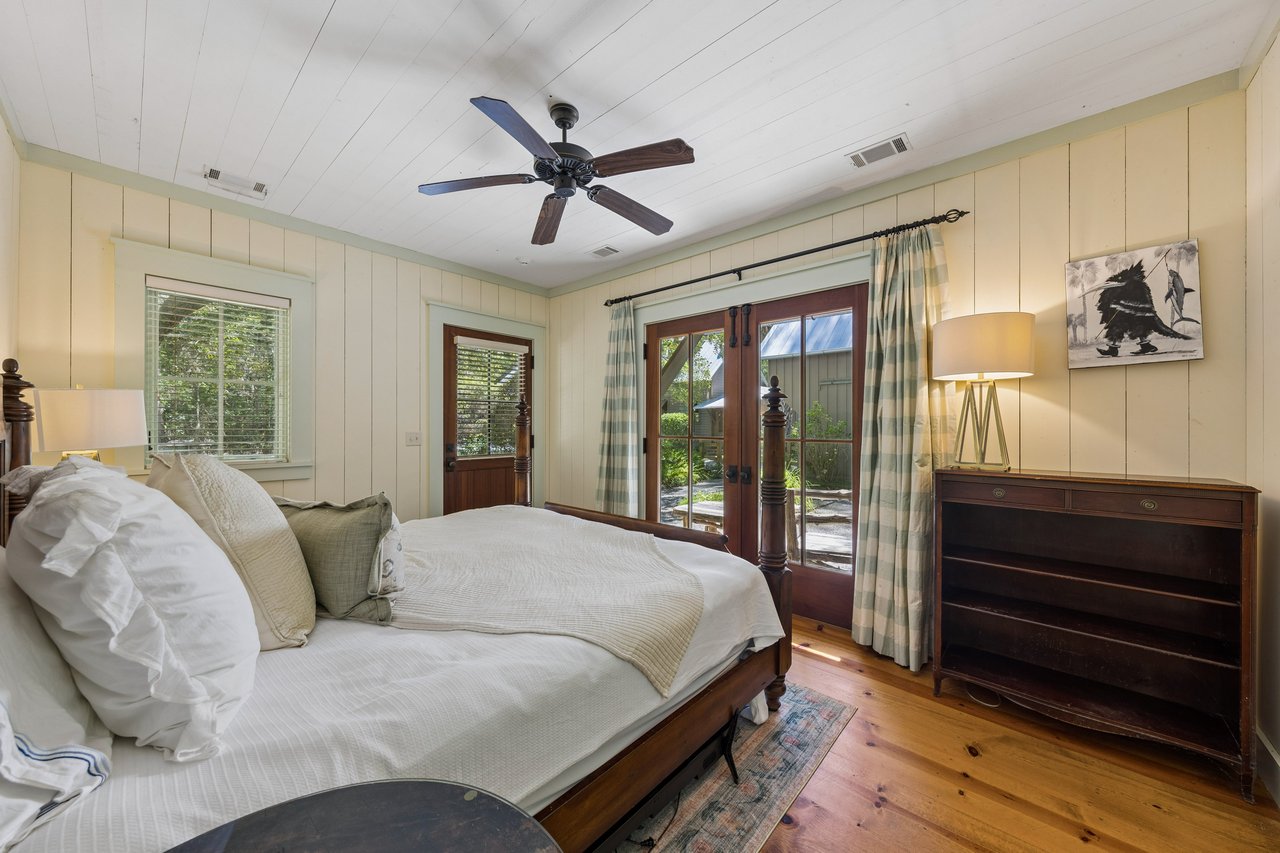
Bedroom with a white bed, dark ceiling fan, and French doors opening to a garden.
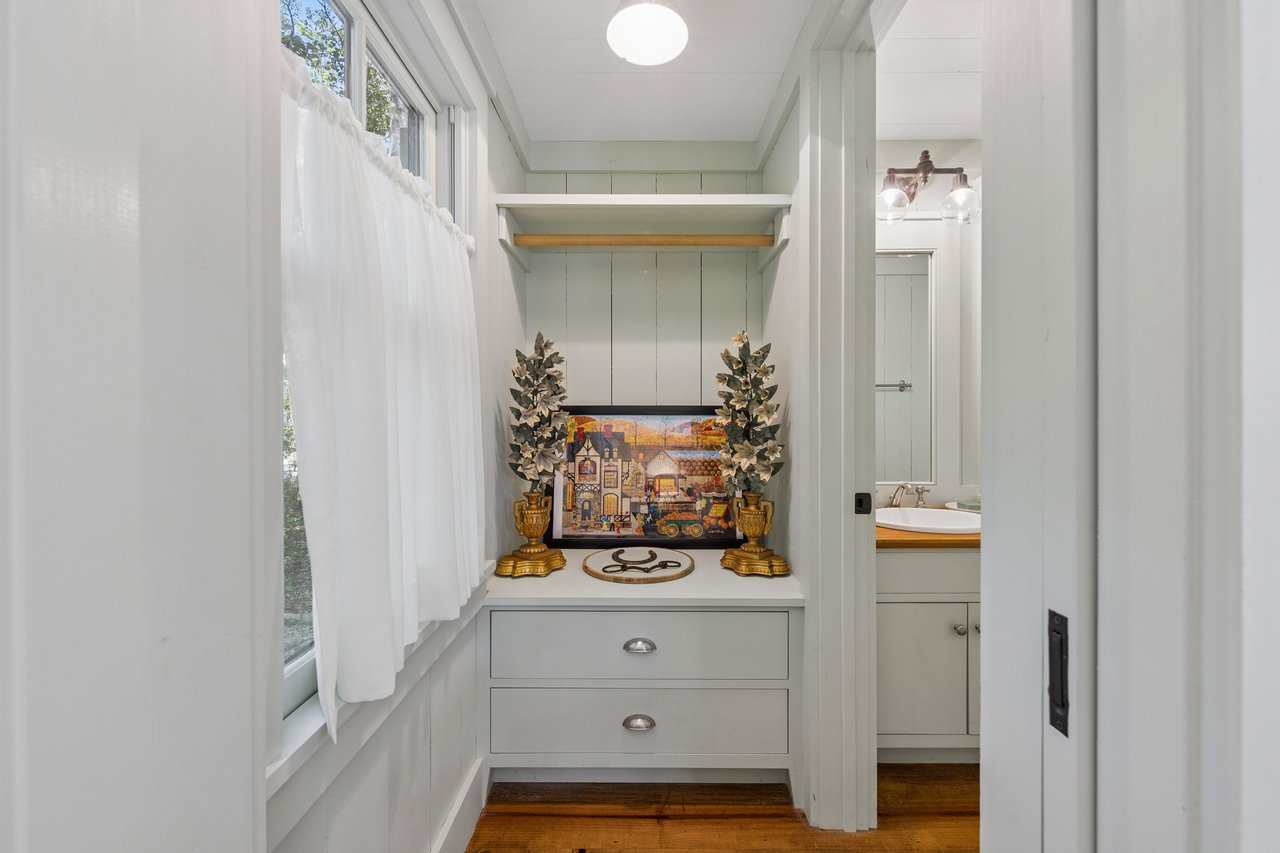
Built-in white drawers beneath a decorated display shelf beside a curtained window.
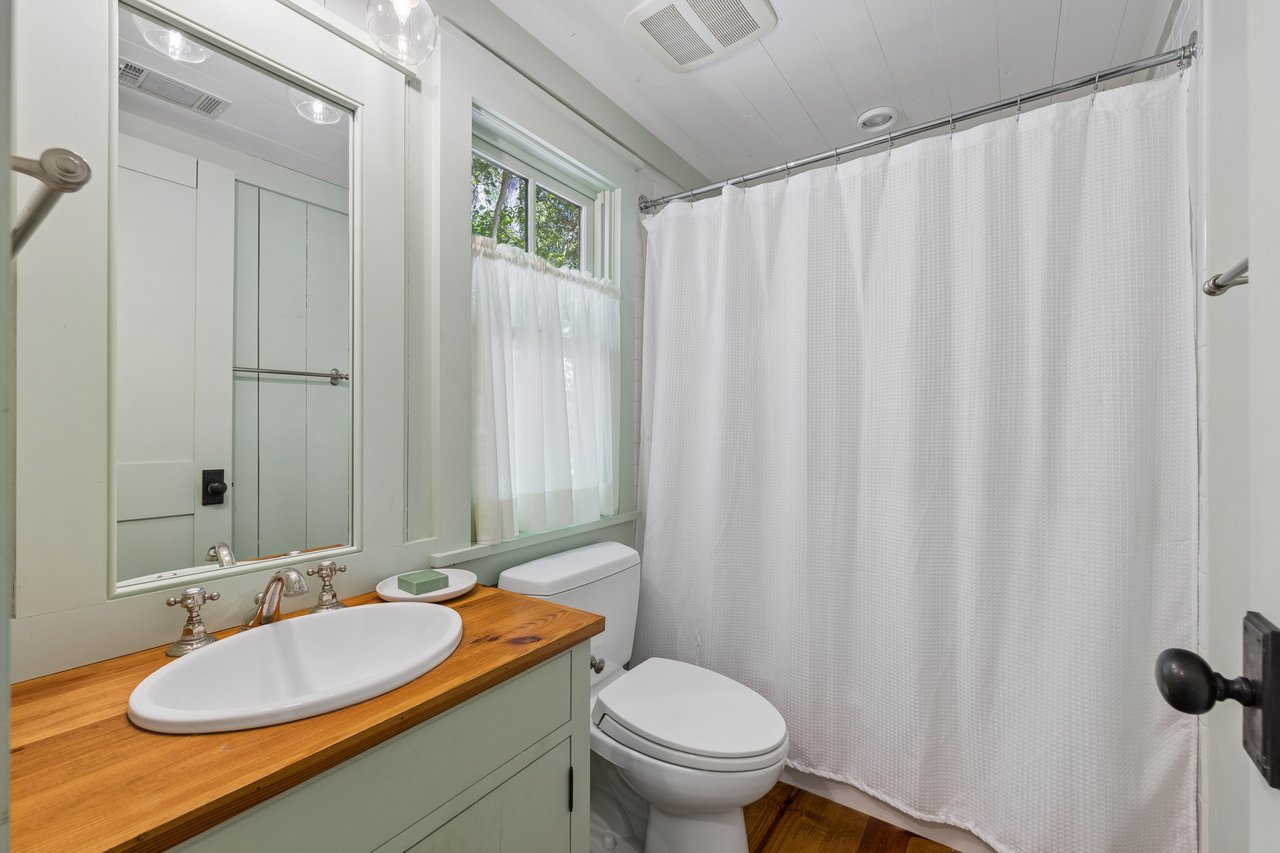
Bathroom with a wood countertop, pale green vanity, large mirror, and white shower curtain.
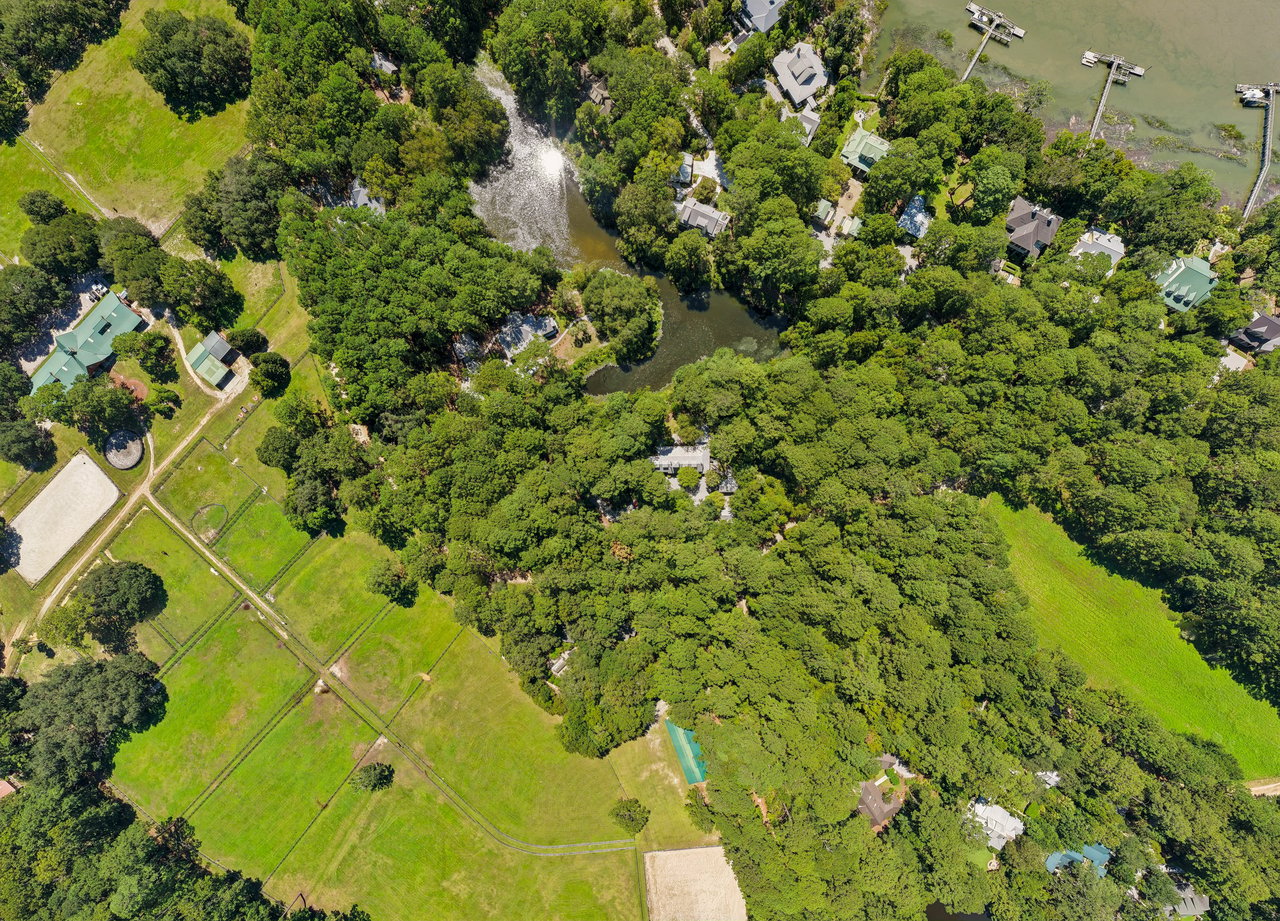
Aerial view of wooded homes and open fields beside a winding waterway and docks.
VIEW PHOTOS
$2,195,000

13 Barksdale Lane

4 Beds 5 Baths 3,277 Sq.Ft. 1.36 Acres

Description

The property offers a rare opportunity to own a beautifully crafted custom barn-style residence designed by the renowned Historical Concepts and completed in 2006. Precisely conceived to capture the timeless character of the Lowcountry setting while offering the comforts of a refined private retreat, this exceptional 4-bedroom, 4½-bath encompasses 3,277 sq ft in one of Spring Islands most sought after locations.

The home’s distinctive architecture is defined by expansive windows, reclaimed beams, outdoor living space and vaulted ceilings, creating a warm and inviting gathering space filled with natural light. Four custom fireplaces are thoughtfully placed throughout the home, adding warmth, character, and an unmistakable sense of Southern elegance.

Designed with both owners and guests in mind, each of the four bedrooms features its own ensuite bath, providing comfort and privacy for family and visitors alike. The property offers an especially versatile guest arrangement, including a detached guest bedroom, creating a private retreat for visiting family, or friends.

Set on a picturesque 1.36-acre cottage lot, the property enjoys peaceful pond views and beautiful horse pastures stretching across the landscape in front of the home. The setting captures the charming beauty of the Lowcountry. Located just a short walk from Walker Landing, which hosts Spring Islands River house dining, amenities, and the Chechessee Creek waterfront, this property offers the rare combination of privacy, convenience, and an authentic sense of community in the heart of Spring Island. This a truly a multigenerational home that blends the comfort for those who need it with novelty for the young and young at heart!


Share Property

Location

13 Barksdale Lane, Okatie, SC 29909

Status

For Sale
Will Stenack

Will Stenack

TITLE

Real Estate Agent

Property Amenities

Interior
Total Bedrooms: 4
Half Bathrooms: 1
Full Bathrooms: 4
Area & Lot
Lot Area 1.36 Acres
Living area 3,277 Sq.Ft.
Year Built 2006
View Description Pond
Status For Sale
Finance
Sales Price $2,195,000

Property Inquiry

Image Form

Work With Us

Reach out to Spring Island Team for expert real estate services. Buy, sell, or rent properties with confidence. Contact us.