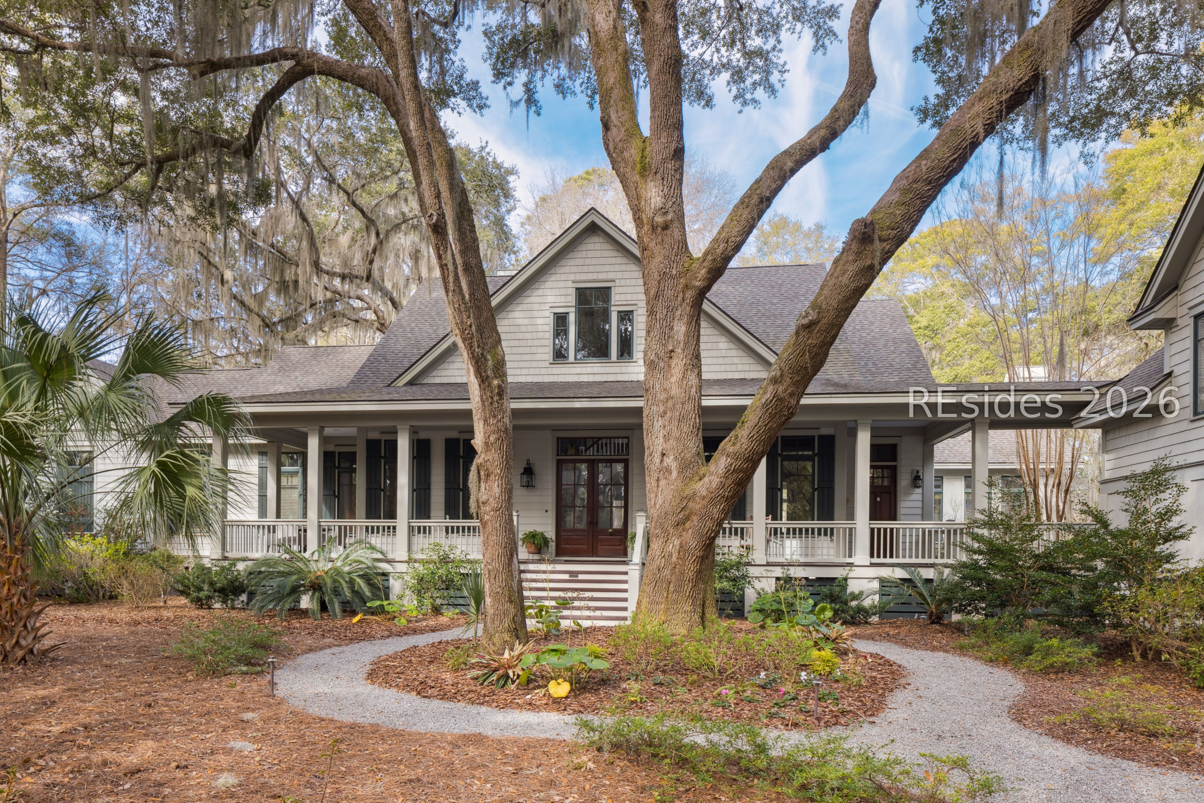
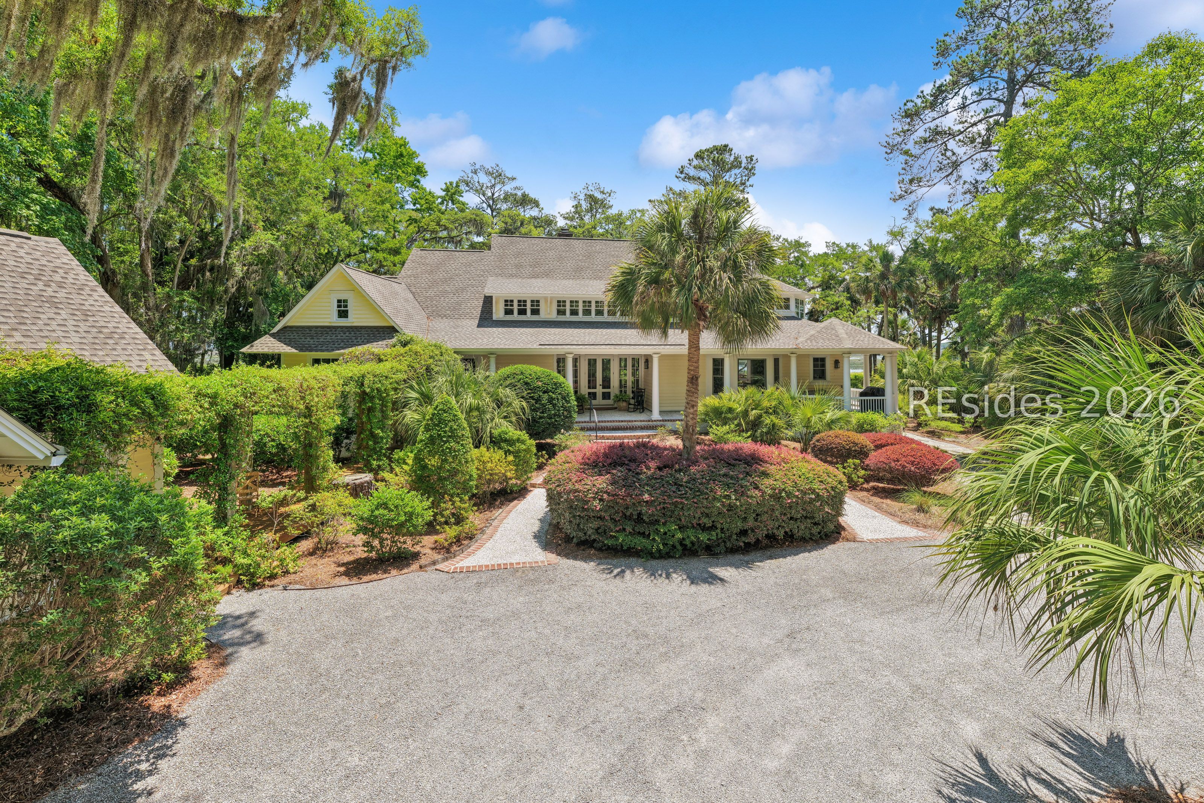
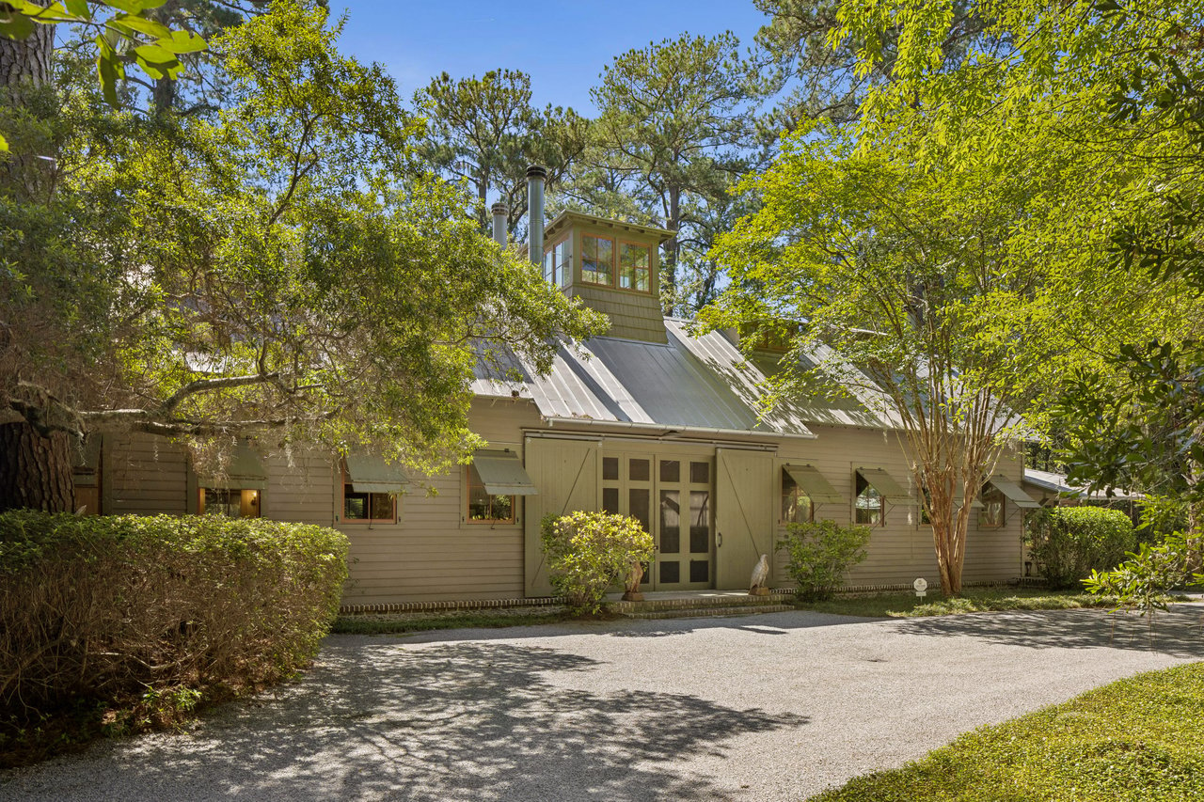
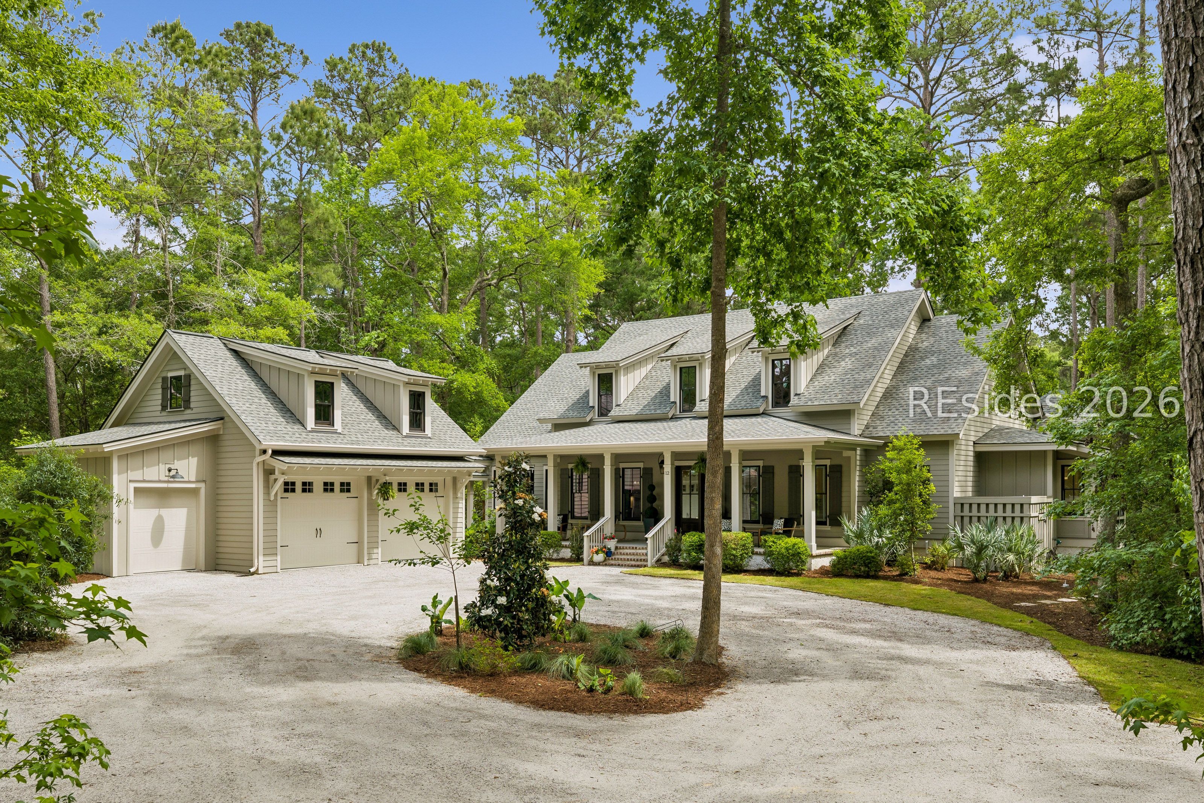
Wooded home with a broad front porch and curved gravel driveway beneath moss-draped oaks.
Home with a wraparound porch framed by massive oak trees and a curved gravel path.
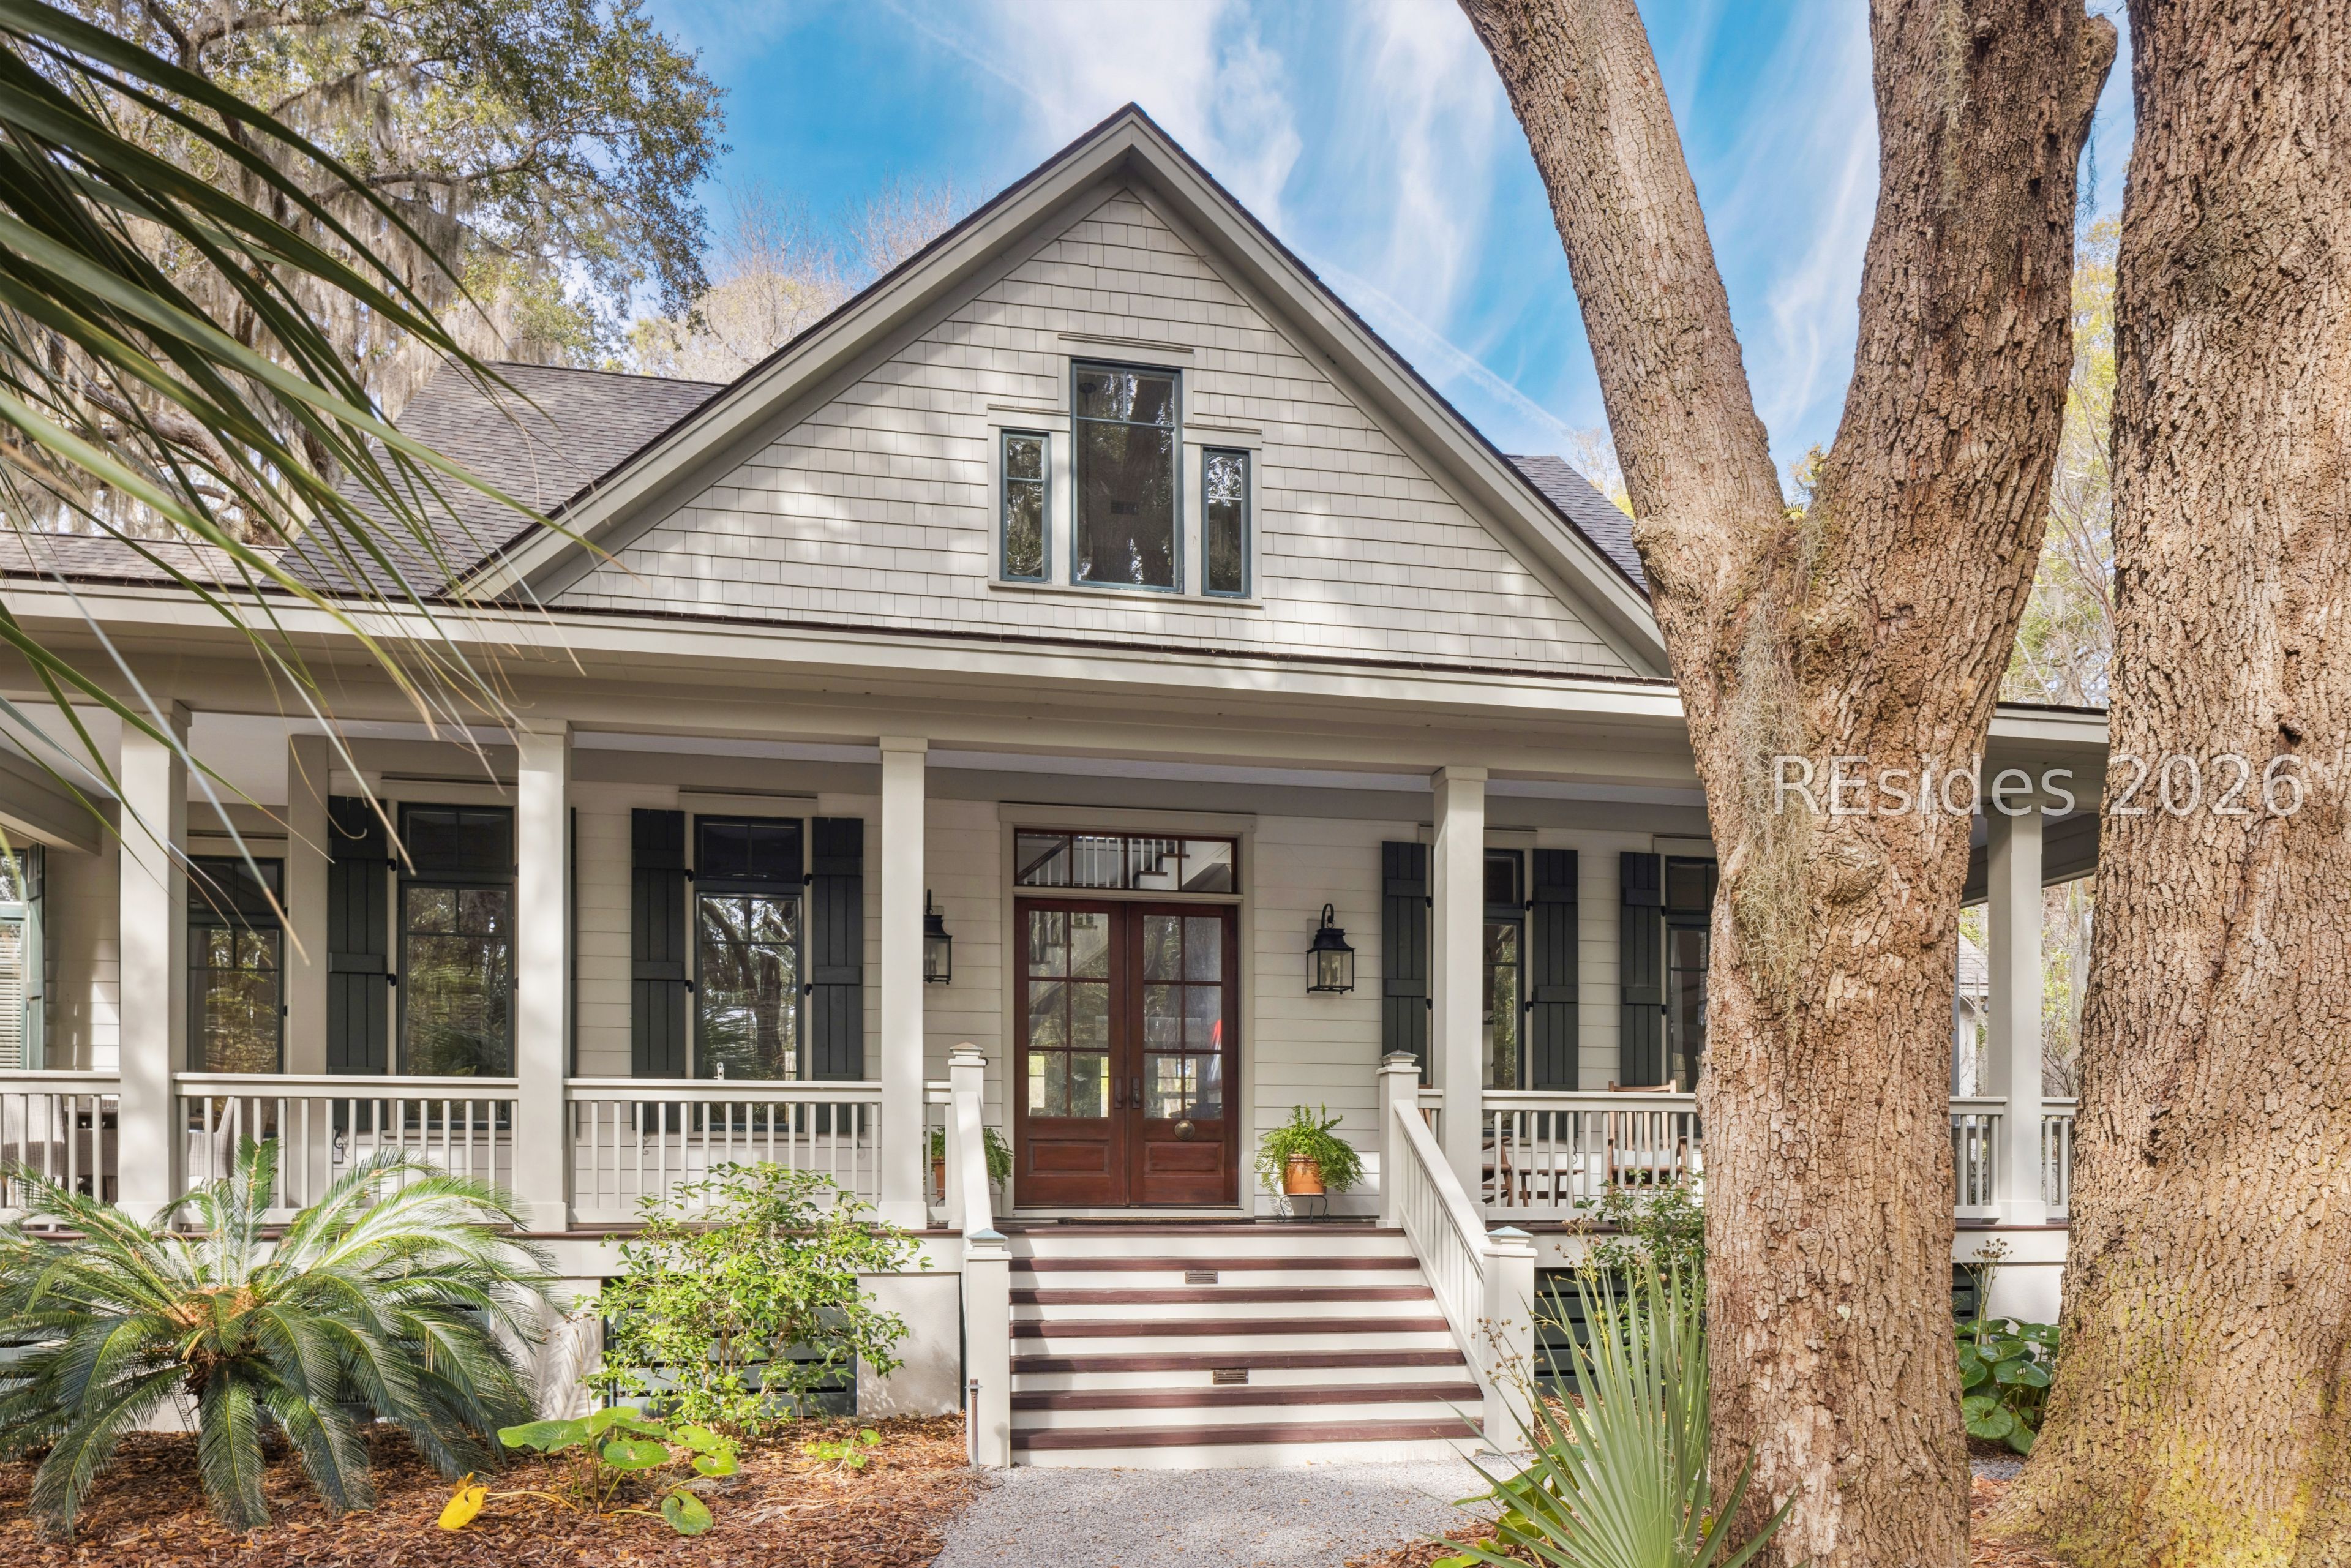
House exterior with a broad raised porch and steps, framed by mature trees.
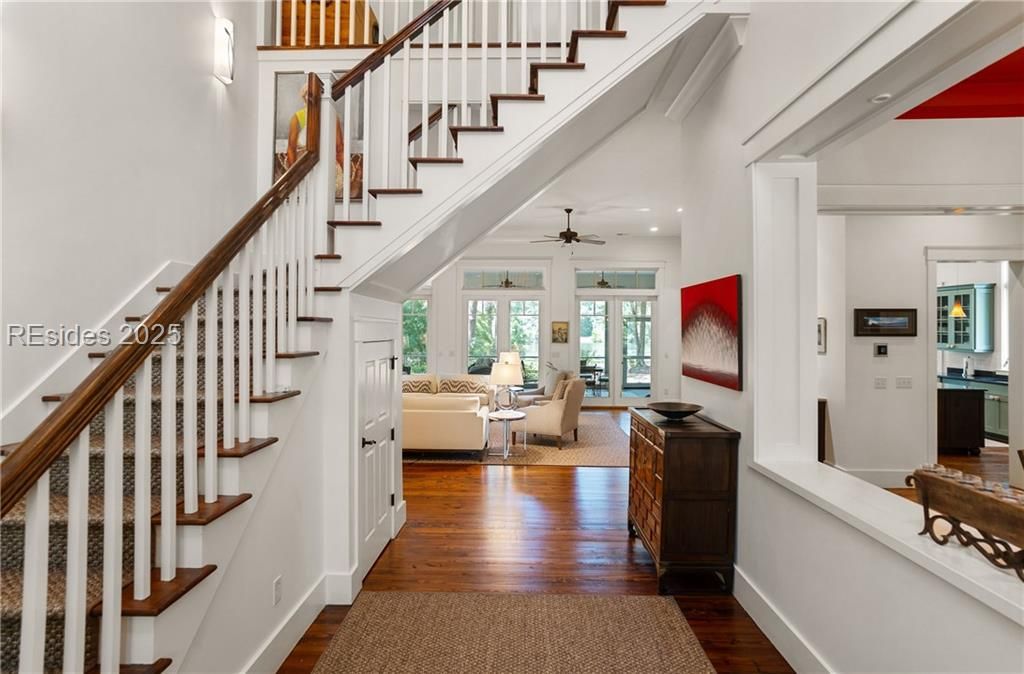
Foyer with a dark wood staircase and hardwood floors opening onto a bright living room.
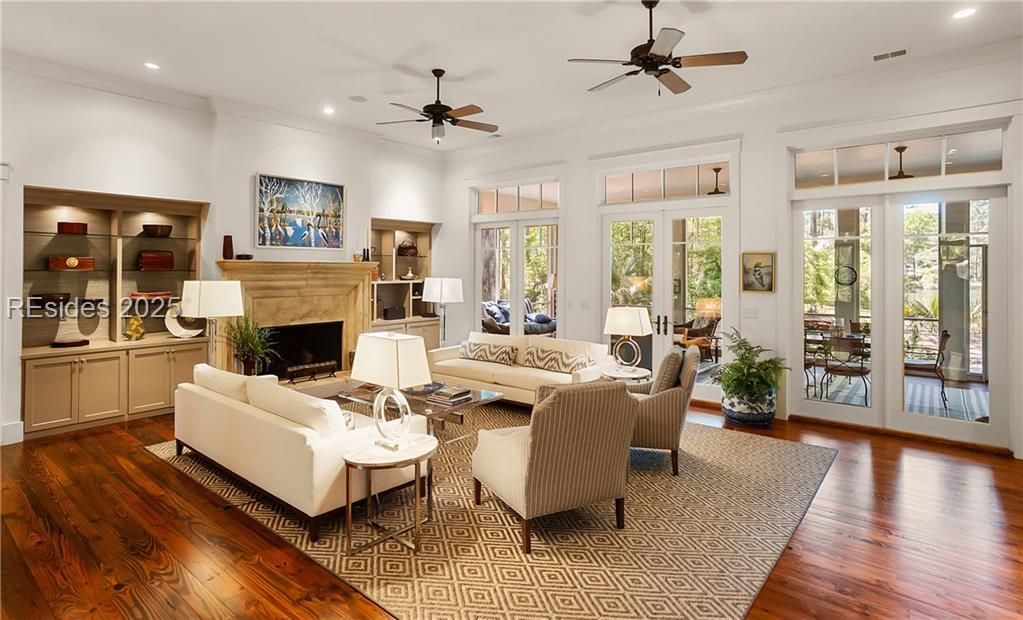
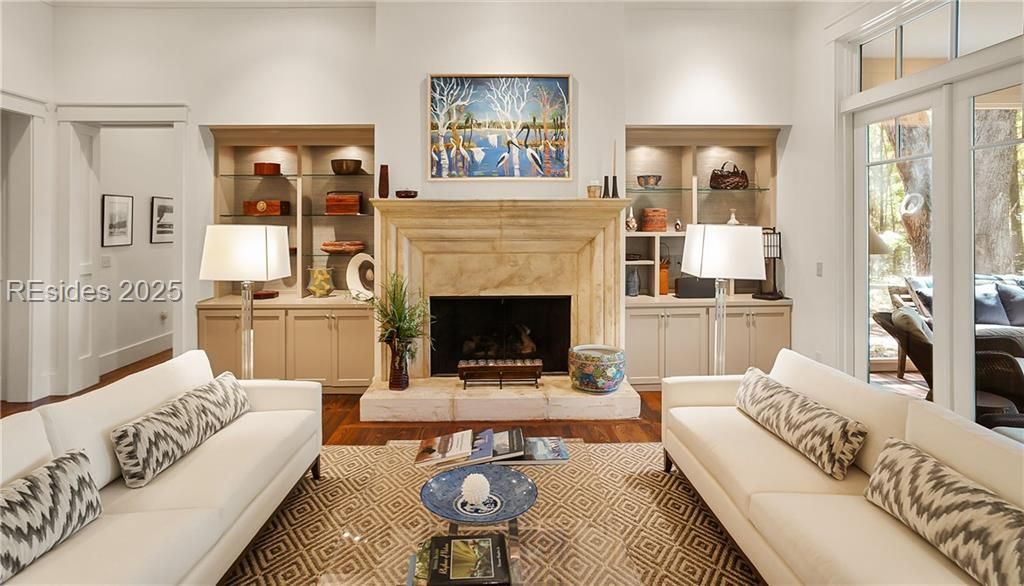
Living room with stone fireplace, built-in shelves, and French doors opening to a patio.
Living room with a stone fireplace, built-in shelves, and two white sofas.
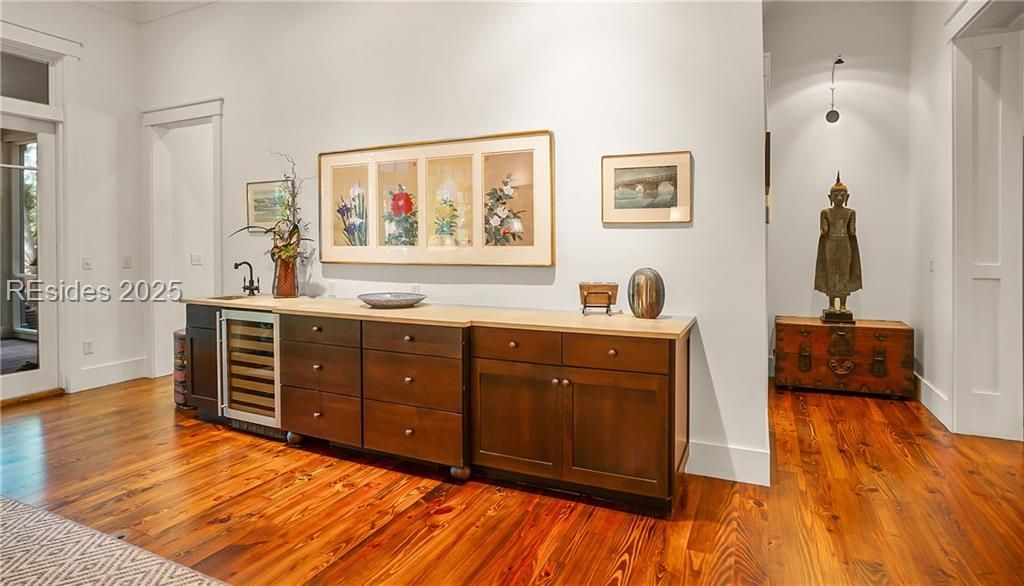
Furnished interior with a dark wood sideboard, wine refrigerator, and polished hardwood floors.
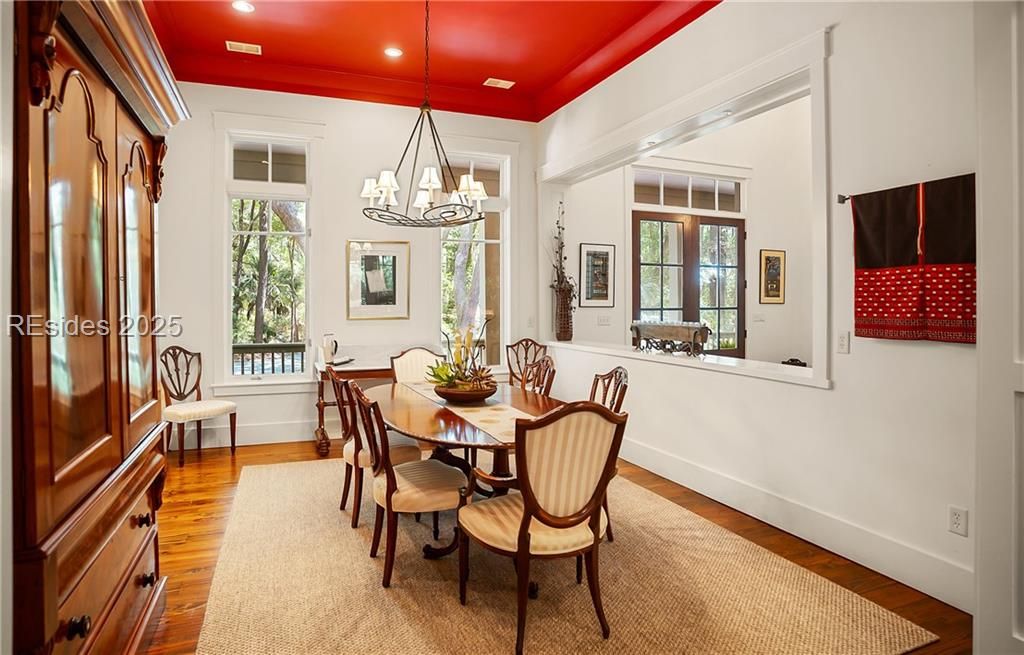
Dining room with a red ceiling, wooden table, tall windows, and built-in cabinetry.
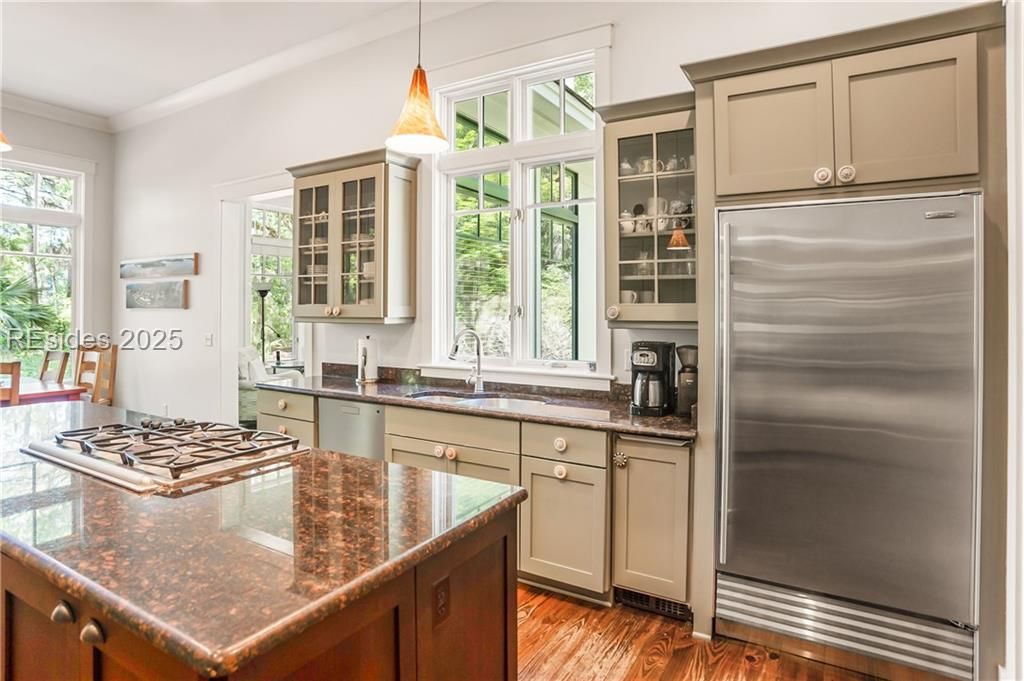
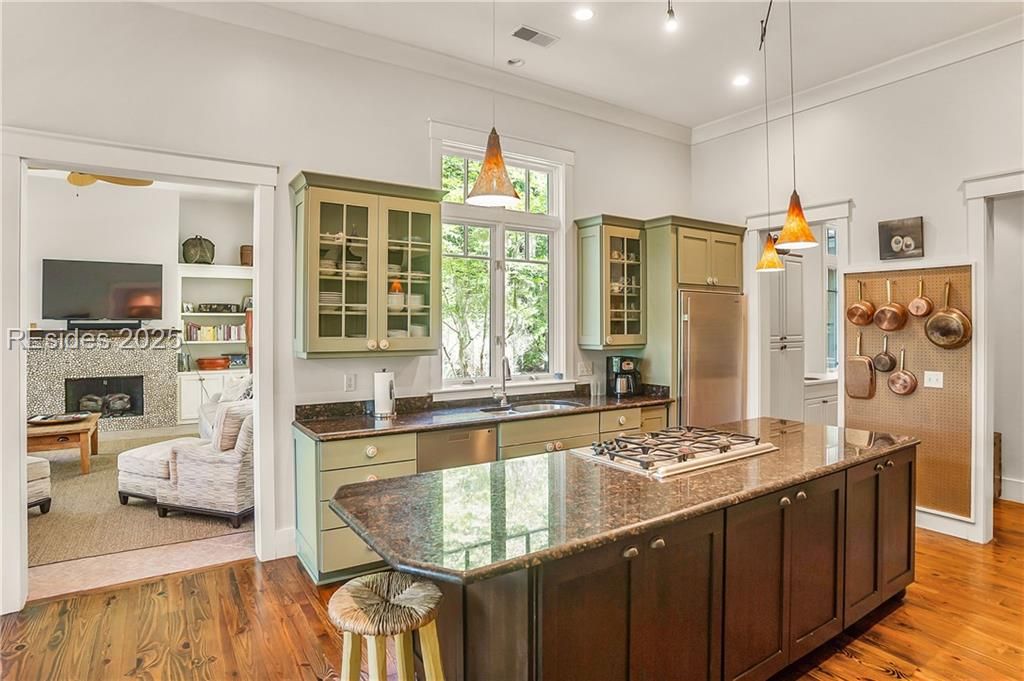
Kitchen with a dark stone island, gas cooktop, stainless-steel refrigerator, and tall windows.
Kitchen with a large stone island, gas cooktop, sage-green cabinets, and a window overlooking greenery.
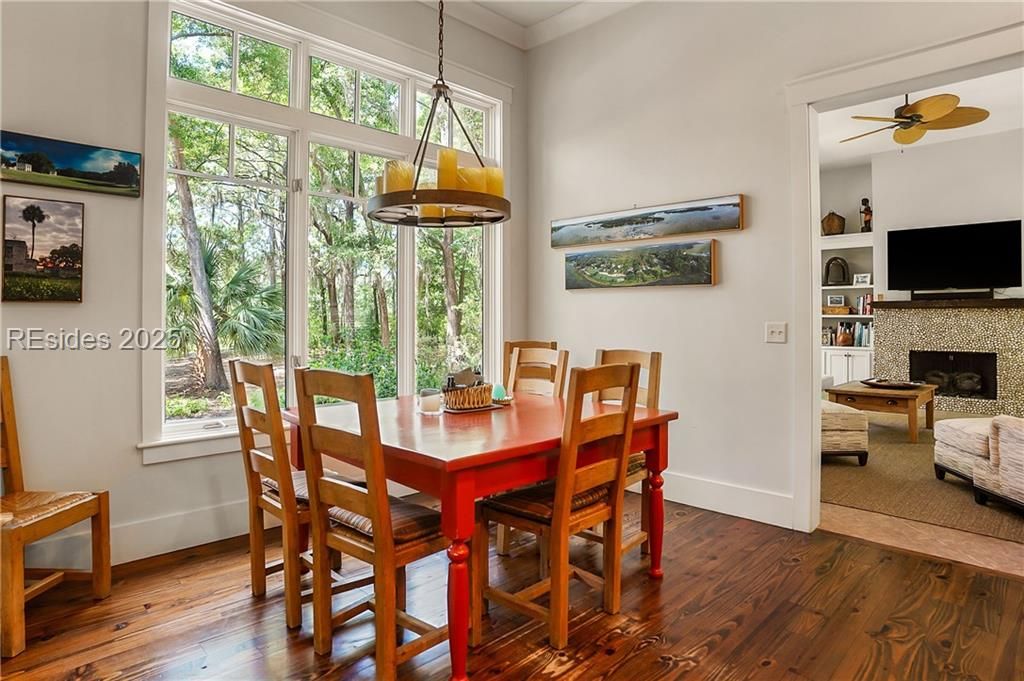
Dining room with a red table, wooden chairs, polished floors, and tall windows overlooking trees.
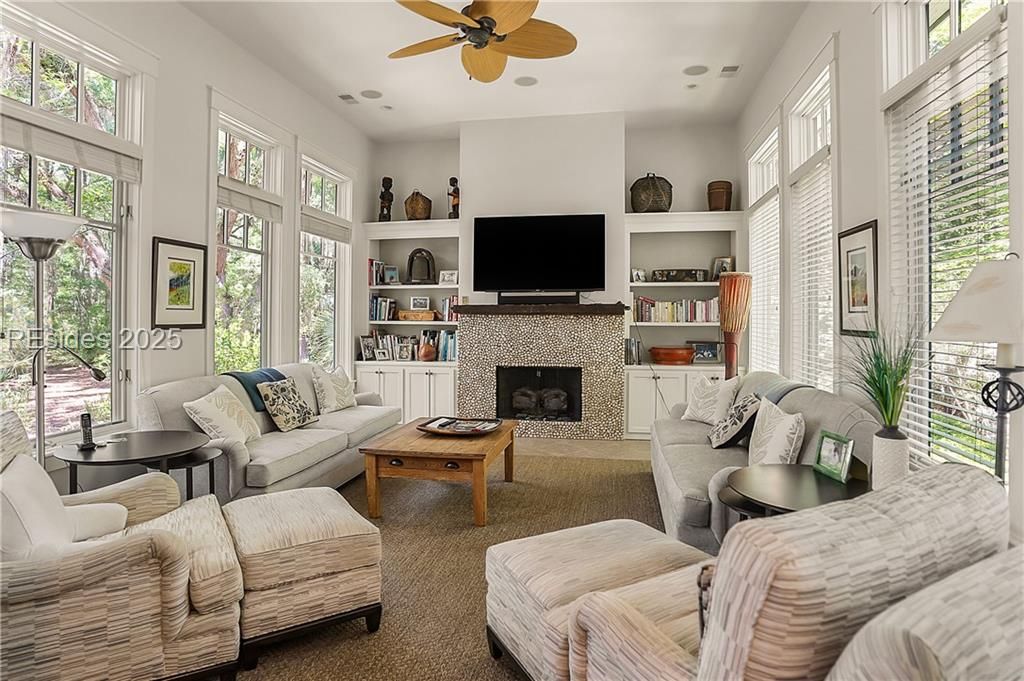
Bright living room with tall windows, built-in shelving, and a stone-tiled fireplace beneath a television.
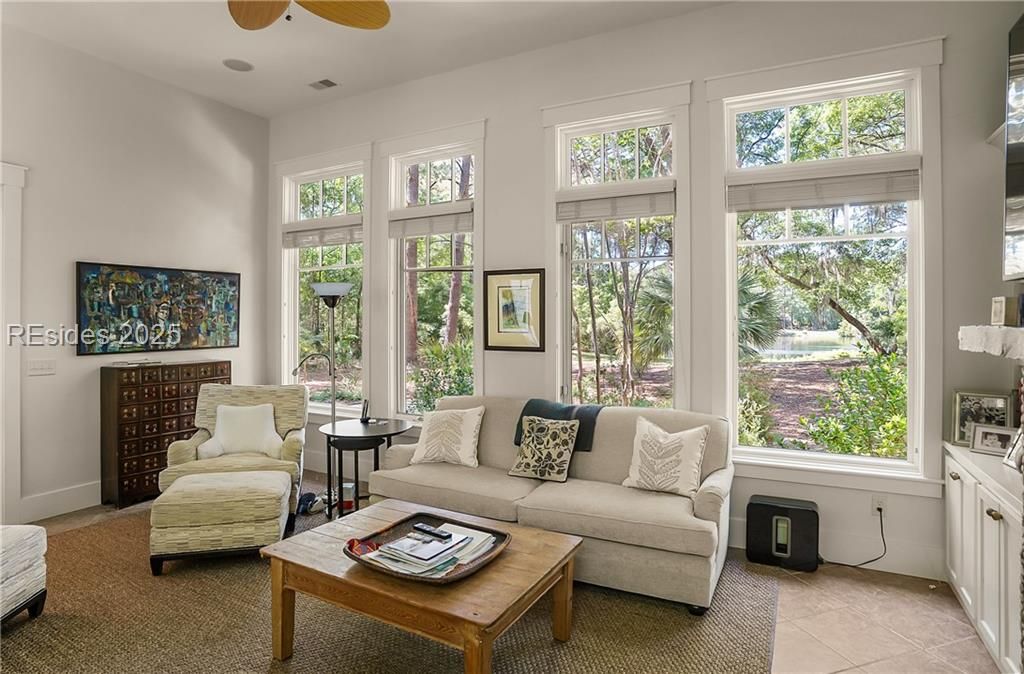
Living room with a cream sofa, tall windows, and leafy garden views.
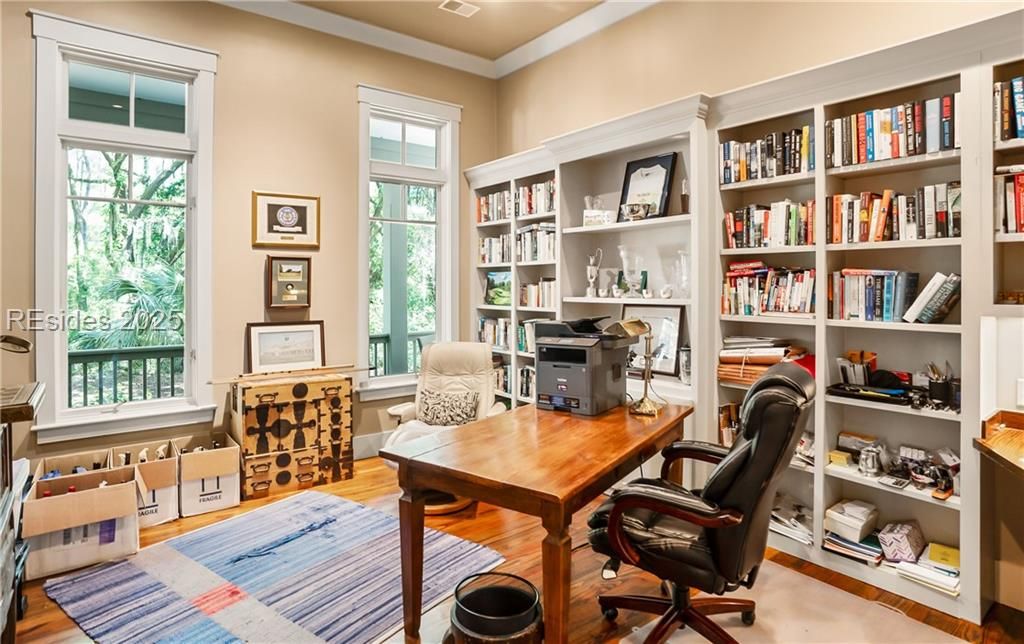
Home office with built-in bookshelves, tall garden-facing windows, and a wooden desk.
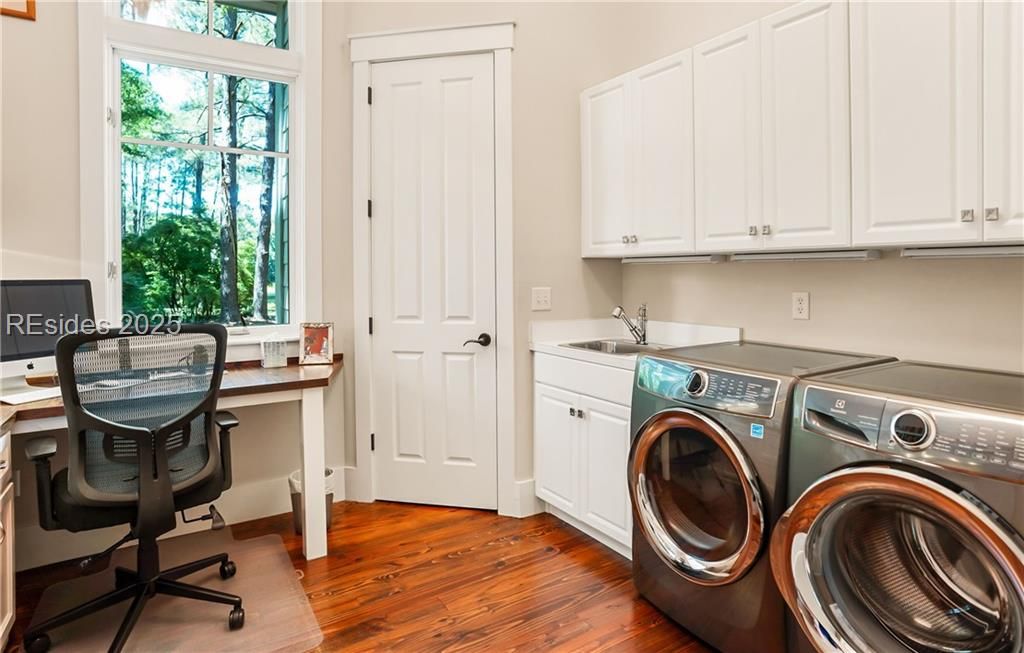
Laundry room with front-loading appliances, white cabinets, and a desk beside a window overlooking trees.
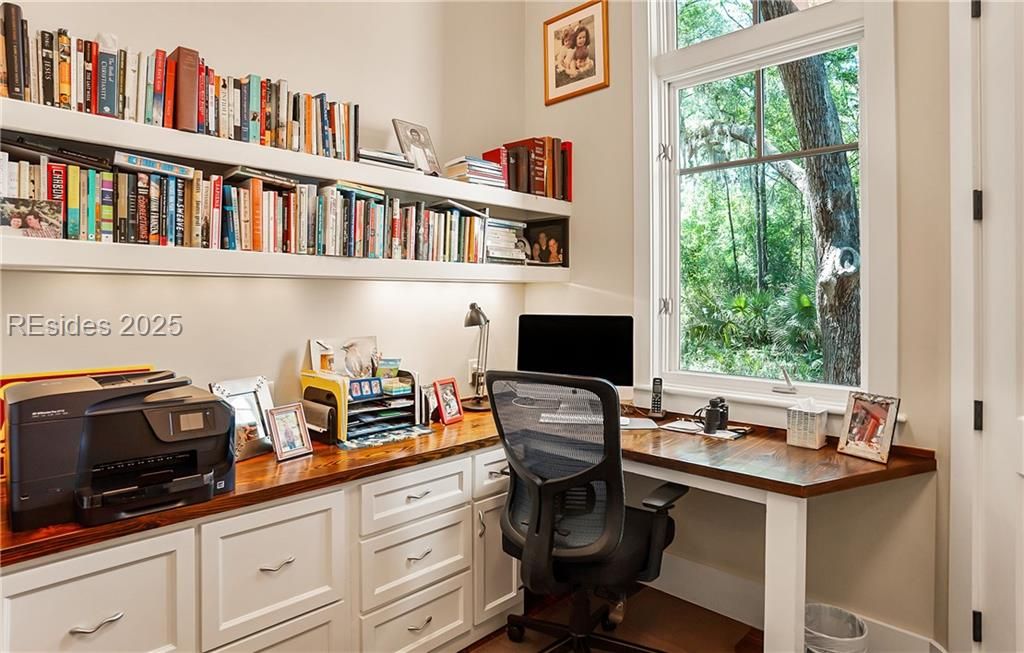
Home office with built-in desk and bookshelves beside a large window overlooking greenery.
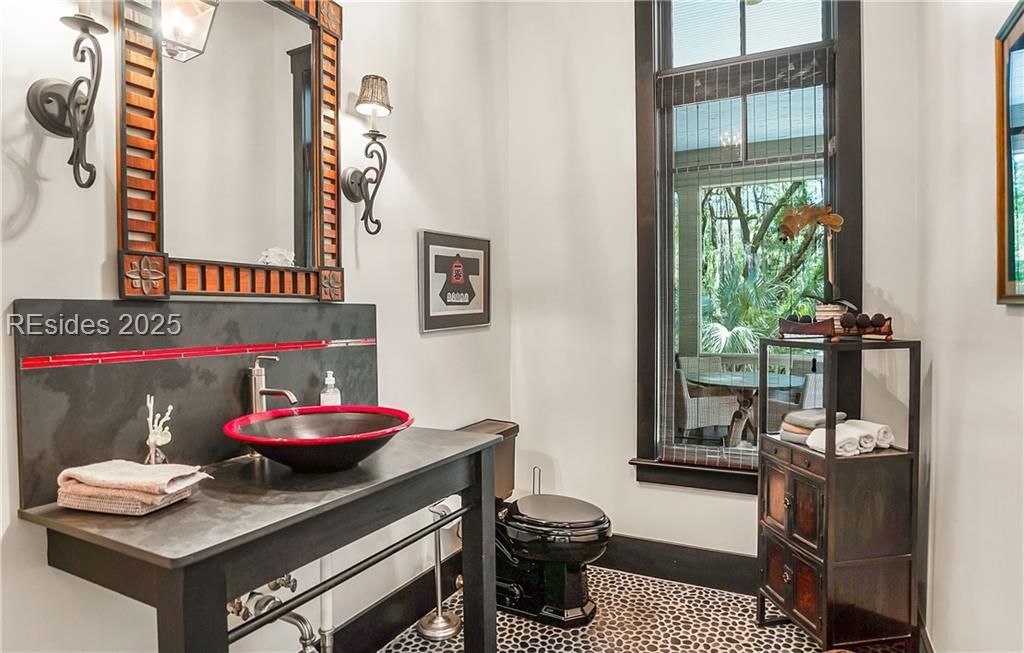
Bathroom with a dark vanity, red-rimmed vessel sink, and tall window overlooking greenery.
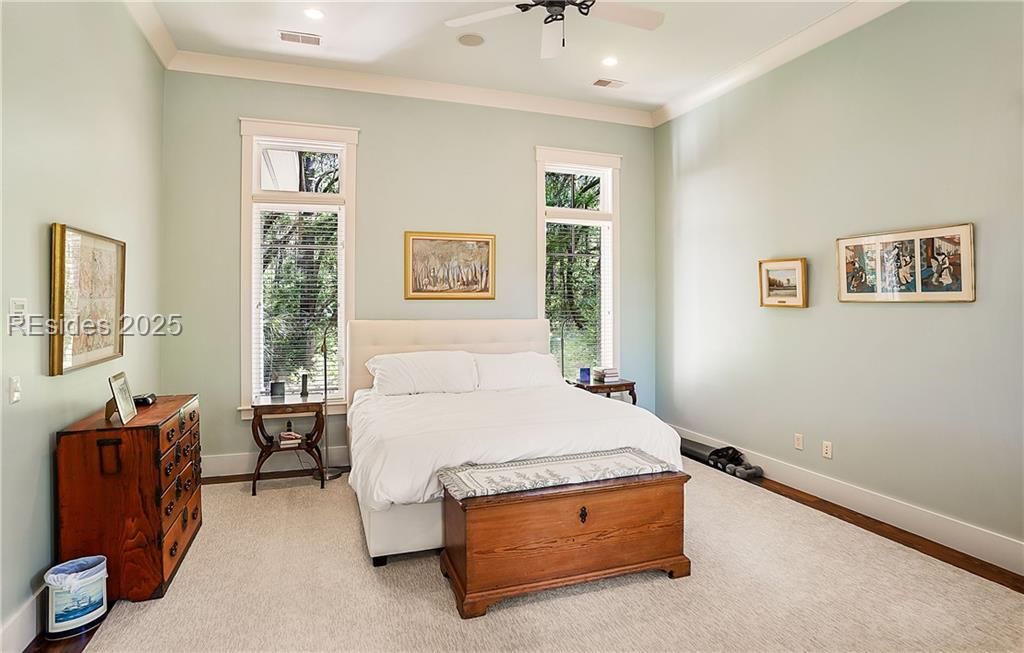
Bedroom with a white bed, tall windows, pale green walls, and a wooden chest at the foot of the bed.
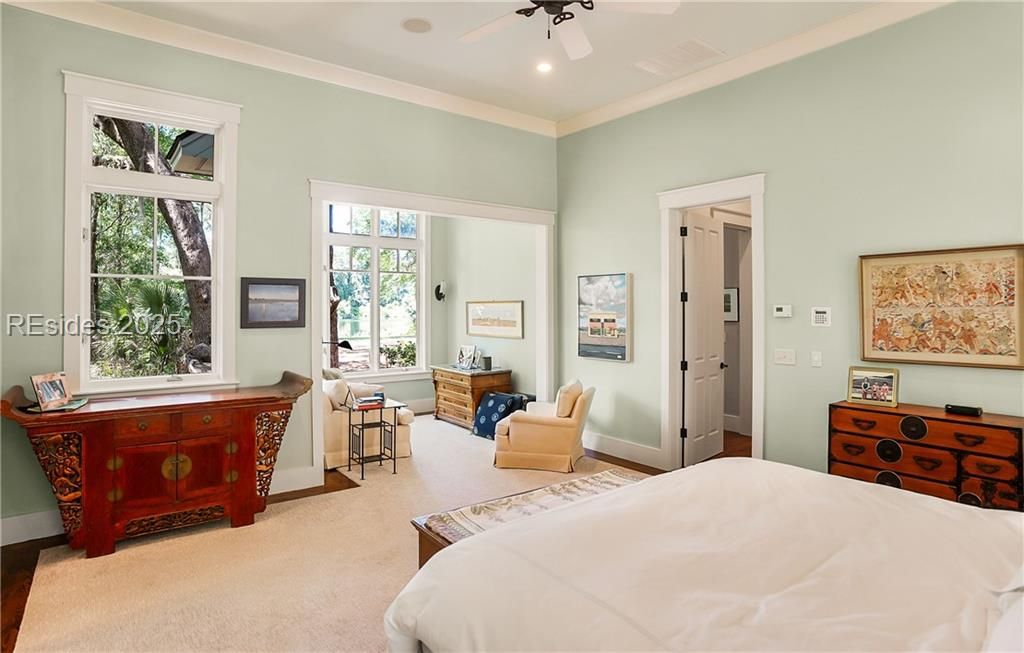
Bedroom with pale green walls, tall garden-view windows, ornate wooden dressers, and a small sitting area.
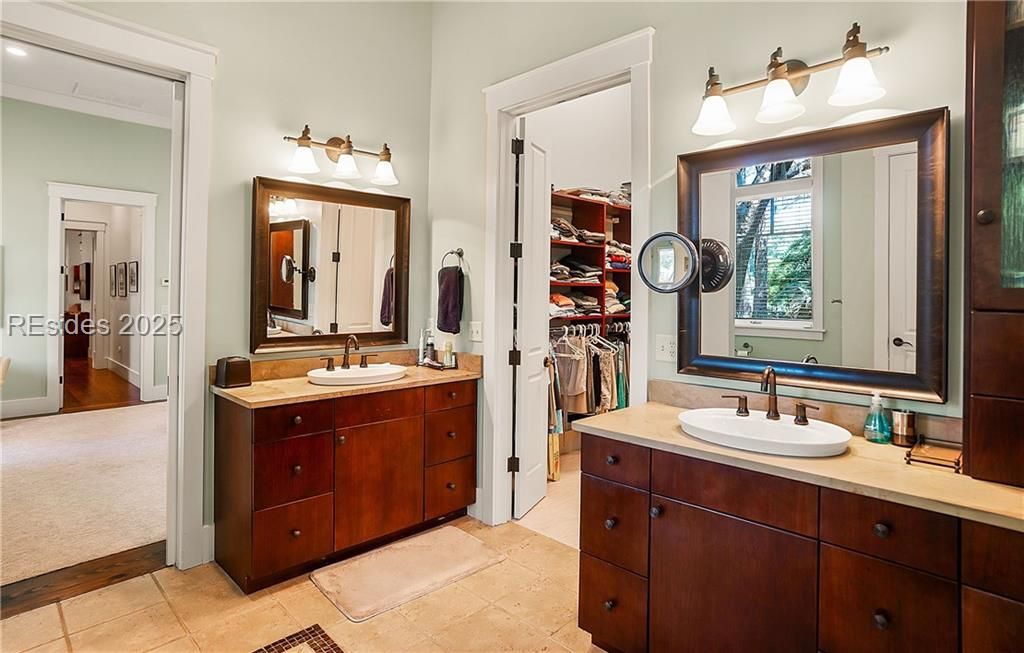
Bathroom with two wood vanities, framed mirrors, and an open closet.
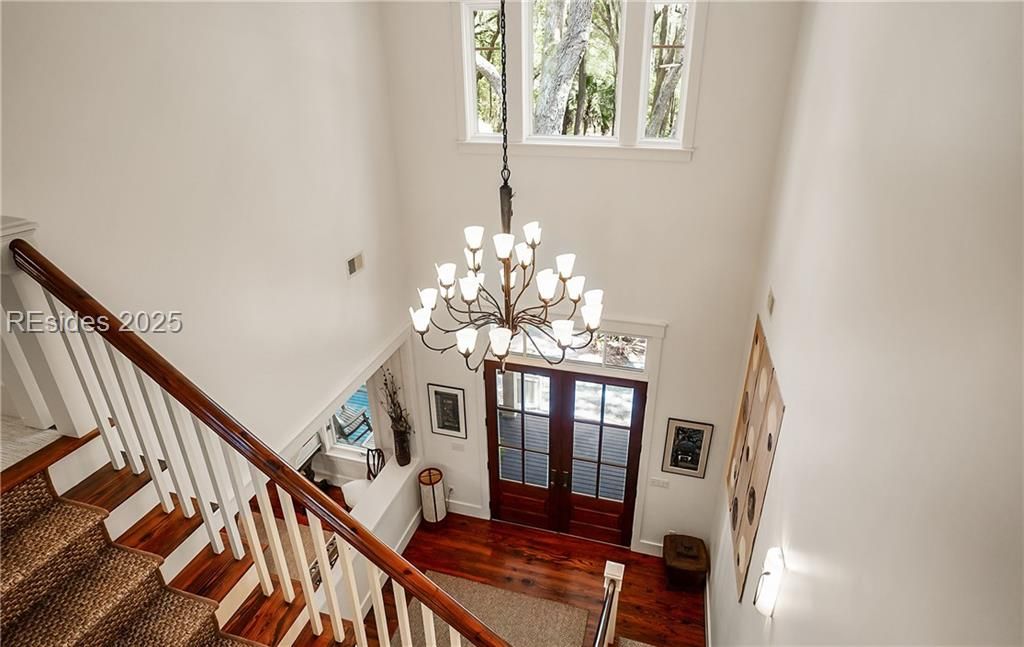
Two-story foyer with a carpeted staircase, dark wood rail, chandelier, and glass-paneled front doors.
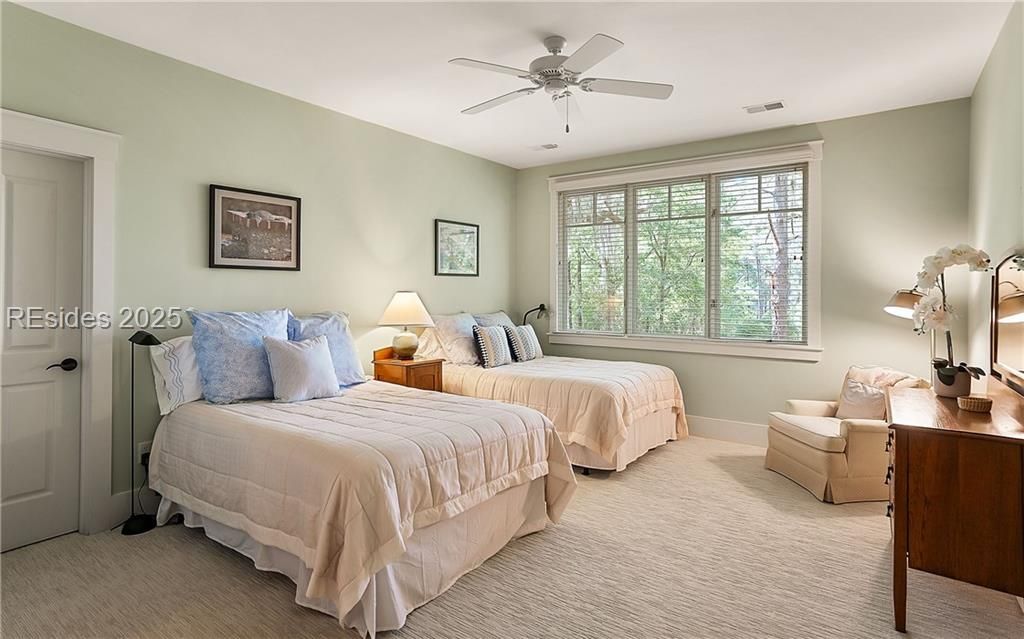
Bedroom with two light-colored beds, a wide tree-facing window, and a small sitting area.
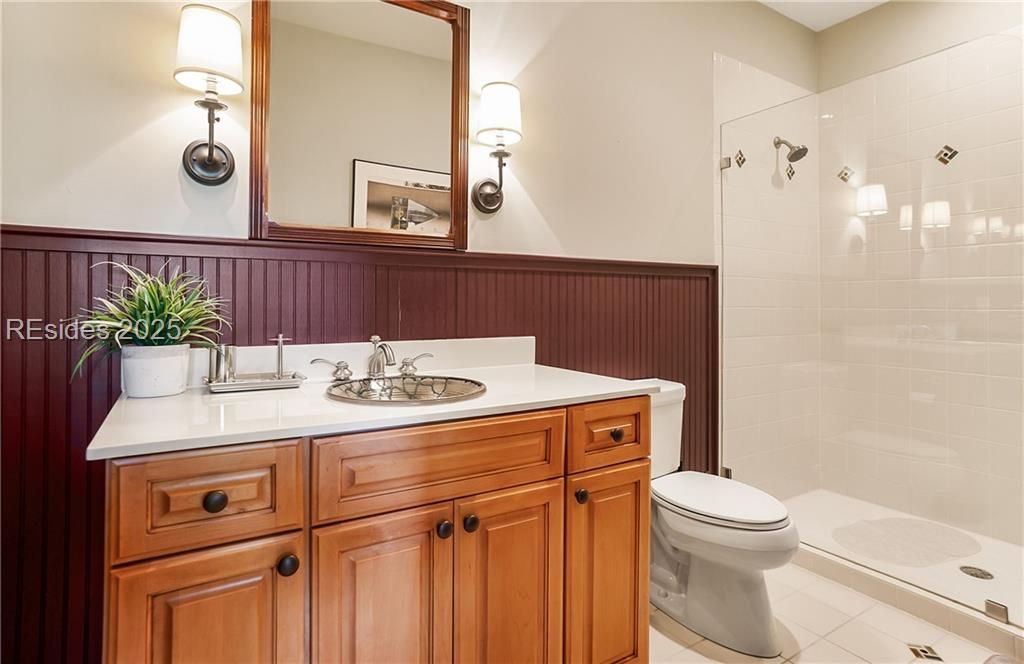
Bathroom with a wood vanity, dark wainscoting, and tiled walk-in shower.
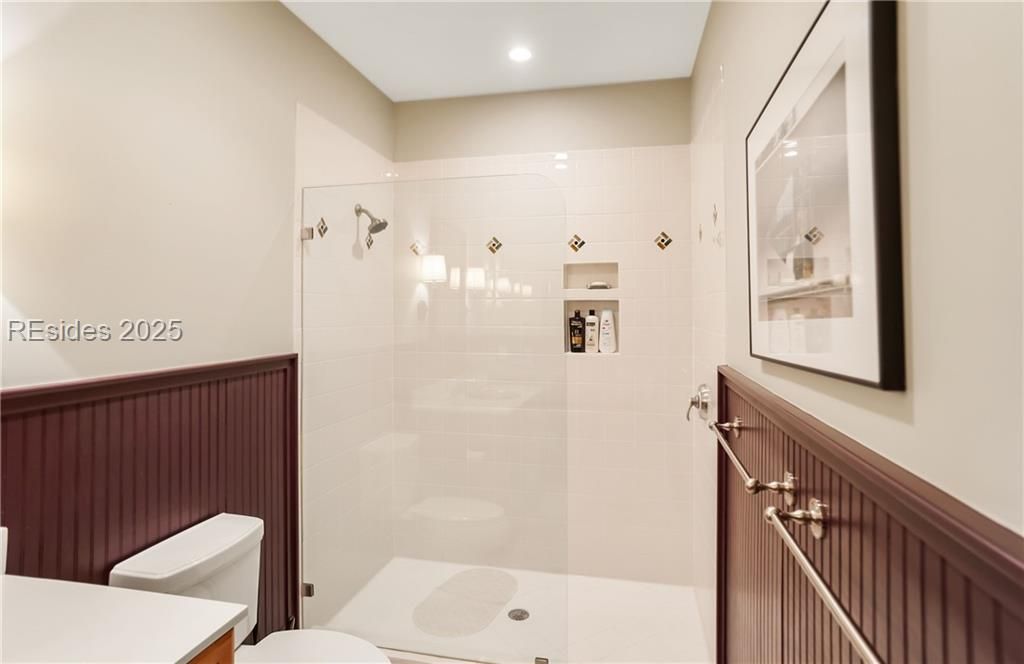
Bathroom with a glass-enclosed tiled shower, recessed niche, and burgundy beadboard wainscoting.
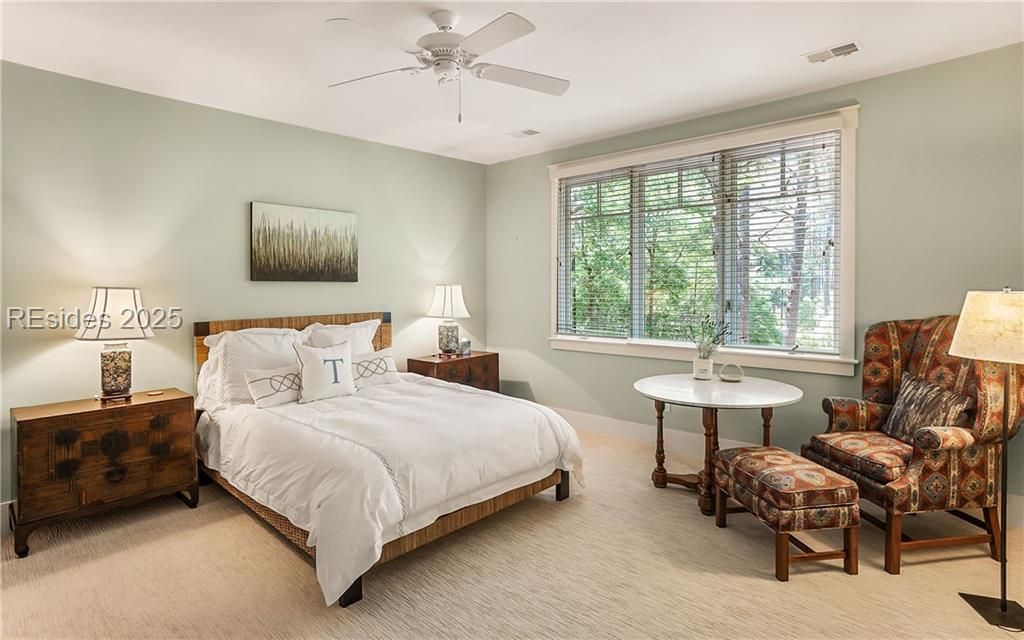
Bedroom with a white bed, sage-green walls, large window, and patterned armchair with matching ottoman.
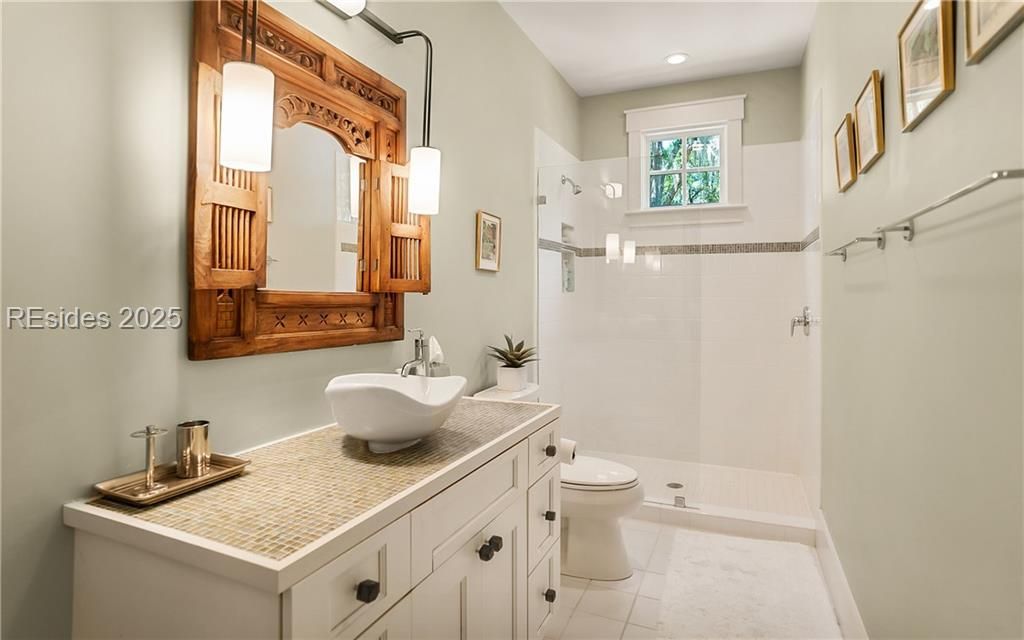
Bathroom with a mosaic-countertop vanity, carved wood mirror, and tiled walk-in shower.
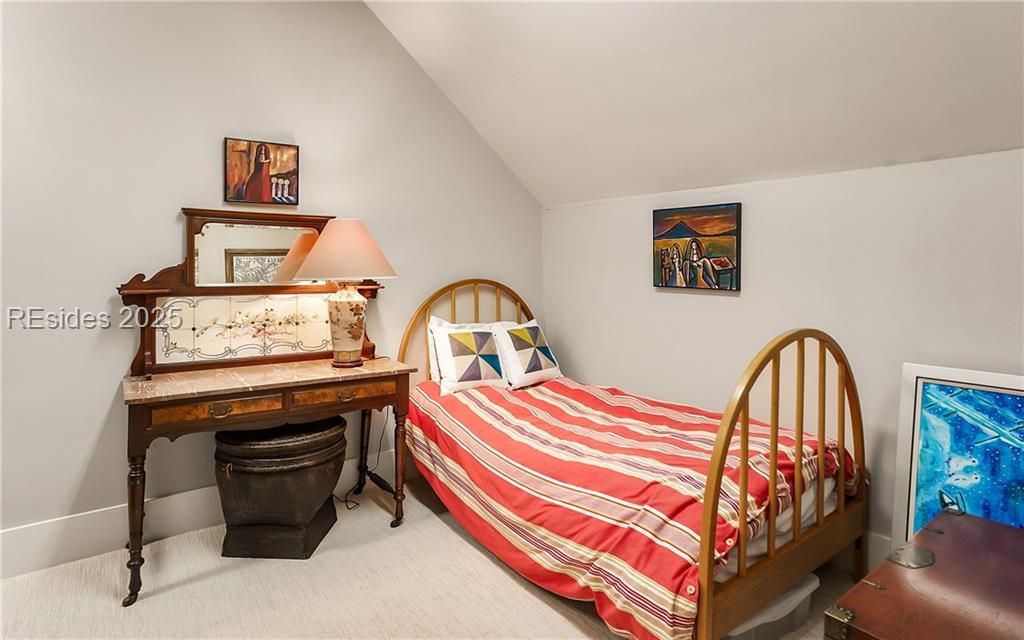
Furnished bedroom with a wooden single bed, red striped quilt, and vintage dressing table.
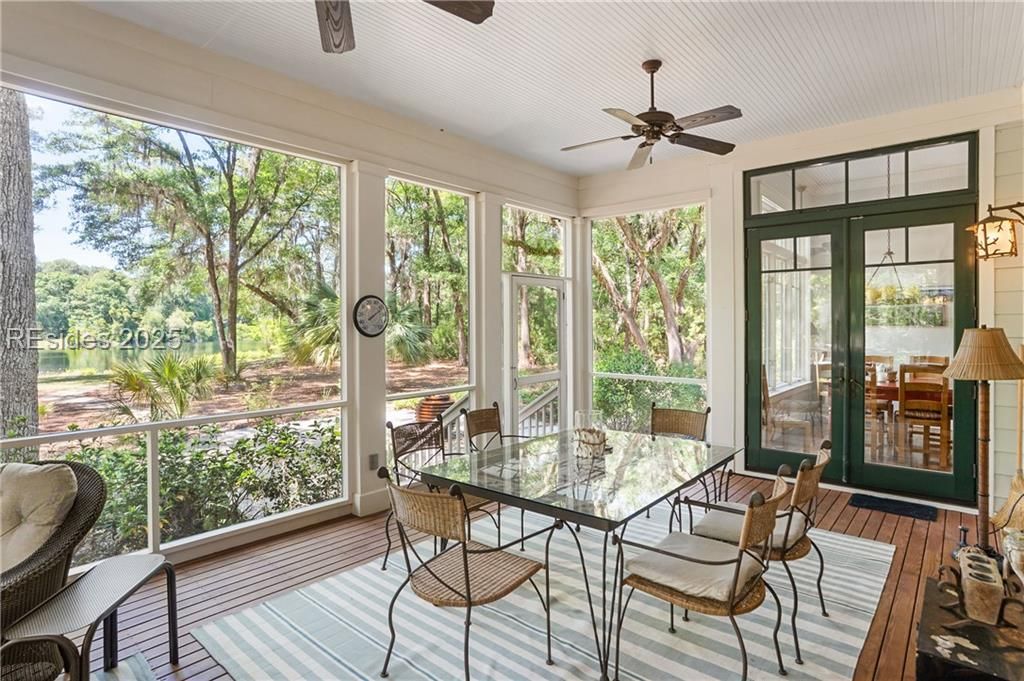
Sunroom dining area with large windows overlooking trees and a pond.
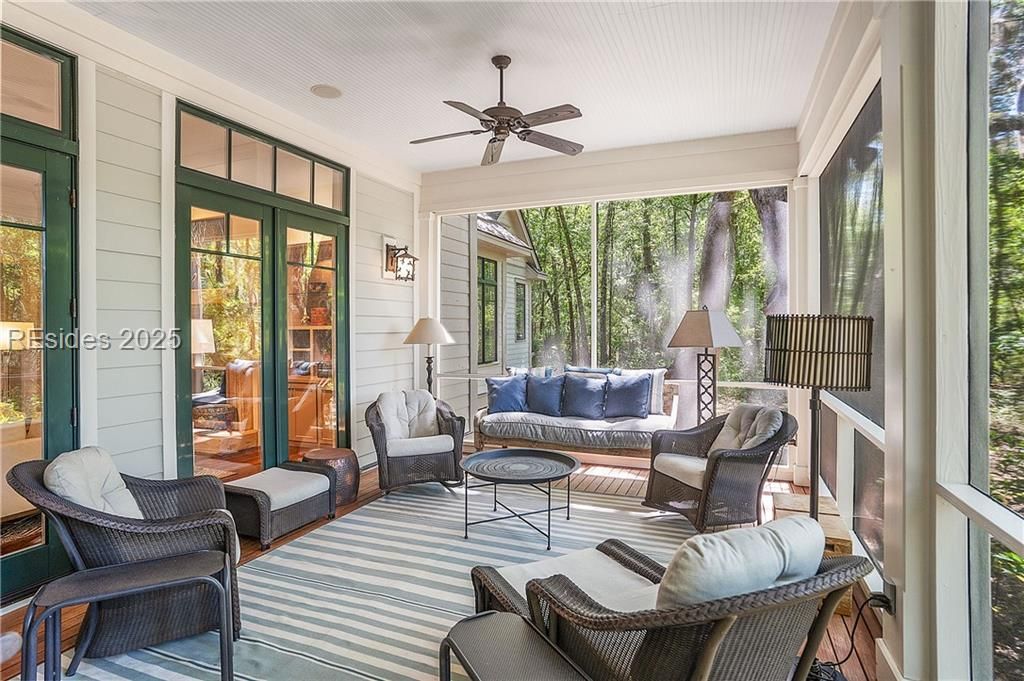
Furnished enclosed porch with wicker seating and a wooded view.
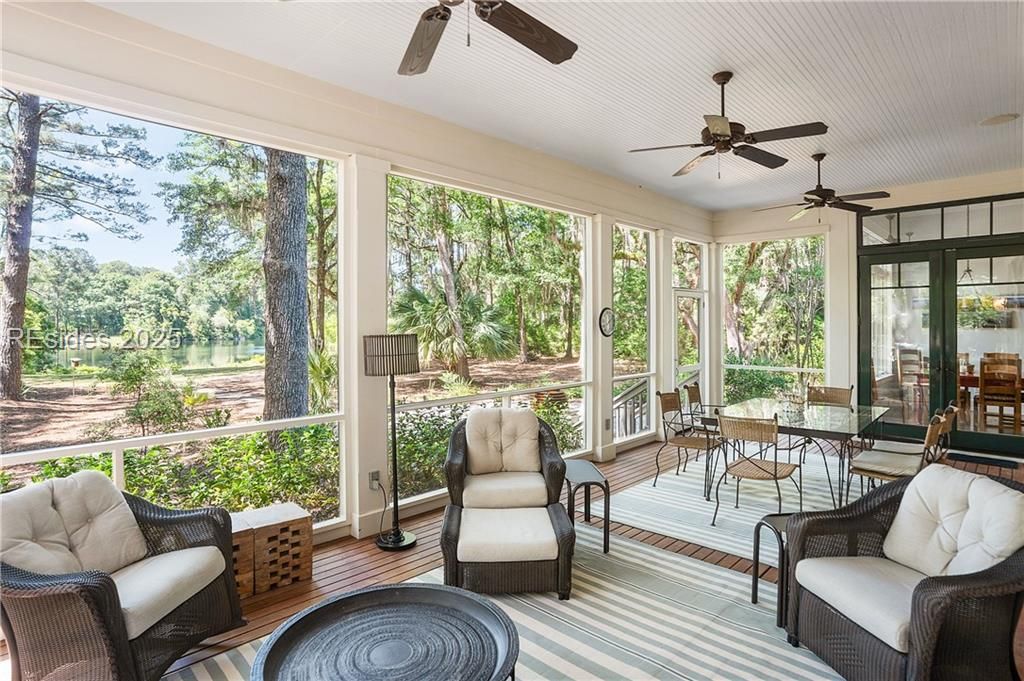
Furnished sunroom with wicker seating, ceiling fans, and large windows overlooking a lake.
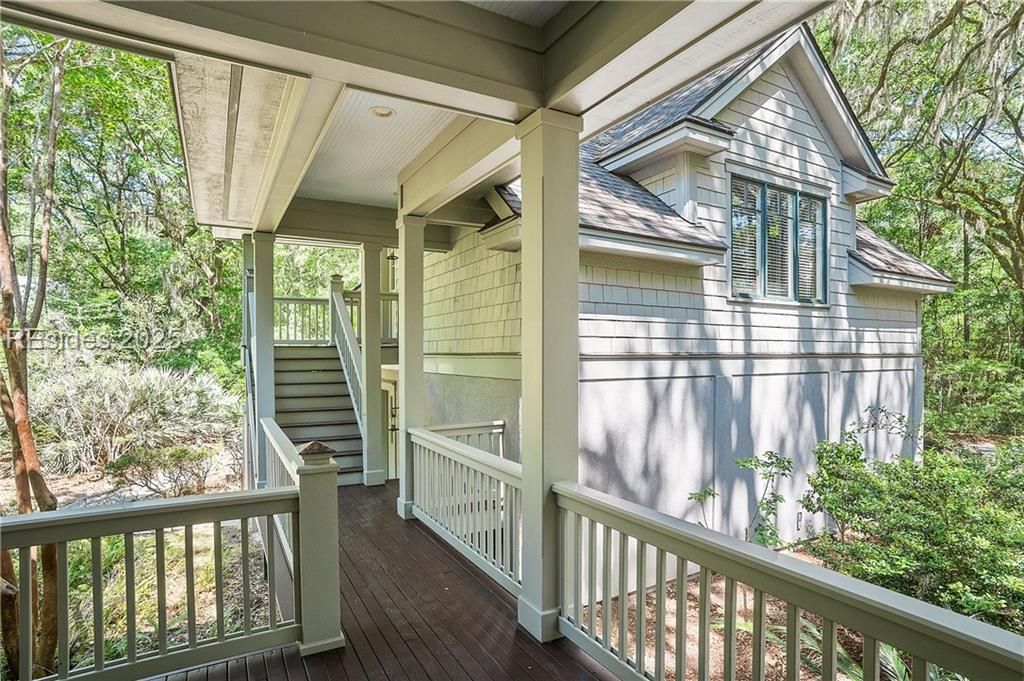
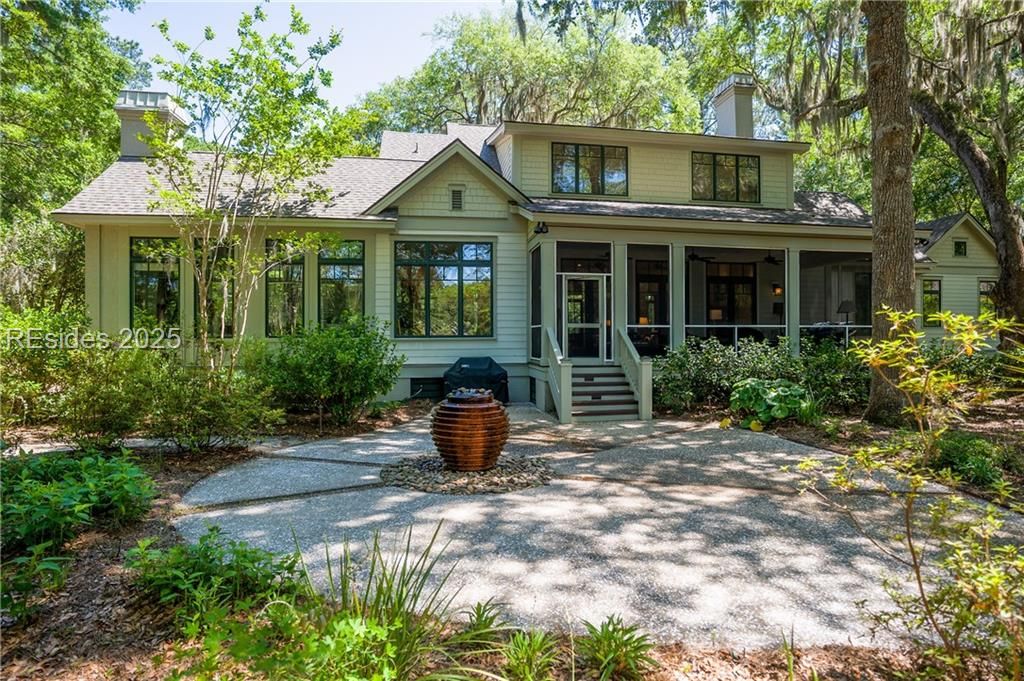
Covered porch with white railings and stairs beside a gray-shingled house in a wooded setting.
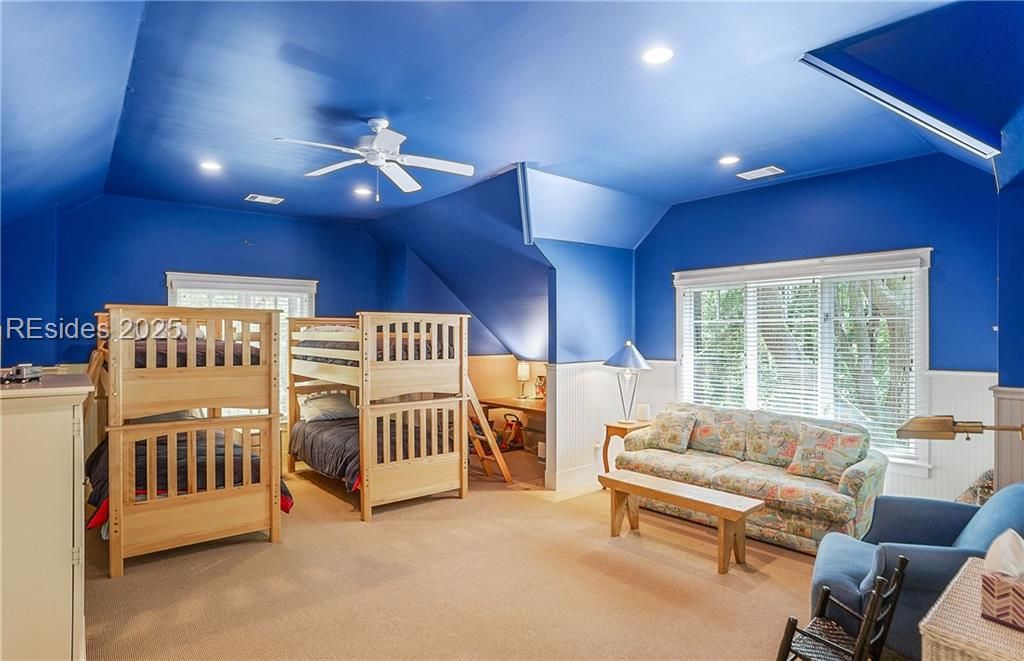
Bedroom with wooden bunk beds and a floral sofa beneath bright blue walls and ceiling.
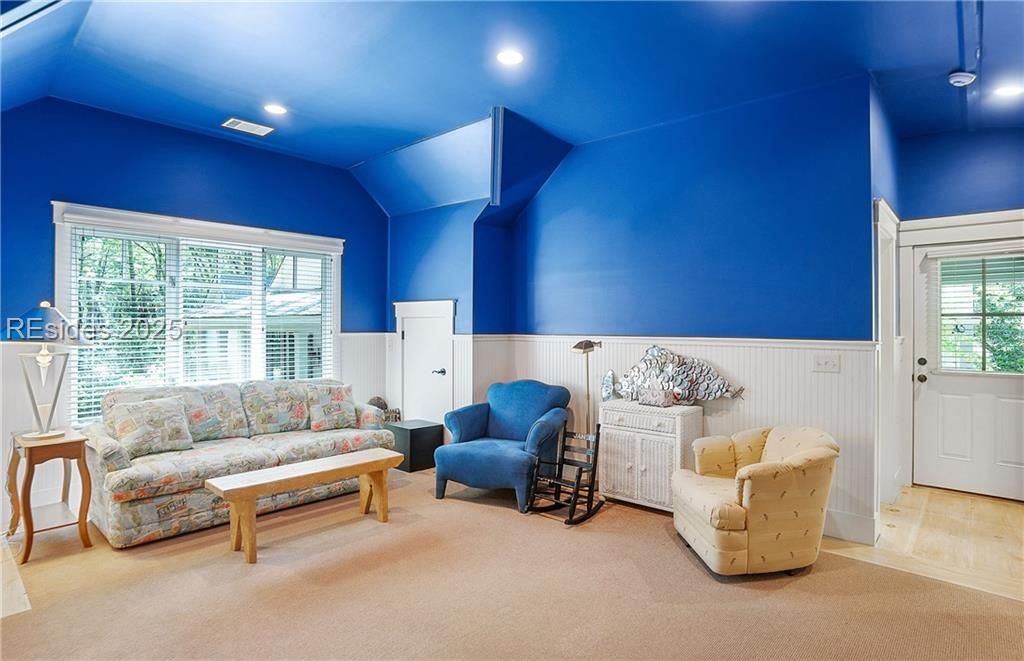
Furnished sitting room with vivid blue walls, white wainscoting, and a patterned sofa.
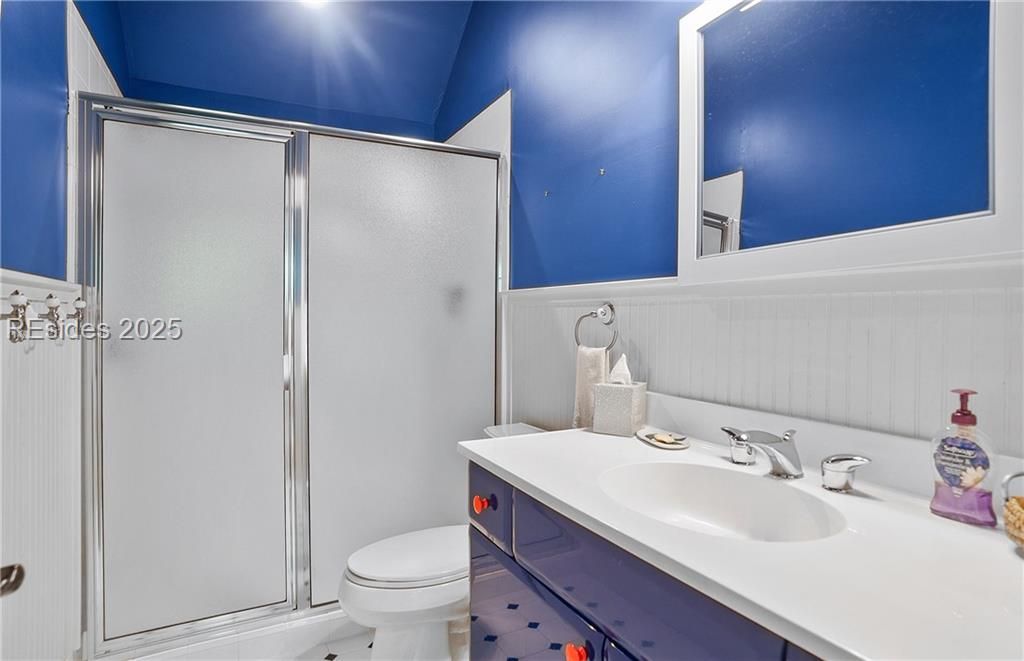
Bathroom with blue walls, a frosted-glass shower, and a blue vanity with a white countertop.
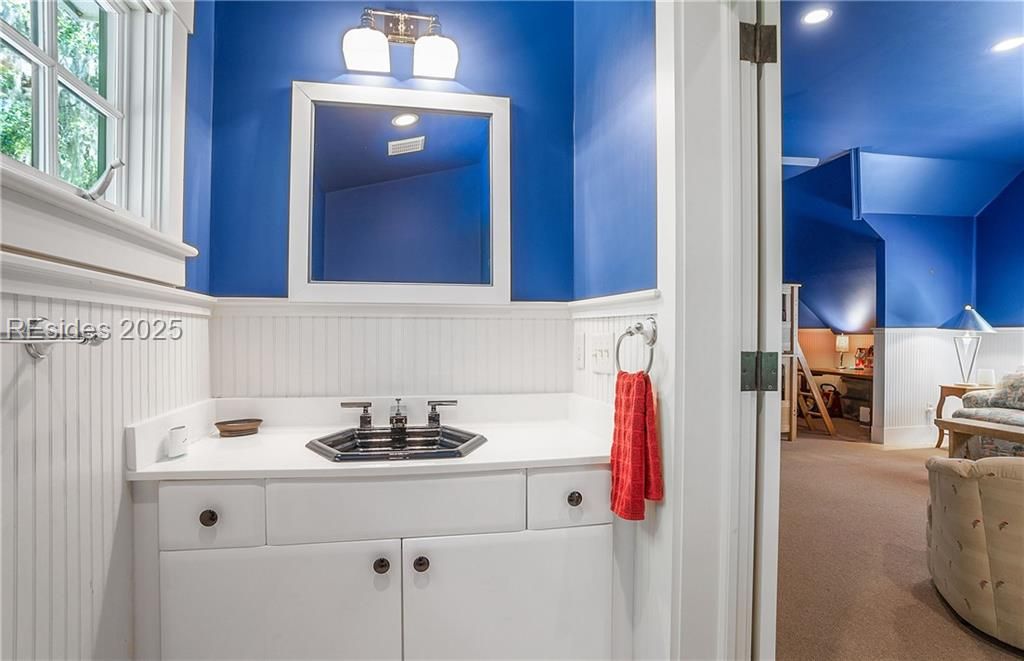
Bathroom with a white vanity, beadboard wainscoting, vivid blue walls, and a doorway to a sitting room.
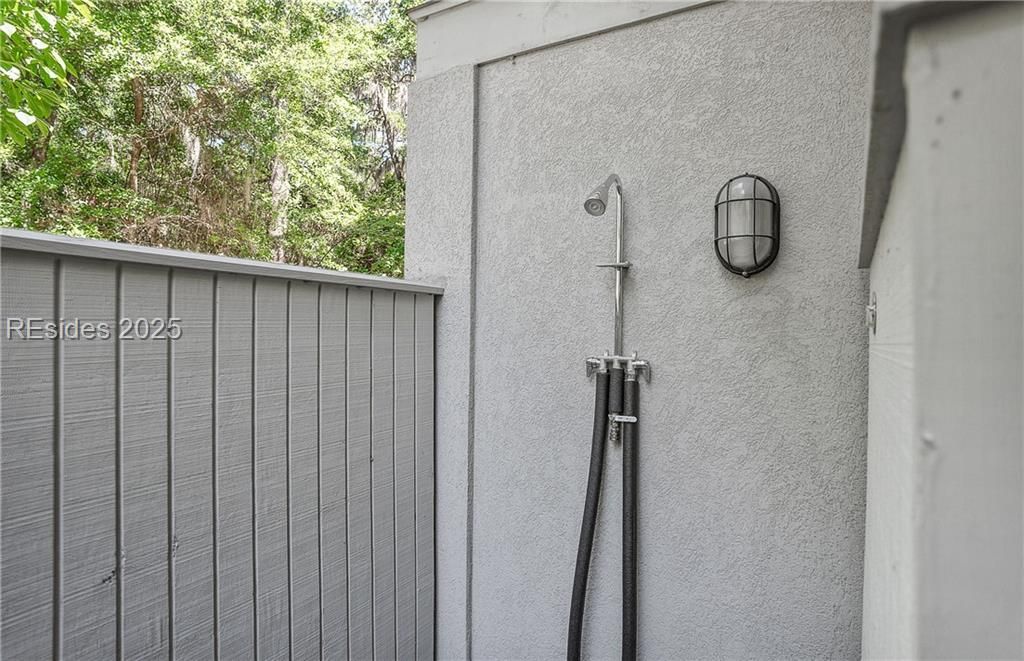
Outdoor shower against a gray stucco wall beside a privacy fence and leafy trees.
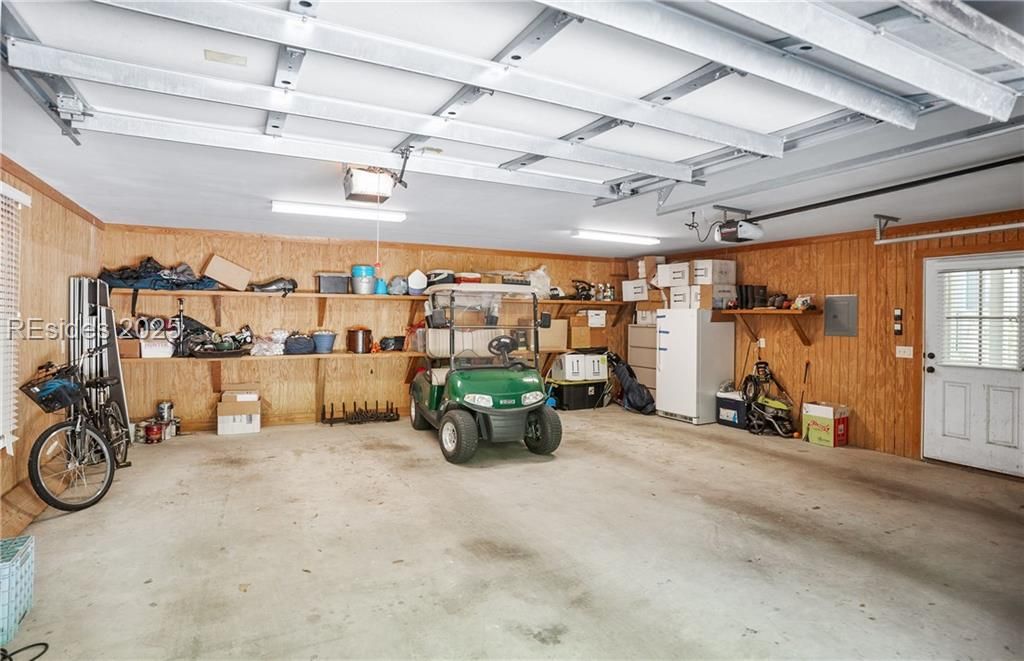
Garage with a green golf cart, storage shelves, bicycles, and a refrigerator.
Two-story home with a covered porch, broad paved patio, and mature trees.
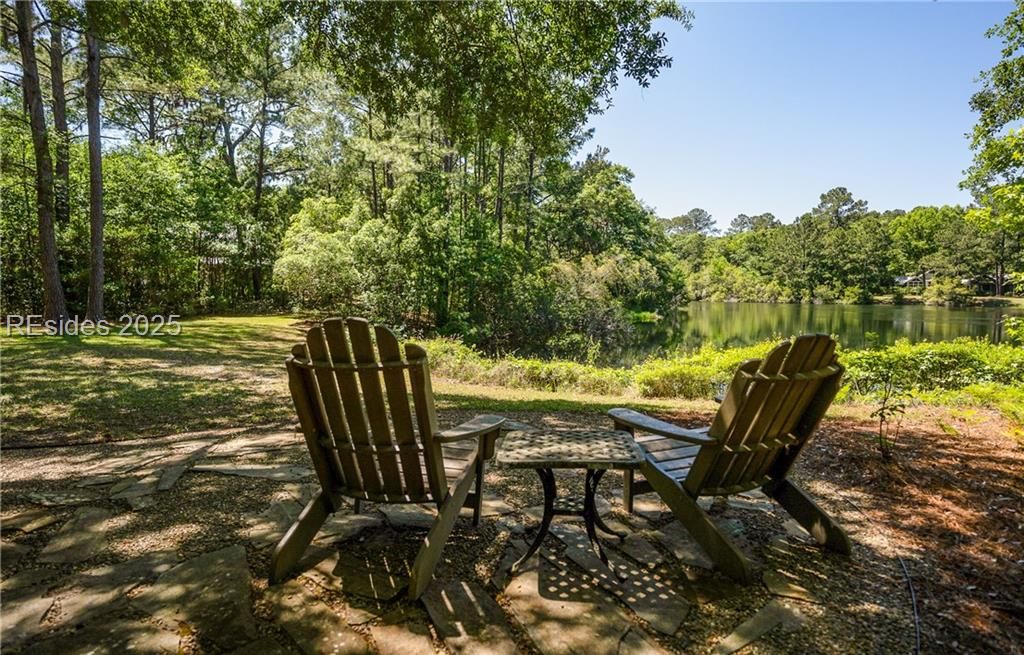
Two Adirondack chairs and a small table overlook a tree-lined pond.
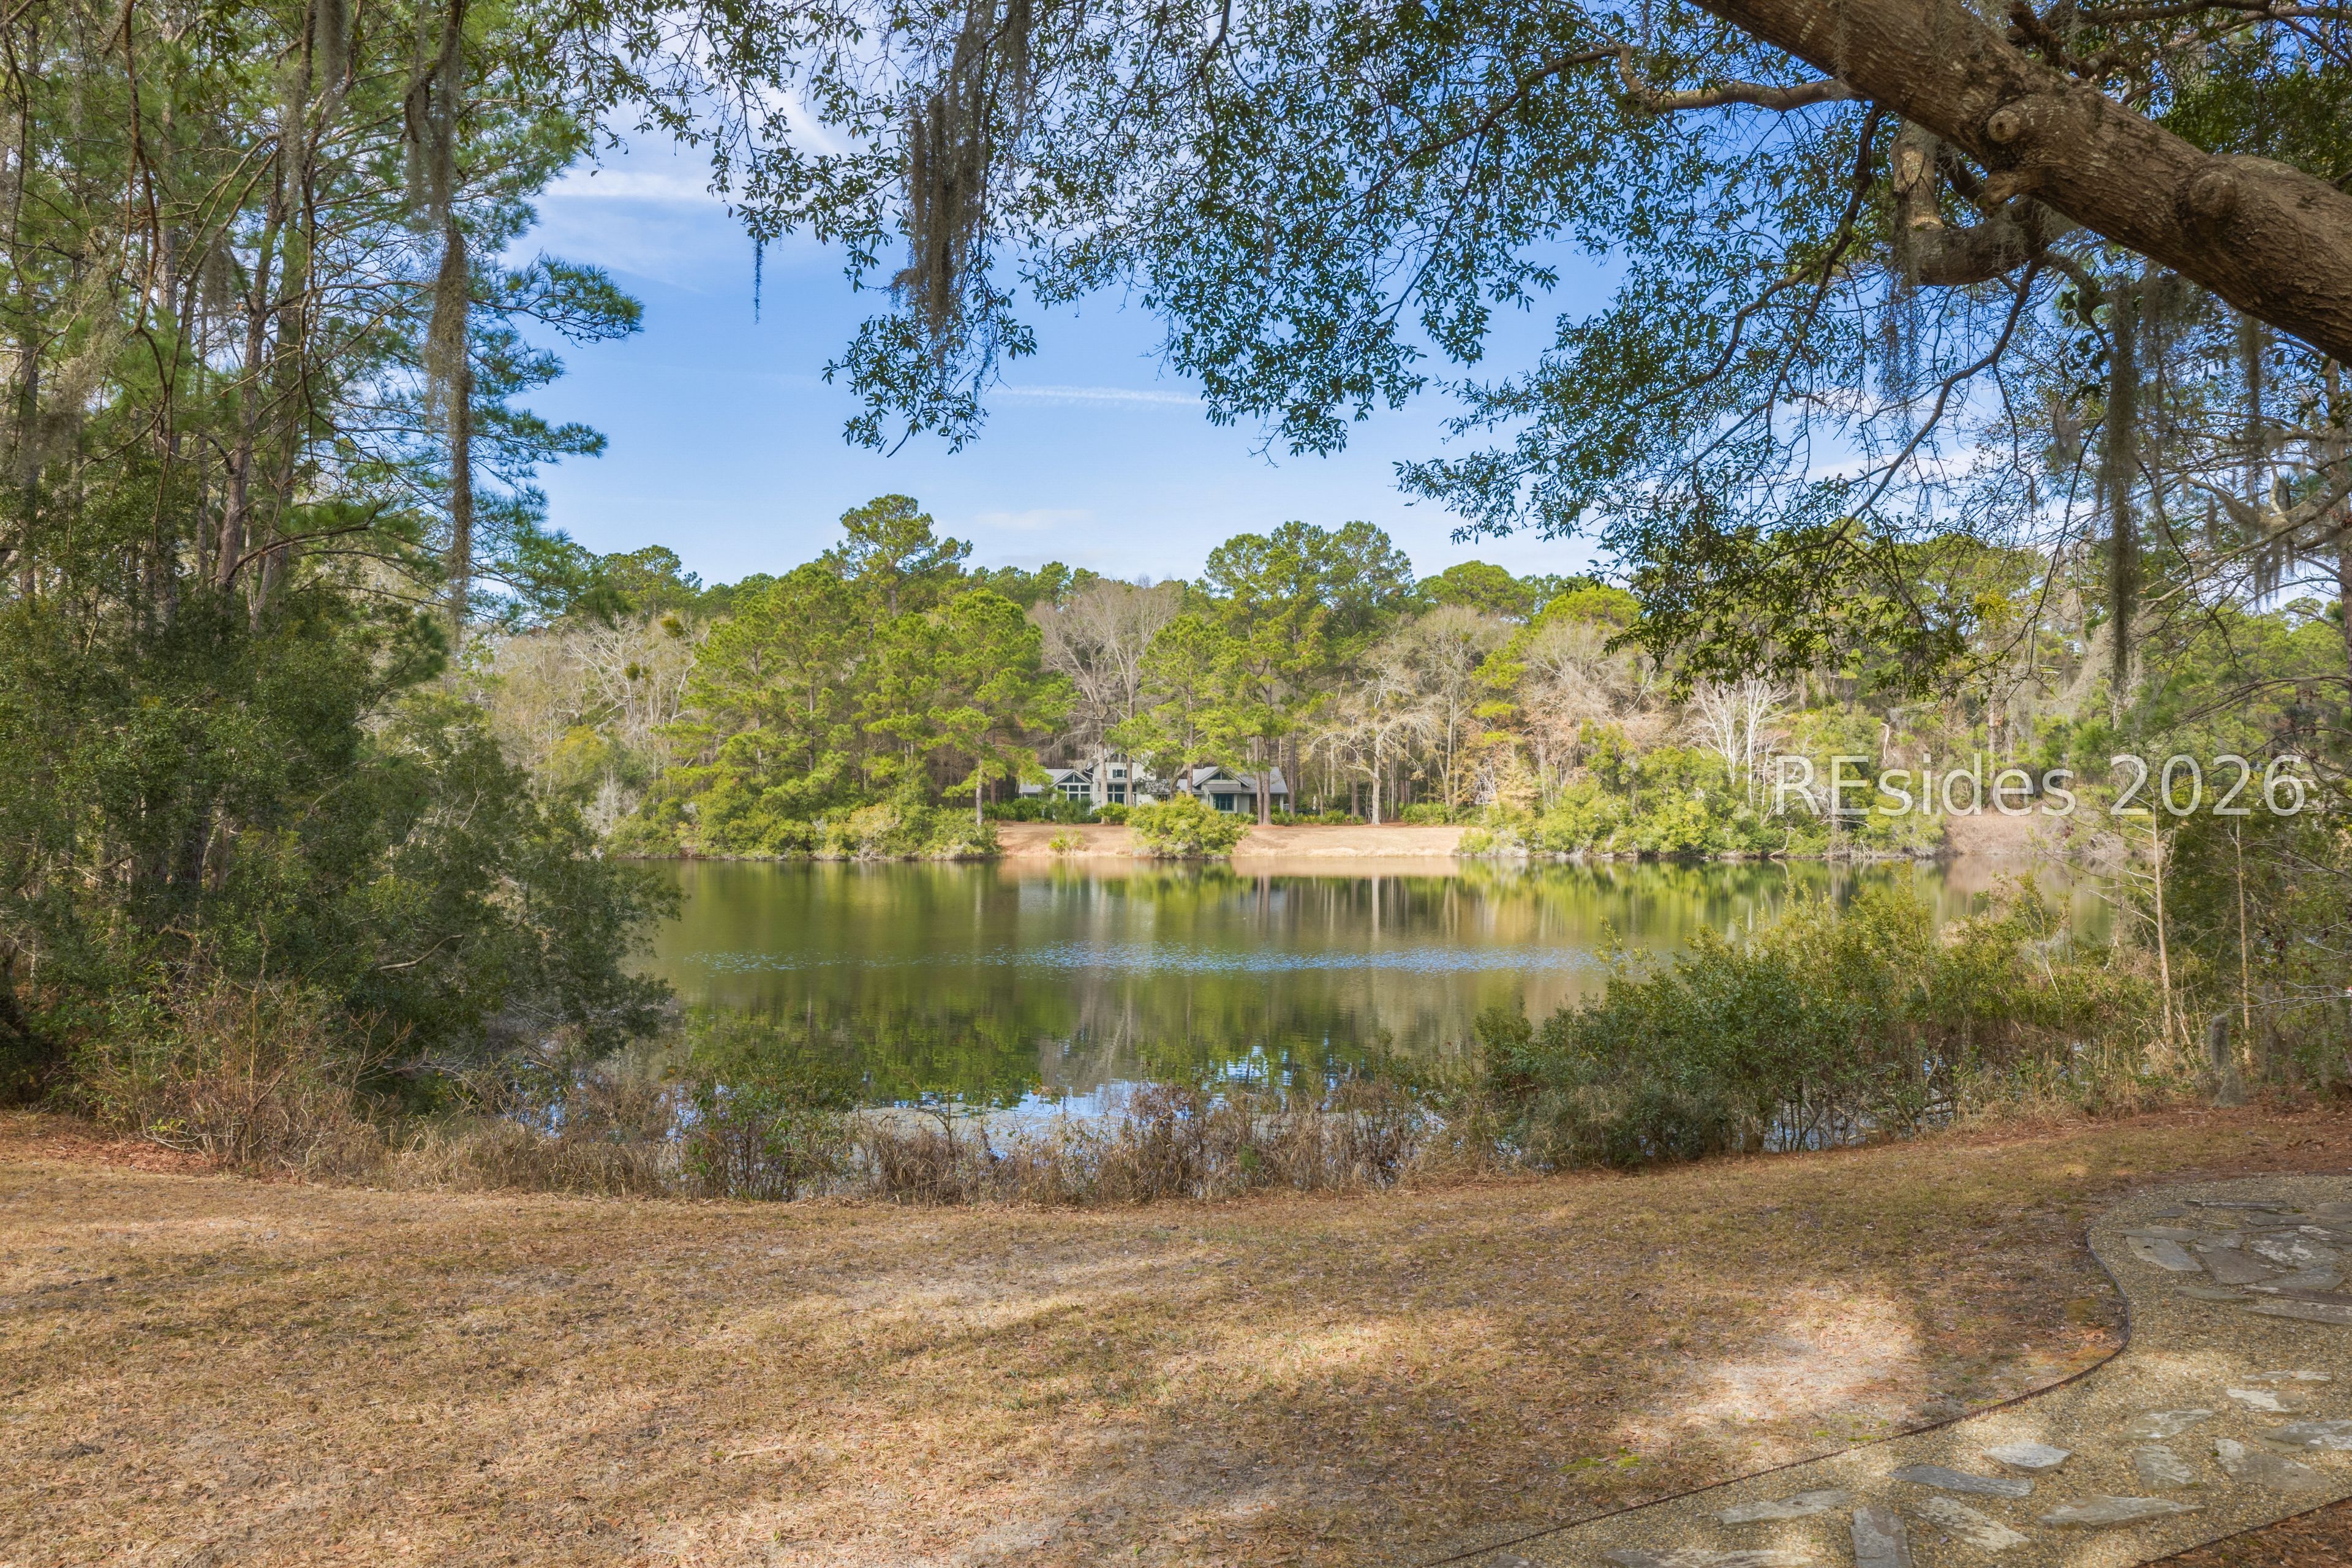
Pond and wooded shoreline with a house across the water, framed by overhanging branches.
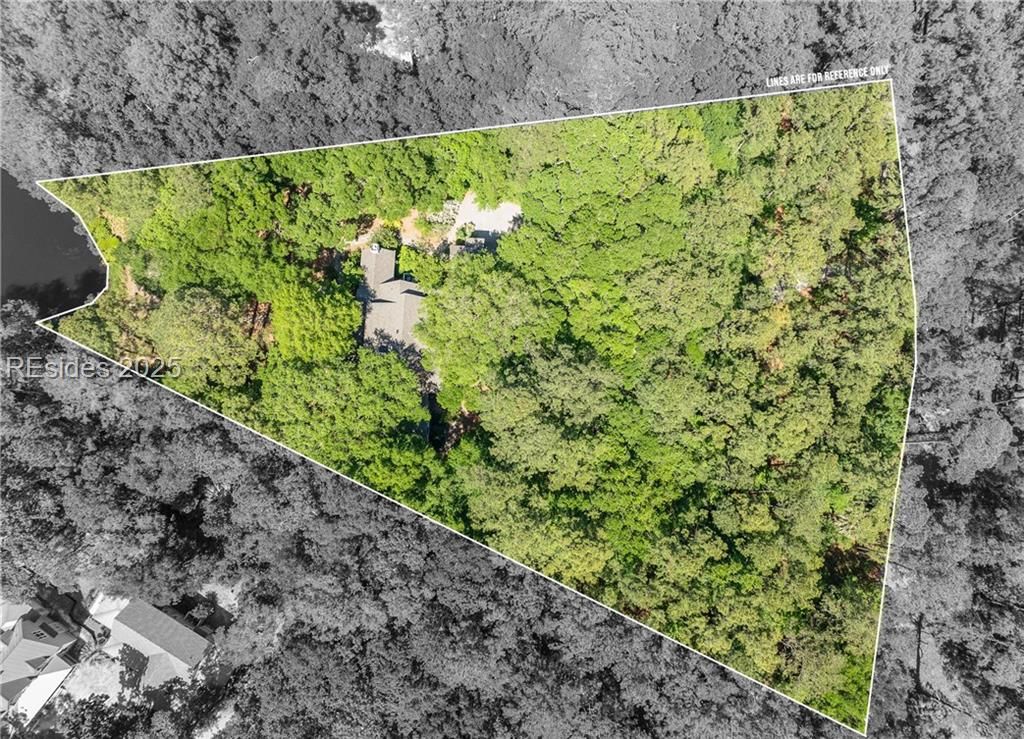
Aerial view of a wooded waterfront property, with the house inside an outlined parcel.
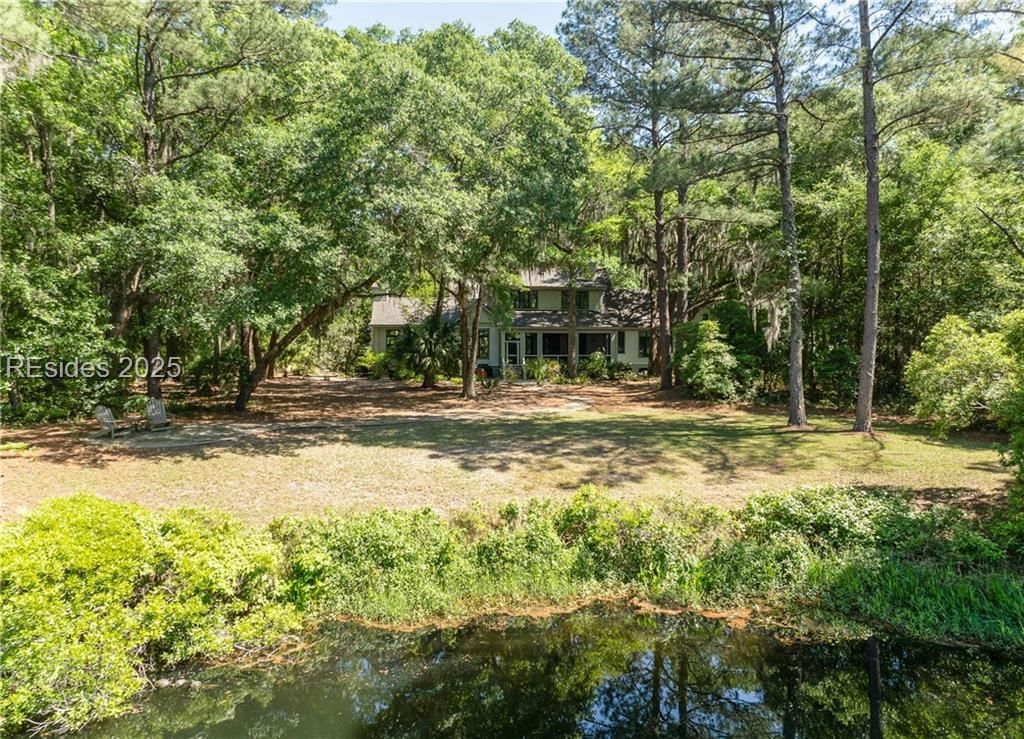
House set among mature trees, with a pond and open lawn in the foreground.
VIEW PHOTOS
$2,750,000

181 Spring Island Drive

4 Beds 6 Baths 4,895 Sq.Ft. 2.36 Acres

Description

Nestled in the privacy of Spring Island, this home offers luxurious living with beautiful views of Lower Goose Pond. This property features a meticulously crafted main house with 3 bedrooms, 3.5 baths, and exquisite pine wood flooring. Above the detached garage, guests will find comfortable quarters including a full bathroom and half bathroom, ensuring privacy and convenience. Step out to the screened porch to discover serene living spaces. Residents of Spring Island enjoy exclusive access to world-class amenities such as golf, equestrian facilities, tennis courts, boating, arts, and scenic trails. All info is deemed correct, buyer to verify.

Share Property

Location

181 Spring Island Drive, Okatie, SC 29909

Status

For Sale
Debbie McCarter

Debbie McCarter

TITLE

Real Estate Agent

LICENSE

9759

Property Amenities

Interior
Appliances Convection Oven, Dishwasher, Freezer, Gas Range, Ice Maker, Microwave, Oven, Refrigerator, Tankless Water Heater
Flooring Carpet, Tile, Wood
Total Bedrooms: 4
Half Bathrooms: 2
Full Bathrooms: 4
Other Interior Features Attic, Built-in Features, Ceiling Fan(s), Main Level Primary, Multiple Closets, Smooth Ceilings, Unfinished Walls, Wired for Sound, Window Treatments, Entrance Foyer, Eat-in Kitchen, Pantry
Area & Lot
Lot Area 2.36 Acres
Living area 4,895 Sq.Ft.
MLS® ID 443882
Year Built 2006
View Description Lagoon
Architecture Styles Two Story
Type Residential
Status For Sale
Exterior
Stories 2
Pool Community
Air conditioning Central Air
Heat type Electric, Heat Pump, Zoned
Garage Space 2.0
Security Features Security System
Sewer Septic Tank
Other Exterior Features Enclosed Porch, Sprinkler/Irrigation, Outdoor Shower, Porch, Storm/Security Shutters
Parking Driveway, Garage, Two Car Garage, Unfinished Garage
Lot Features 1-3 Acres
Roof Asphalt
Finance
Sales Price $2,750,000

Property Inquiry

Image Form

Work With Us

Reach out to Spring Island Team for expert real estate services. Buy, sell, or rent properties with confidence. Contact us.