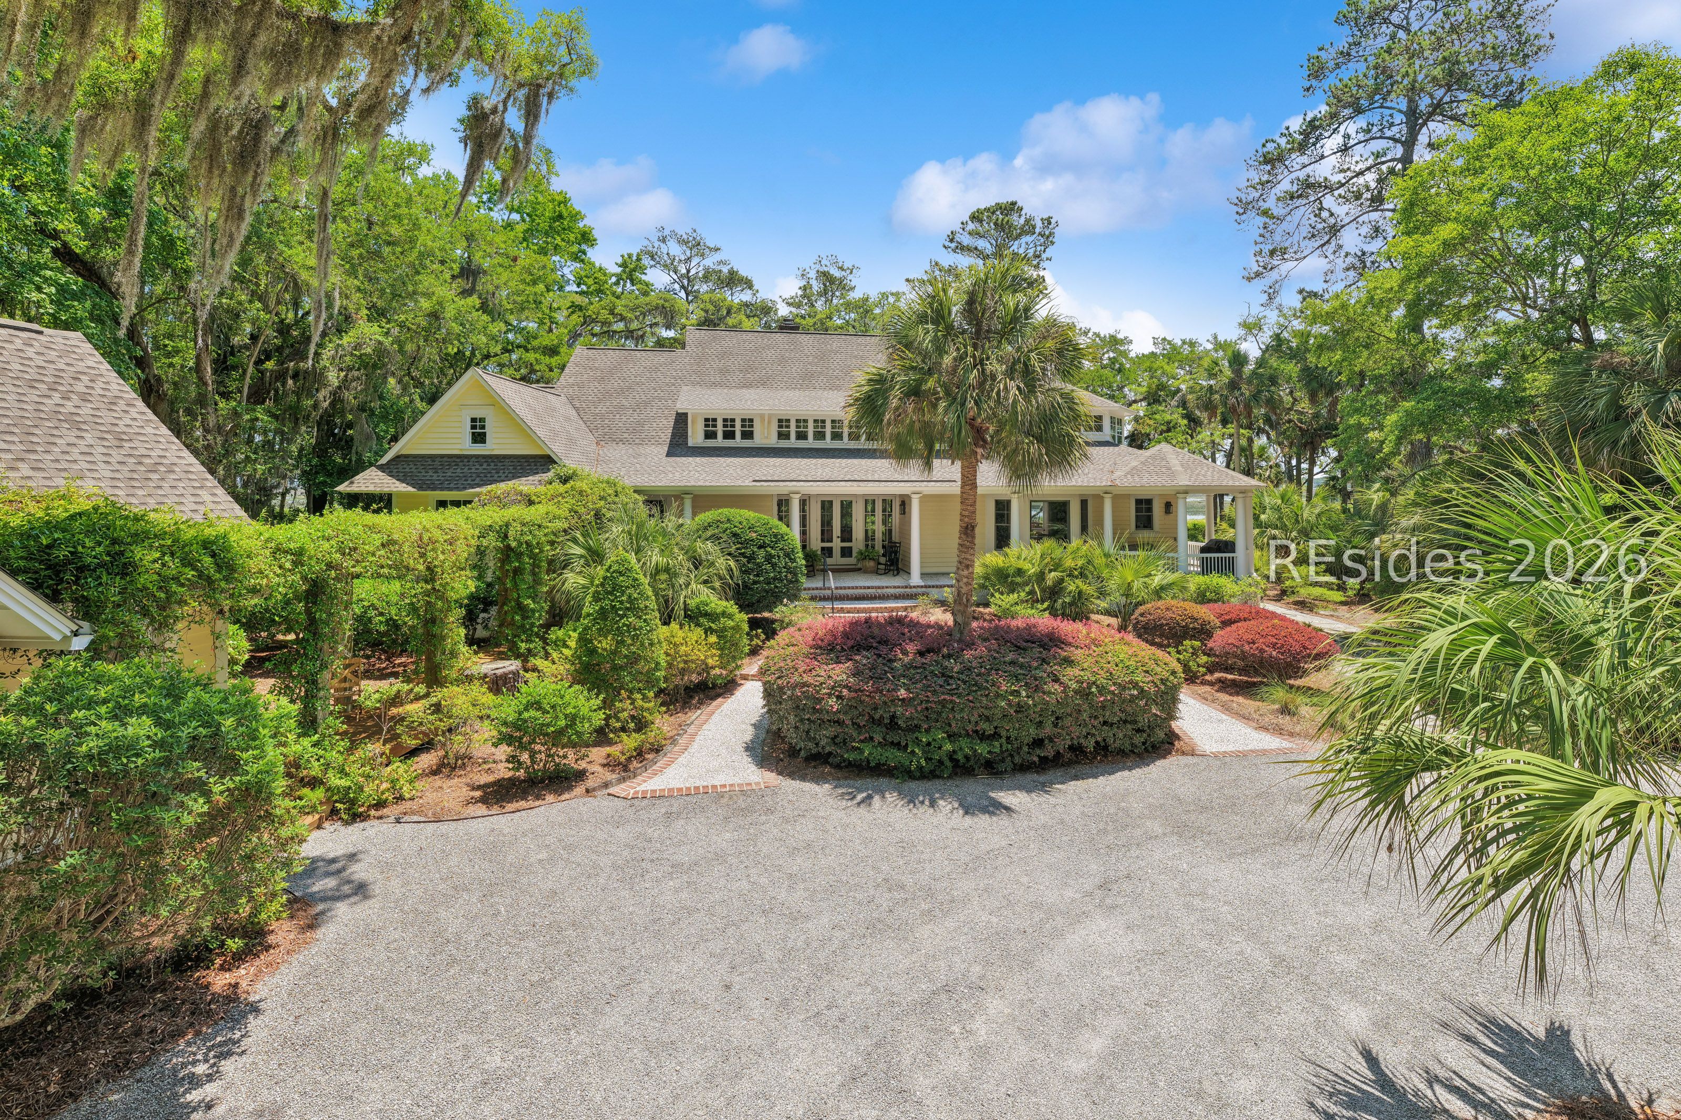
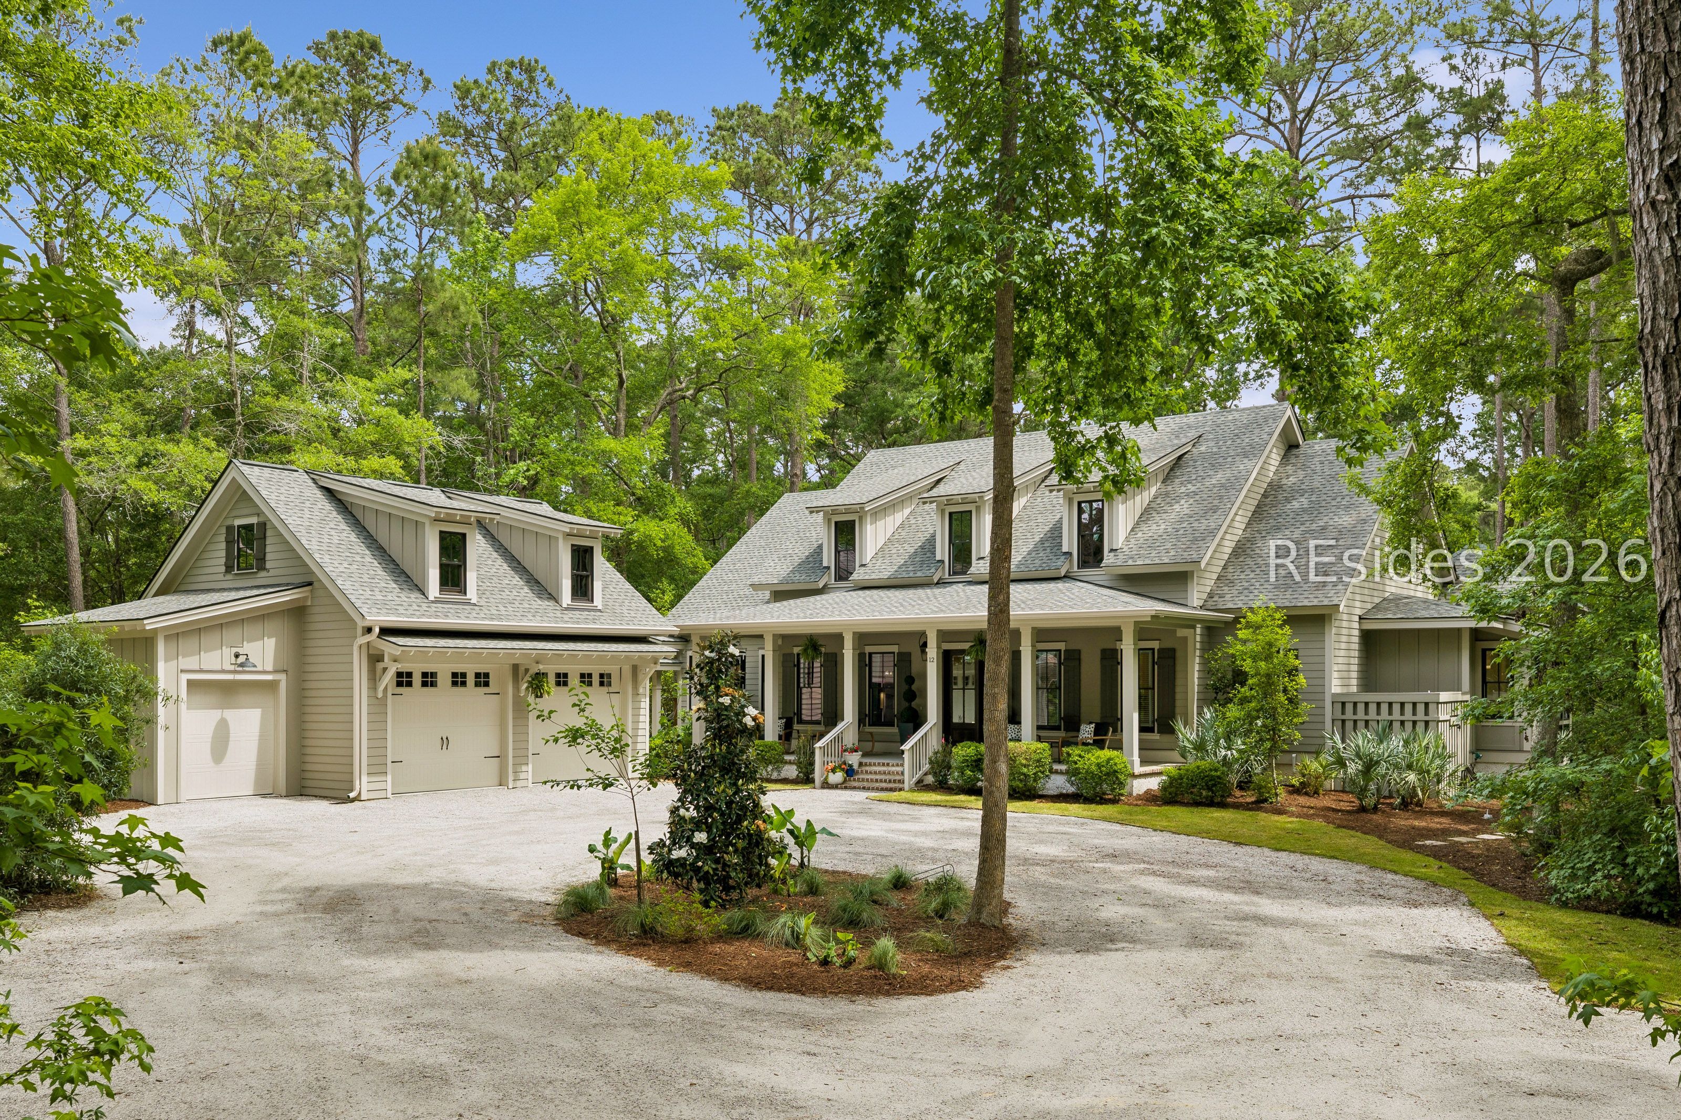
Two-story brick home with double porches, dark shutters, and a circular gravel driveway.
Home entry foyer with an arched glass transom, slate floor, and wooden staircase.
Foyer with a curved wood staircase, slate tile floor, and arched opening to a sitting area.
Study with dark blue built-in bookshelves, seen through a white paneled arched doorway.
Dining room with a long wooden table, carved hutch, coffered ceiling, and tall windows overlooking trees.
Living room with a coffered ceiling, fireplace, leather seating, and tall windows overlooking trees.
Open-plan kitchen and living area with white cabinetry, hardwood floors, and a coffered ceiling.
Kitchen with a large island, attached wooden table, white cabinetry, and coffered ceiling.
Kitchen and dining area with a large wood-topped island, coffered ceiling, and tall windows.
Kitchen with cream cabinetry, stainless steel appliances, granite counters, and a walnut butcher-block island.
Pantry with sage-green cabinets, a stocked wine refrigerator, and a counter beneath a wide window.
Bathroom with a wood vanity, tiled floor, and carpeted steps leading to a raised door.
Furnished sunroom with a vaulted ceiling, large windows, and blue seating overlooking trees.
Hallway with dark hardwood floors, a patterned runner, white paneled doors, and framed artwork.
Bathroom with bird-patterned wallpaper, a dark vessel sink, and an oval woven-frame mirror.
Bedroom with a four-poster bed, floral armchair, and wide windows with blinds.
Bedroom with a dark wood four-poster bed, matching settee, floral chairs, and large windows.
Bathroom with a corner soaking tub beneath wraparound windows and white blinds.
Bathroom with a white double vanity and curved marsh mural surrounding a glass-enclosed shower.
Bathroom with white cabinetry, a long vanity, and a tree-and-marsh mural.
Walk-in closet with extensive shoe shelving and clothing racks beside a blue bed.
Home gym with an elliptical trainer, mirrored wall, dumbbells, and television.
Bedroom with tropical-leaf bedding, a cream metal bed frame, and white closet doors.
Bedroom with a dark wood bed, floral bedding, sage green throw, and matching armoire.
Bathroom with a long white vanity and a glass-enclosed gray-tile shower.
Furnished home office with reddish wood built-ins, leather chairs, and bright French doors.
Covered wooden porch with two rocking chairs, white railings, and glass doors.
Covered porch with wood decking and white railings overlooking a wooded road.
Wooded property grounds with mature moss-draped trees and a curving garden path.
Laundry room with front-loading washer and dryer beneath a shelf beside a wide window.
Brick garage with three arched white doors beside a gravel driveway and wooded landscaping.
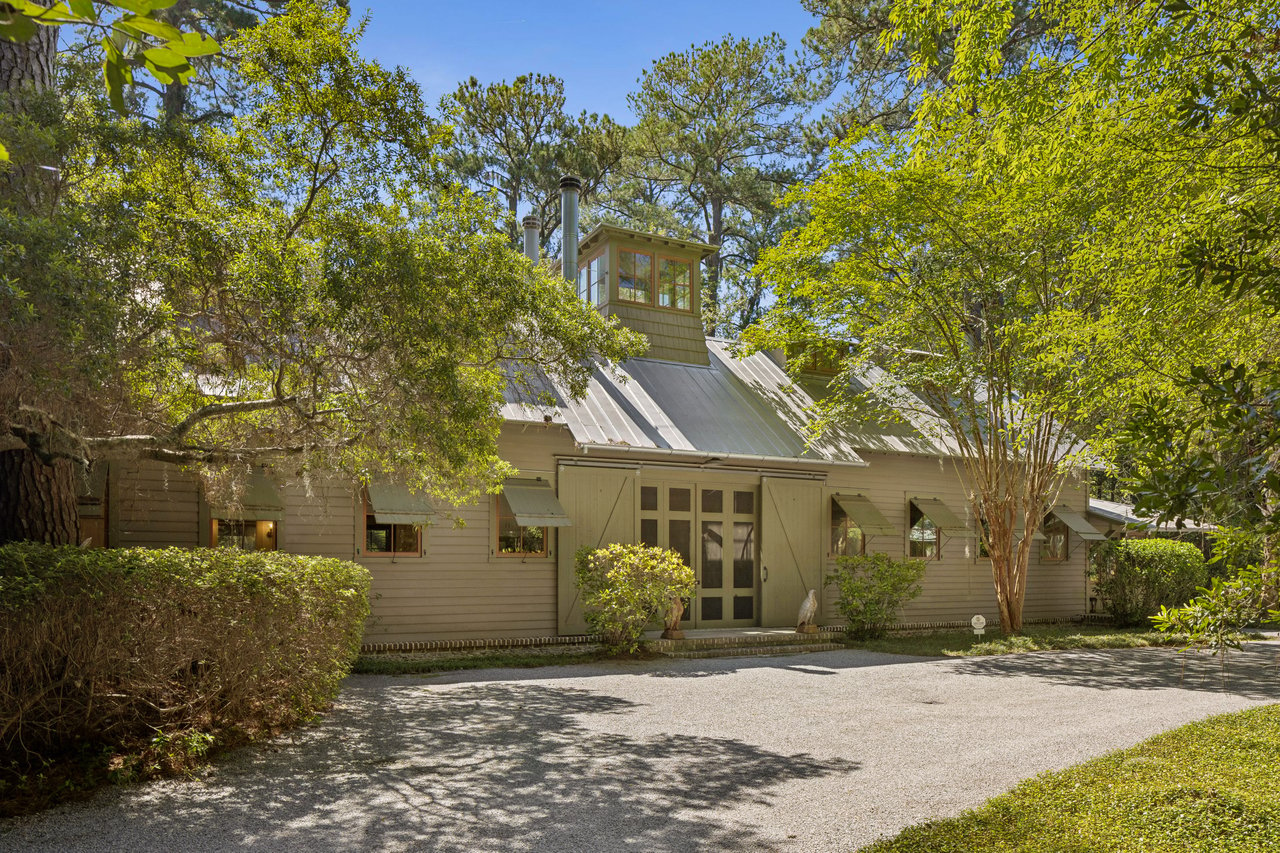
Detached shed with double doors at the end of a gravel path among trees and palmettos.
Tidal marsh and calm water framed by pine and leafy trees.
VIEW PHOTOS
$3,095,000

224 Spring Island Drive

4 Beds 5 Baths 4,505 Sq.Ft. 3.19 Acres

Description

Situated on 3.19 acres of tleowcountru sharm, this Charleston dztyle home includes 4 bedrooms, 3 full baths and 2 half baths with 4,505 sq. ft. of an open floor plan. The home offers privacy and breath-taking views of the marsh and river with high ceilings, exquisite millwork and a renovated gourmet kitchen. The primary suite, with an en-suite bathroom, feeds into a well-placed laundry room. A stunning spiral staircase leads to an office and three additional bedrooms and two full baths. The home includes a finished bonus room above the garage with extra storage. A screened porch overlooks a water feature and a native plant butterfly garden. A three-car garage and a separate shed provide enough space for gardening or simply storage. The property is also equipped with a whole home generator. HOA Amenities: Guard Gated, Palmer designed golf course, Tennis/Pickleball/ Croquet, Sports Complex, Two pools, Two Restaurants, Community boat docks, Equestrian facility, Sporting Clay Range, 30 miles of Hiking Trails and a fully staffed Nature Center.

Share Property

Location

224 Spring Island Drive, Okatie, SC 29909

Status

For Sale
Debbie McCarter

Debbie McCarter

TITLE

Real Estate Agent

LICENSE

9759

Property Amenities

Interior
Appliances Convection Oven, Dishwasher, Disposal, Refrigerator, Warming Drawer, Water Softener
Flooring Carpet, Tile, Wood
Total Bedrooms: 4
Half Bathrooms: 2
Full Bathrooms: 3
Other Interior Features Attic, Bookcases, Built-in Features, Tray Ceiling(s), Ceiling Fan(s), Carbon Monoxide Detector, Main Level Primary, Cable TV, Window Treatments, New Paint, Pantry
Area & Lot
Lot Area 3.19 Acres
Living area 4,505 Sq.Ft.
MLS® ID 447902
Year Built 1997
View Description Marsh View,River
Architecture Styles Two Story
Type Residential
Status For Sale
Exterior
Stories 2
Pool Community
Air conditioning Central Air, Heat Pump
Heat type Electric
Water Source Public, Well
Garage Space 2.0
Security Features Security System, Fire Alarm, Smoke Detector(s)
Sewer Septic Tank
Other Exterior Features Enclosed Porch, Propane Tank - Owned, Porch, Rain Gutters, Storage
Parking Garage, Two Car Garage, Golf Cart Garage
Lot Features 3-5 Acres
Roof Asphalt
Finance
Sales Price $3,095,000

Property Inquiry

Image Form

Work With Us

Reach out to Spring Island Team for expert real estate services. Buy, sell, or rent properties with confidence. Contact us.